14 Sienna Gate
Sienna · Fort Saskatchewan, AB T8L 0J6
MLS® E4513346 · Listing courtesy of Royal Lepage Arteam Realty
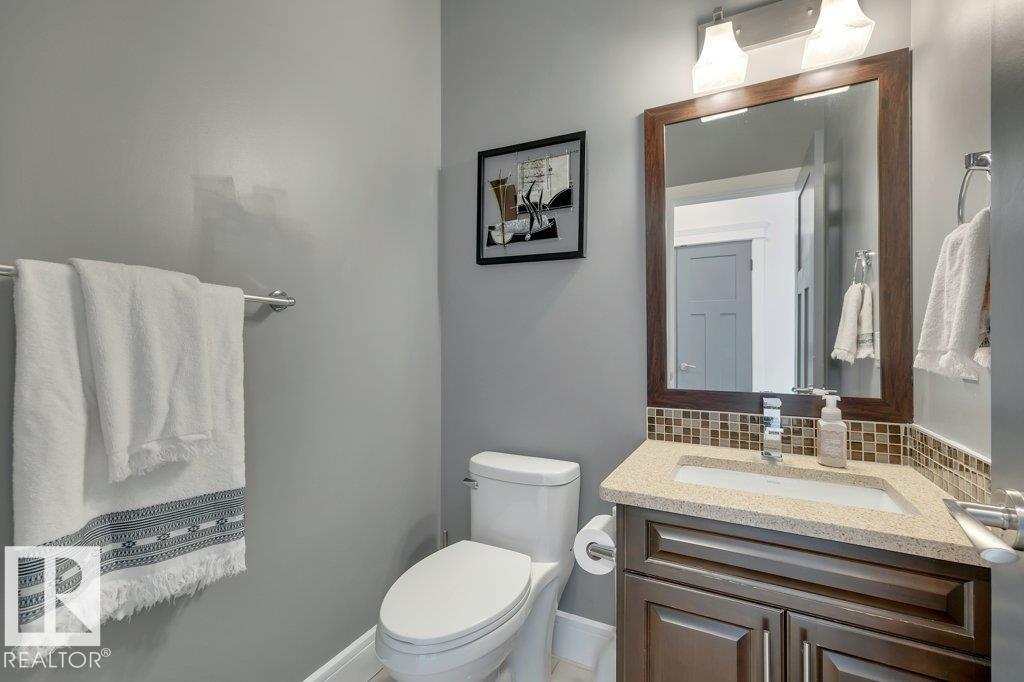
5 bedrooms · 4 bathrooms · 2,413 sq ft · Built 2013 · House
About this home
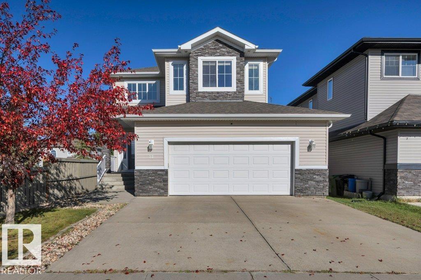
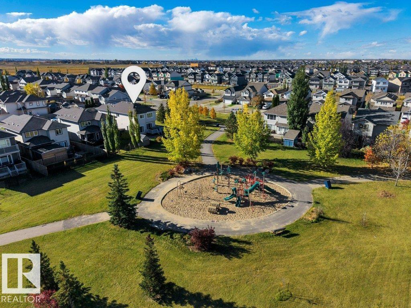
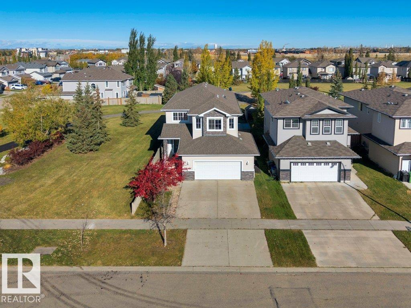
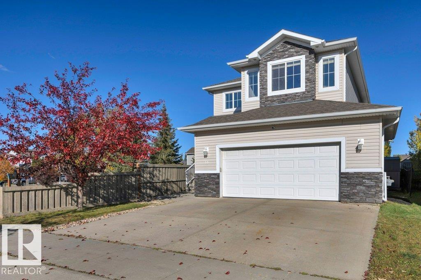
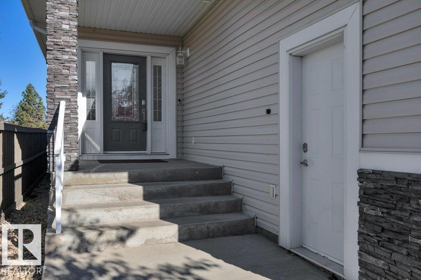
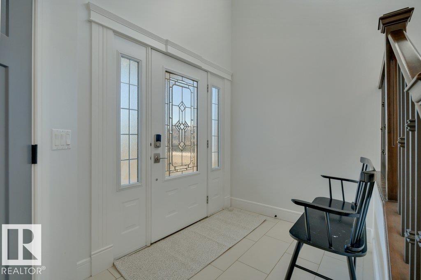
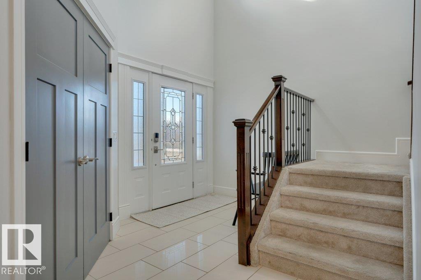
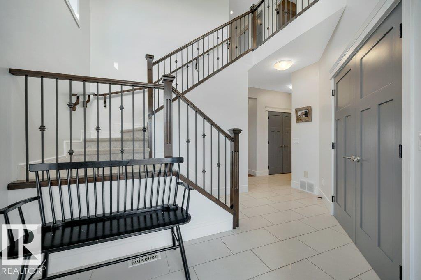
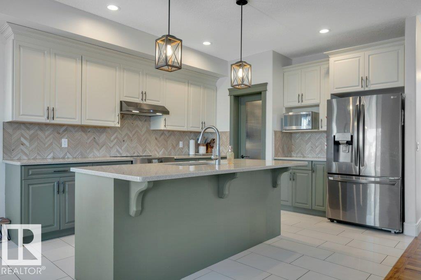
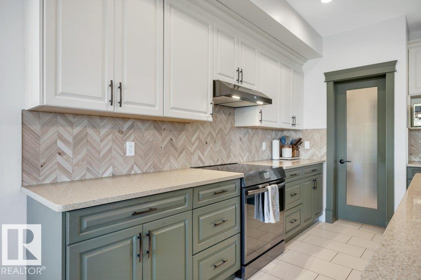
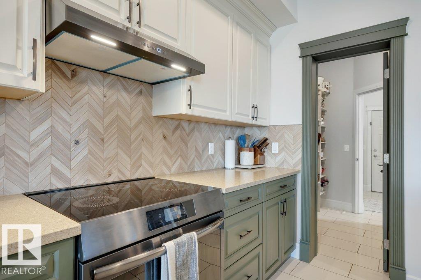
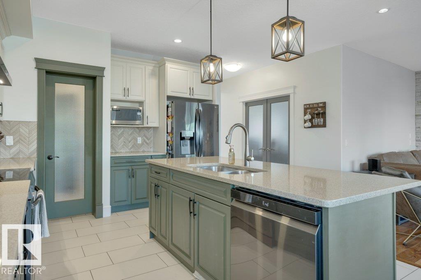
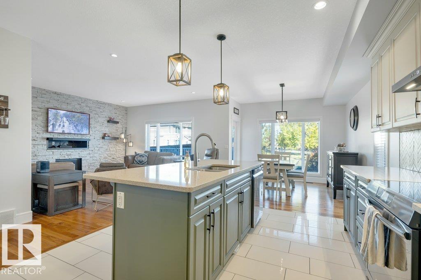
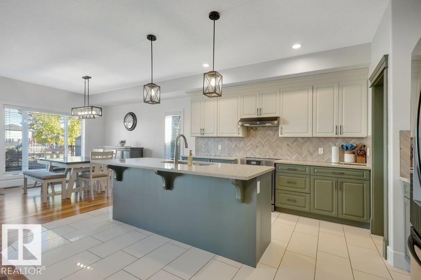
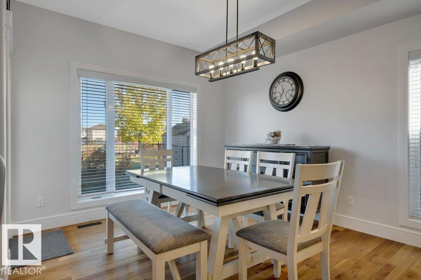
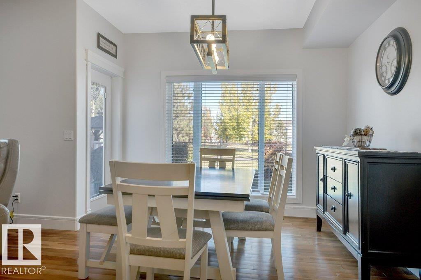
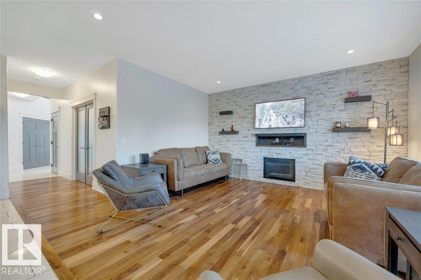
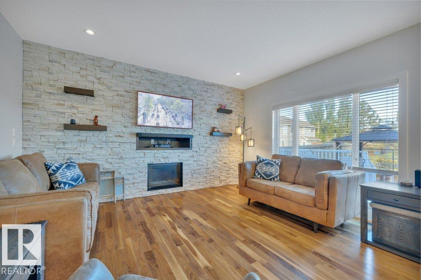
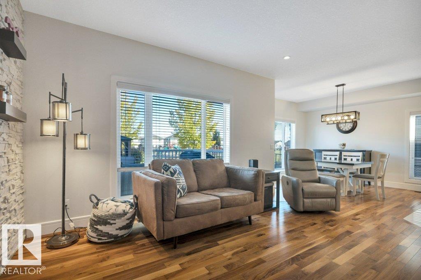
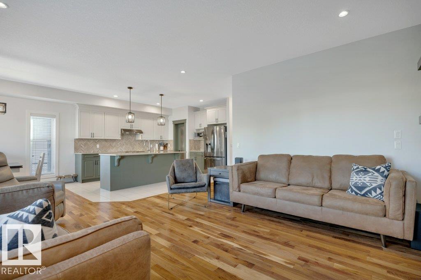
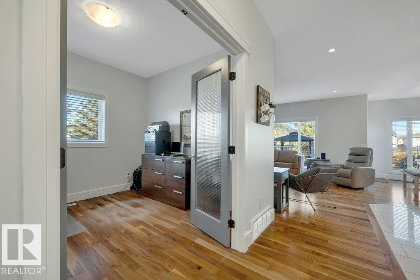
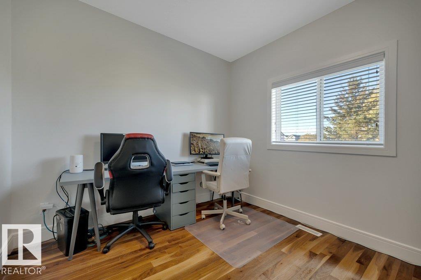
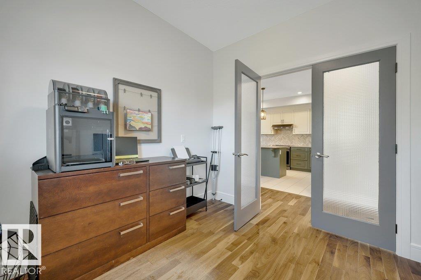
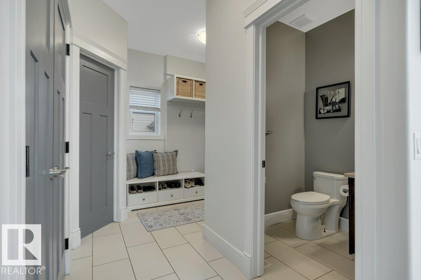
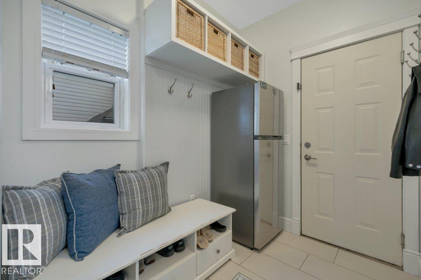
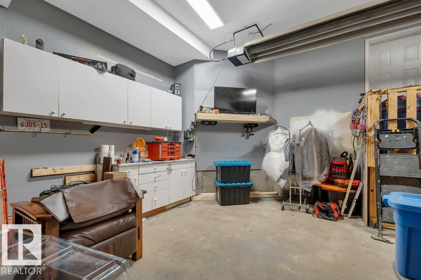
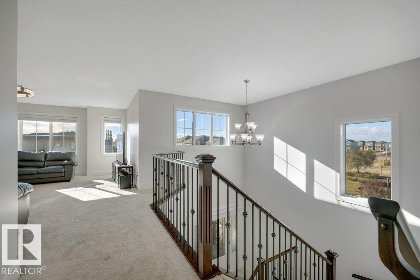
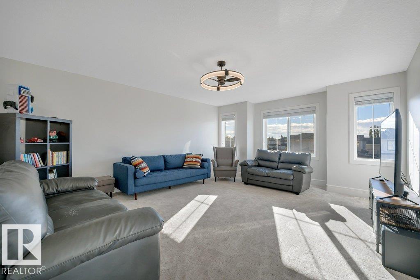
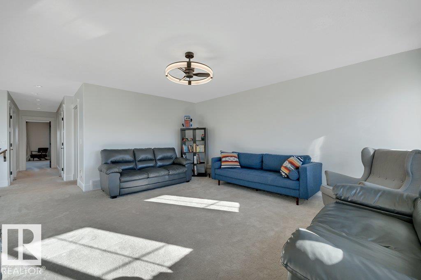
Fully finished 5-bdrm, 3.5-bath family home backing onto a park & siding onto green space, with playgrounds & fields steps away! The bright main floor features 9' ceilings, hardwood flooring, a stunning two-storey entry & a private office with French doors. The inviting kitchen boasts a large island with eating bar, herringbone backsplash, quartz counters, upgraded black stainless appliances & walk-thru pantry. The spacious living room features a gas fireplace w/a custom stone feature wall. Garden doors open from the dining area to a maintenance-free composite deck, gazebo, stone patio & private, low-maintenance yard. Upstairs, the primary retreat offers park views, a custom walk-in closet & luxurious 5-piece ensuite, plus two bedrooms & a sunny south-facing bonus room. The fully finished basement adds 2 bdrms, a theatre-ready rec room, 4-piece bath & spacious laundry room. Custom trim, closet organizers, central A/C, & a 23'x23' heated garage w/cabinetry & overhead storage complete this exceptional home! (id:67053)
Property details
Property
- List price
- $639,000
- Style
- House
- Year built
- 2013
- Living area
- 2,413 square feet
- MLS® number
- E4513346
Interior
- Bedrooms
- 5
- Bathrooms
- 4
- Basement
- Finished, Full
- Appliances
- Washer, Central Vacuum, Dishwasher, Stove, Dryer, Hood Fan, Storage Shed, Window Coverings, Garage door opener, Garage door opener remote(s), Two Refrigerators
Systems
- Heating
- Forced air
Parking
- Parking
- Attached Garage, Heated Garage
Condo fee
- Ownership
- Freehold
Lot & site
- Lot size
- 429 m² (4,617 sq ft)
- Lot features
- Flat site, No back lane, Park/reserve, Closet Organizers, No Smoking Home
- Site influences
- Flat site, No back lane, Park/reserve, Closet Organizers, No Smoking Home
- Community
- Sienna
Rooms
Main level
- Living room5.11 × 4.56 meters
- Dining room3.52 × 3.33 meters
- Kitchen4.67 × 3.59 meters
- Den3.2 × 3.0 meters
Basement
- Family room5.59 × 4.5 meters
- Bedroom 43.46 × 2.95 meters
- Bedroom 53.45 × 2.95 meters
- Laundry room3.33 × 2.23 meters
Upper Level
- Primary Bedroom5.12 × 4.52 meters
- Bedroom 23.34 × 3.25 meters
- Bedroom 33.49 × 3.34 meters
- Bonus Room5.65 × 5.63 meters
More homes in Fort Saskatchewan
Every home for sale in Fort Saskatchewan, newest first.
Listing courtesy of Royal Lepage Arteam Realty. Listing data is provided under copyright by the REALTORS® Association of Edmonton via the CREA Data Distribution Facility (DDF®). Information is deemed reliable but is not guaranteed accurate by CREA, the board, or Real Living, and should be independently verified. Not intended to solicit properties currently listed for sale.