41 Sequoia Bend
Sienna · Fort Saskatchewan, AB T8L 0J2
MLS® E4506128 · Listing courtesy of Century 21 All Stars Realty Ltd
4 bedrooms · 4 bathrooms · 2,032 sq ft · Built 2022 · House
About this home
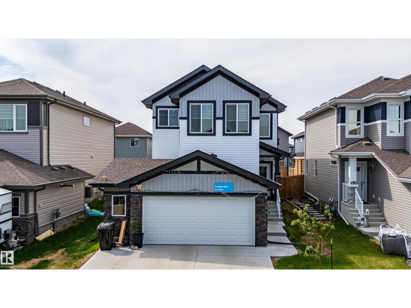
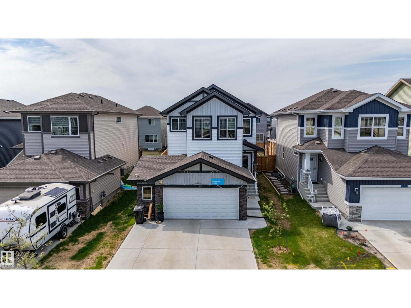
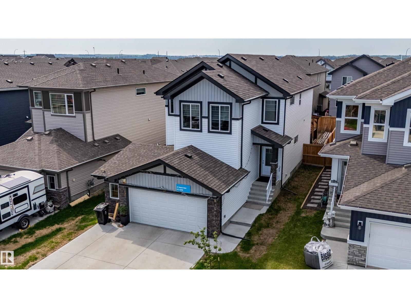
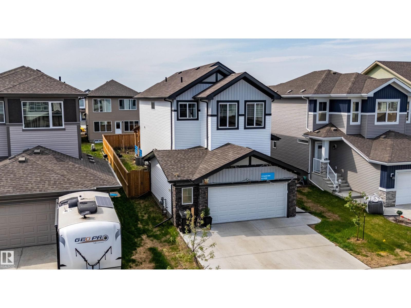
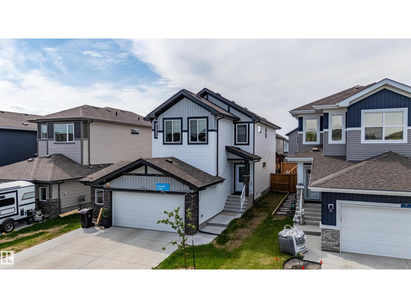
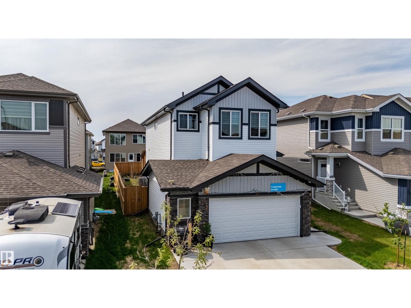
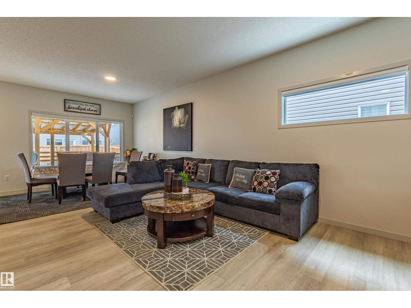
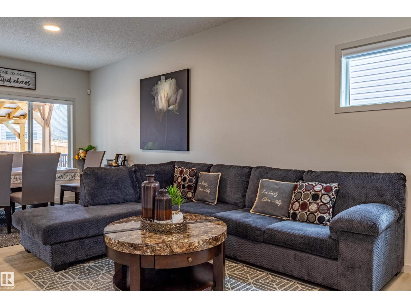
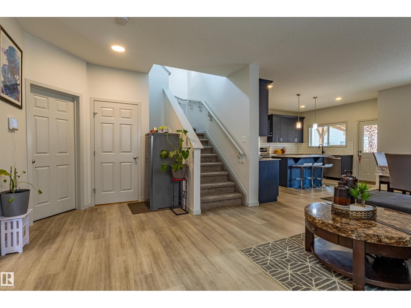
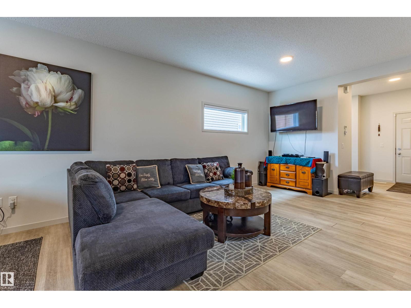
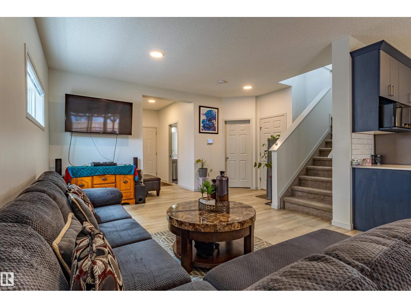
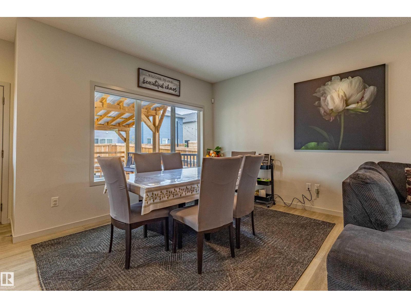
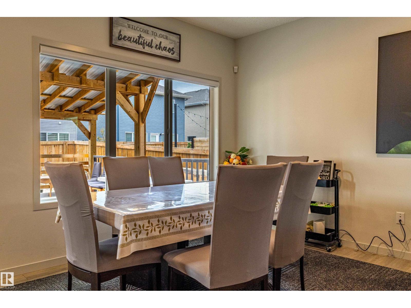
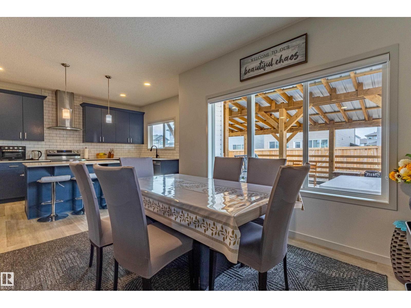
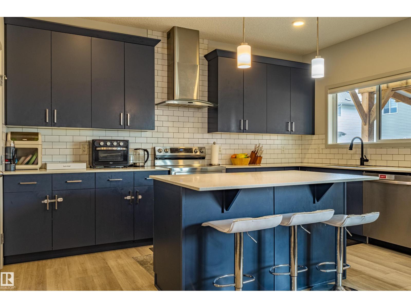
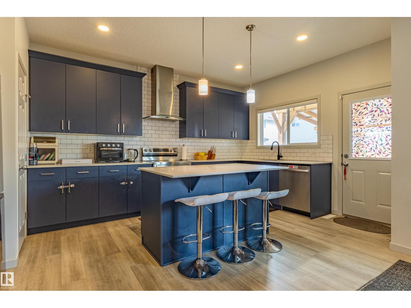
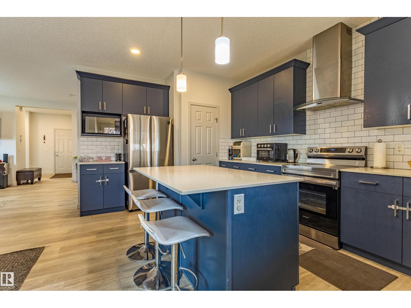
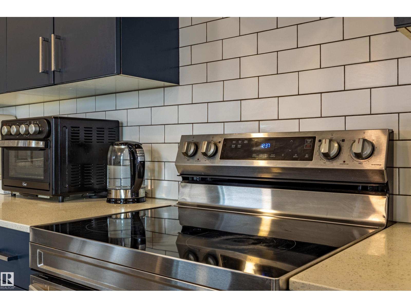
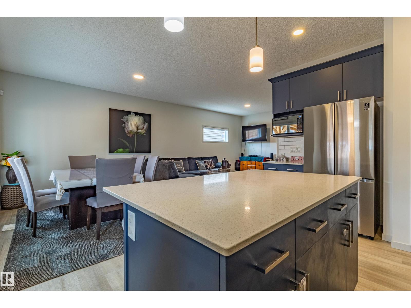
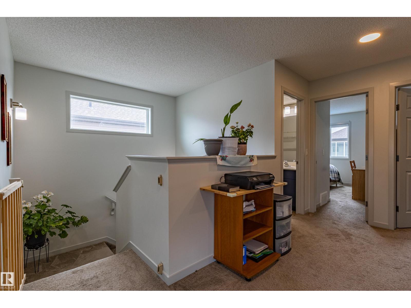
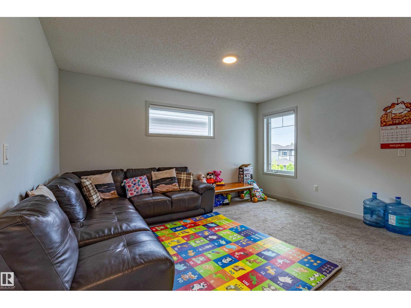
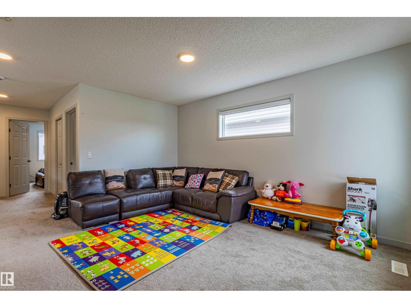
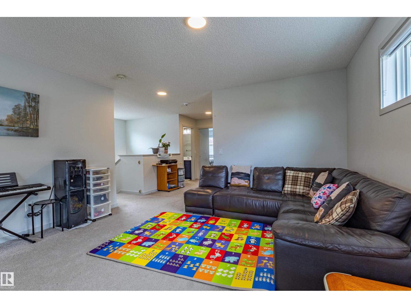
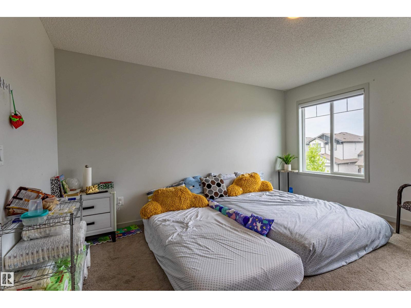
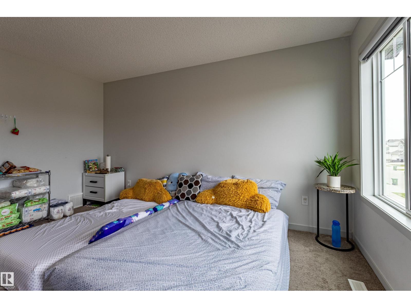
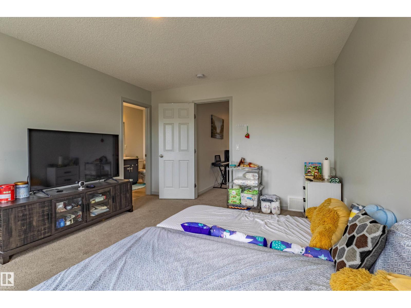
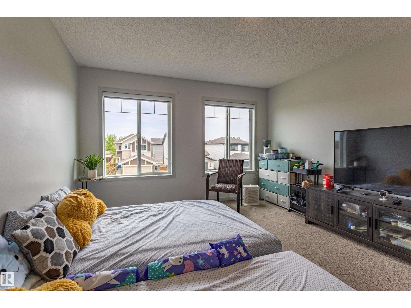
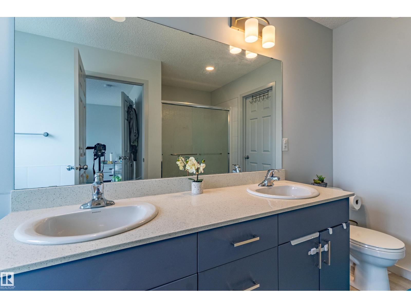
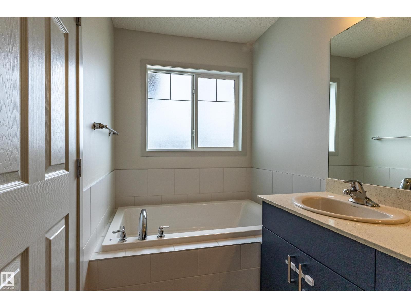
Welcome to this modern 2-storey home in the sought-after Sienna community, built in 2022 and designed with space, comfort, and functionality in mind. The bright main floor features 9’ ceilings, large windows, a spacious living area, and a versatile den—perfect for a home office or study. The kitchen offers stainless steel appliances, a glass canopy hood fan, quartz countertops, ample cabinetry, a large island, and plenty of prep space. Upstairs, enjoy a generous bonus room, spacious primary bedroom with full ensuite, 2 additional bedrooms, and another full bath. The builder-finished basement adds even more living space with a 4th bedroom and full bathroom, complemented by a separate side entrance. Outside, enjoy a well-sized backyard with a covered full-width deck and BBQ pad. Central A/C, a garage man-door, and a functional layout complete this move-in-ready home. (id:67053)
Property details
Property
- List price
- $599,900
- Style
- House
- Year built
- 2022
- Living area
- 2,032 square feet
- MLS® number
- E4506128
Interior
- Bedrooms
- 4
- Bathrooms
- 4
- Basement
- Finished, Full
- Appliances
- Washer, Refrigerator, Dishwasher, Stove, Dryer, Hood Fan, Window Coverings, Garage door opener
Systems
- Heating
- Forced air
Parking
- Parking
- Attached Garage
Condo fee
- Ownership
- Freehold
Lot & site
- Lot features
- Flat site, No Animal Home
- Site influences
- Flat site, No Animal Home
- Community
- Sienna
Rooms
Main level
- Living room18.6 × 16.6 meters
- Dining room11.9 × 9.4 meters
- Kitchen11.1 × 16.9 meters
- Den9.0 × 11.2 meters
Upper Level
- Primary Bedroom12.2 × 14.1 meters
- Bedroom 211.6 × 13.2 meters
- Bedroom 311.0 × 10.1 meters
- Bonus Room17.2 × 14.2 meters
Basement
- Bedroom 410.1 × 12.5 meters
- Recreation room16.5 × 33.0 meters
More homes in Fort Saskatchewan
Every home for sale in Fort Saskatchewan, newest first.
Listing courtesy of Century 21 All Stars Realty Ltd. Listing data is provided under copyright by the REALTORS® Association of Edmonton via the CREA Data Distribution Facility (DDF®). Information is deemed reliable but is not guaranteed accurate by CREA, the board, or Real Living, and should be independently verified. Not intended to solicit properties currently listed for sale.