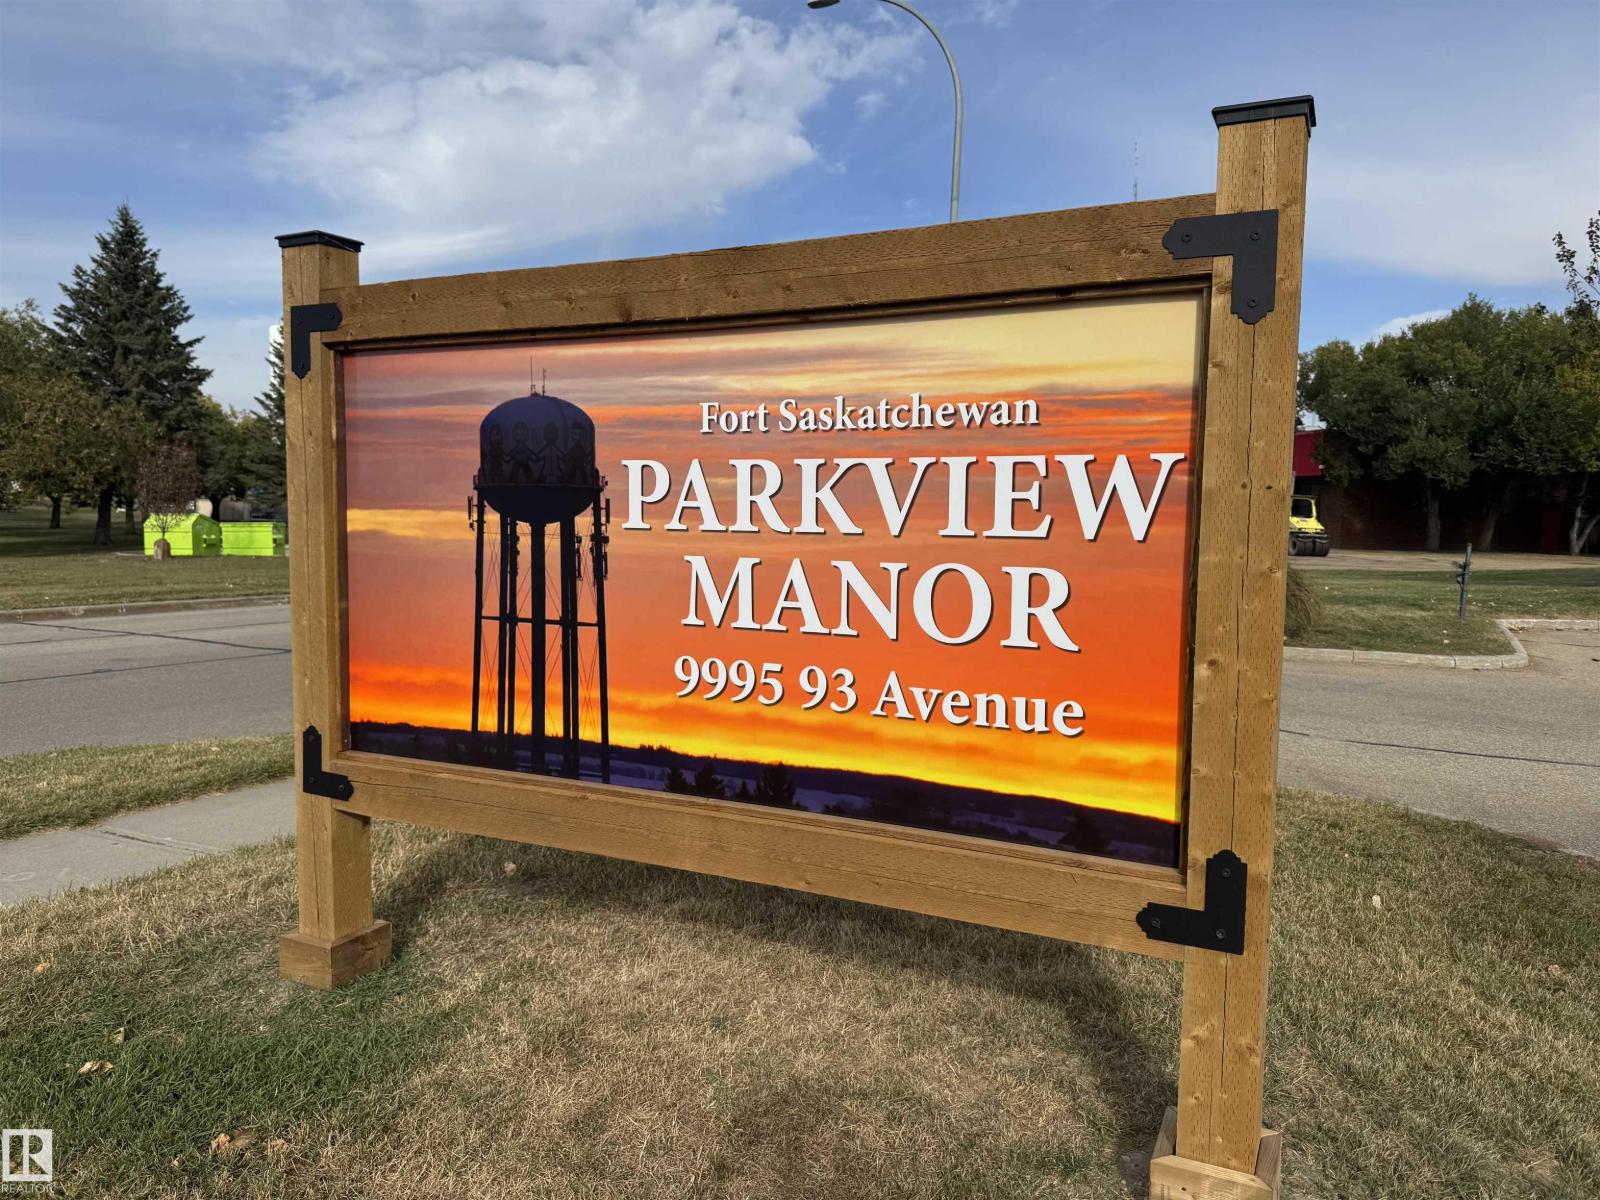
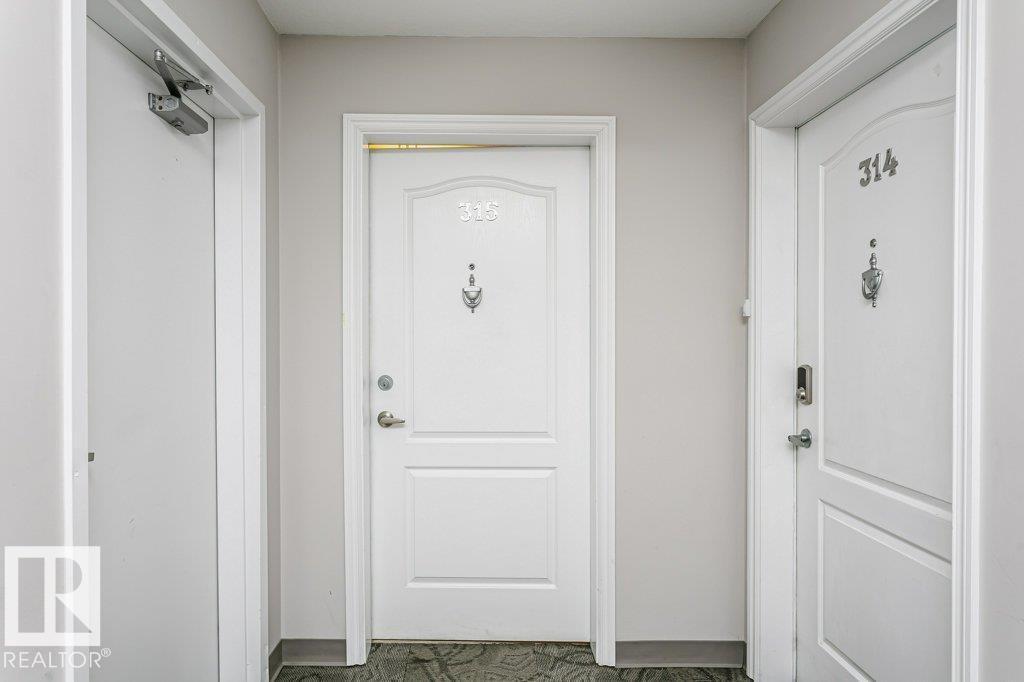
#315 – 9995 93 Avenue
Sherridon Heights · Fort Saskatchewan, AB T8L 1N5
MLS® E4511621 · Listing courtesy of Royal LePage Noralta Real Estate
2 bedrooms · 2 bathrooms · 1,145 sq ft · Built 2004 · Condo
About this home
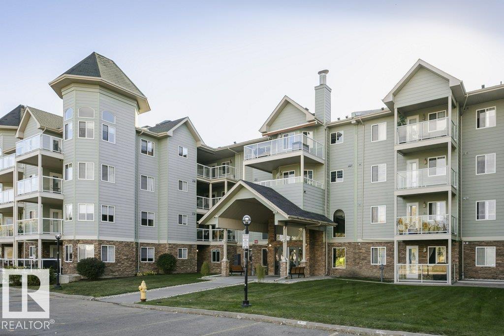
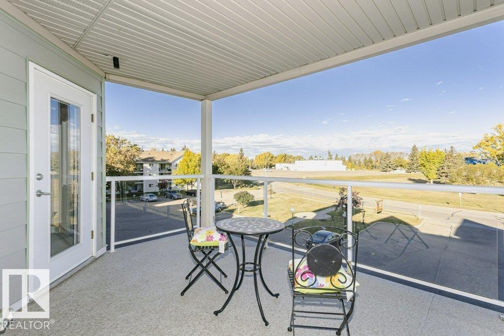
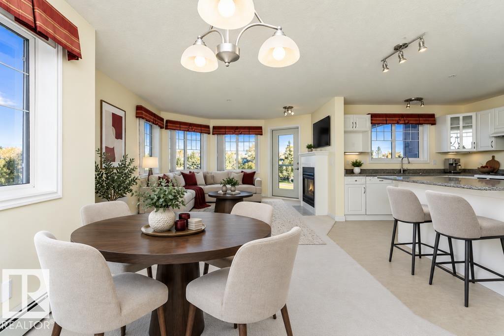
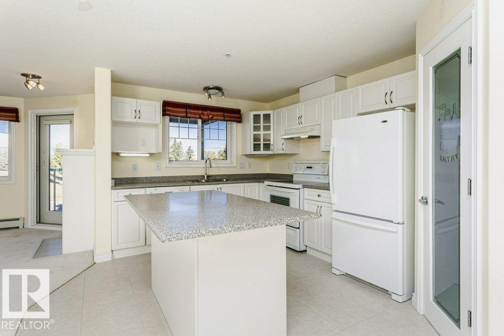
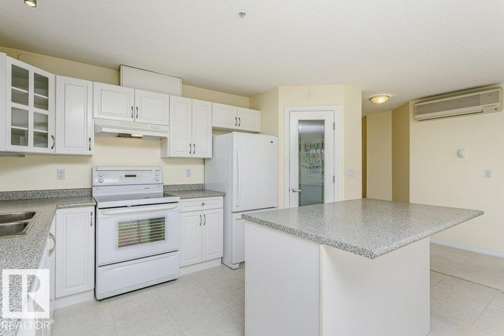
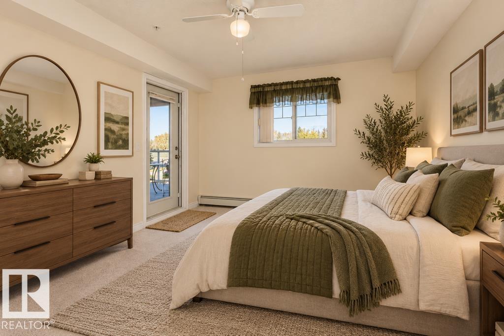
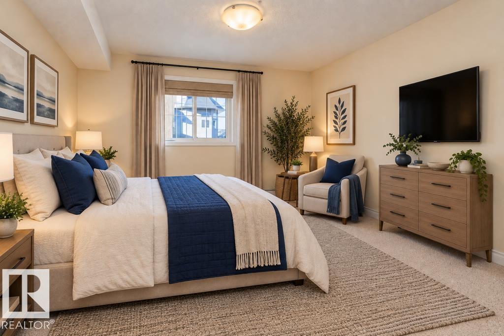
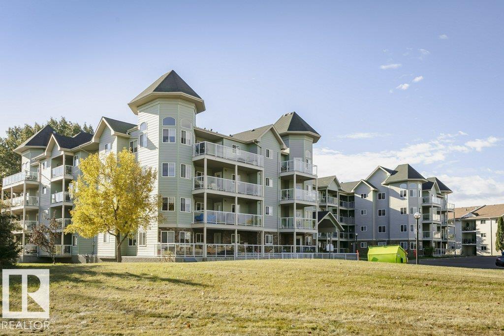
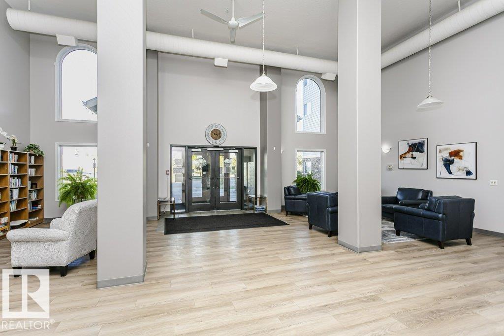
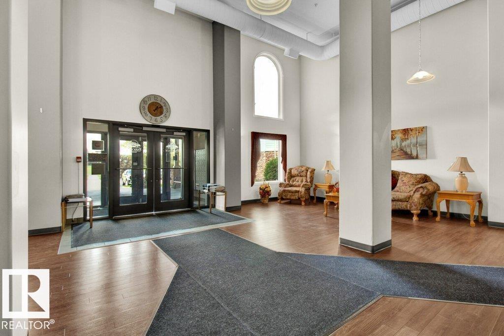
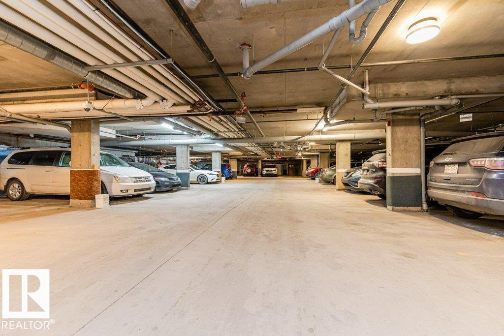
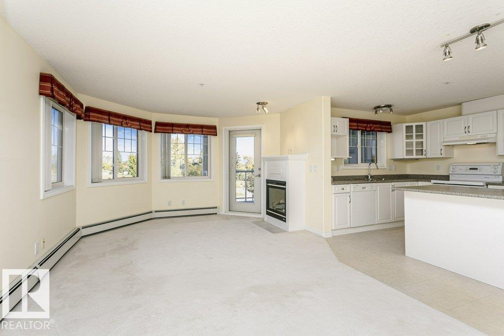
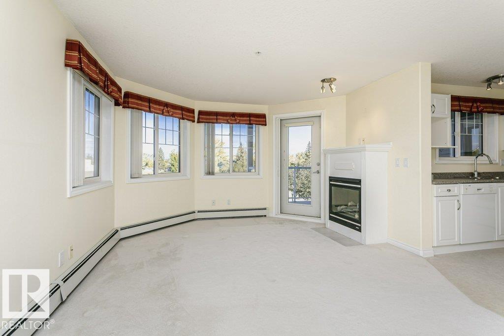
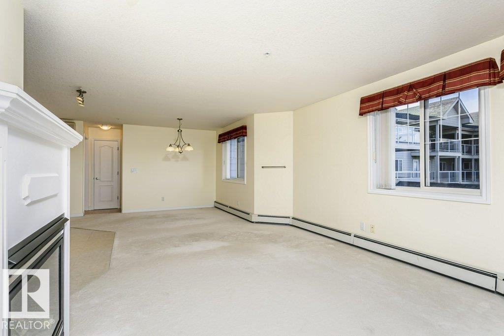
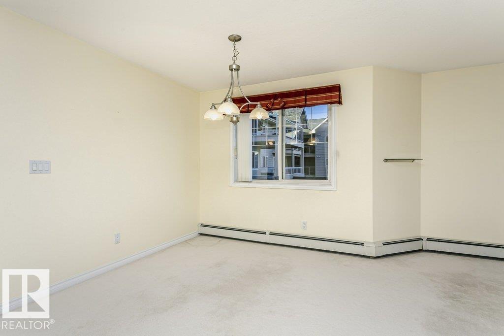
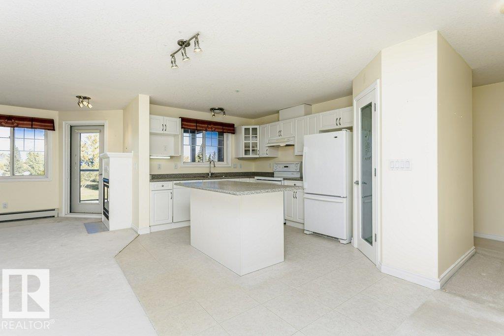
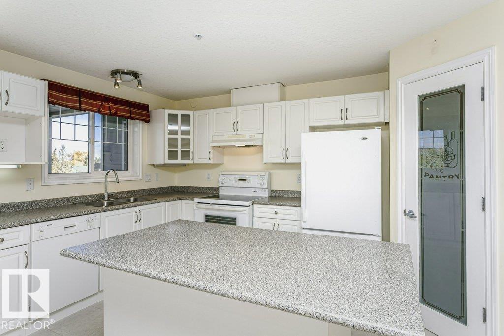
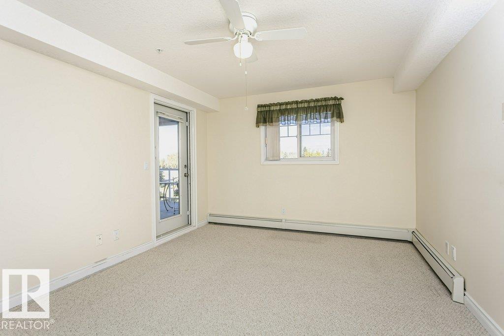
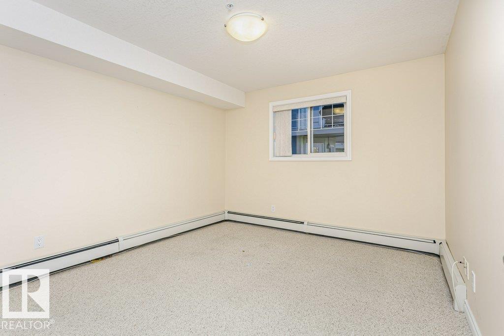
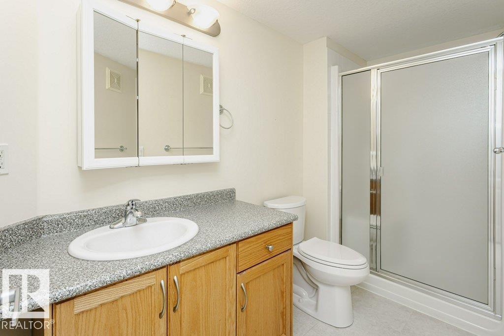
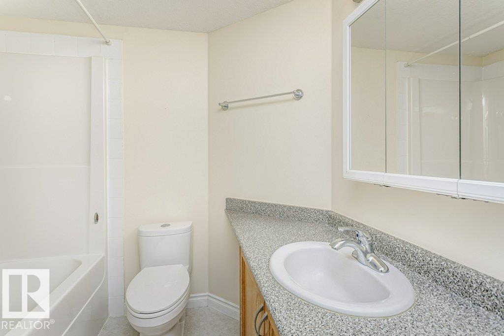
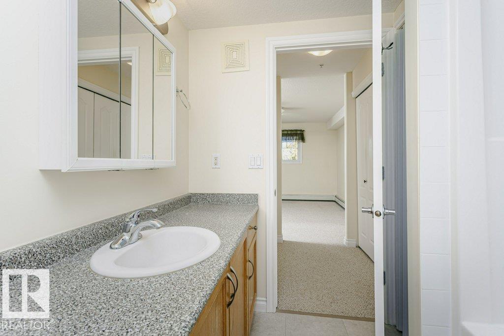
SPACIOUS 2-BEDROOM, 2-BATHROOM APARTMENT CONDO with HEATED UNDERGROUND PARKING! Offering over 1100 sq. ft. of comfortable living space, this bright and inviting home is ideal for the professional or senior looking for convenience, comfort and low-maintenance living. The spacious living room features a cozy gas fireplace and large windows, while the air-conditioned suite keeps you comfortable year-round. Bright white kitchen offers an abundance of cabinetry and counter space, a functional working island and corner pantry. Two garden doors lead to your maintenance-free deck with Bistro set included all overlooking peaceful parkland and the Legion—a wonderful spot to relax or entertain. The primary bedroom features a full ensuite bath, with a second full bathroom for guests. Heated underground parking adds year-round convenience. Parkview Manor is located close to public transit, shopping, golf, curling and the Harbor indoor pool. A great opportunity for easy, enjoyable condo living! (id:67053)
Property details
Property
- List price
- $259,500
- Style
- Apartment
- Year built
- 2004
- Living area
- 1,145 square feet
- MLS® number
- E4511621
Interior
- Bedrooms
- 2
- Bathrooms
- 2
- Basement
- None
- Appliances
- Washer, Refrigerator, Intercom, Dishwasher, Stove, Dryer, Electronic Air Cleaner, Hood Fan, See remarks, Window Coverings, Garage door opener remote(s)
Systems
- Heating
- Baseboard heaters
Parking
- Parking
- Underground, Heated Garage
Condo fee
- Fee
- $679 monthly
- Includes
- Exterior Maintenance, Property Management, Cable TV, Heat, Water, Insurance, Other, See Remarks
- Ownership
- Condo/Strata
Lot & site
- Lot features
- Exterior Walls- 2x6"
- Site influences
- Exterior Walls- 2x6", Public Swimming Pool
- Community
- Sherridon Heights
Rooms
Main level
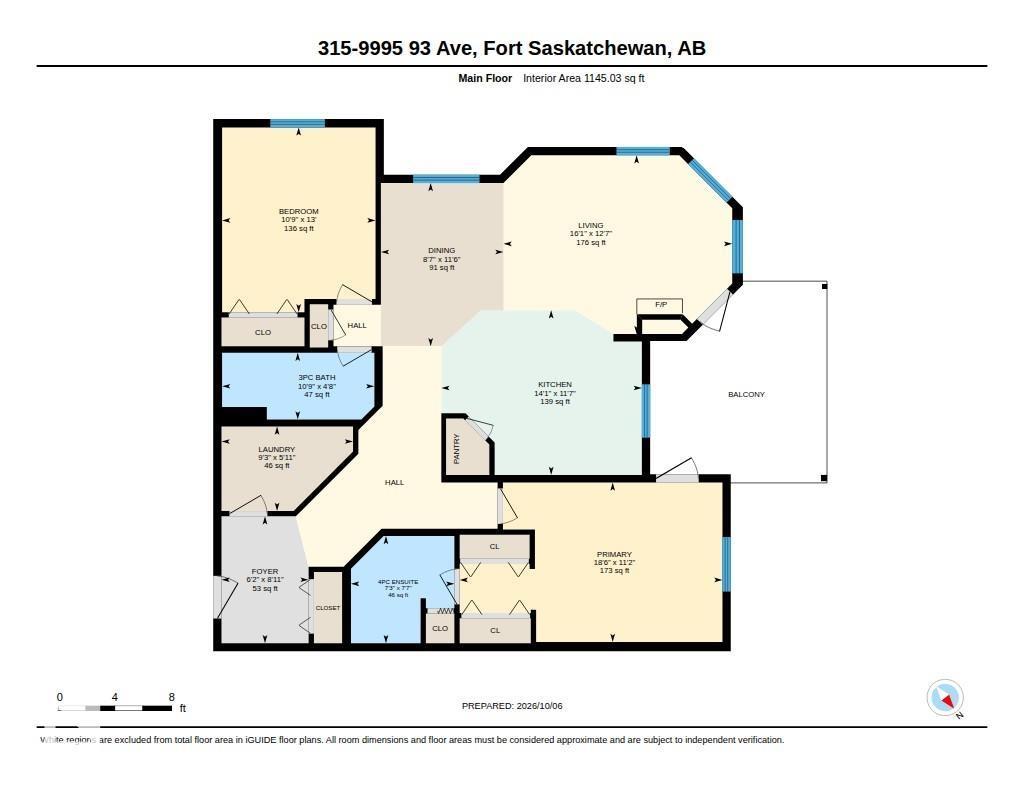
- Living room4.9 × 3.83 meters
- Dining room3.5 × 2.63 meters
- Kitchen4.3 × 3.53 meters
- Primary Bedroom5.63 × 3.42 meters
- Bedroom 23.96 × 3.29 meters
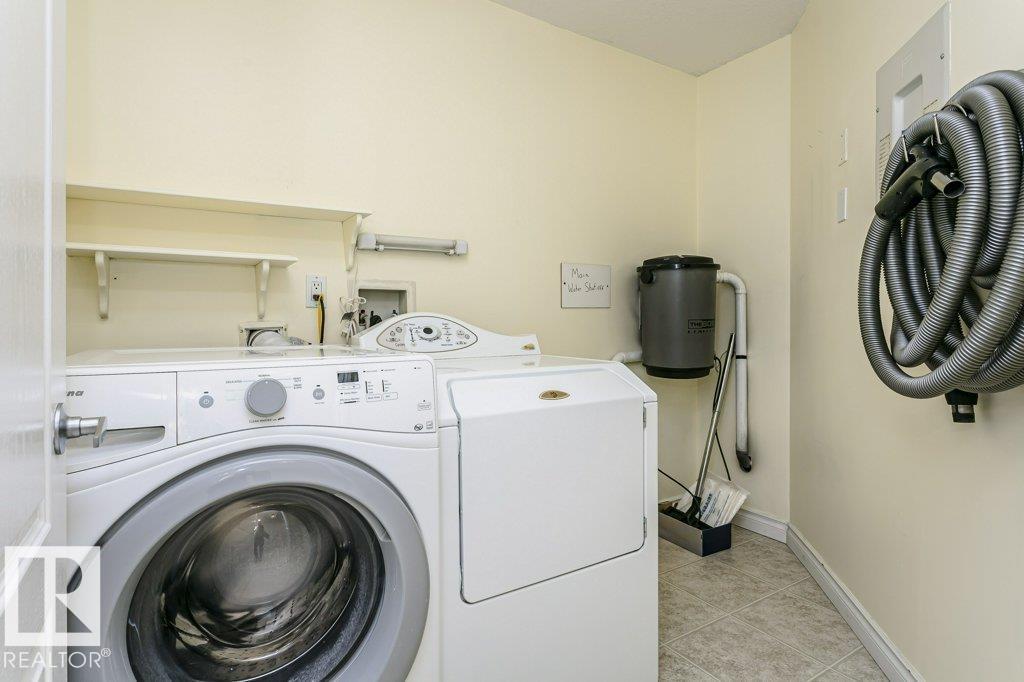
- Laundry room2.82 × 1.81 meters
More homes in Fort Saskatchewan
Every home for sale in Fort Saskatchewan, newest first.
Listing courtesy of Royal LePage Noralta Real Estate. Listing data is provided under copyright by the REALTORS® Association of Edmonton via the CREA Data Distribution Facility (DDF®). Information is deemed reliable but is not guaranteed accurate by CREA, the board, or Real Living, and should be independently verified. Not intended to solicit properties currently listed for sale.