#303 – 9985 93 Avenue
Sherridon Heights · Fort Saskatchewan, AB T8L 1N5
MLS® E4497184 · Listing courtesy of Realty Focus
3 bedrooms · 2 bathrooms · 1,209 sq ft · Built 1990 · Condo
About this home
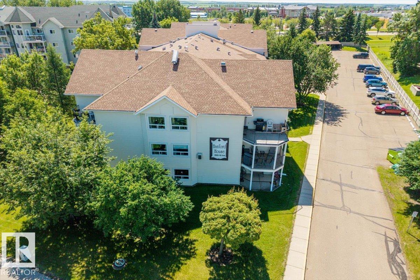
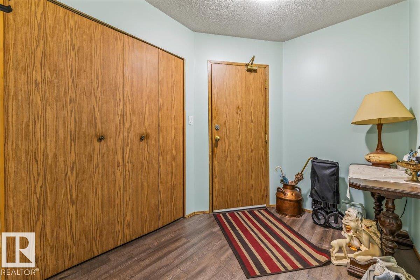
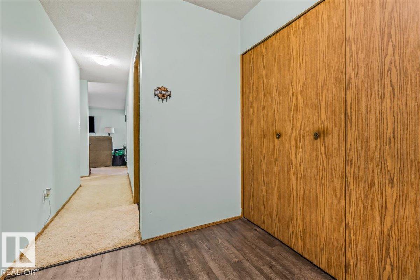
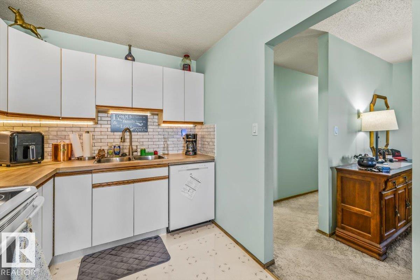
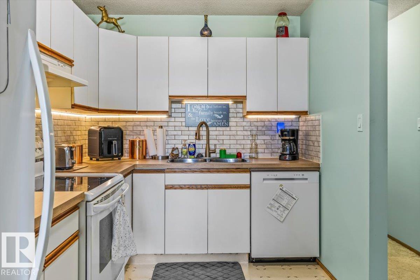
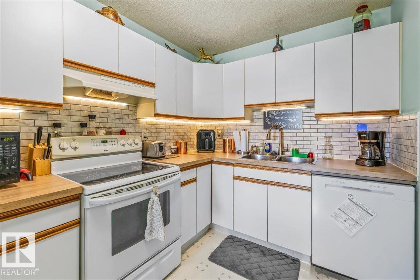
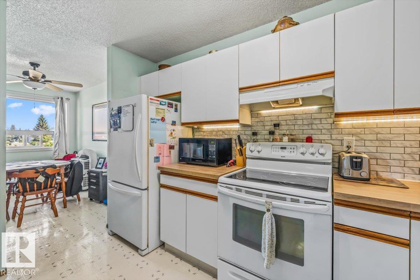
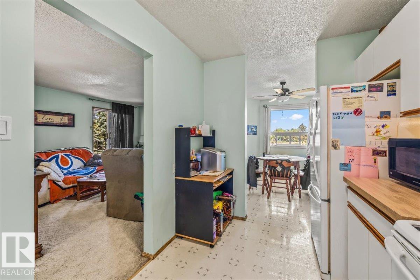
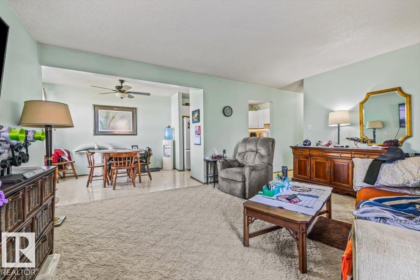
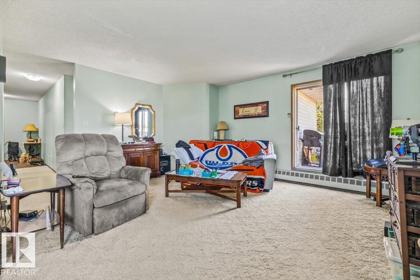
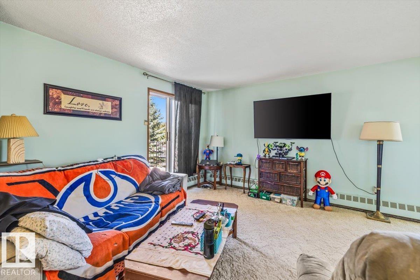
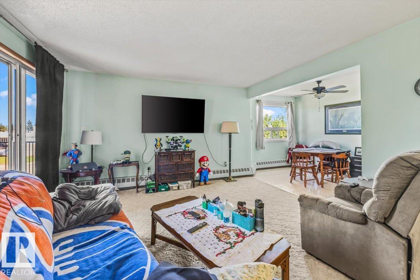
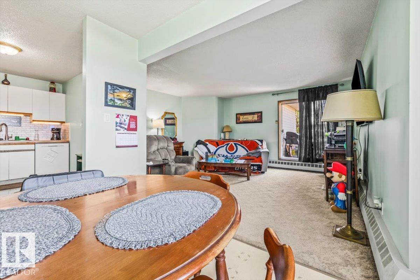
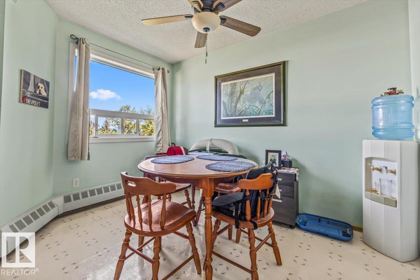
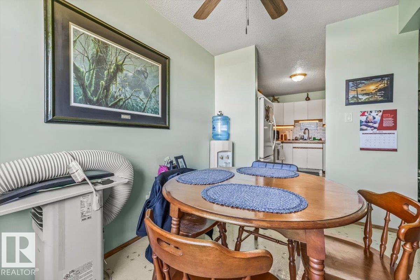
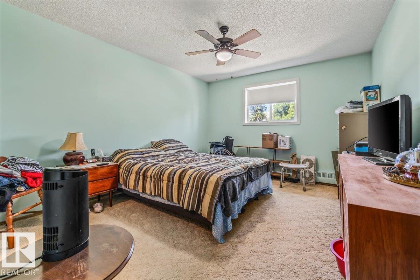
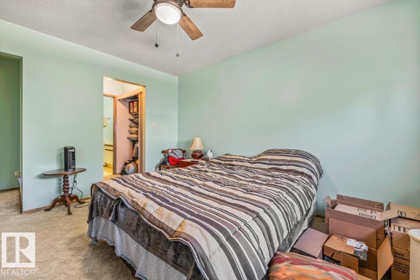
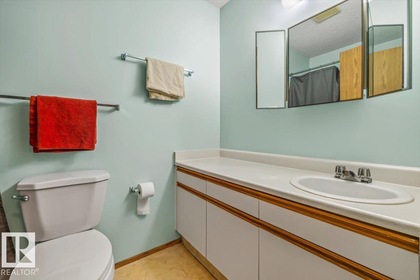
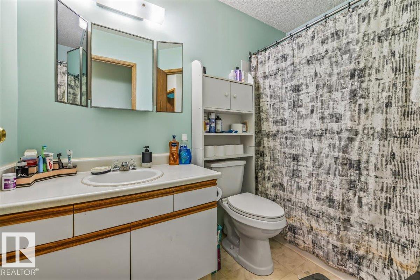
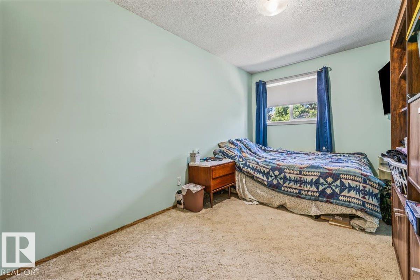
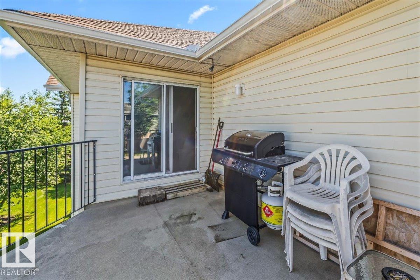
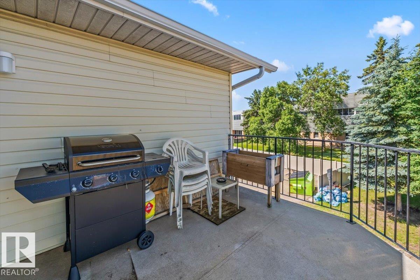
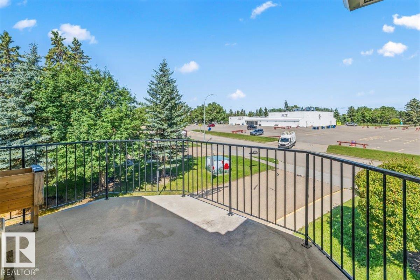
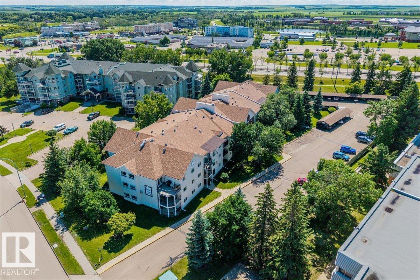
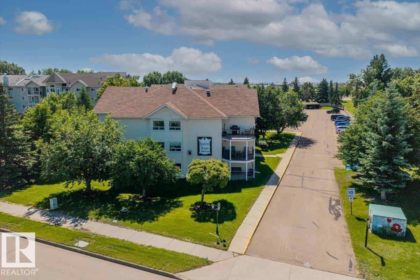
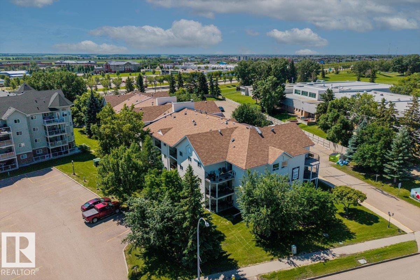
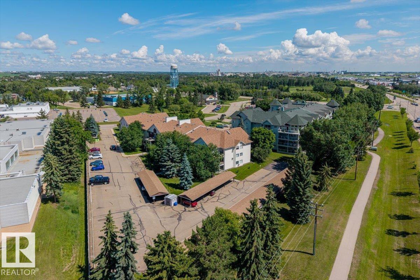
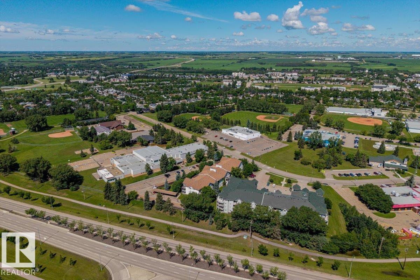
Welcome to Hanford House! This top-floor corner unit offers over 1,200 sq. ft. of bright, comfortable living in a sought-after adult-only building. Featuring 3 bedrooms and 2 bathrooms, including a private ensuite, this home is ideal for those looking to downsize without sacrificing space. Large windows fill the home with natural light, while recent updates—including fresh paint, modern countertops, a stylish backsplash and new appliances—provide a fresh, contemporary feel. Enjoy the convenience of a covered powered parking stall plus a second outdoor stall. Located close to shopping, parks, schools, public transit, and all essential amenities, this well-maintained condo offers the perfect combination of comfort, convenience and low-maintenance living. Move in and enjoy everything Hanford House has to offer! (id:67053)
Property details
Property
- List price
- $234,900
- Style
- Apartment
- Year built
- 1990
- Living area
- 1,209 square feet
- MLS® number
- E4497184
Interior
- Bedrooms
- 3
- Bathrooms
- 2
- Basement
- None
- Appliances
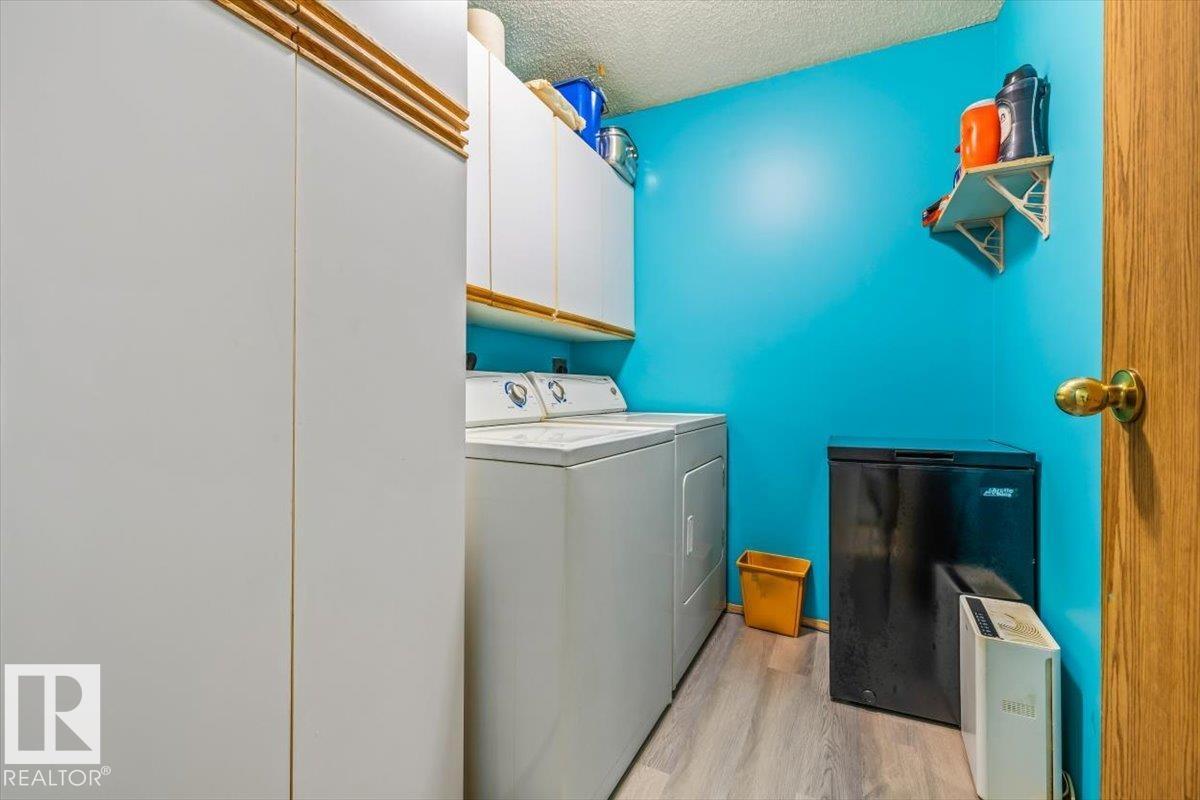
- Washer, Refrigerator, Dishwasher, Stove, Dryer, Hood Fan, Window Coverings
Systems
- Heating
- Baseboard heaters
Parking
- Parking
- Stall, See Remarks
Condo fee
- Fee
- $840 monthly
- Includes
- Exterior Maintenance, Property Management, Heat, Water, Insurance, Other, See Remarks
- Ownership
- Condo/Strata
City assessment
- Assessed value
- $331,000 (2025)
- Assessment class
- Residential
Lot & site
- Lot size
- 113 m² (1,216 sq ft)
- Lot features
- No back lane, No Animal Home
- Site influences
- No back lane, No Animal Home, Public Swimming Pool
- Community
- Sherridon Heights
Rooms
Main level
- Living room16'5 x 13'11
- Dining room11'2 x 7'9
- Kitchen12'1 x 7'7
- Primary Bedroom12'7 x 18'11
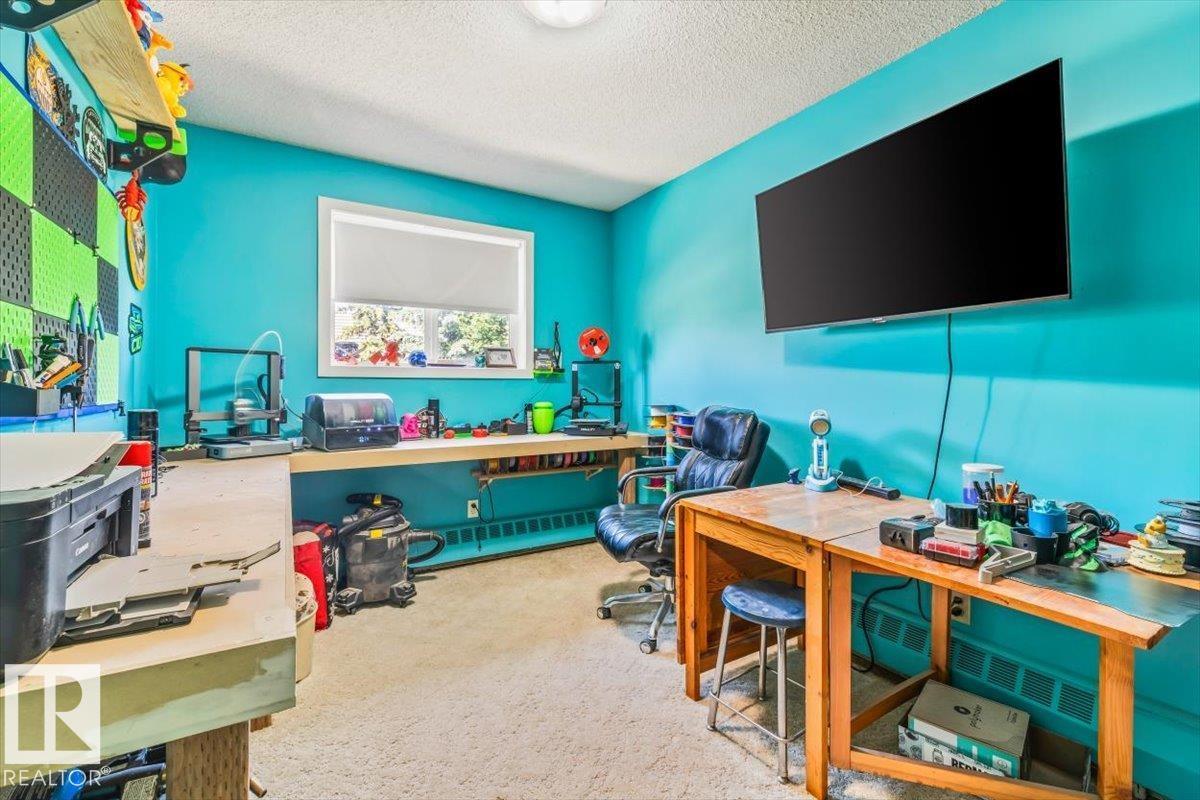
- Bedroom 28'8 x 15'6
- Bedroom 38'8 x 13'9
- Laundry room12'1 x 7'7
More homes in Fort Saskatchewan
Every home for sale in Fort Saskatchewan, newest first.
Listing courtesy of Realty Focus. Listing data is provided under copyright by the REALTORS® Association of Edmonton via the CREA Data Distribution Facility (DDF®). Information is deemed reliable but is not guaranteed accurate by CREA, the board, or Real Living, and should be independently verified. Not intended to solicit properties currently listed for sale.