11823 Saskatchewan Drive NW
Windsor Park (Edmonton) · Edmonton, AB T6G 2D3
MLS® E4511467 · Listing courtesy of Century 21 Masters
7 bedrooms · 9 bathrooms · 5,662 sq ft · Built 2016 · House
About this home
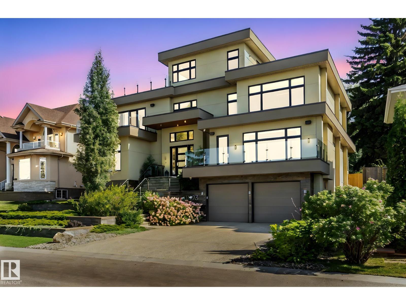
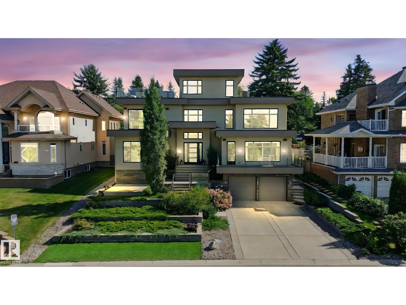
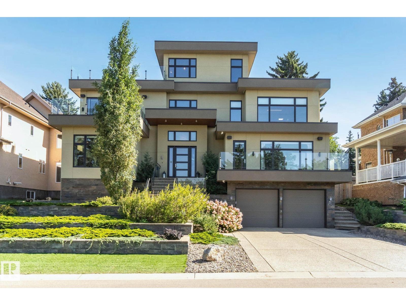
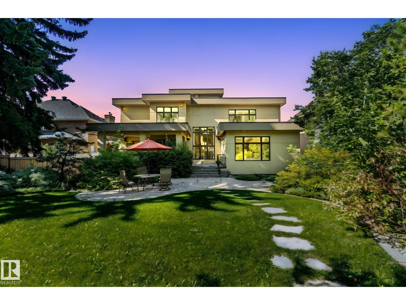
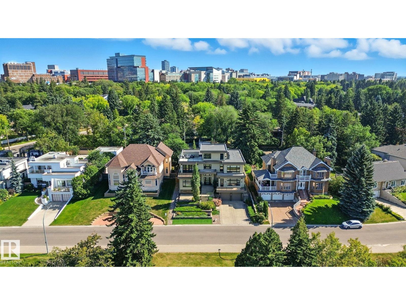
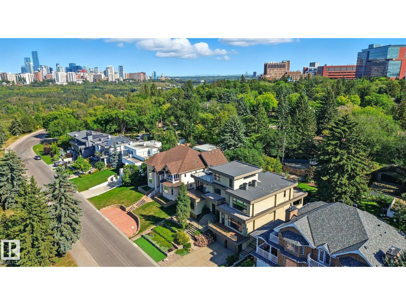
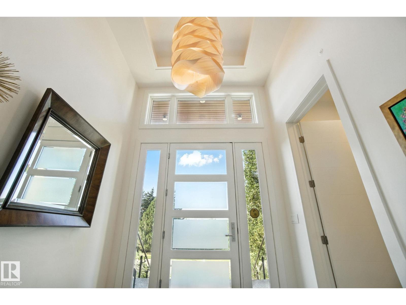
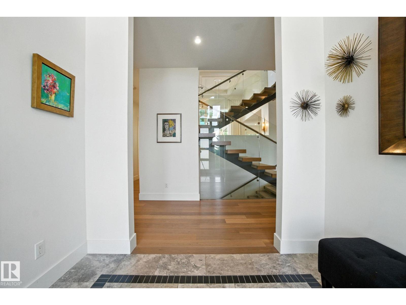
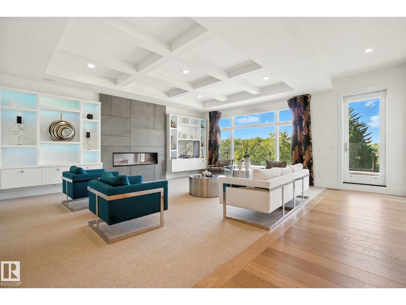
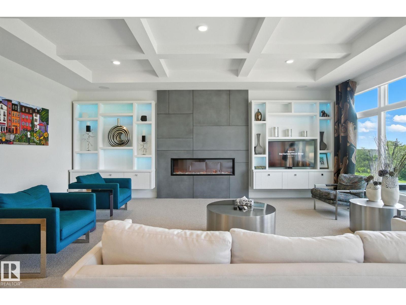
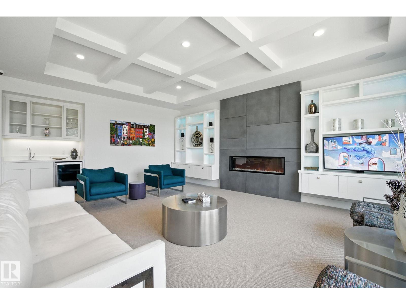
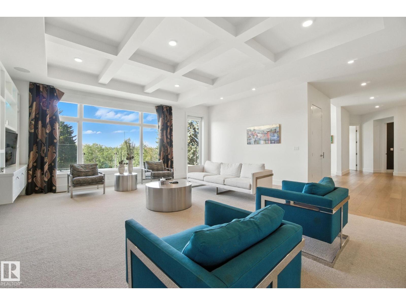
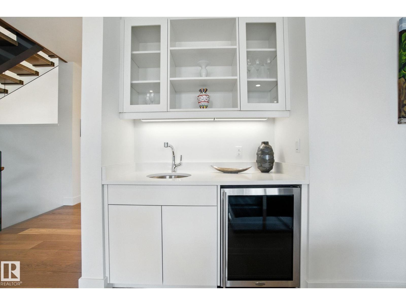
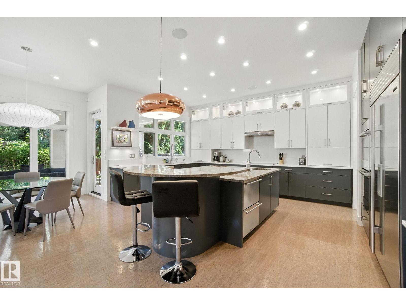
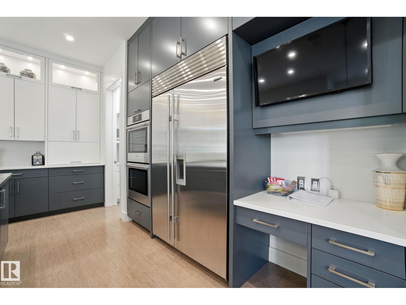
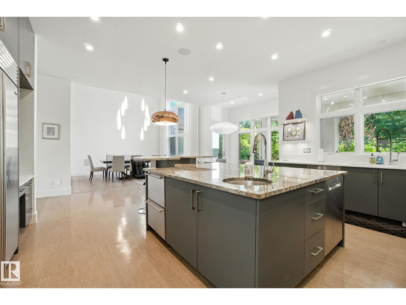
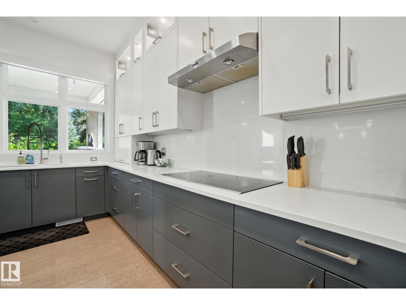
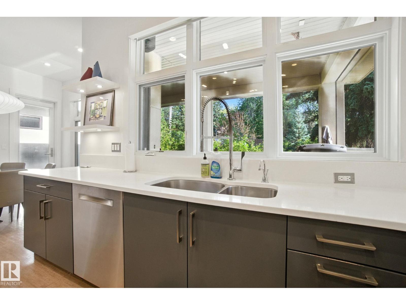
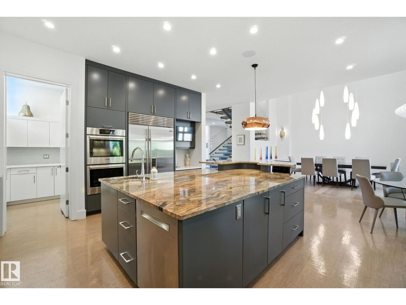
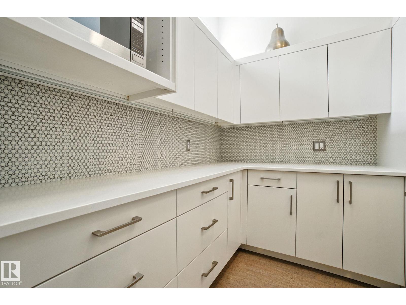
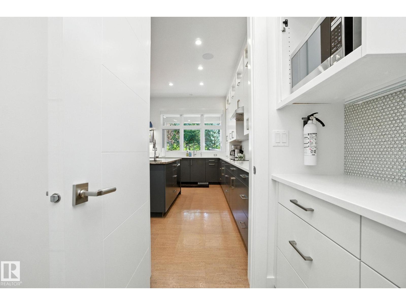
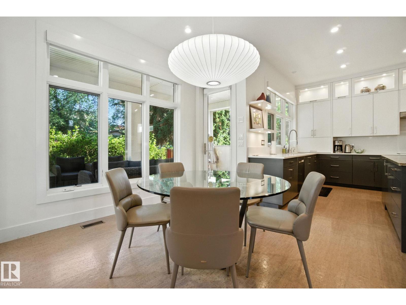
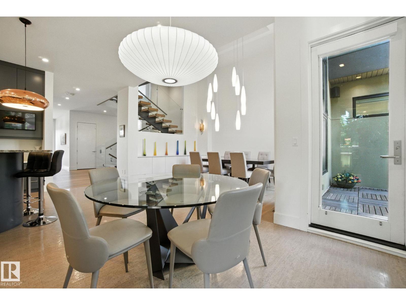
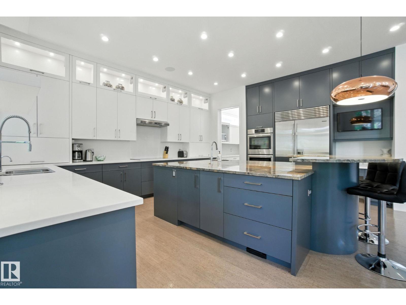
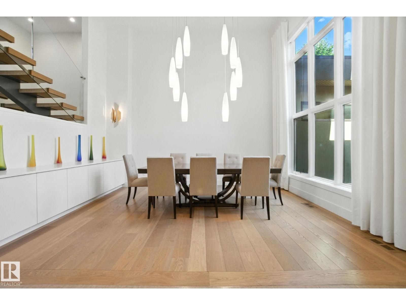
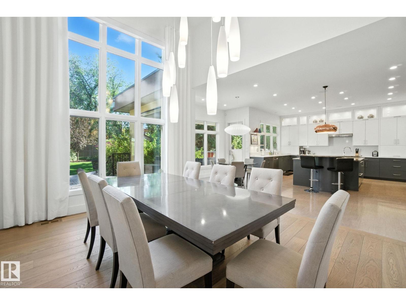
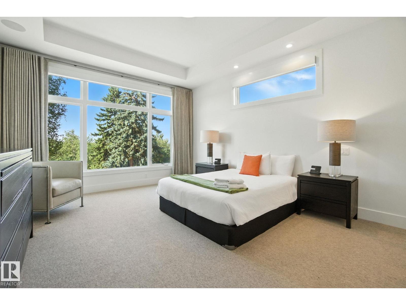
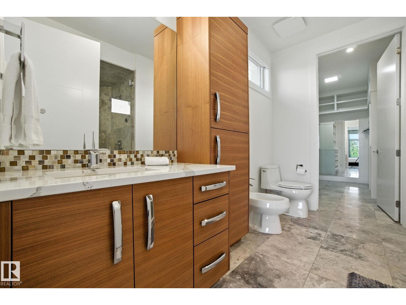
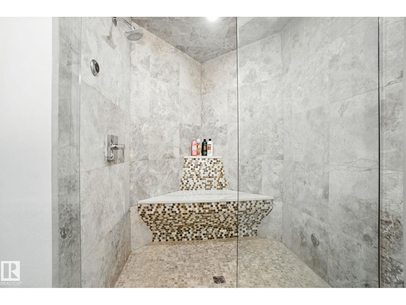
Perched in prestigious Windsor Park, this custom-built mansion offers a rare opportunity to own one of Edmonton’s most exclusive addresses. Overlooking the river, downtown skyline, and expansive parkland, this architectural gem is the epitome of luxury living. Spanning 5 levels and accessed by a private elevator, the home features 7 bedrooms and 9 bathrooms, w/ 4 being spa-inspired ensuites-featuring luxuries like a steam shower, soaker tub, bidet, and makeup desk. WIC's are abundant, and every detail showcases uncompromising craftsmanship, from eye-catching light fixtures to premium finishes throughout. Entertain effortlessly with a chef’s dream kitchen, butler’s pantry, covered patio, and a spectacular rooftop terrace with panoramic views. The sub-basement includes a home theatre, while the lower level offers an in home bar, rec room & 2-bdrm nanny suite with 2nd kitchen & laundry. Additional highlights: heated floors, AC, motorized blinds, central vac, & a tandem 4-car garage. This home is a STATEMENT! (id:67053)
Property details
Property
- List price
- $4,190,000
- Style
- House
- Year built
- 2016
- Living area
- 5,662 square feet
- MLS® number
- E4511467
Interior
- Bedrooms
- 7
- Bathrooms
- 9
- Basement
- Finished, Full
- Appliances
- Refrigerator, Central Vacuum, Dishwasher, Stove, Dryer, Garburator, Hood Fan, See remarks, Window Coverings, Two Washers, Garage door opener, Two Refrigerators
Systems
- Heating
- Forced air, In Floor Heating
Parking
- Parking
- Attached Garage, Heated Garage
Condo fee
- Ownership
- Freehold
City assessment
- Assessed value
- $4,826,500 (2025)
- Assessment class
- Residential
Lot & site
- Lot size
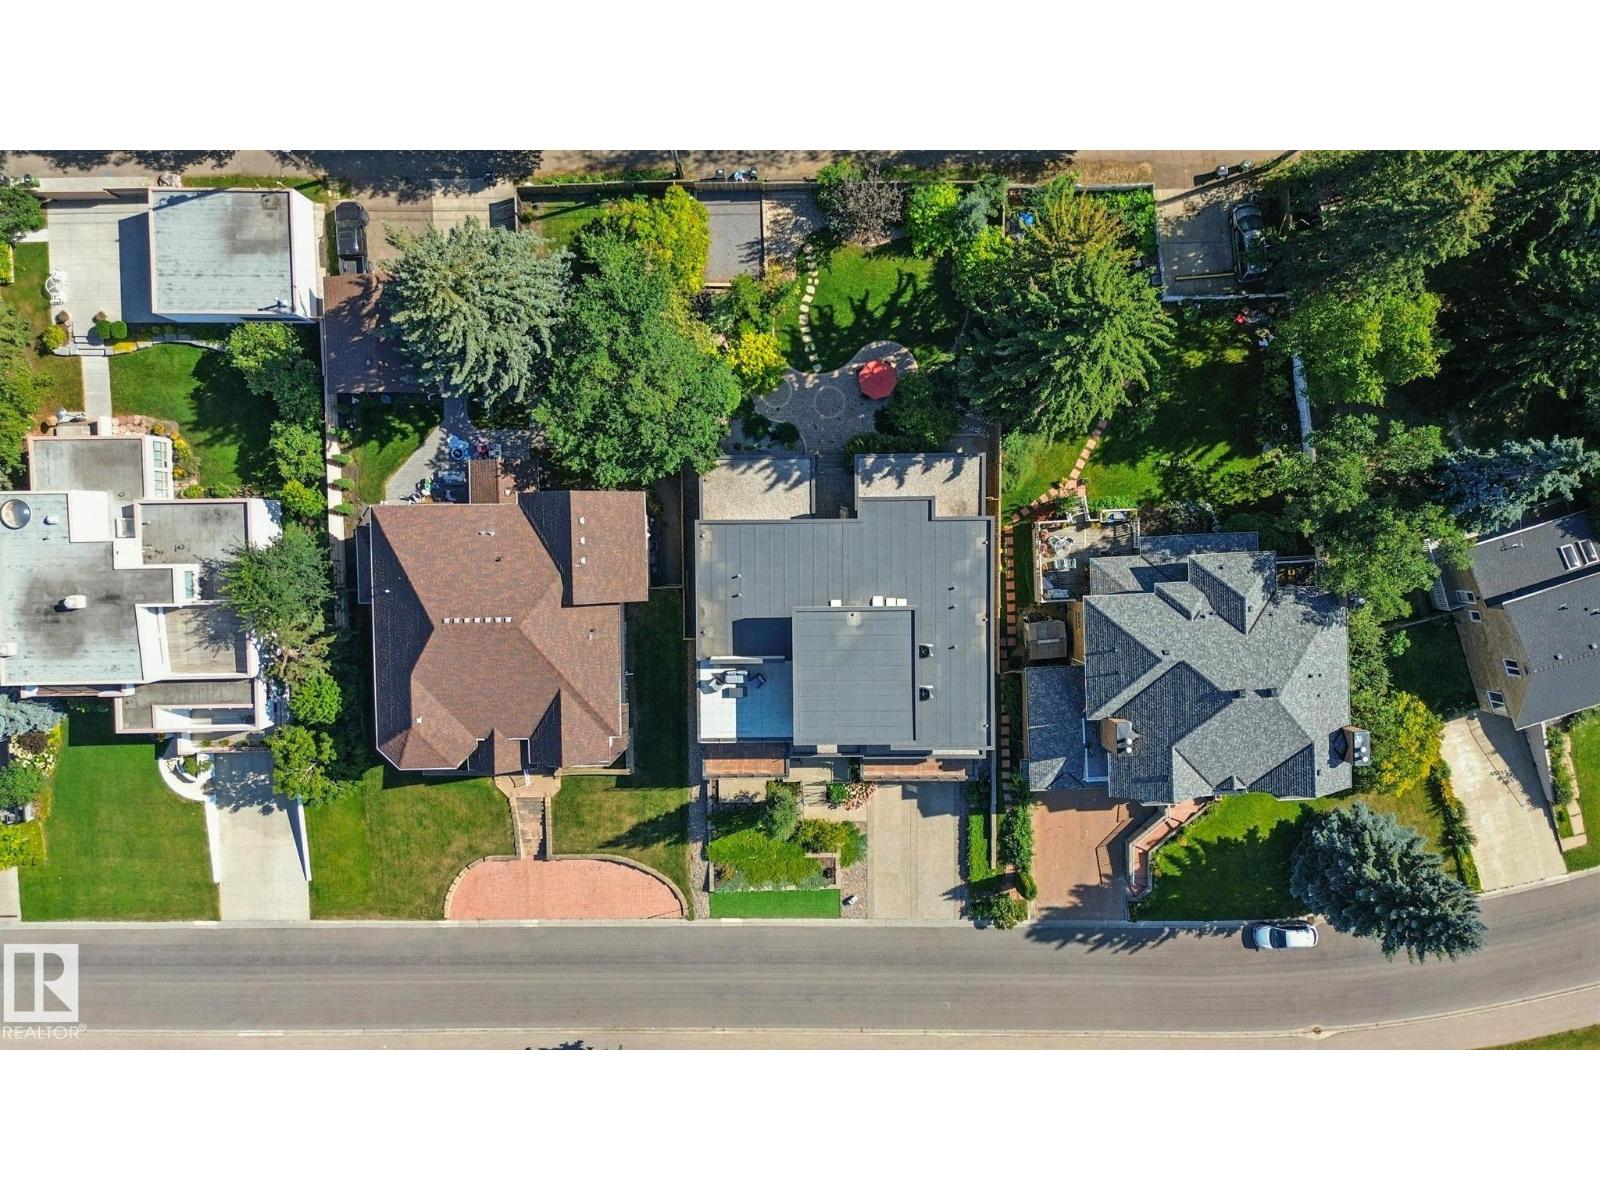
- 996 m² (10,721 sq ft)
- Lot features
- Private setting, Ravine, Lane, Wet bar, Closet Organizers, No Animal Home
- Site influences
- Private setting, Ravine, Lane, Wet bar, Closet Organizers, No Animal Home
- Community
- Windsor Park (Edmonton)
Rooms
Main level
- Living room6.54 × 6.63 meters
- Dining room4.17 × 5.18 meters
- Kitchen4.92 × 5.8 meters
- Bedroom 24.14 × 5.17 meters
- Breakfast3.24 × 3.25 meters
- Laundry room2.72 × 3.04 meters
- Pantry3.22 × 2.4 meters
Lower level
- Family room10.46 × 9.3 meters
- Bedroom 33.73 × 5.09 meters
- Bedroom 43.84 × 3.67 meters
Upper Level
- Primary Bedroom6.05 × 6.61 meters
- Bedroom 54.91 × 5.09 meters
More homes in Windsor Park (Edmonton)
All 12 homes for sale in Windsor Park (Edmonton), newest first, with schools, parks and what the neighbourhood sells for.
Listing courtesy of Century 21 Masters. Listing data is provided under copyright by the REALTORS® Association of Edmonton via the CREA Data Distribution Facility (DDF®). Information is deemed reliable but is not guaranteed accurate by CREA, the board, or Real Living, and should be independently verified. Not intended to solicit properties currently listed for sale.