9130 118 Street NW
Windsor Park (Edmonton) · Edmonton, AB T6G 1T7
MLS® E4511166 · Listing courtesy of RE/MAX Excellence
5 bedrooms · 4 bathrooms · 3,659 sq ft · Built 1949 · House
About this home
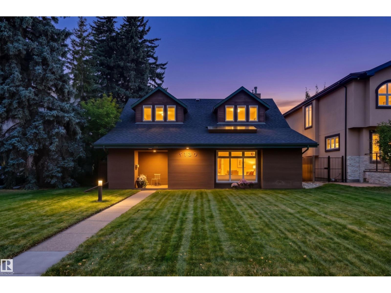
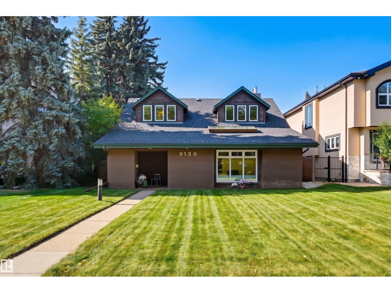
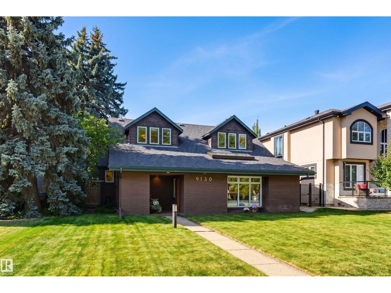
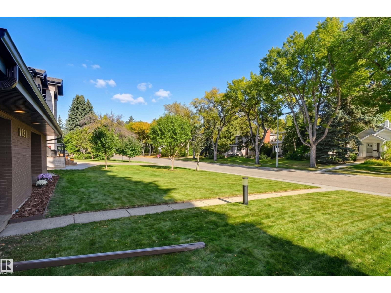
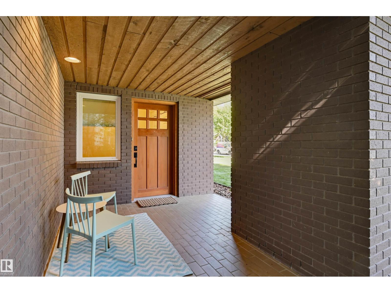
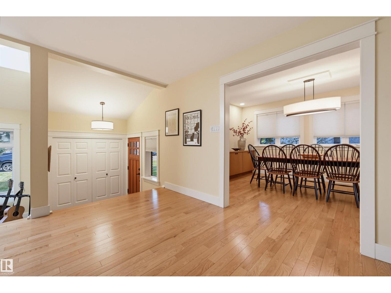
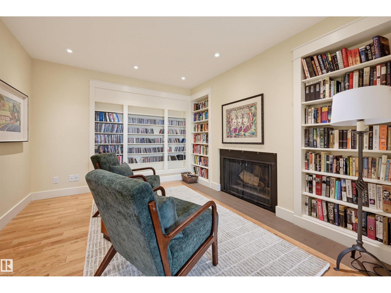
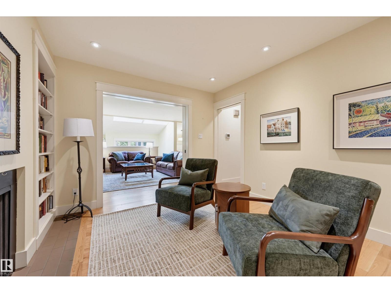
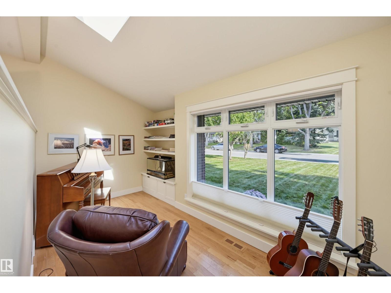
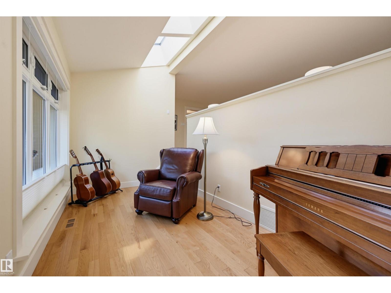
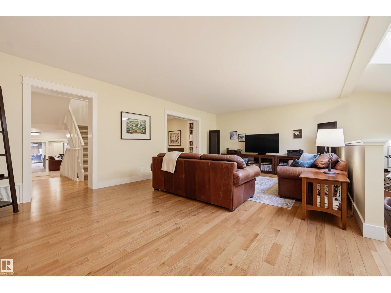
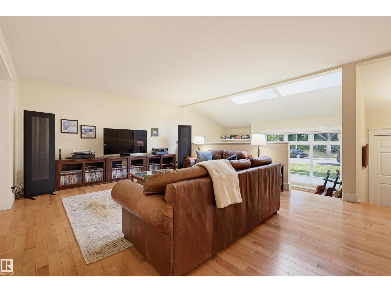
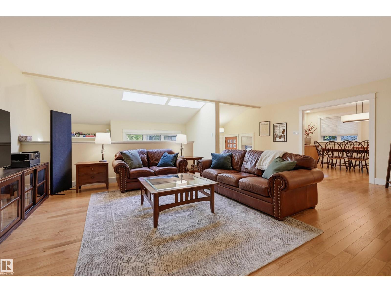
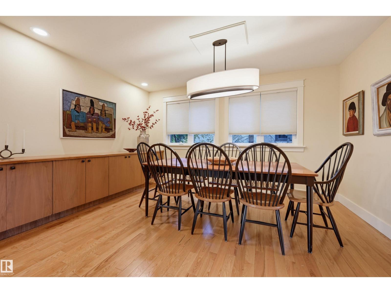
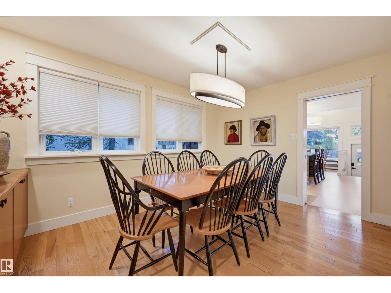
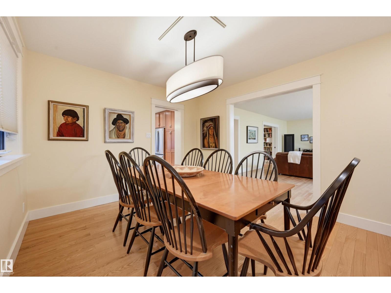
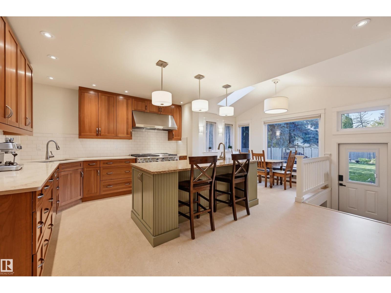
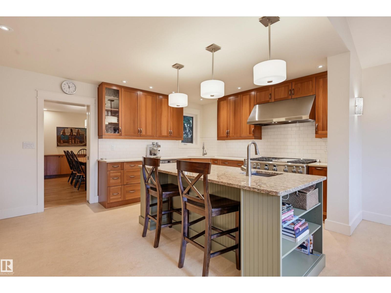
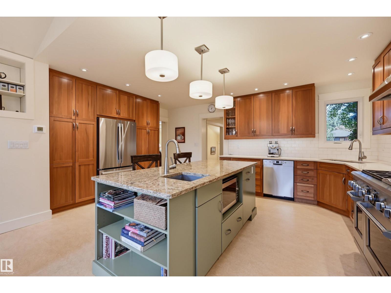
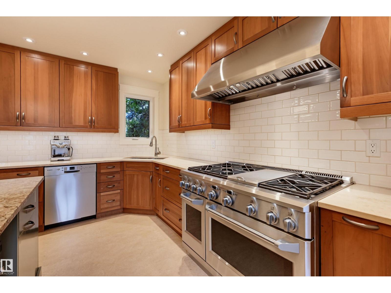
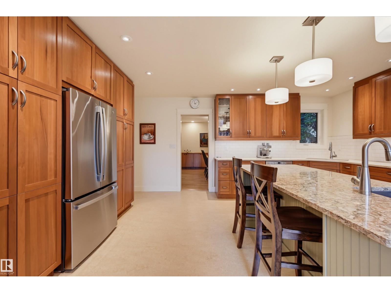
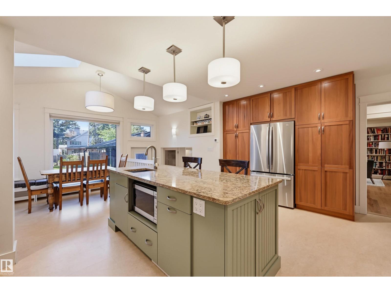
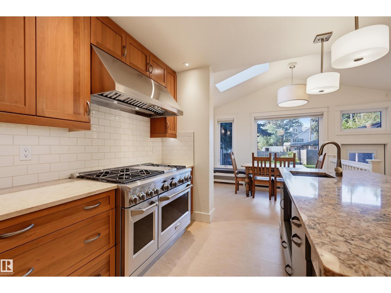
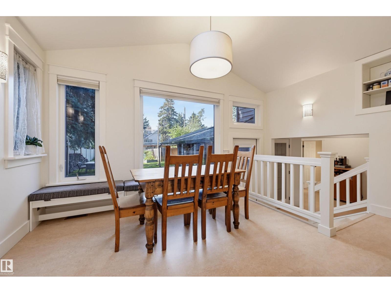
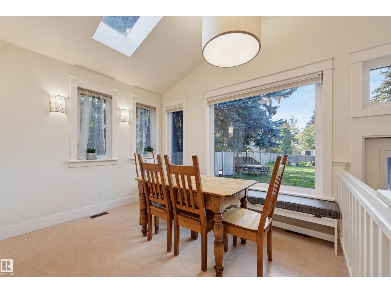
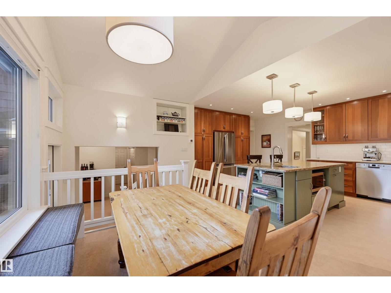
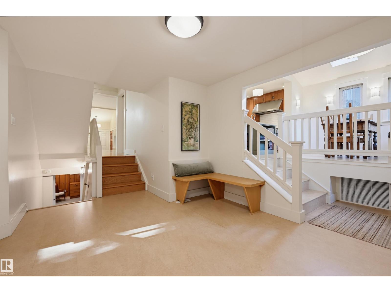
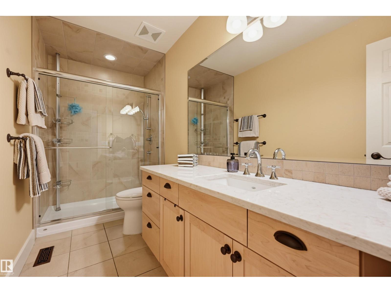
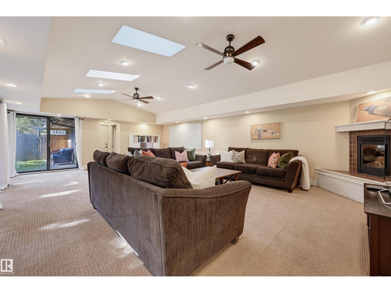
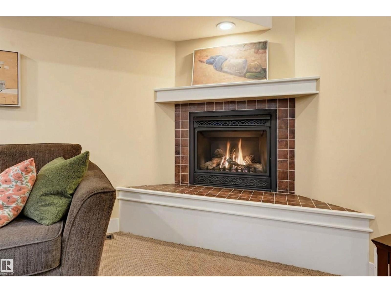
Tucked away on a quiet, tree-lined street in Windsor Park, this substantial residence offers over 3,600 SF of beautifully appointed living space with thoughtful design & attention to detail. A covered brick porch welcomes you inside. The open living room features skylights & abundant natural light, flowing into the spacious dining area. The chef’s kitchen pairs rich wood cabinetry, stylish backsplash, premium appliances, island seating & a bright breakfast nook. The family room creates an effortless indoor/outdoor connection with multiple sliding doors & a gas fireplace. A private den with built-in bookcases & wood-burning fireplace, plus a 4pc bath complete the main level. Upstairs, the serene primary retreat features a 3pc ensuite with walk-in shower & Custom WIC, plus two bedrooms & a 4pc bath. The finished basement adds two beds & a 4-pc bath. Outside, the fully fenced yard offers a large patio, grassed area, garden beds, single attached garage & private driveway. Exceptional living in Windsor Park. (id:67053)
Property details
Property
- List price
- $1,449,900
- Style
- House
- Year built
- 1949
- Living area
- 3,659 square feet
- MLS® number
- E4511166
Interior
- Bedrooms
- 5
- Bathrooms
- 4
- Basement
- Finished, Partial
- Appliances
- Washer, Gas stove(s), Dishwasher, Dryer, Microwave, Freezer, Hood Fan, Window Coverings, Garage door opener, Garage door opener remote(s), Two Refrigerators
Systems
- Heating
- Forced air
Parking
- Parking
- Attached Garage
Condo fee
- Ownership
- Freehold
City assessment
- Assessed value
- $1,524,000 (2025)
- Assessment class
- Residential
Lot & site
- Lot size
- 823 m² (8,856 sq ft)
- Lot features
- Private setting, See remarks, Park/reserve, Lane, Closet Organizers, Skylight
- Site influences
- Private setting, See remarks, Park/reserve, Lane, Closet Organizers, Skylight
- Community
- Windsor Park (Edmonton)
Rooms
Main level
- Living room4.79 × 4.44 meters
- Dining room4.26 × 3.39 meters
- Kitchen5.45 × 3.8 meters
- Family room8.65 × 5.9 meters
- Den3.68 × 3.24 meters
- Breakfast2.77 × 1.91 meters
- Sunroom4.94 × 2.31 meters
Upper Level
- Primary Bedroom6.06 × 3.57 meters
- Bedroom 24.69 × 4.0 meters
- Bedroom 36.14 × 4.42 meters
Basement
- Bedroom 46.46 × 3.77 meters
- Bedroom 53.76 × 3.75 meters
More homes in Windsor Park (Edmonton)
All 12 homes for sale in Windsor Park (Edmonton), newest first, with schools, parks and what the neighbourhood sells for.
Listing courtesy of RE/MAX Excellence. Listing data is provided under copyright by the REALTORS® Association of Edmonton via the CREA Data Distribution Facility (DDF®). Information is deemed reliable but is not guaranteed accurate by CREA, the board, or Real Living, and should be independently verified. Not intended to solicit properties currently listed for sale.