8927 120 Street NW
Windsor Park (Edmonton) · Edmonton, AB T6J 1X6
MLS® E4502479 · Listing courtesy of MaxWell Progressive
5 bedrooms · 5 bathrooms · 4,282 sq ft · Built 2015 · House
About this home
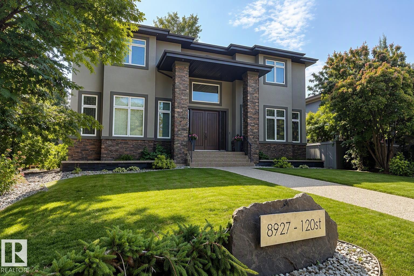
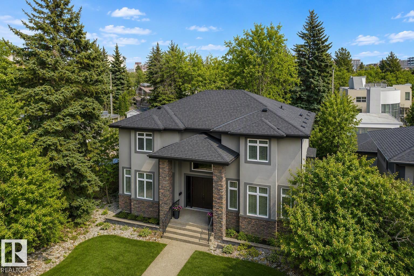
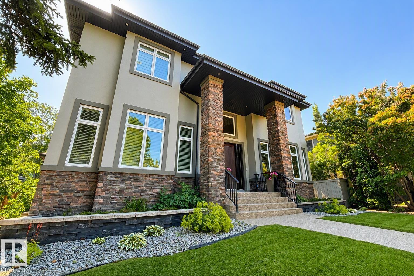
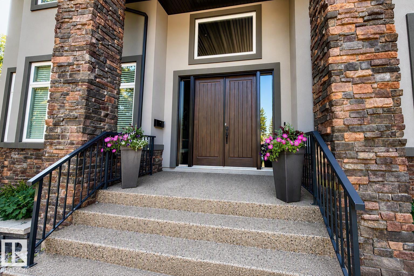
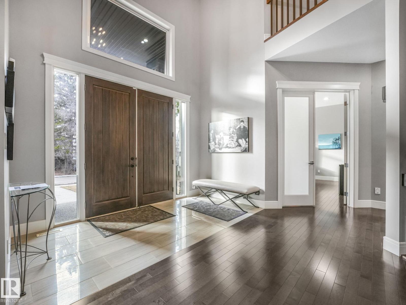
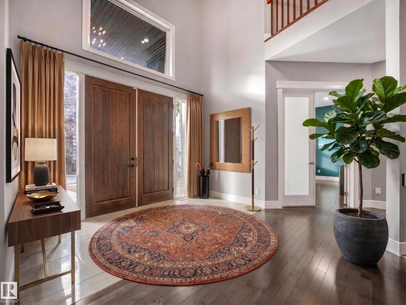
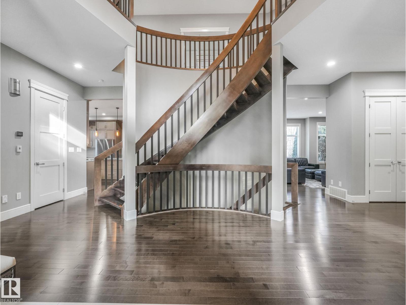
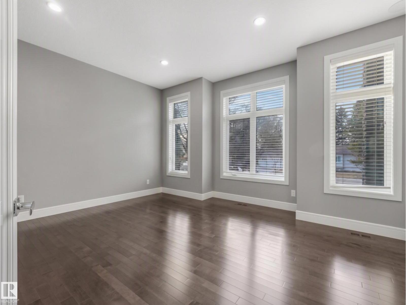
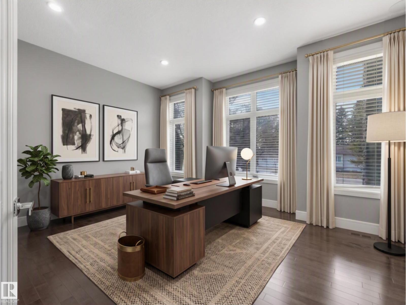
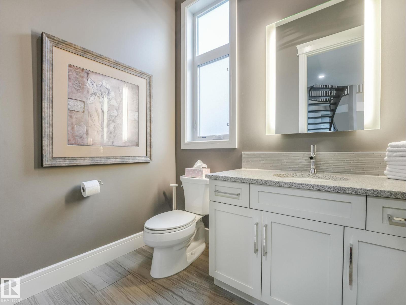
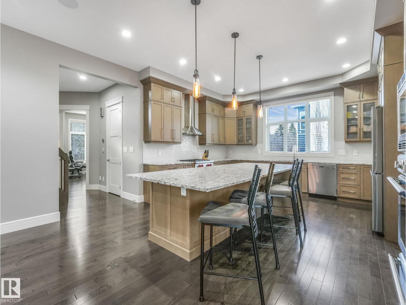
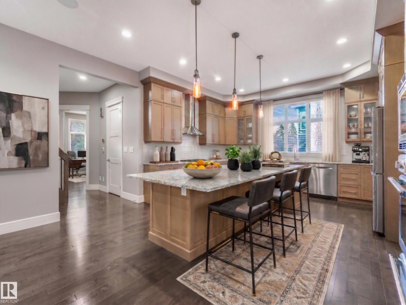
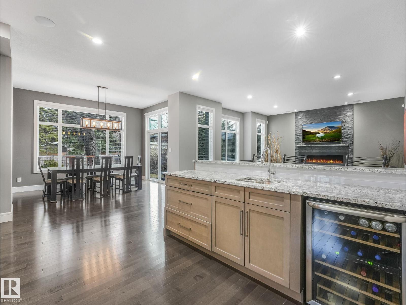
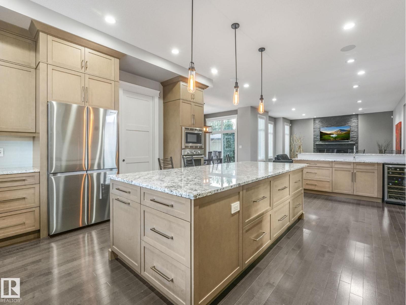
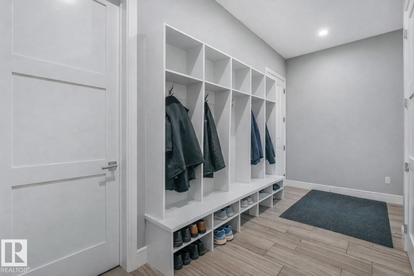
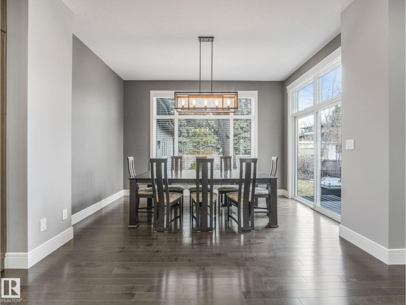
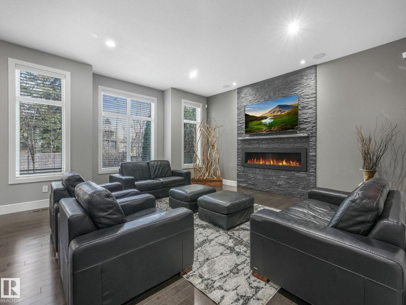
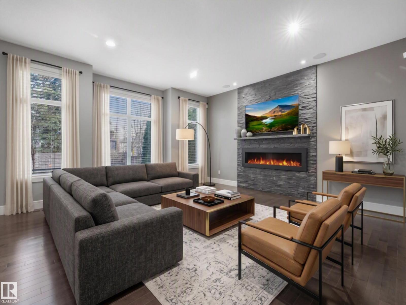
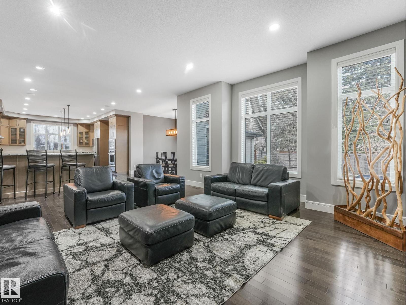
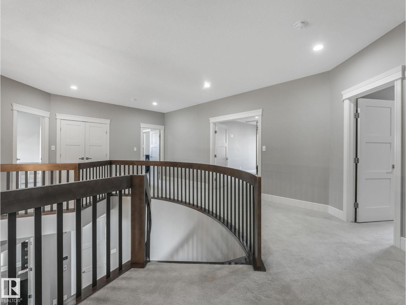
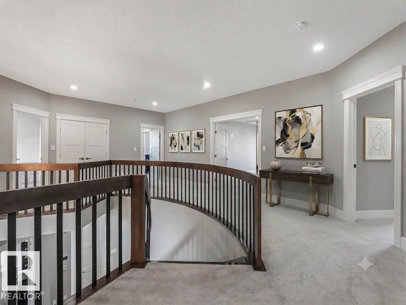
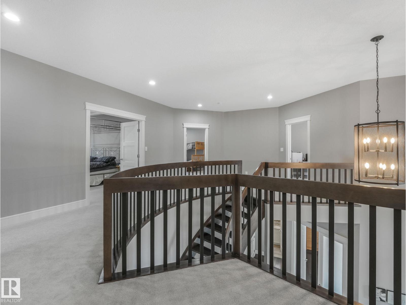
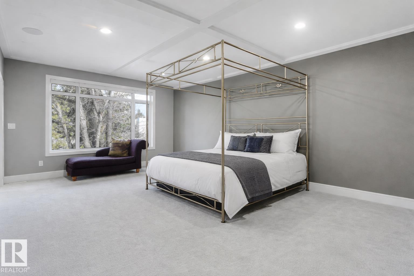
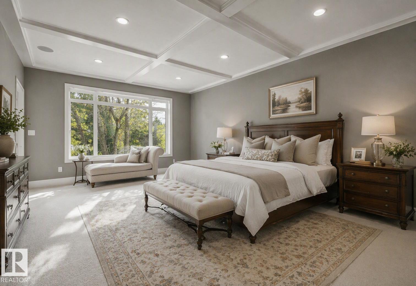
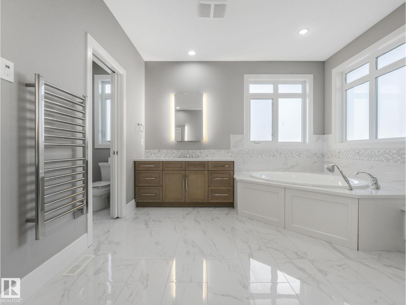
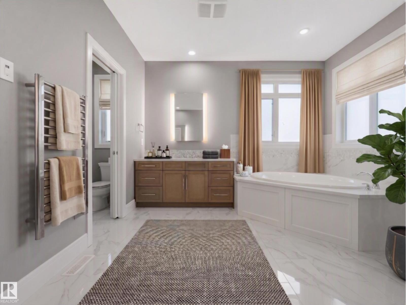
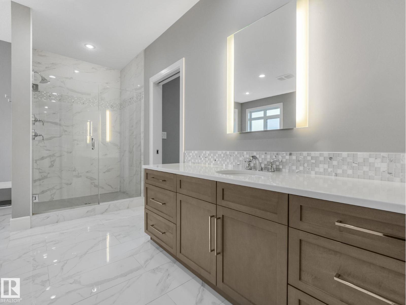
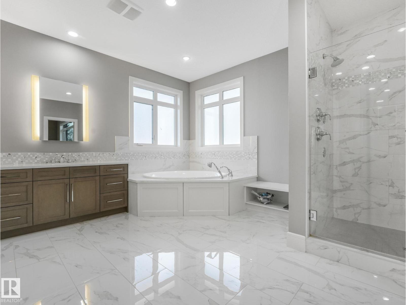
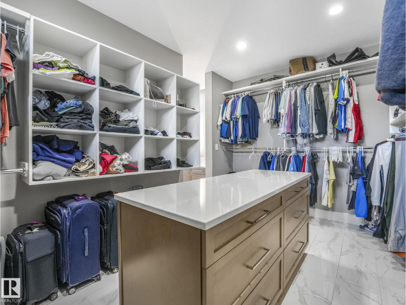
Custom built by Ace Lange Homes, this exceptional two-storey residence commands one of Windsor Park's most prestigious addresses. Spanning 6,339 sq ft across three finished levels, the home pairs granite countertops and hardwood floors with a chef-inspired kitchen, and two flexible main-floor spaces (den/office/bedroom). Upstairs, four bedrooms include a primary retreat with coffered ceilings and a five-piece ensuite. The fully finished basement is built for entertaining, with in-floor heating, wet bar, recreation area, theatre room, a fifth bedroom, and flex space. Central A/C along with in-floor heating, and gas fireplace ensure year-round comfort, while the double attached garage with a separate enclosed storage room preserve a clean streetscape. Set on an irrigated, fenced 9,417 sq ft lot with mature trees and landscaping, steps from the University of Alberta, river valley trails, Downtown and Windsor Park's top-rated schools — a rare opportunity in one of Edmonton's most sought-after communities. (id:67053)
Property details
Property
- List price
- $2,849,900
- Style
- House
- Year built
- 2015
- Living area
- 4,282 square feet
- MLS® number
- E4502479
Interior
- Bedrooms
- 5
- Bathrooms
- 5
- Basement
- Finished, Full
- Appliances
- Refrigerator, Central Vacuum, Dishwasher, Wine Fridge, Stove, Window Coverings, Garage door opener, Garage door opener remote(s)
Systems
- Heating
- Forced air, In Floor Heating
Parking
- Parking
- Attached Garage
Condo fee
- Ownership
- Freehold
City assessment
- Assessed value
- $2,613,500 (2025)
- Assessment class
- Residential
Lot & site
- Lot features
- See remarks, Closet Organizers, No Smoking Home
- Site influences
- See remarks, Closet Organizers, No Smoking Home
- Community
- Windsor Park (Edmonton)
Rooms
Main level
- Living room6.93 × 5.32 meters
- Dining room4.29 × 3.05 meters
- Kitchen7.31 × 4.86 meters
- Den5.18 × 4.46 meters
Upper Level
- Primary Bedroom4.27 × 6.4 meters
- Bedroom 24.4 × 4.1 meters
- Bedroom 34.39 × 4.11 meters
- Bedroom 44.64 × 4.42 meters
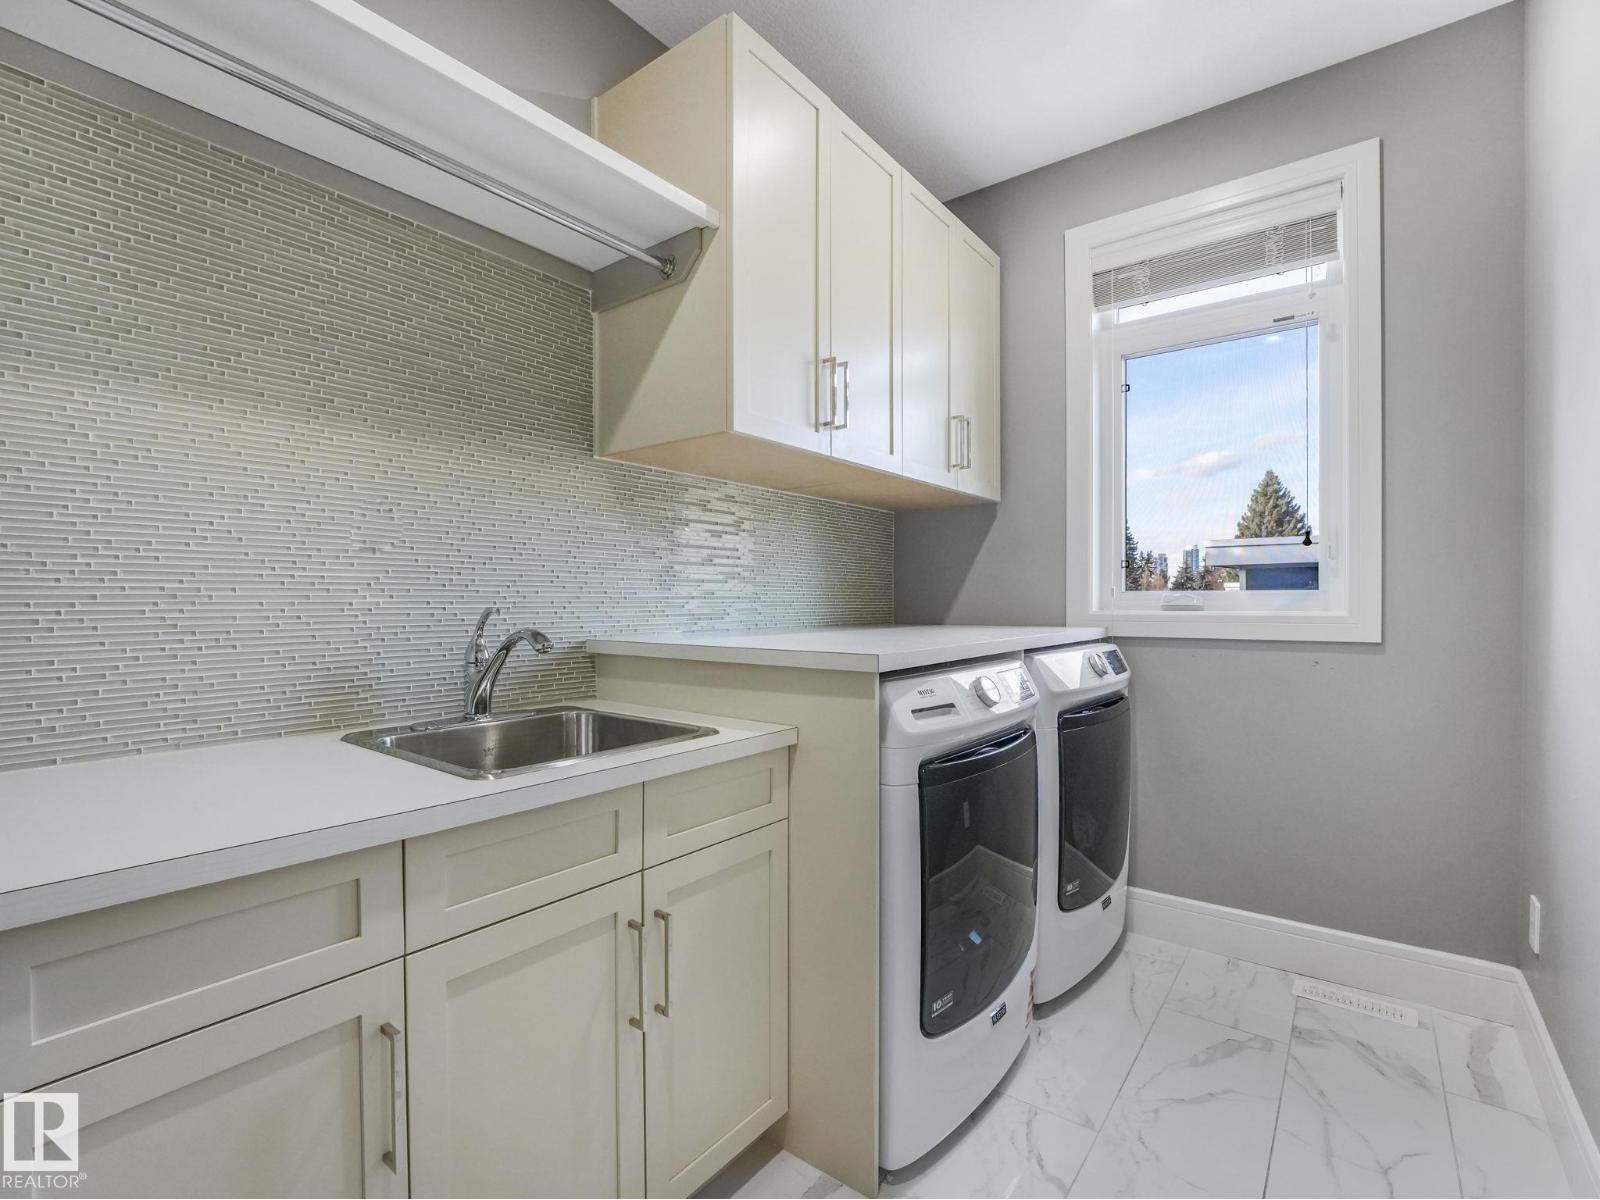
- Laundry room4.74 × 6.0 meters
Basement
- Other4.74 × 6.0 meters
- Bedroom 54.76 × 4.61 meters
- Recreation room10.5 × 5.19 meters
More homes in Windsor Park (Edmonton)
All 12 homes for sale in Windsor Park (Edmonton), newest first, with schools, parks and what the neighbourhood sells for.
Listing courtesy of MaxWell Progressive. Listing data is provided under copyright by the REALTORS® Association of Edmonton via the CREA Data Distribution Facility (DDF®). Information is deemed reliable but is not guaranteed accurate by CREA, the board, or Real Living, and should be independently verified. Not intended to solicit properties currently listed for sale.