9010 120 Street NW
Windsor Park (Edmonton) · Edmonton, AB T6G 1X7
MLS® E4489044 · Listing courtesy of RE/MAX Elite
3 bedrooms · 4 bathrooms · 3,134 sq ft · Built 1951 · House
About this home
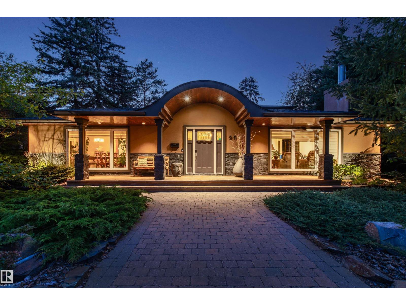
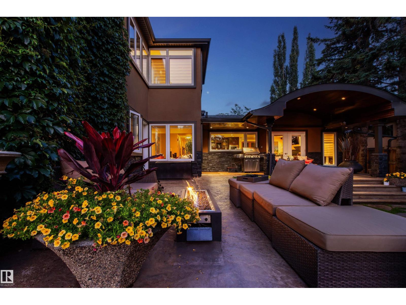
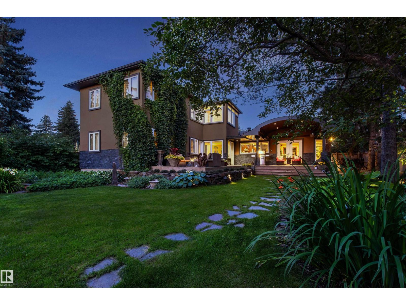
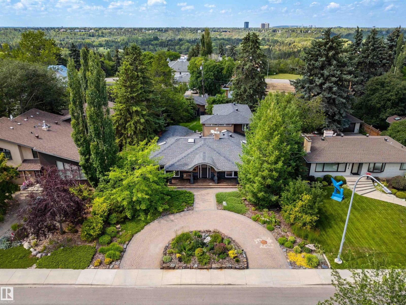
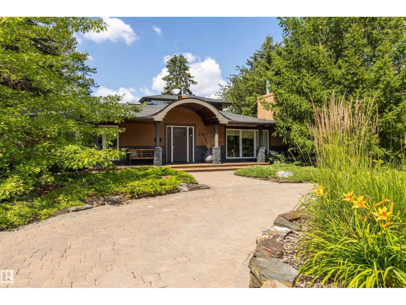
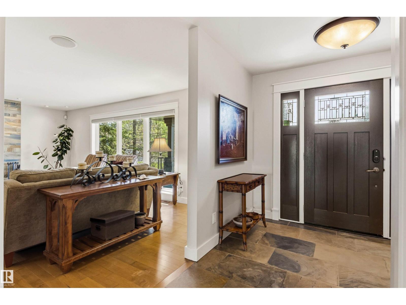
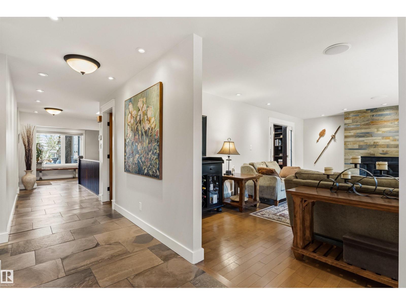
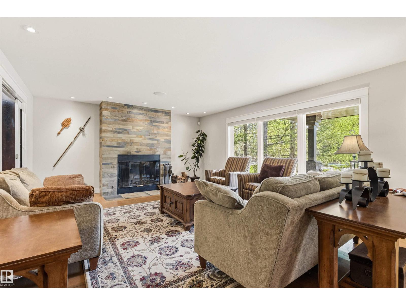
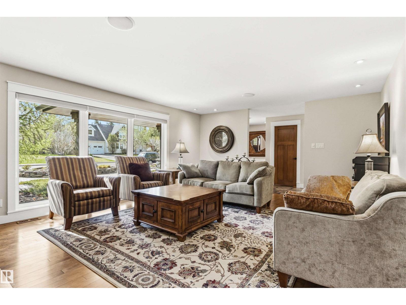
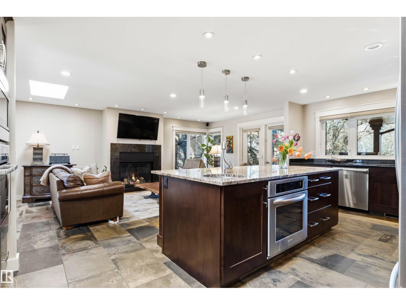
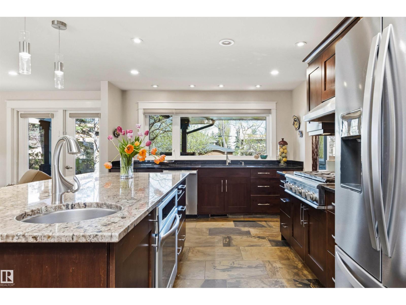
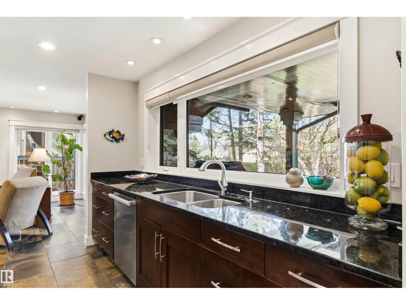
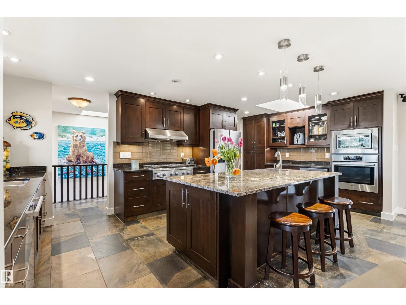
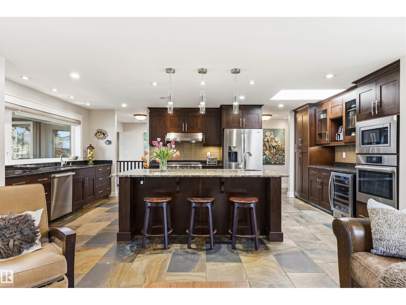
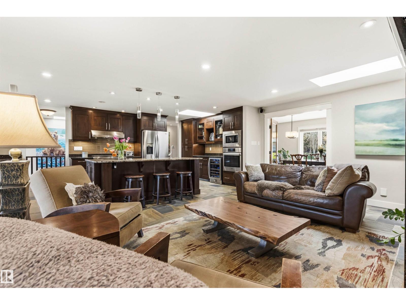
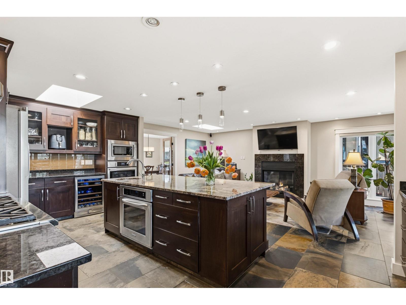
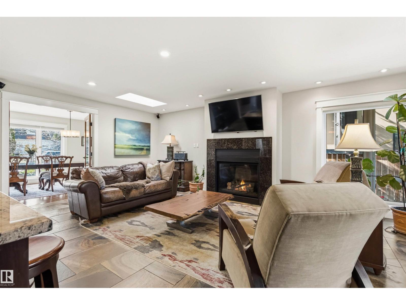
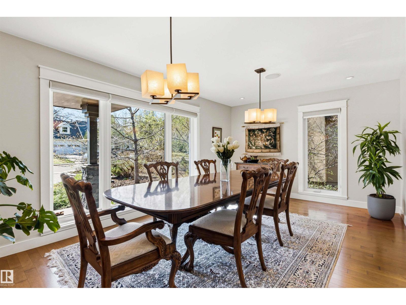
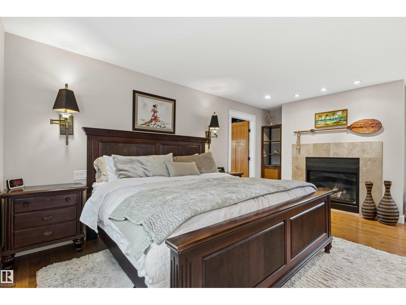
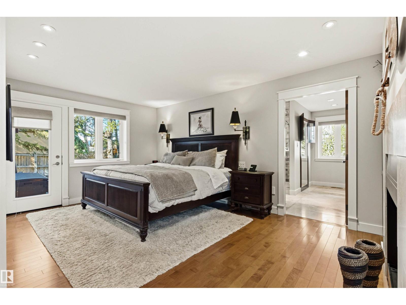
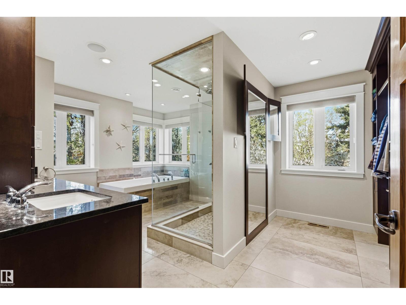
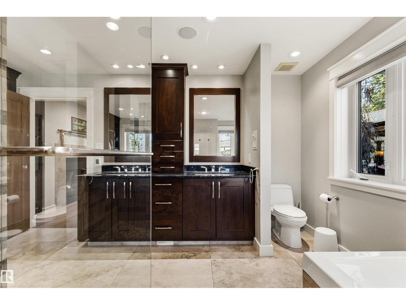
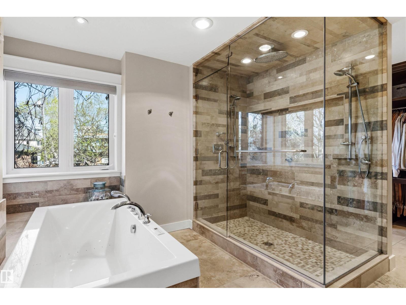
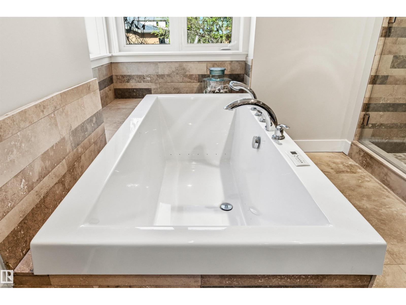
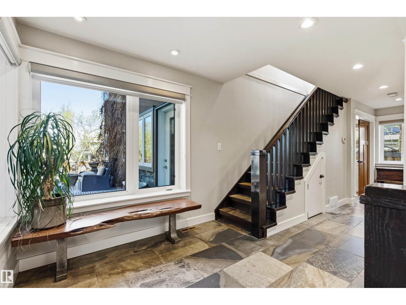
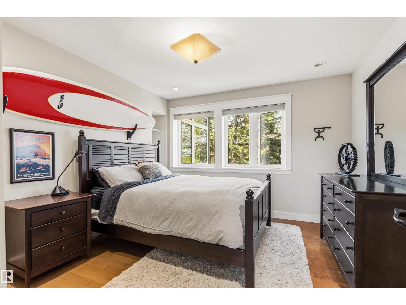
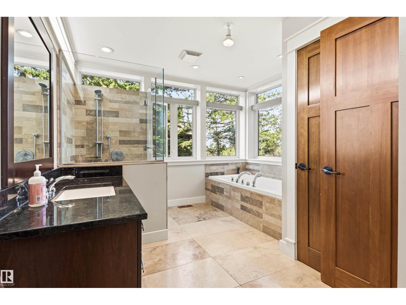
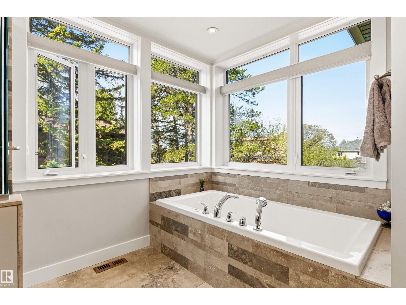
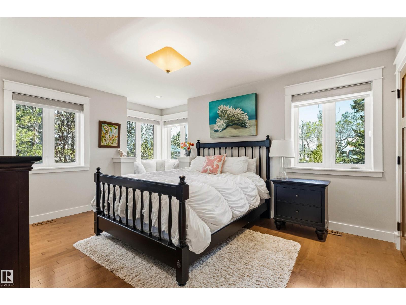
Tucked away on a beautifully landscaped lot in prestigious Windsor Park, this completely renovated 1.5 story home offers over 4,200 sq ft of total living space designed for comfort, entertaining & everyday luxury. The striking curb appeal and circular driveway welcomes you into a bright, open-concept main level featuring expansive windows, rich hardwood & slate floors, 3 fireplaces & seamless flow between the living, dining & family spaces. The kitchen impresses w/ premium appliances, granite counters, custom cabinetry, oversized island & skylight illumination. Retreat to the main floor private primary suite w/ garden access, spa-inspired 5-pc ensuite, and walk-in closet. Upstairs offers 2 spacious bdrms & a gorgeous 4-pc bath. The basement provides an expansive recreation area ready for media, fitness or games. Outside, the serene backyard oasis features a double waterfall pond, beautiful mature trees, lush gardens, exceptional privacy, a covered patio w/ built-in heaters & heated quad tandem garage (id:67053)
Property details
Property
- List price
- $2,150,000
- Style
- House
- Year built
- 1951
- Living area
- 3,134 square feet
- MLS® number
- E4489044
Interior
- Bedrooms
- 3
- Bathrooms
- 4
- Basement
- Finished, Full
- Appliances
- Washer, Refrigerator, Central Vacuum, Gas stove(s), Wine Fridge, Dryer, Microwave, Garburator, Hood Fan, Window Coverings, Garage door opener, Garage door opener remote(s)
Systems
- Heating
- Forced air
Parking
- Parking
- Detached Garage, Heated Garage
Condo fee
- Ownership
- Freehold
City assessment
- Assessed value
- $1,656,500 (2025)
- Assessment class
- Residential
Lot & site
- Lot size
- 1,291 m² (13,894 sq ft)
- Lot features
- Private setting, Treed, See remarks, Flat site, Lane, Skylight
- Site influences
- Private setting, Treed, See remarks, Flat site, Lane, Skylight
- Community
- Windsor Park (Edmonton)
Rooms
Main level
- Living room6.33 × 4.6 meters
- Dining room5.71 × 3.4 meters
- Kitchen6.21 × 3.41 meters
- Family room6.22 × 3.88 meters
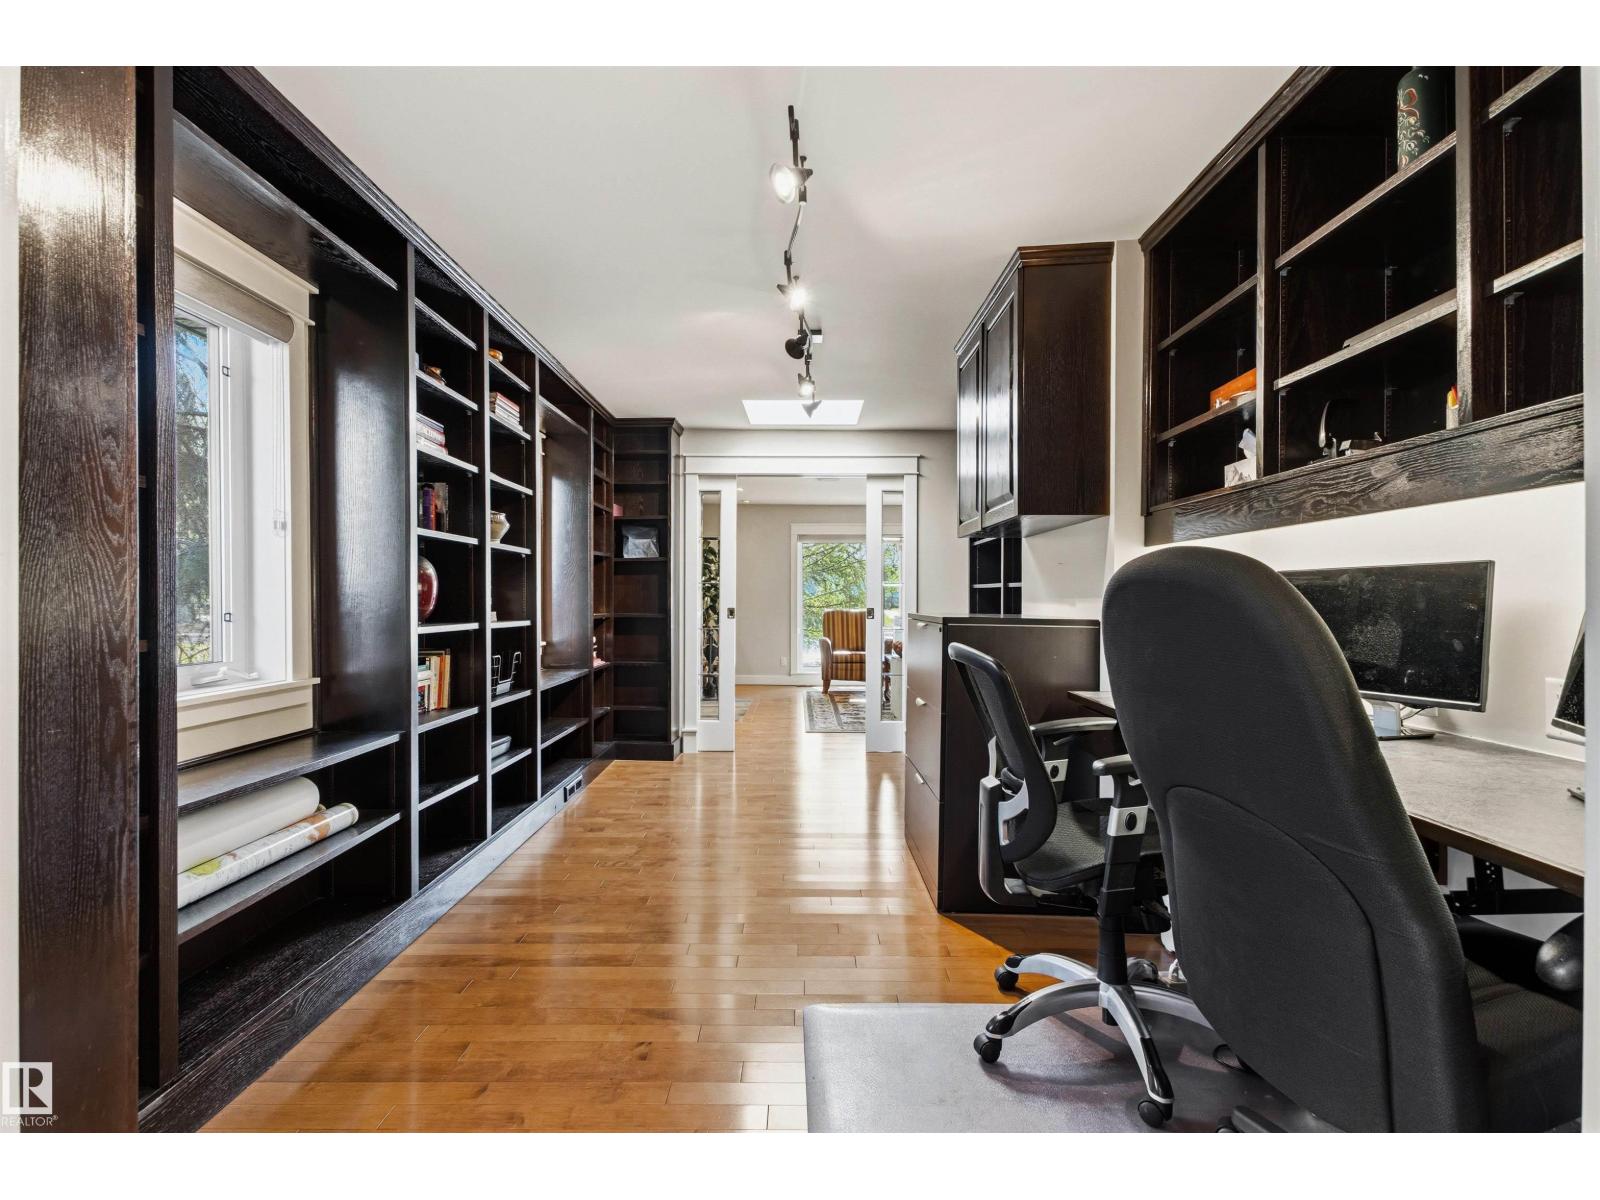
- Den5.09 × 3.1 meters
- Primary Bedroom5.44 × 4.38 meters
- Laundry room5.0 × 1.81 meters
Upper Level
- Bedroom 24.72 × 3.9 meters
- Bedroom 33.58 × 3.39 meters
Lower level
- Recreation room10.9 × 7.44 meters
- Storage6.14 × 1.76 meters
- Utility room4.39 × 2.63 meters
More homes in Windsor Park (Edmonton)
All 12 homes for sale in Windsor Park (Edmonton), newest first, with schools, parks and what the neighbourhood sells for.
Listing courtesy of RE/MAX Elite. Listing data is provided under copyright by the REALTORS® Association of Edmonton via the CREA Data Distribution Facility (DDF®). Information is deemed reliable but is not guaranteed accurate by CREA, the board, or Real Living, and should be independently verified. Not intended to solicit properties currently listed for sale.