3460 30 Street NW
Wild Rose · Edmonton, AB T6T 1W6
MLS® E4512092 · Listing courtesy of Century 21 Quantum Realty
5 bedrooms · 4 bathrooms · 1,764 sq ft · Built 2003 · Bi-level house
About this home
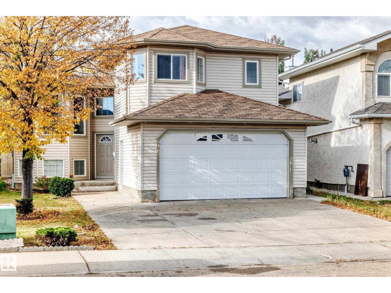
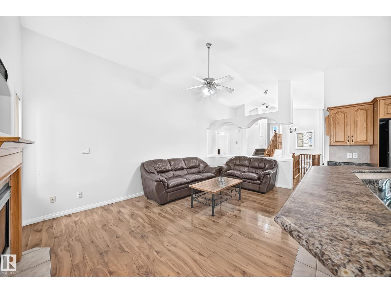
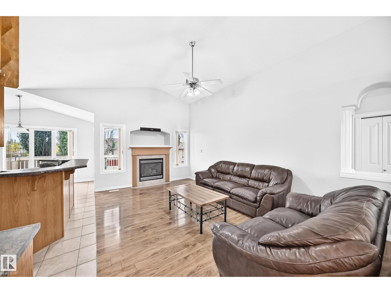
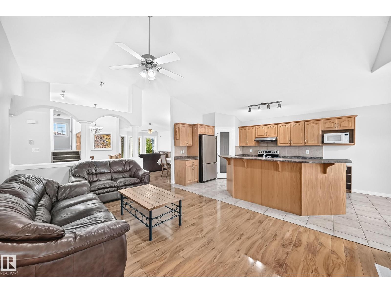
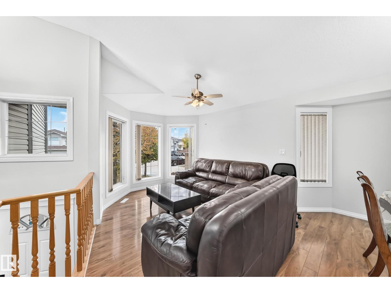
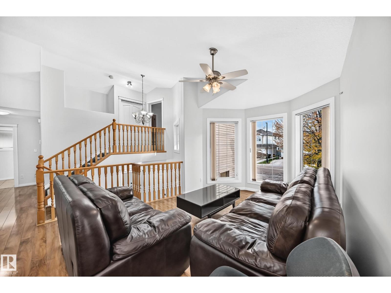
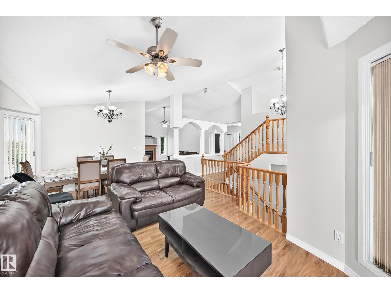
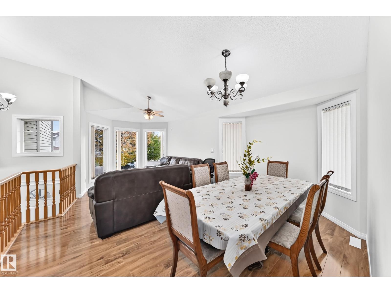
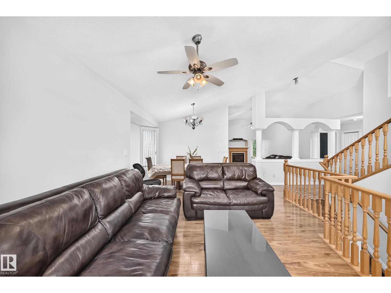
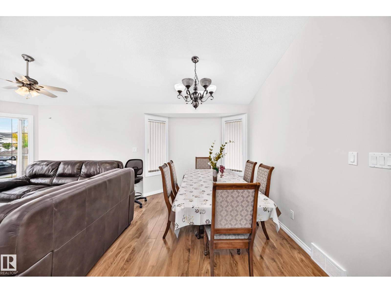
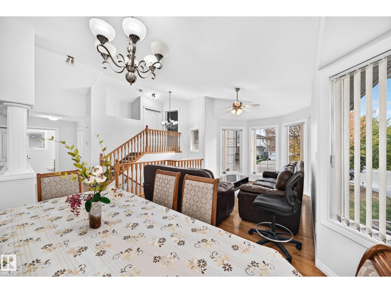
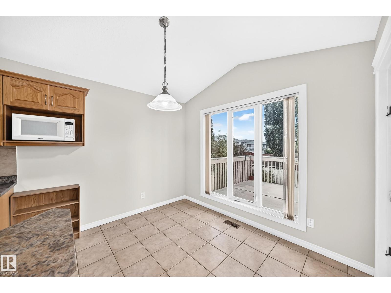
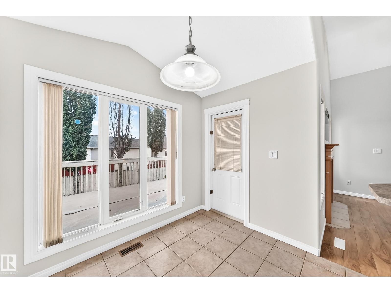
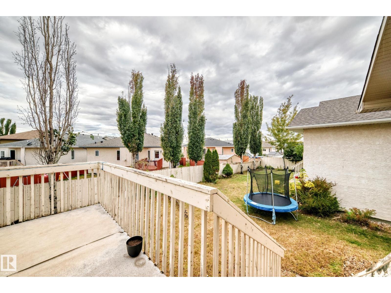
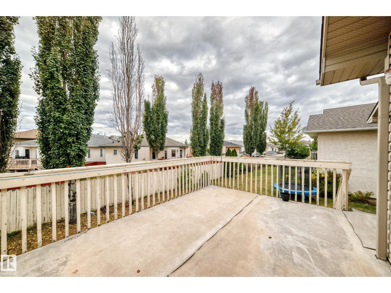
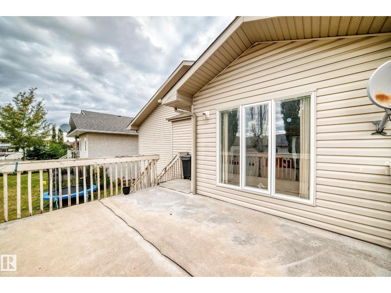
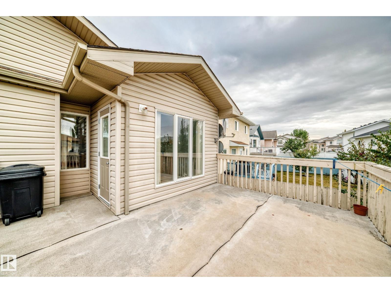
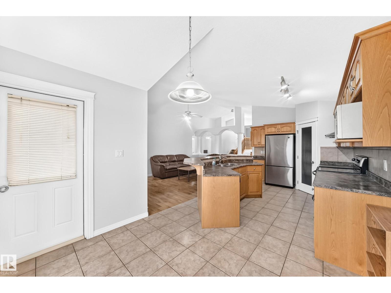
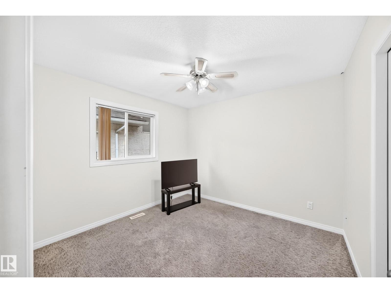
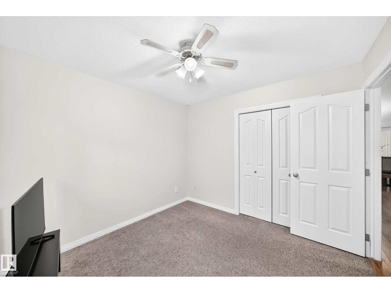
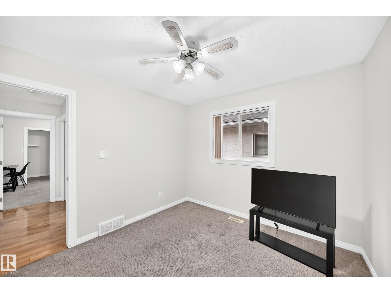
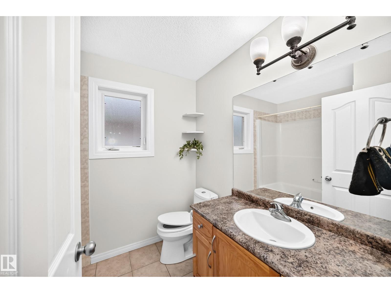
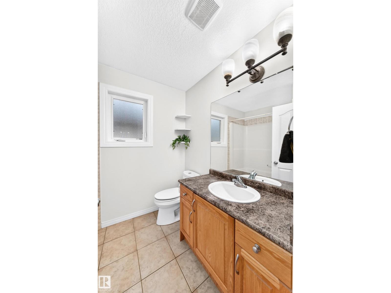
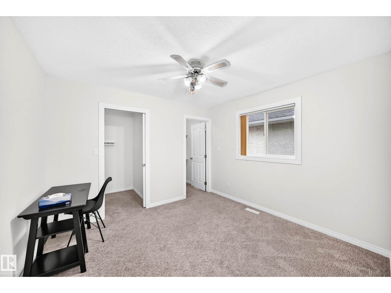
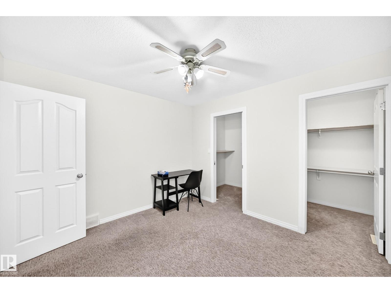
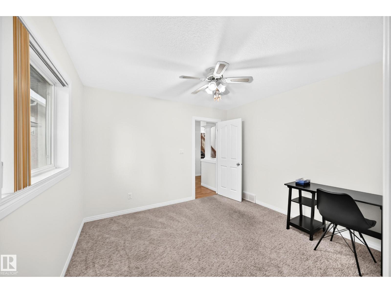
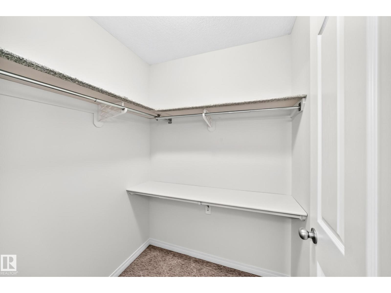
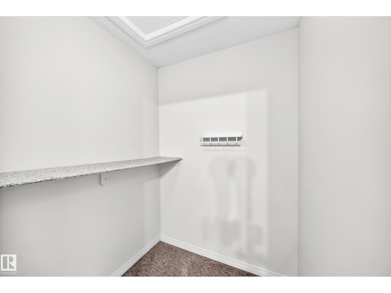
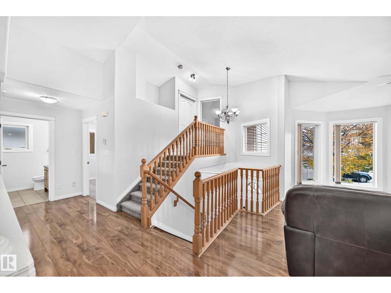
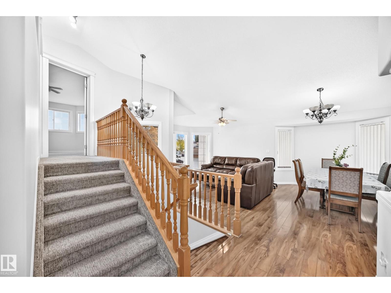
Welcome to this well-maintained and exceptionally clean bi-level home in the desirable community of Wild Rose! Offering approximately 1,764 sq. ft, this home features a bright living room, dining area, family room with gas fireplace, kitchen with pantry and a cozy nook. The main level includes two additional bedrooms and a full bathroom, one bed room has double walk in closets while the spacious primary bedroom above the garage offers a walk-in closet and private ensuite with Jacuzzi tub and separate shower. Double attached garage, The fully developed basement with a separate side entrance provides excellent additional living space, including a kitchen, living room, one bedroom with ensuite, an additional bedroom and full bathroom. Enjoy the large backyard with a deck and fruit tree, perfect for outdoor gatherings and relaxation. A fantastic opportunity for families or those seeking versatile living space in a great community and location. (id:67053)
Property details
Property
- List price
- $639,999
- Style
- Bi-level
- Year built
- 2003
- Living area
- 1,764 square feet
- MLS® number
- E4512092
Interior
- Bedrooms
- 5
- Bathrooms
- 4
- Basement
- Finished, Full
- Appliances
- Washer, Central Vacuum, Dishwasher, Dryer, Hood Fan, See remarks, Two stoves, Window Coverings, Garage door opener, Garage door opener remote(s), Fan, Two Refrigerators
Systems
- Heating
- Forced air
Parking
- Parking
- Attached Garage
Condo fee
- Ownership
- Freehold
City assessment
- Assessed value
- $529,000 (2025)
- Assessment class
- Residential
Lot & site
- Lot features
- Cul-de-sac, See remarks, Exterior Walls- 2x6", No Animal Home, No Smoking Home
- Site influences
- Cul-de-sac, See remarks, Exterior Walls- 2x6", No Animal Home, No Smoking Home
- Community
- Wild Rose
Rooms
Main level
- Living room5.46 × 3.44 meters
- Dining room1.97 × 3.09 meters
- Kitchen4.44 × 2.99 meters
- Family room3.75 × 3.85 meters
- Bedroom 23.13 × 3.38 meters
- Bedroom 33.03 × 3.21 meters
Upper Level
- Primary Bedroom5.3 × 3.34 meters
Basement
- Bedroom 44.23 × 3.34 meters
- Bedroom 5—
More homes in Wild Rose
All 43 homes for sale in Wild Rose, newest first, with schools, parks and what the neighbourhood sells for.
Listing courtesy of Century 21 Quantum Realty. Listing data is provided under copyright by the REALTORS® Association of Edmonton via the CREA Data Distribution Facility (DDF®). Information is deemed reliable but is not guaranteed accurate by CREA, the board, or Real Living, and should be independently verified. Not intended to solicit properties currently listed for sale.