3764 30 Street NW
Wild Rose · Edmonton, AB T6T 1H6
MLS® E4511133 · Listing courtesy of Royal LePage Noralta Real Estate
4 bedrooms · 4 bathrooms · 1,707 sq ft · Built 1990 · House
About this home
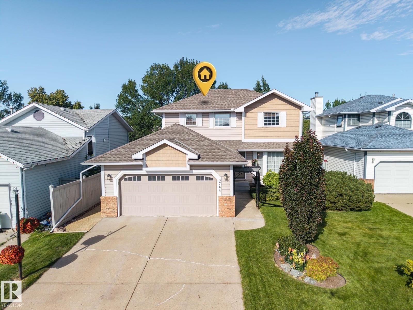
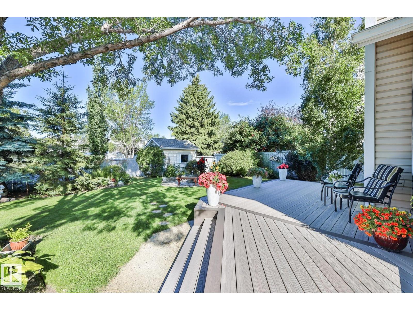
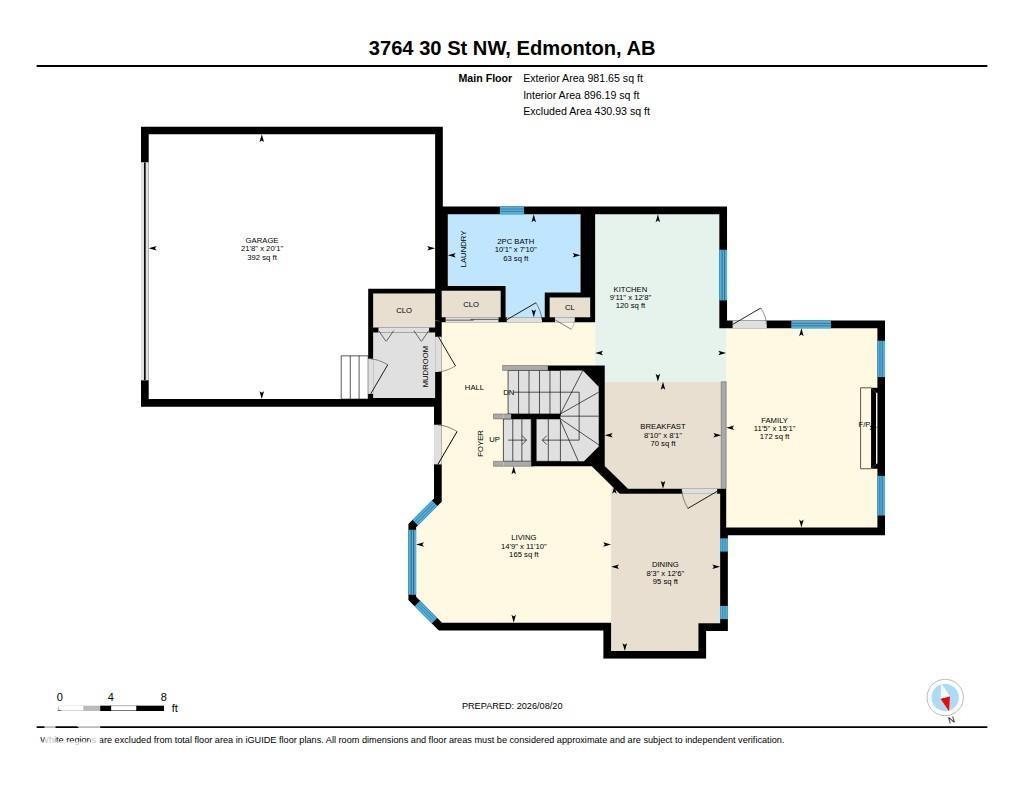
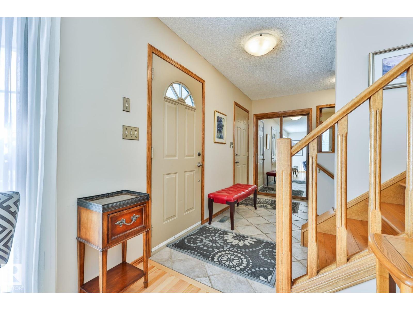
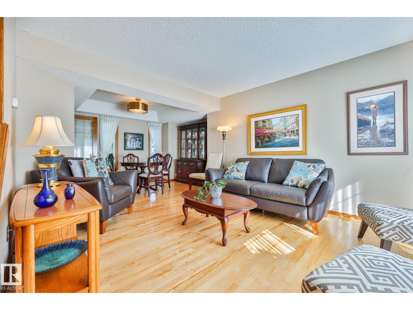
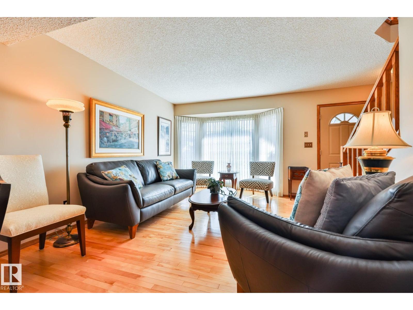
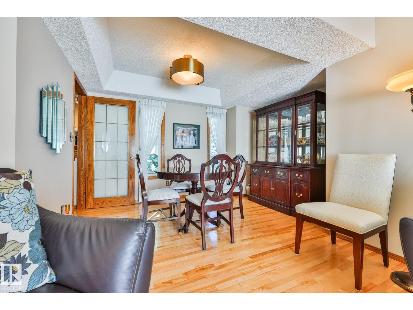
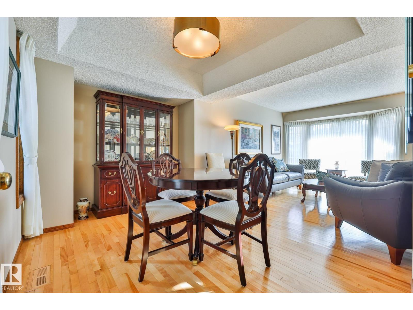
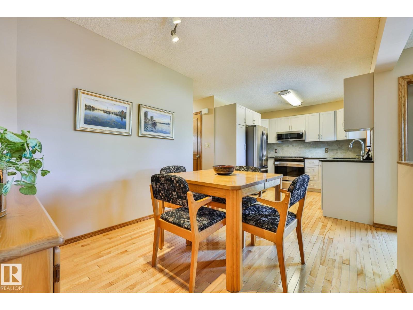
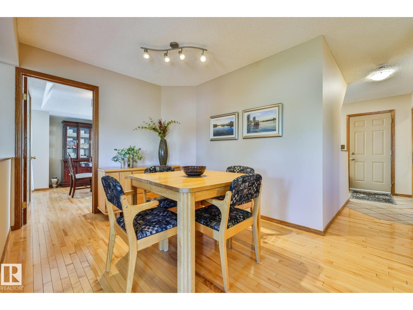
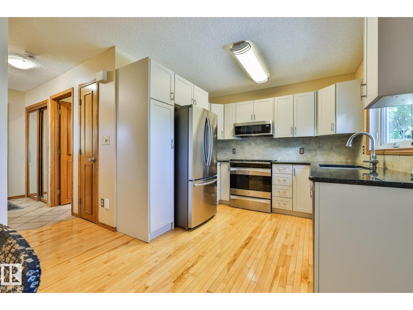
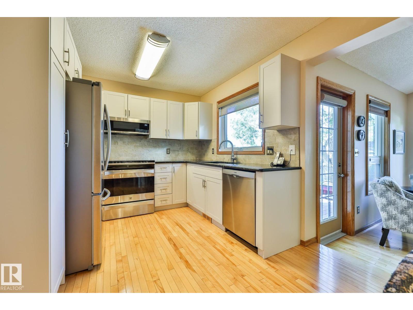
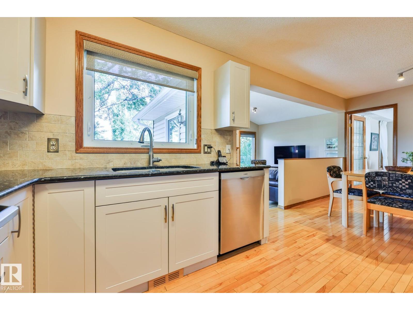
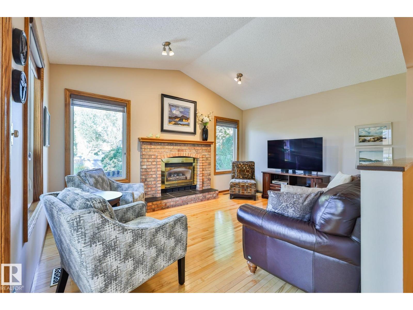
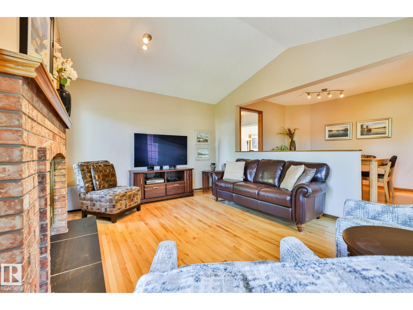
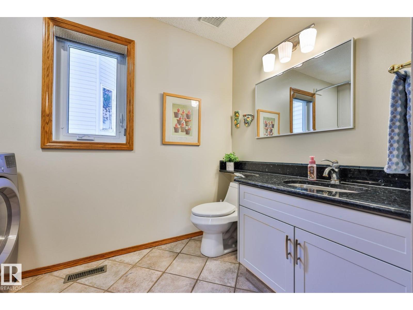
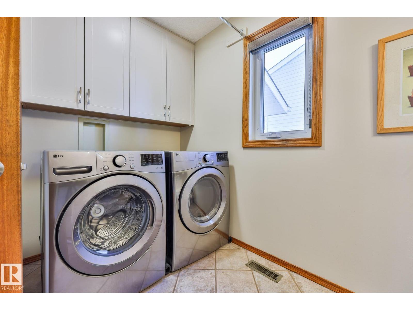
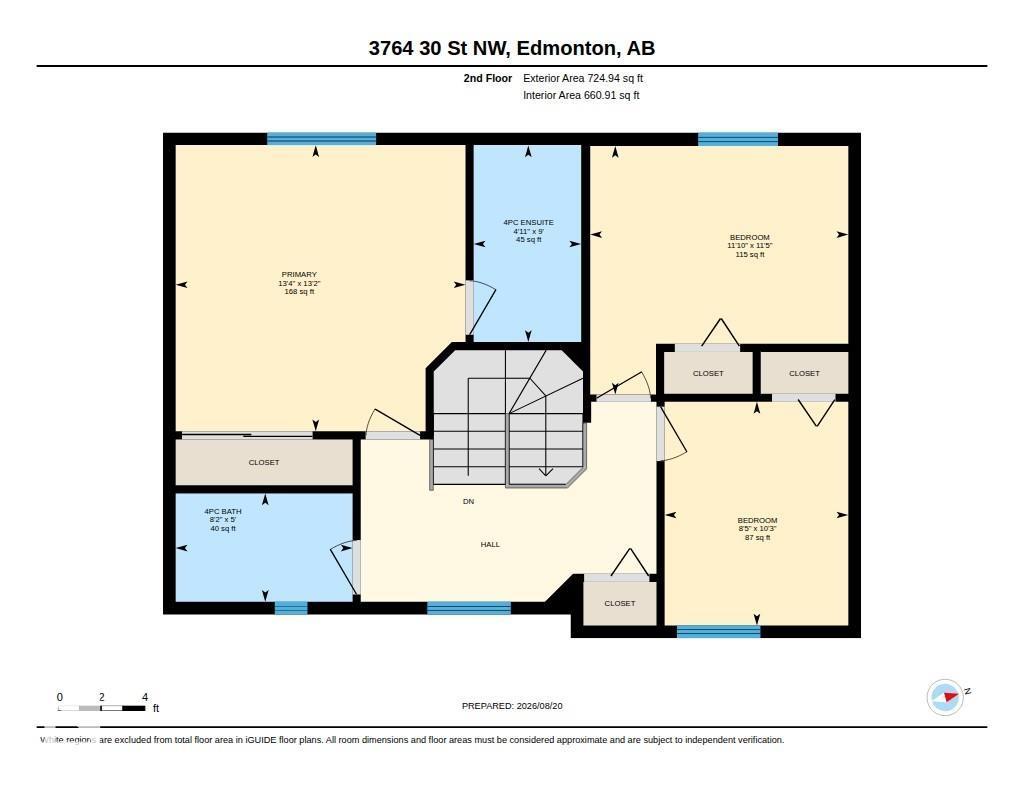
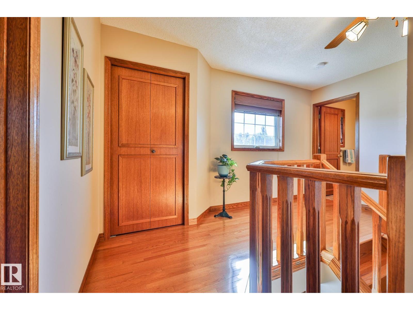
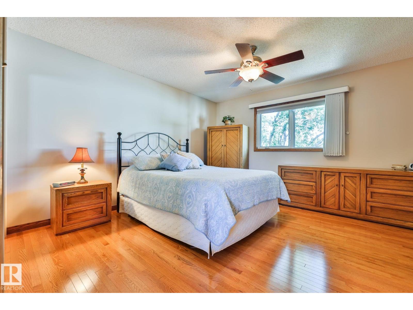
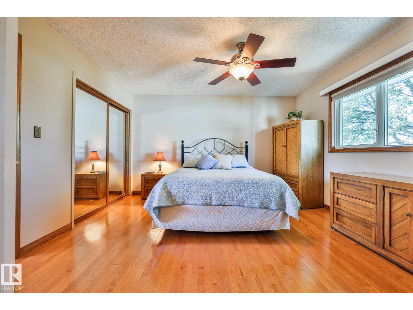
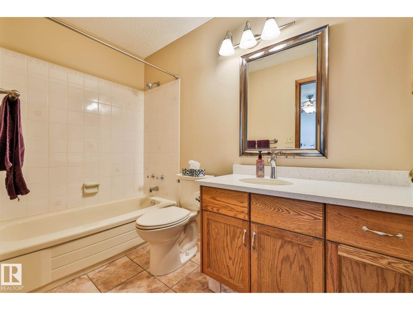
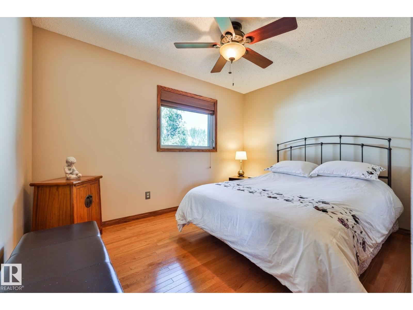
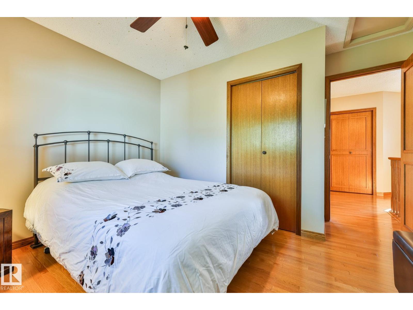
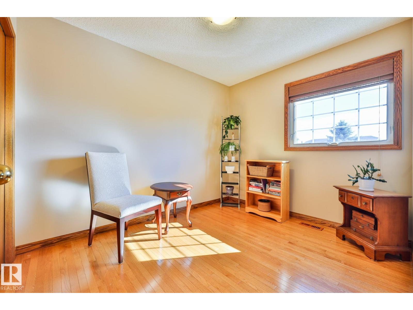
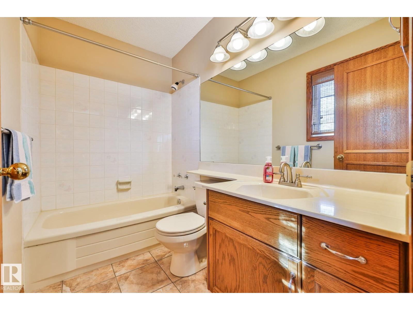
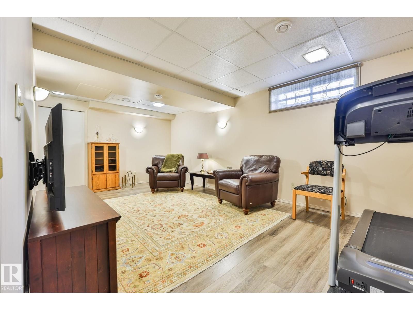
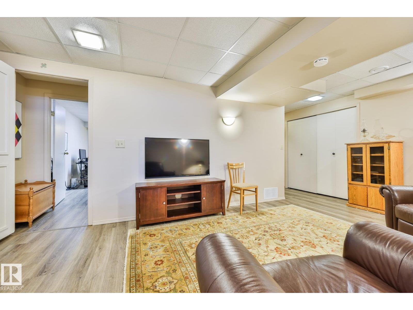
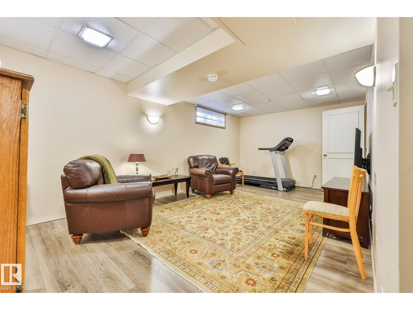
This immaculate and lovingly maintained original owner home sits on a large, beautifully landscaped lot and offers an impressive list of quality upgrades. The main floor features formal living and dining rooms, a family room with vaulted ceiling & gas F/P, breakfast nook, laundry & 2-pc bath. The newer kitchen showcases refaced cabinetry, granite tops, tile backsplash & quality S/S appliances. The upper level offers 3 bedrooms and 2 refurbished baths with porcelain tile & quartz tops. The F/F basement provides a large family room & den with newer vinyl plank flooring, bedroom & 3-pc bath. Additional upgrades include Birch & Oak H/W floors, newer triple-pane windows, shingles, hi-eff furnace, A/C, water heater, PEX plumbing lines, garage door, paint, lighting & high-end washer/dryer. The landscaped & fenced yard features loads of mature trees, shrubs & flower beds, fire pit area, huge shed and newer massive composite deck. Oversized insulated and drywalled attached garage completes this outstanding home. (id:67053)
Property details
Property
- List price
- $514,000
- Style
- House
- Year built
- 1990
- Living area
- 1,707 square feet
- MLS® number
- E4511133
Interior
- Bedrooms
- 4
- Bathrooms
- 4
- Basement
- Finished, Full
- Appliances
- Washer, Refrigerator, Central Vacuum, Dishwasher, Stove, Dryer, Freezer, Microwave Range Hood Combo, Storage Shed, Window Coverings, Garage door opener, Garage door opener remote(s)
Systems
- Heating
- Forced air
Parking
- Parking
- Attached Garage
Condo fee
- Ownership
- Freehold
City assessment
- Assessed value
- $489,500 (2025)
- Assessment class
- Residential
Lot & site
- Lot size
- 613 m² (6,599 sq ft)
- Lot features
- Cul-de-sac, No back lane, Park/reserve, No Smoking Home
- Site influences
- Cul-de-sac, No back lane, Park/reserve, No Smoking Home, Public Swimming Pool
- Community
- Wild Rose
Rooms
Main level
- Living room4.5 × 3.61 meters
- Dining room3.81 × 2.52 meters
- Kitchen3.86 × 3.02 meters
- Family room4.59 × 3.49 meters
- Breakfast2.69 × 2.47 meters
- Laundry room3.06 × 2.38 meters
Lower level
- Den—
- Bedroom 4—
Upper Level
- Primary Bedroom4.06 × 4.01 meters
- Bedroom 23.61 × 3.48 meters
- Bedroom 33.13 × 2.57 meters
More homes in Wild Rose
All 42 homes for sale in Wild Rose, newest first, with schools, parks and what the neighbourhood sells for.
Listing courtesy of Royal LePage Noralta Real Estate. Listing data is provided under copyright by the REALTORS® Association of Edmonton via the CREA Data Distribution Facility (DDF®). Information is deemed reliable but is not guaranteed accurate by CREA, the board, or Real Living, and should be independently verified. Not intended to solicit properties currently listed for sale.