2320 37A Avenue NW
Wild Rose · Edmonton, AB T6T 1P4
MLS® E4511008 · Listing courtesy of MaxWell Devonshire Realty
4 bedrooms · 3 bathrooms · 1,376 sq ft · Built 2001 · Bi-level house
About this home
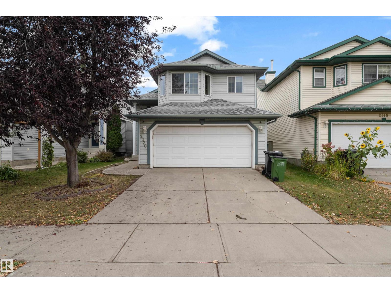
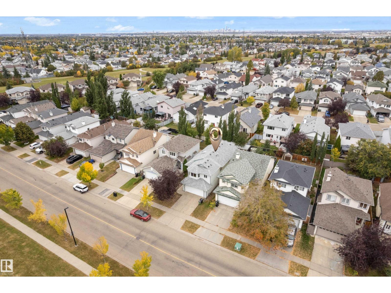
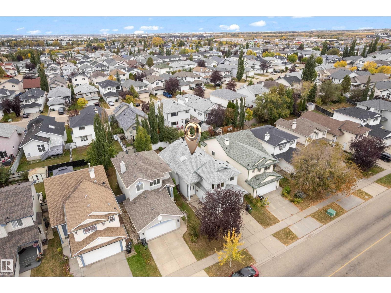
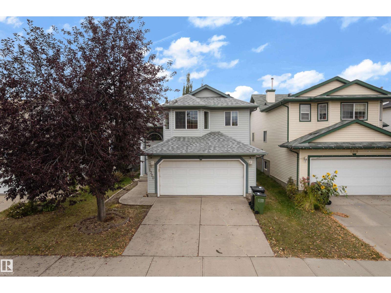
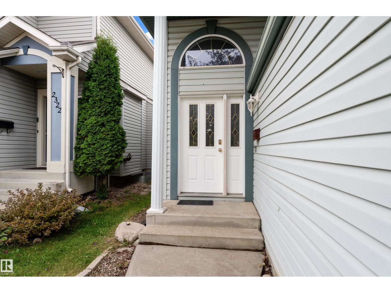
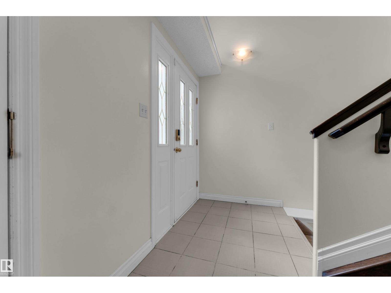
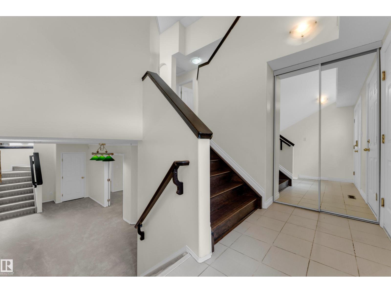
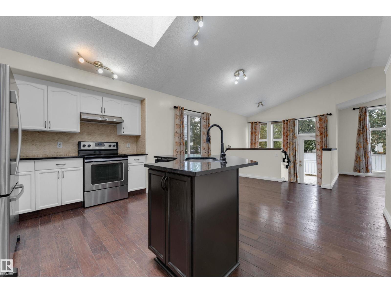
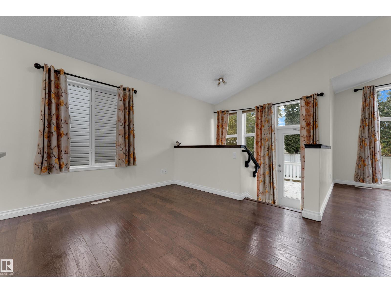
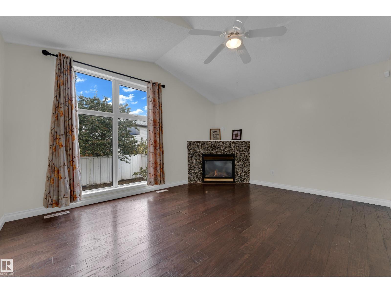
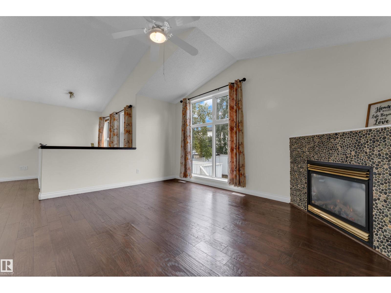
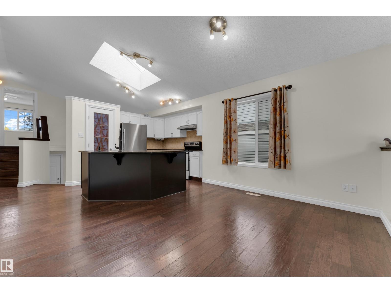
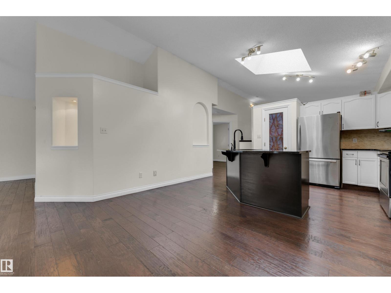
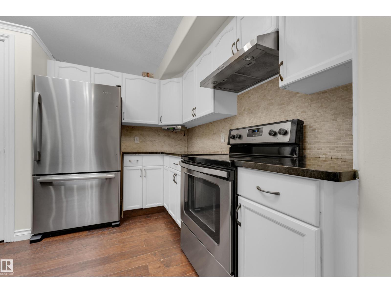
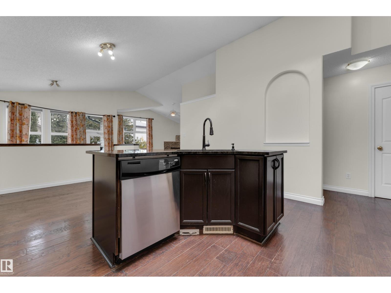
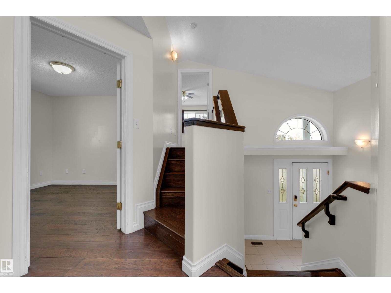
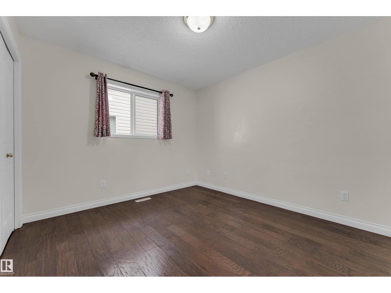
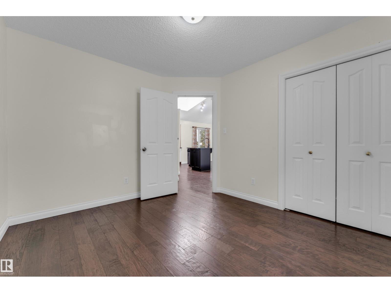
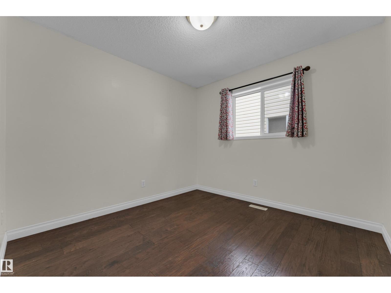
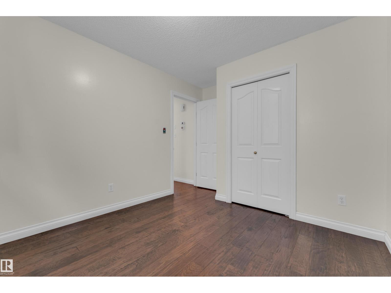
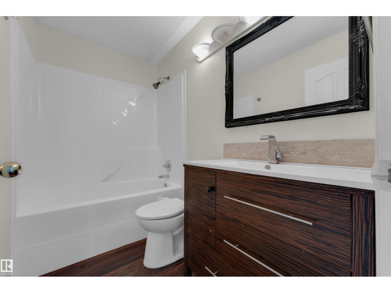
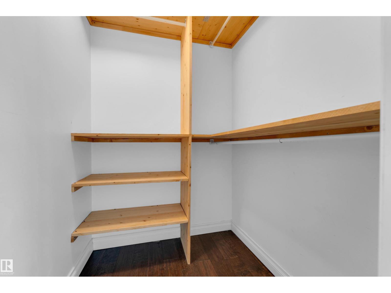
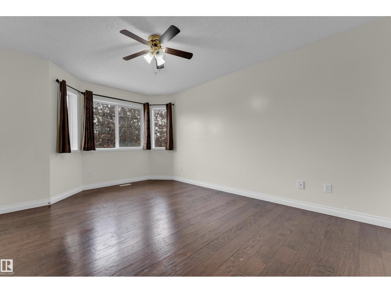
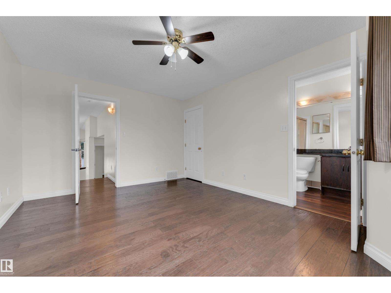
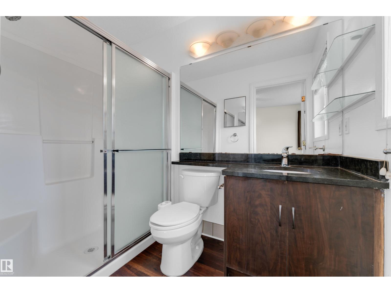
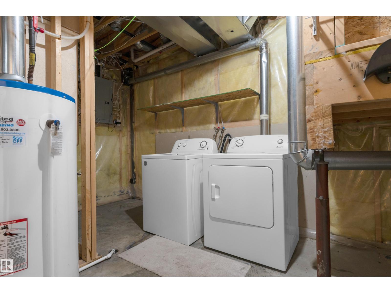
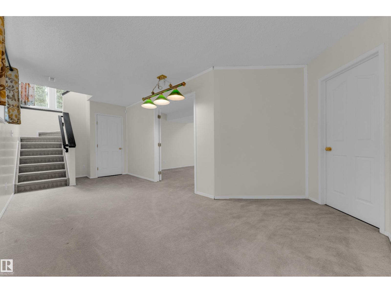
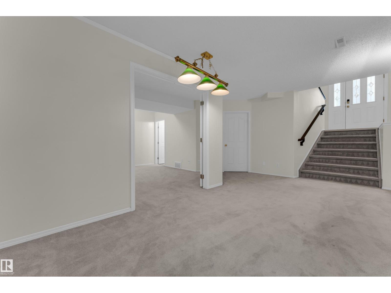
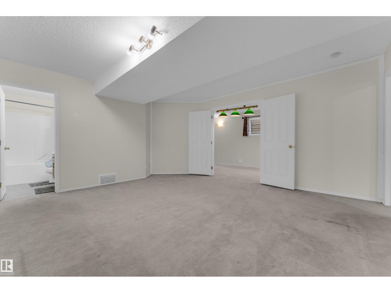
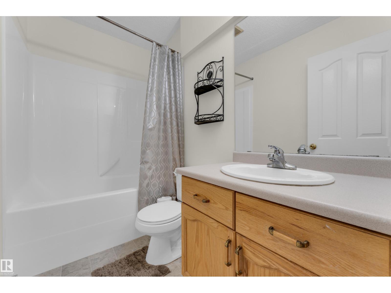
Welcome to the WILD ROSE community ! 1 min walk to School & Parks. This well-maintained BI-LEVEL home offers over 2,350 sq. ft. of total living space with 4 bedrooms and 3 bathrooms. The upper level features 3 spacious bedrooms, including a comfortable primary bedroom, plus a 3-piece bathroom. The fully finished basement offers excellent additional living space with a 4th bedroom, 3-piece bathroom, recreation room, separate family room, and dedicated laundry/utility area. Recent updates include a Furnace (2024), Laundry appliances (2024), Garage door opener (2023), and Roof (2020). Outside, enjoy convenient front parking for 2–3 vehicles plus ample street parking. Ideally located directly Facing a SCHOOL and just steps from Parks and Playgrounds, with shopping, amenities, and Meadows Recreation Centre only minutes away. A fantastic move-in-ready home in a family-friendly community! (id:67053)
Property details
Property
- List price
- $465,000
- Style
- Bi-level
- Year built
- 2001
- Living area
- 1,376 square feet
- MLS® number
- E4511008
Interior
- Bedrooms
- 4
- Bathrooms
- 3
- Basement
- Finished, Full
- Appliances
- Washer, Refrigerator, Dishwasher, Stove, Dryer, Hood Fan, See remarks, Garage door opener remote(s)
Systems
- Heating
- Forced air
Parking
- Parking
- Attached Garage
Condo fee
- Ownership
- Freehold
Lot & site
- Lot size
- 342 m² (3,684 sq ft)
- Community
- Wild Rose
Rooms
Main level
- Living room13'11 x 15'1"
- Dining room9'4" x 13'
- Kitchen11'4" x 14'4"
- Bedroom 210'1 x 11'3"
- Bedroom 39'8 x 12'2"
- Mud room4'9 x 11'2"
Basement
- Family room17' x 14'7"
- Bedroom 49'3 x 14'7"
- Laundry room5'4 x 10'6"
- Recreation room22'10 x 8'10"
- Utility room9'2" x 8'8"
Upper Level
- Primary Bedroom15'3" x 11'8"
More homes in Wild Rose
All 43 homes for sale in Wild Rose, newest first, with schools, parks and what the neighbourhood sells for.
Listing courtesy of MaxWell Devonshire Realty. Listing data is provided under copyright by the REALTORS® Association of Edmonton via the CREA Data Distribution Facility (DDF®). Information is deemed reliable but is not guaranteed accurate by CREA, the board, or Real Living, and should be independently verified. Not intended to solicit properties currently listed for sale.