$399,100Reduced $19,200 (4.8%) on
3 bedrooms · 4 bathrooms · 1,190 sq ft · Built 2001 · Duplex
About this home
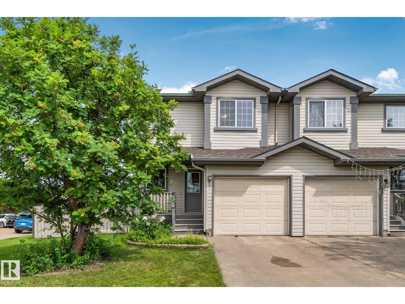
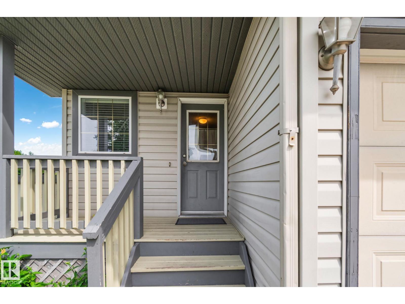
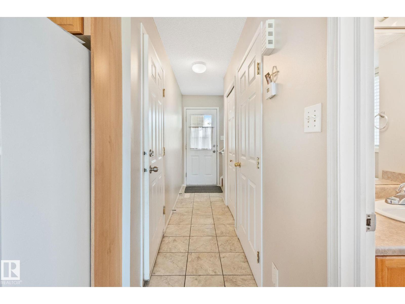
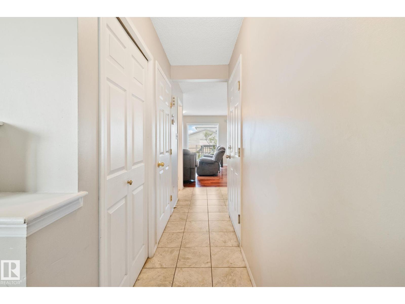
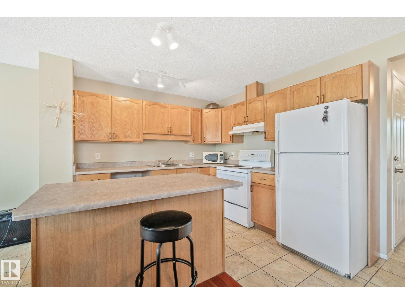
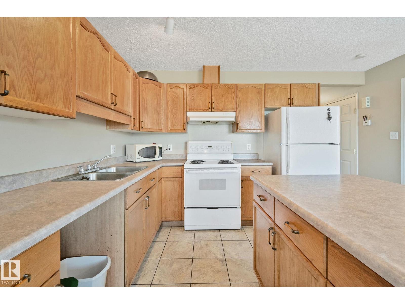
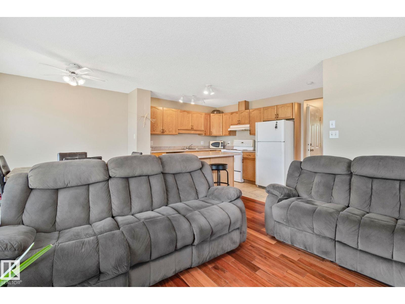
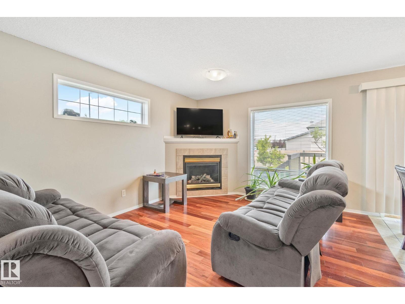
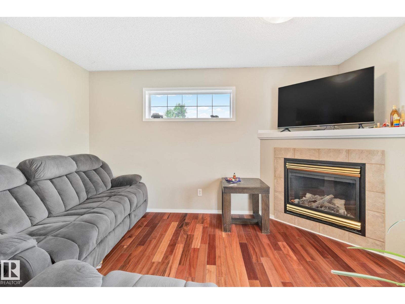
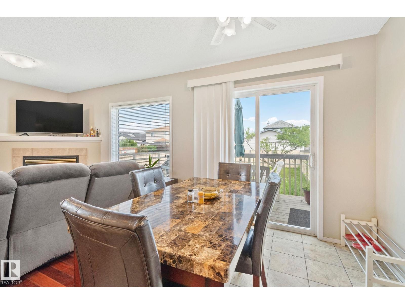
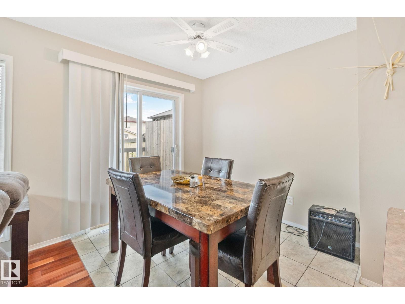
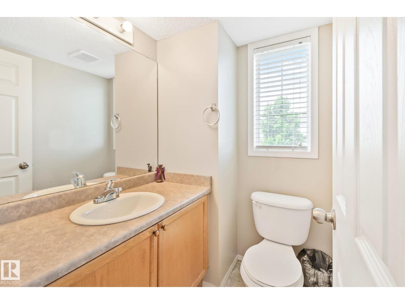
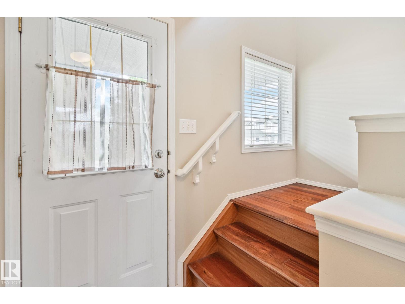
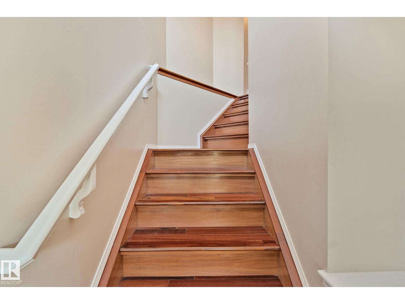
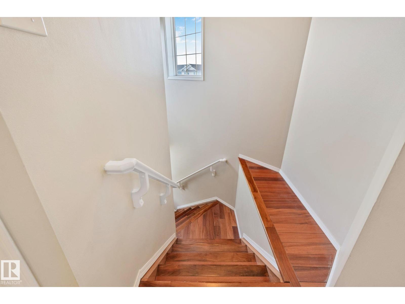
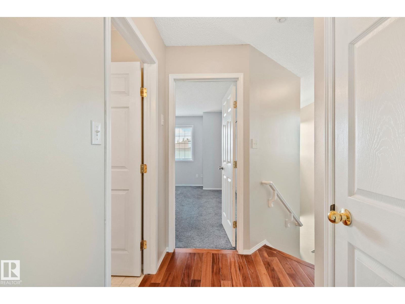
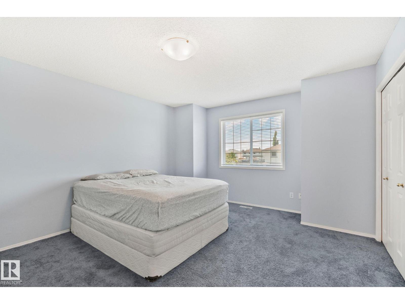
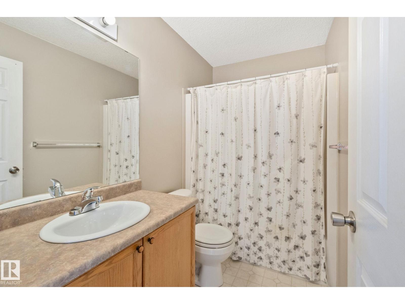
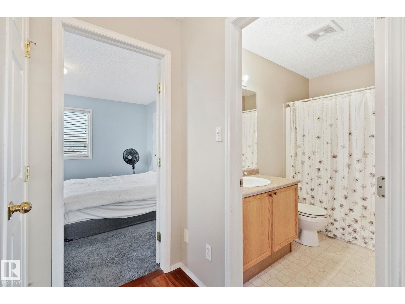
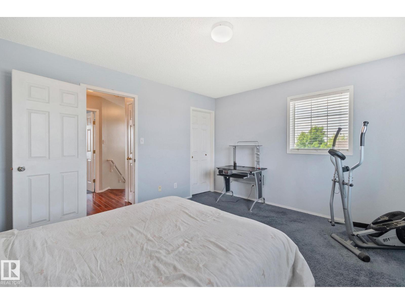
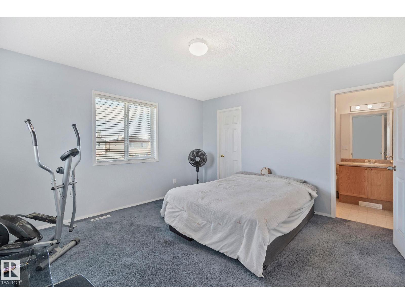
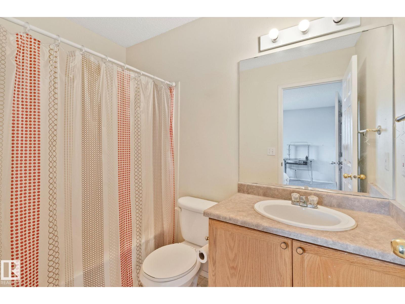
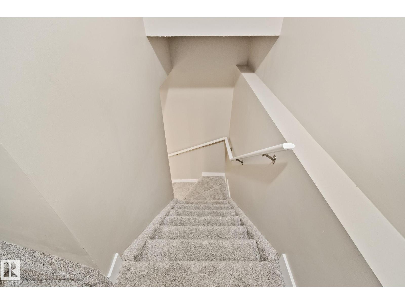
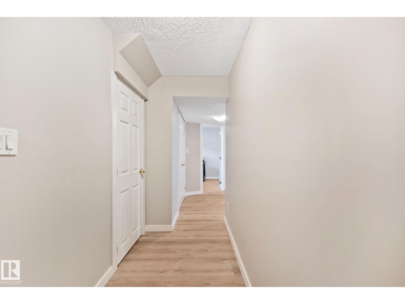
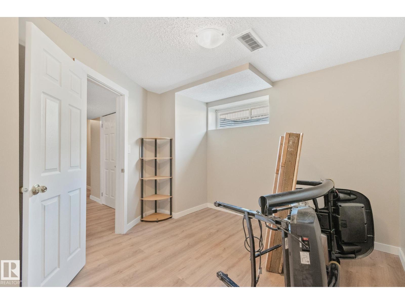
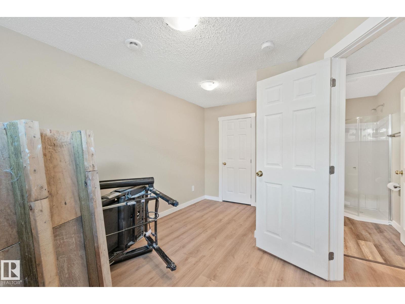
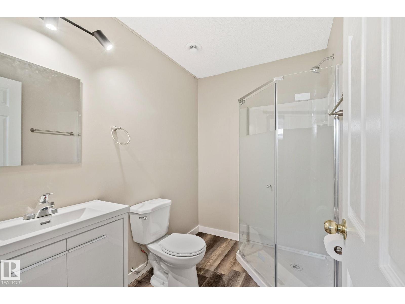
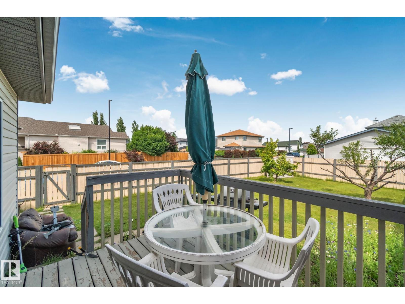
Discover this well-maintained half duplex on a spacious corner lot — perfect for comfortable family living! This bright and functional home offers three bedrooms: two generous upper-level suites, each with its own private ensuite bathroom, plus a finished basement bedroom with a 3-piece washroom. The open-concept main floor shines with beautiful hardwood and tile flooring, a cozy gas fireplace in the living room, a dining area opening to the deck and backyard, and a practical kitchen featuring a large center island and abundant storage. Recent upgrades include a brand-new roof (only 1 year old). Additional highlights: attached garage with interior entry, large fully fenced backyard, rear deck, and charming front veranda. Conveniently located with quick access to Whitemud Freeway and Anthony Henday Drive. Move-in ready and full of potential! (id:67053)
Property details
Property
- List price
- $379,900
- Previous price
- $399,100
- Price reduced
- Sept. 3, 2026 · $19,200 off
- Style
- Duplex
- Year built
- 2001
- Living area
- 1,190 square feet
- MLS® number
- E4500503
Interior
- Bedrooms
- 3
- Bathrooms
- 4
- Basement
- Finished, Full
- Appliances
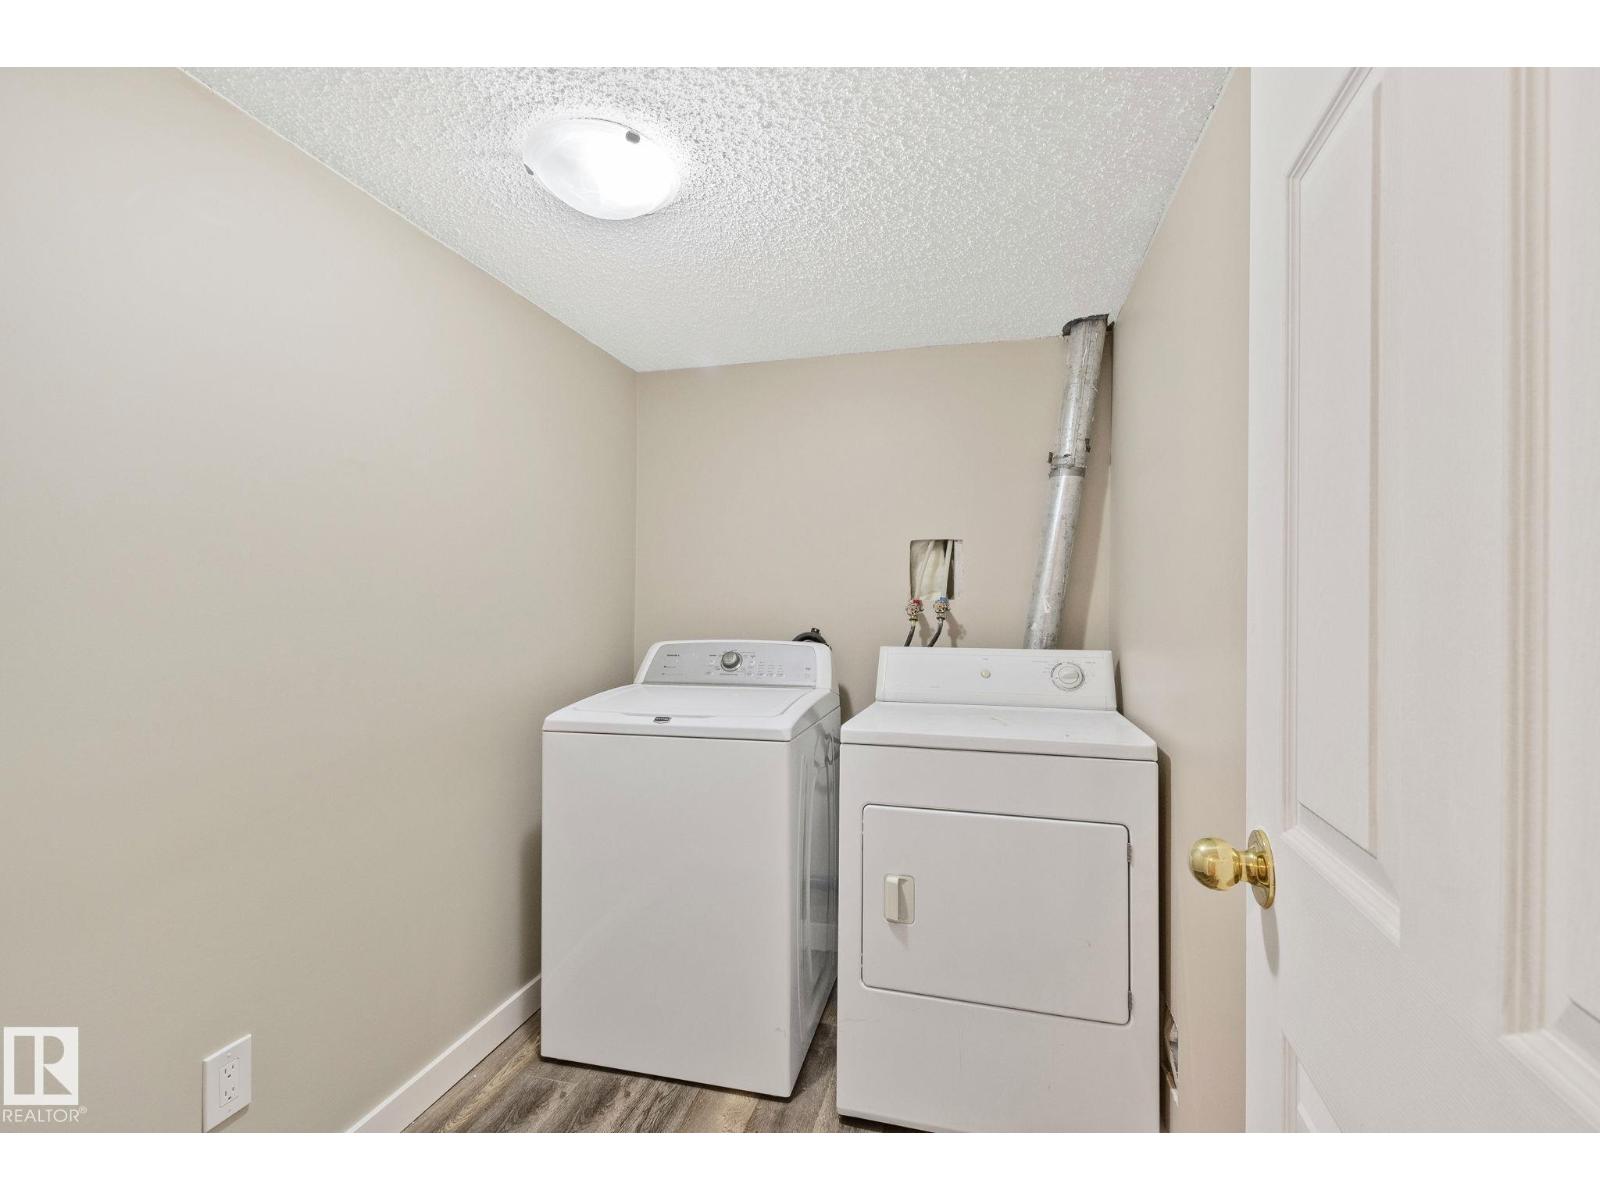
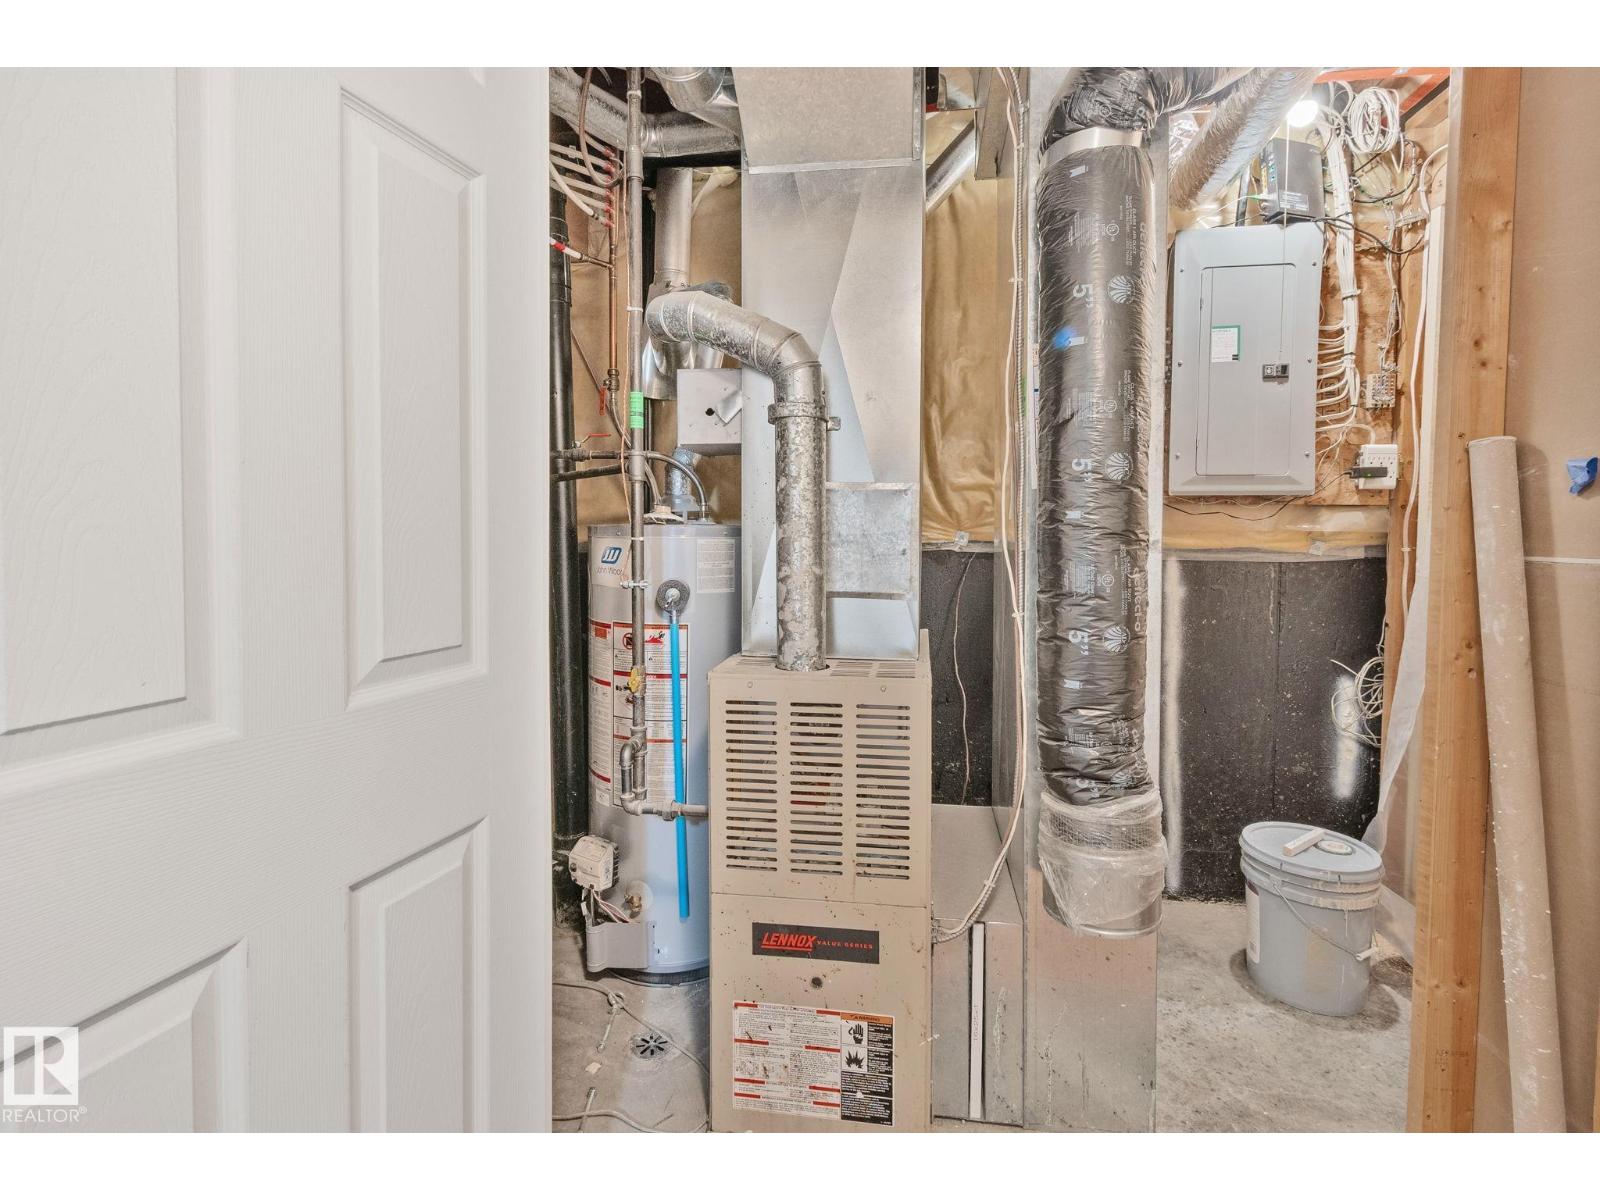
- Washer, Refrigerator, Stove, Dryer, Hood Fan, Window Coverings, Garage door opener, Garage door opener remote(s)
Systems
- Heating
- Forced air
Parking
- Parking
- Attached Garage
Condo fee
- Ownership
- Freehold
City assessment
- Assessed value
- $373,000 (2025)
- Assessment class
- Residential
Lot & site
- Lot size
- 364 m² (3,915 sq ft)
- Lot features
- Corner Site, Lane
- Site influences
- Corner Site, Lane, Public Swimming Pool
- Community
- Wild Rose
Rooms
Main level
- Living room5.8m x 2.77m
- Dining room2.54m x 3.09m
- Kitchen3.25m x 3.09m
Upper Level
- Primary Bedroom3.85m x 4.19m
- Bedroom 24.45m x 3.89m
Basement
- Bedroom 33.36m x 4.53m
- Laundry room—
More homes in Wild Rose
All 42 homes for sale in Wild Rose, newest first, with schools, parks and what the neighbourhood sells for.
Listing courtesy of Exp Realty. Listing data is provided under copyright by the REALTORS® Association of Edmonton via the CREA Data Distribution Facility (DDF®). Information is deemed reliable but is not guaranteed accurate by CREA, the board, or Real Living, and should be independently verified. Not intended to solicit properties currently listed for sale.