#205 – 3425 19 Street NW
Wild Rose · Edmonton, AB T6T 2B5
MLS® E4497012 · Listing courtesy of MaxWell Polaris
$179,900Reduced $6,400 (3.6%) on
2 bedrooms · 2 bathrooms · 935 sq ft · Built 2005 · Condo
About this home
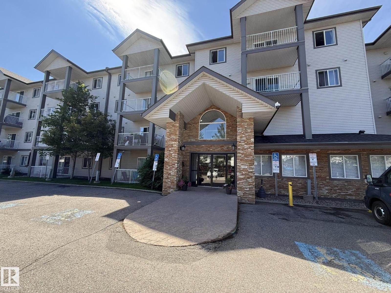
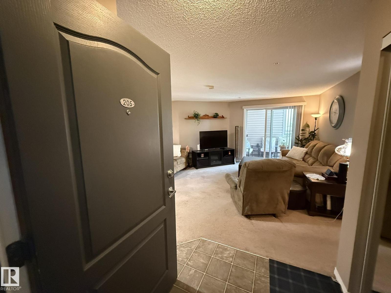
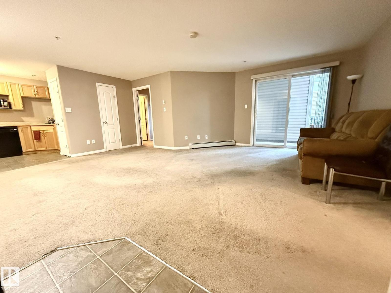
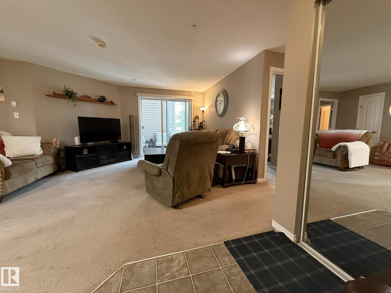
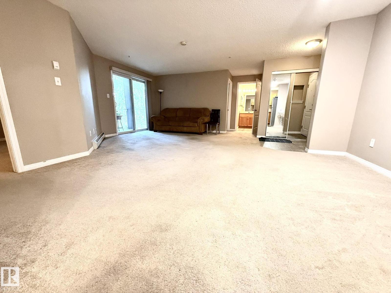
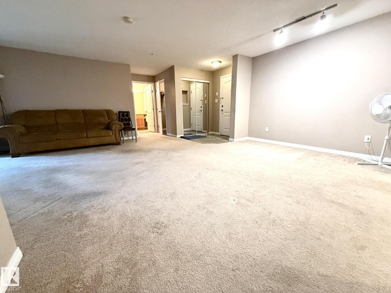
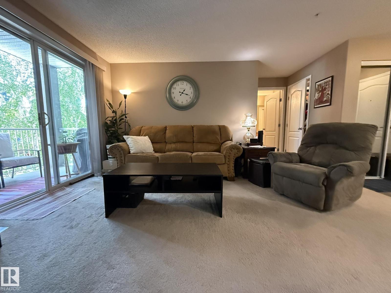
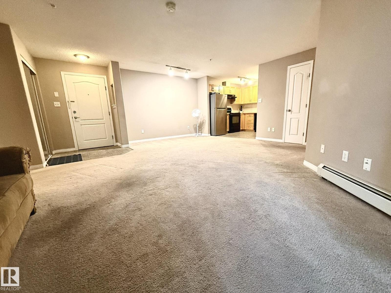
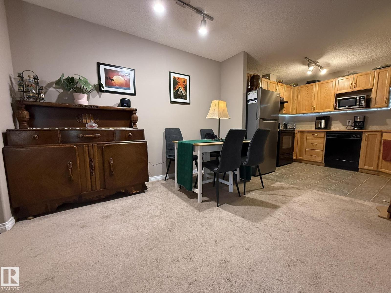
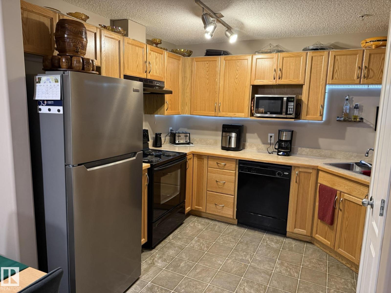
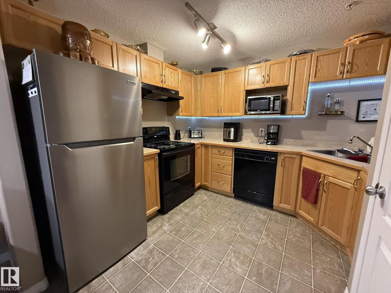
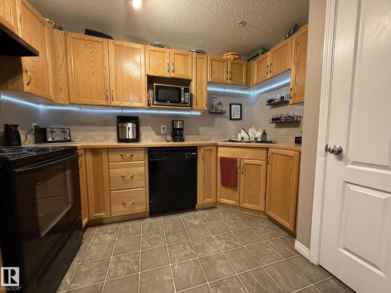
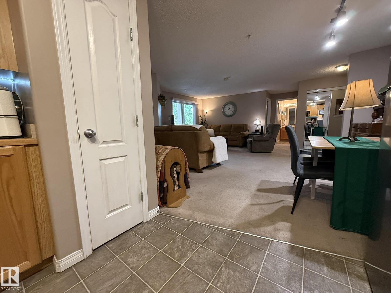
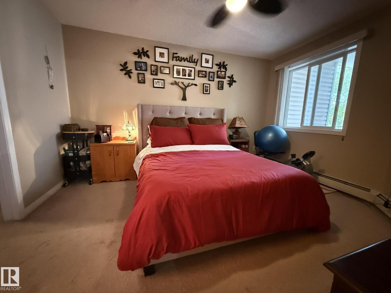
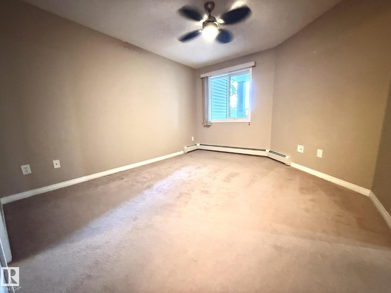
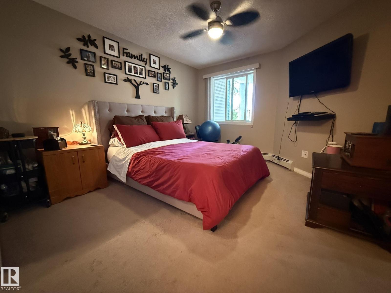
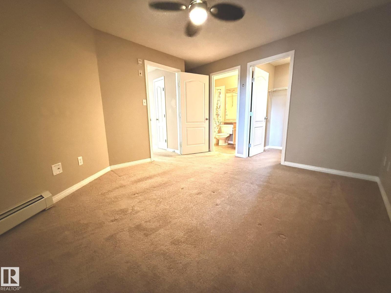
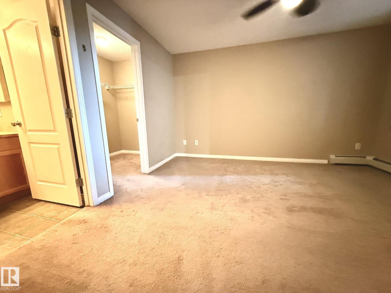
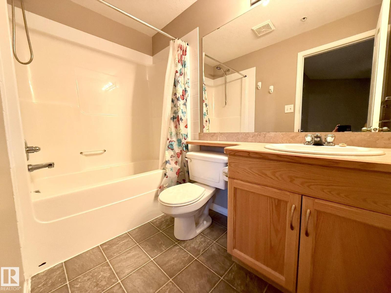
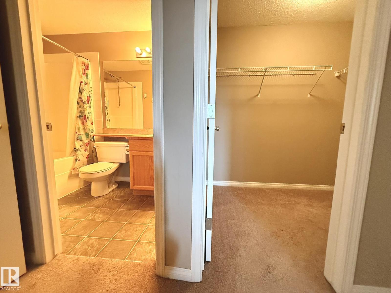
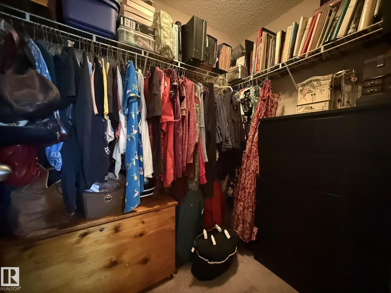
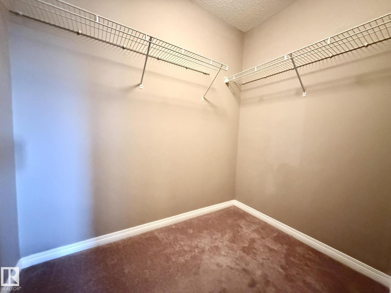
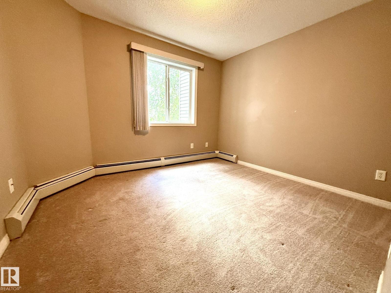
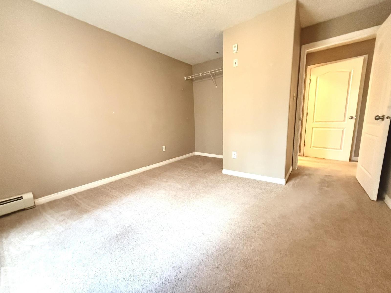
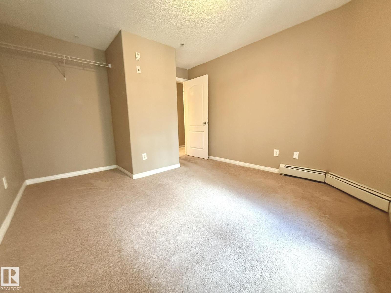
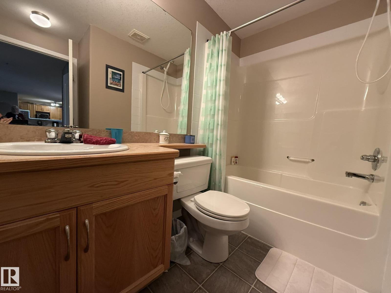
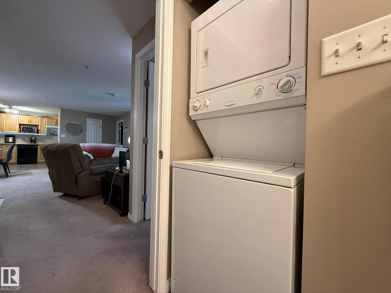
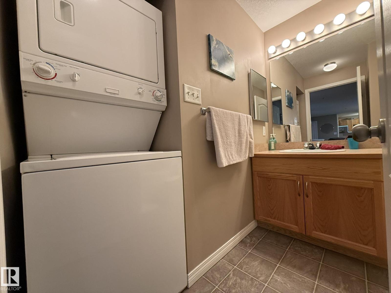
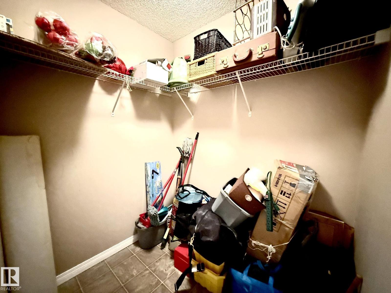
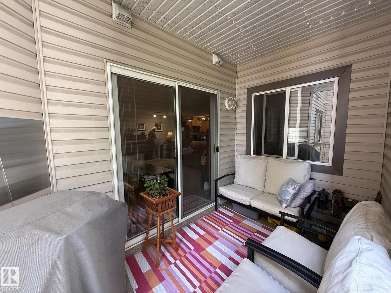
Welcome to your Southwest facing 2nd Floor Private 2-Bedroom, 2-Full Bath, 935Sq.Ft. Condo facing the back of the building facing your #278 PARKING STALL w/a SECLUDED COVERED BALCONY that you will enjoy year-round in the community of WILD ROSE! Upon entry to your open concept, w/a corner Kitchen that has 5-Appliances w/a brand new S/S Fridge & Nice sized Pantry, Double Sink & Undermount Lighting. And a Dinette Area for 6+Guests with a large Living Room and Garden Door onto your COVERED CORNER BALCONY! Then you have a Primary Bedroom that fits a King Size Bed w/a Walk-In Closet, And a Full 4pc ENSUITE! The 2nd Bedroom is located on the opposite side of the unit next to the Full 4pc Main Bathroom w/a STACKED WASHER/DRYER! Plus you have a large separate walk-in Storage Closet next to the main bath. Great Building with a MAIN FLOOR GUEST SUITE located just off the elevator. Great Family neighborhood w/walking to shops in Tamarack, & The new MEADOWS REC. CENTRE and quick access to both Whitemud & The Henday! (id:67053)
Property details
Property
- List price
- $173,500
- Previous price
- $179,900
- Price reduced
- Sept. 1, 2026 · $6,400 off
- Style
- Apartment
- Year built
- 2005
- Living area
- 935 square feet
- MLS® number
- E4497012
Interior
- Bedrooms
- 2
- Bathrooms
- 2
- Basement
- None
- Appliances
- Refrigerator, Dishwasher, Stove, Microwave, Hood Fan, Window Coverings, Fan, Washer/Dryer Stack-Up
Systems
- Heating
- Hot water radiator heat, Baseboard heaters
Parking
- Parking
- Stall, Rear, See Remarks
Condo fee
- Fee
- $537 monthly
- Includes
- Common Area Maintenance, Landscaping, Property Management, Heat, Water, Insurance, Other, See Remarks
- Ownership
- Condo/Strata
City assessment
- Assessed value
- $169,000 (2025)
- Assessment class
- Residential
Lot & site
- Lot size
- 91 m² (975 sq ft)
- Lot features
- Private setting, Treed, Flat site, Closet Organizers, No Animal Home, No Smoking Home
- Site influences
- Private setting, Treed, Flat site, Closet Organizers, No Animal Home, No Smoking Home
- Community
- Wild Rose
Rooms
Main level
- Living room5.22 × 3.32 meters
- Dining room3.15 × 1.84 meters
- Kitchen3.2 × 2.7 meters
- Primary Bedroom3.93 × 3.47 meters
- Bedroom 23.38 × 2.96 meters
- Storage1.78 × 1.51 meters
- Laundry room1.9 × 1.21 meters
The building
Park Place Meadows: sold prices, condo fees and every unit for sale in the building.
More homes in Wild Rose
All 42 homes for sale in Wild Rose, newest first, with schools, parks and what the neighbourhood sells for.
Listing courtesy of MaxWell Polaris. Listing data is provided under copyright by the REALTORS® Association of Edmonton via the CREA Data Distribution Facility (DDF®). Information is deemed reliable but is not guaranteed accurate by CREA, the board, or Real Living, and should be independently verified. Not intended to solicit properties currently listed for sale.