1920 37 Avenue NW
Wild Rose · Edmonton, AB T6T 1S7
MLS® E4496801 · Listing courtesy of MaxWell Challenge Realty
$399,900Reduced $24,900 (6.2%) on
4 bedrooms · 3 bathrooms · 1,238 sq ft · Built 2002 · House
About this home
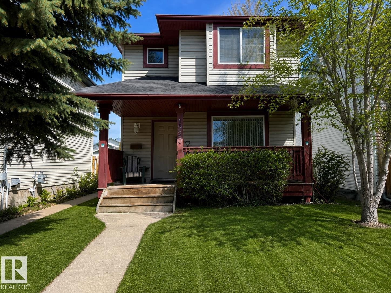
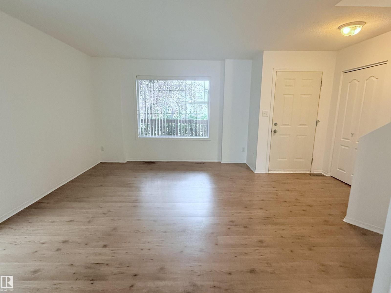
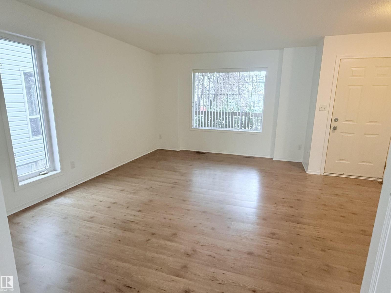
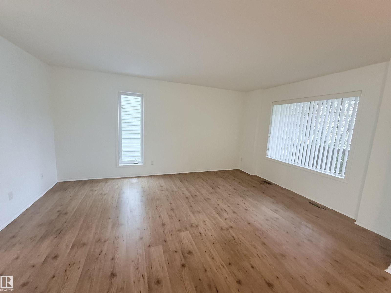
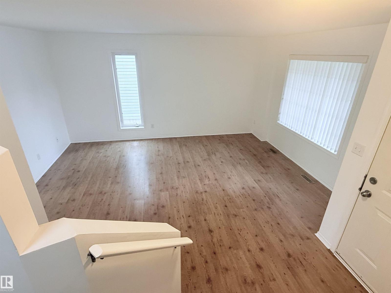
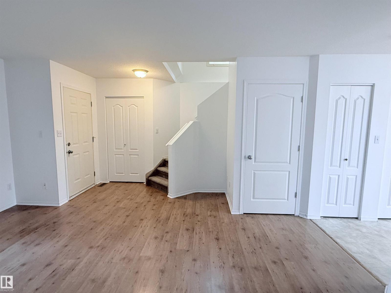
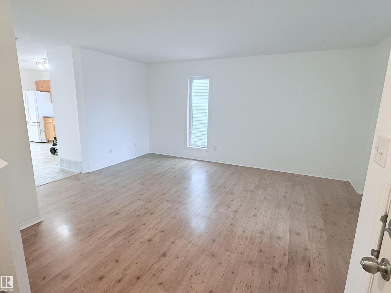
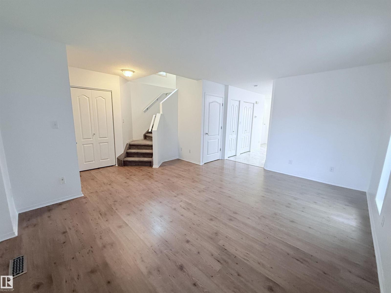
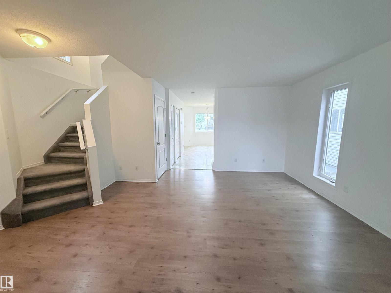
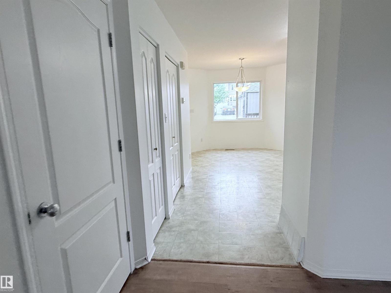
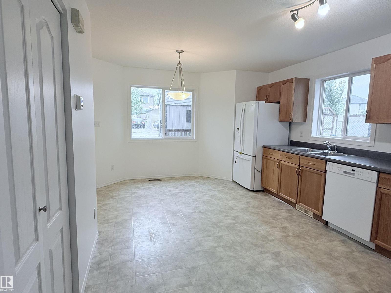
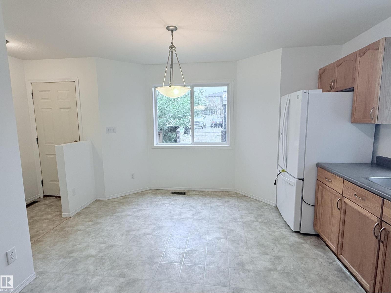
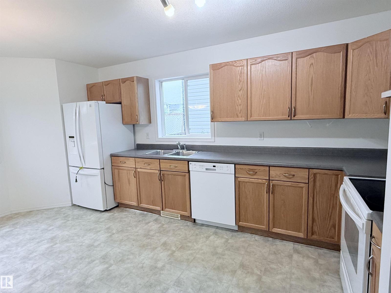
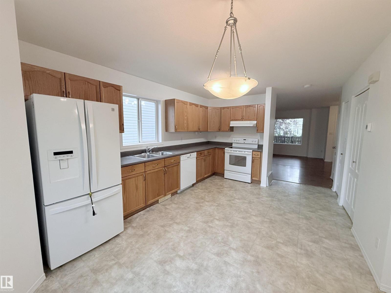
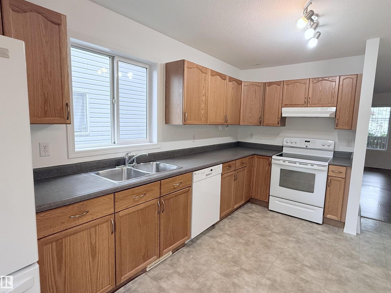
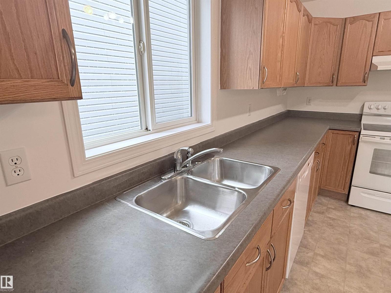
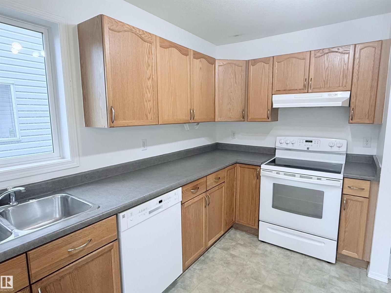
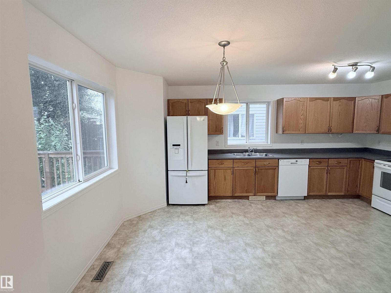
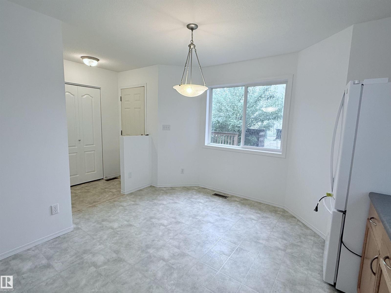
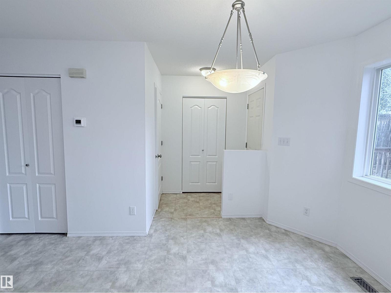
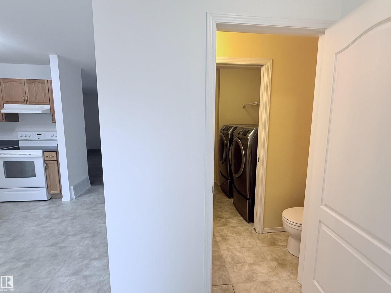
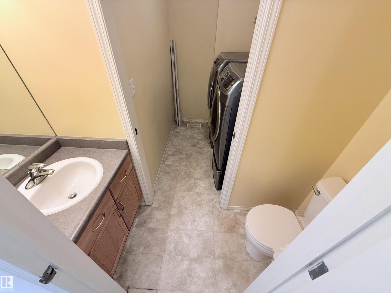
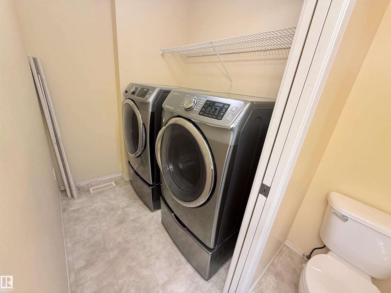
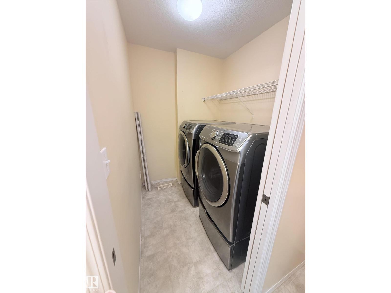
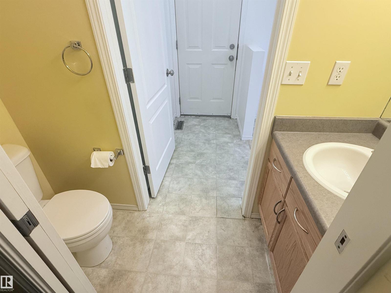
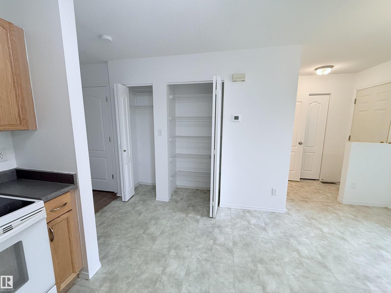
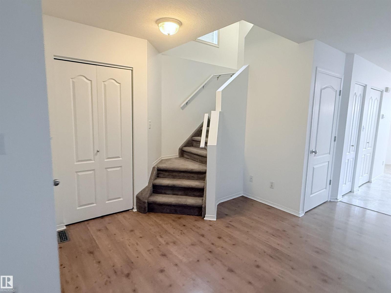
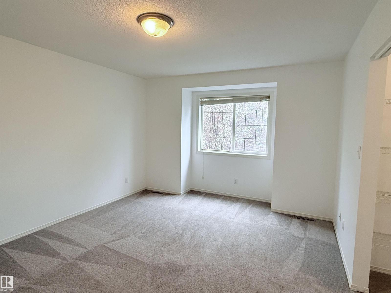
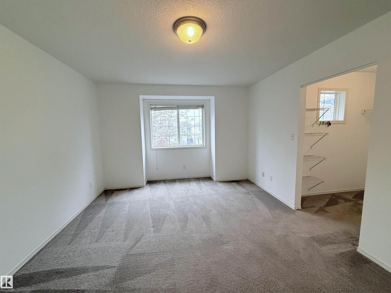
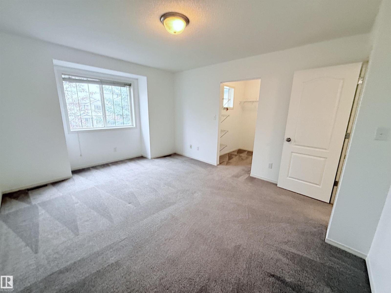
Welcome to this 1,238 sq. ft. two-storey home nestled on a quiet cul-de-sac in the desirable community of Wild Rose. Freshly painted and move-in ready, this home offers 3+1 bedrooms, 2.5 bathrooms, an 80% finished basement, central air conditioning, newer 40-year shingles, and a bright, functional layout that's perfect for family living. The main floor features a spacious living room with newer laminate flooring, a kitchen with ample cabinetry and counter space that flows into the dining area with direct access to the backyard. A convenient 2-piece bath with a walkthrough to the laundry area completes the main floor. Upstairs you'll find three generous bedrooms, including a spacious primary suite with a huge walk-in closet, along with a 4-piece bathroom. The partially finished basement includes a family room, 4th bedroom, and 3-piece bathroom. Enjoy the backyard with a huge deck, large storage shed, and parking for two vehicles. Conveniently located close to 17 Street shopping, schools & transportation. (id:67053)
Property details
Property
- List price
- $375,000
- Previous price
- $399,900
- Price reduced
- Aug. 18, 2026 · $24,900 off
- Style
- House
- Year built
- 2002
- Living area
- 1,238 square feet
- MLS® number
- E4496801
Interior
- Bedrooms
- 4
- Bathrooms
- 3
- Basement
- Partially finished, Full
- Appliances
- Washer, Refrigerator, Dishwasher, Stove, Dryer, Hood Fan, Storage Shed
Systems
- Heating
- Forced air
Parking
- Parking
- No Garage, Stall
Condo fee
- Ownership
- Freehold
City assessment
- Assessed value
- $378,500 (2025)
- Assessment class
- Residential
Lot & site
- Lot size
- 276 m² (2,968 sq ft)
- Lot features
- Cul-de-sac, Lane, No Animal Home, No Smoking Home
- Site influences
- Cul-de-sac, Lane, No Animal Home, No Smoking Home
- Community
- Wild Rose
Rooms
Main level
- Living room5.1 × 3.7 meters
- Dining room3.4 × 2.4 meters
- Kitchen3.4 × 2.75 meters
Basement
- Family room5.45 × 4.0 meters
- Bedroom 43.75 × 2.3 meters
Upper Level
- Primary Bedroom4.25 × 3.6 meters
- Bedroom 23.9 × 2.8 meters
- Bedroom 33.3 × 2.82 meters
More homes in Wild Rose
All 43 homes for sale in Wild Rose, newest first, with schools, parks and what the neighbourhood sells for.
Listing courtesy of MaxWell Challenge Realty. Listing data is provided under copyright by the REALTORS® Association of Edmonton via the CREA Data Distribution Facility (DDF®). Information is deemed reliable but is not guaranteed accurate by CREA, the board, or Real Living, and should be independently verified. Not intended to solicit properties currently listed for sale.