#312 – 2305 35A Avenue NW
Wild Rose · Edmonton, AB T6T 1Z2
MLS® E4492569 · Listing courtesy of MaxWell Polaris
$194,900Reduced $15,000 (7.7%) on
2 bedrooms · 2 bathrooms · 904 sq ft · Built 2004 · Condo
About this home
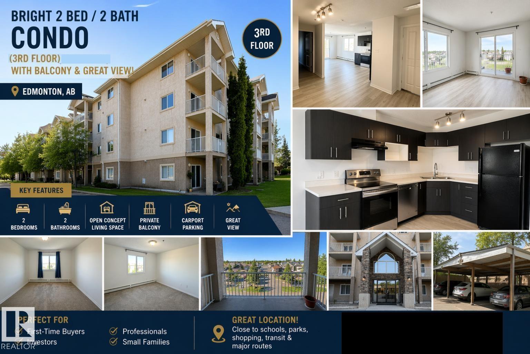
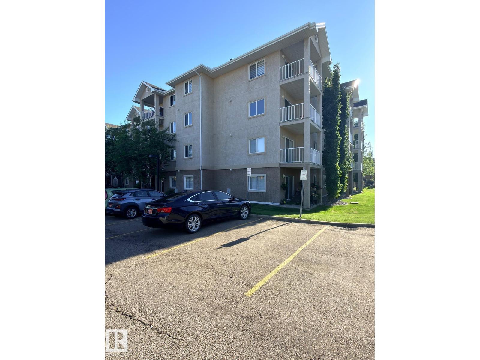
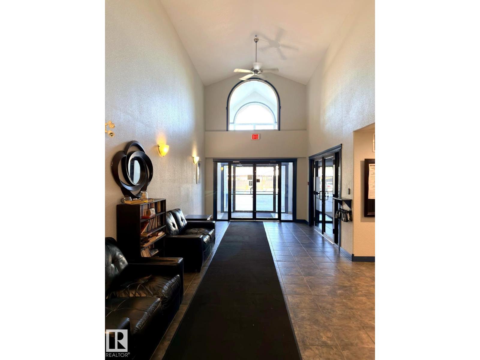
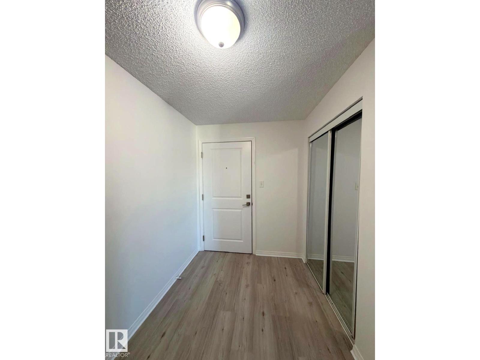
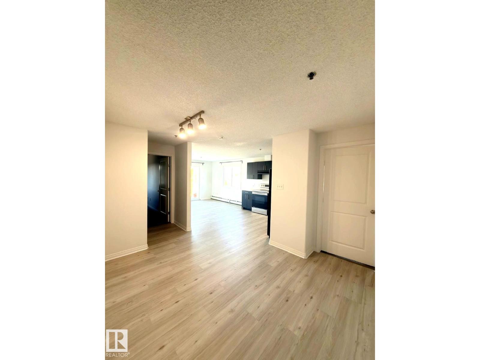
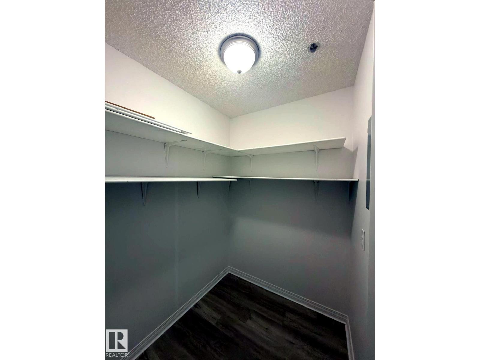
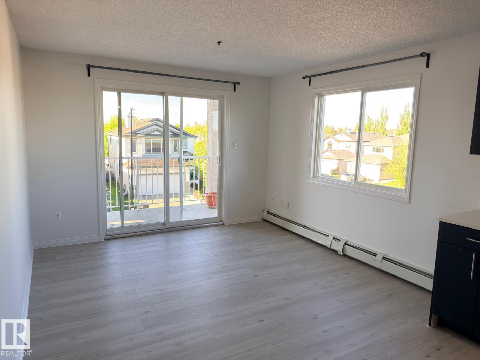
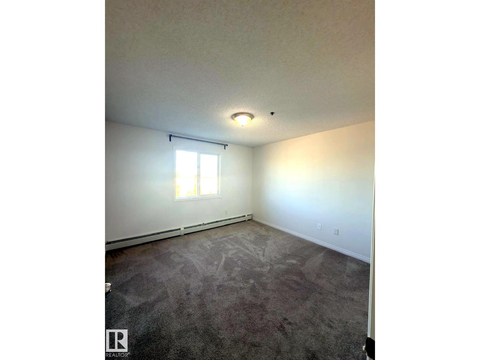
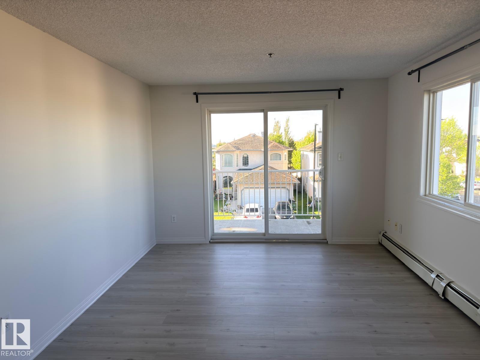
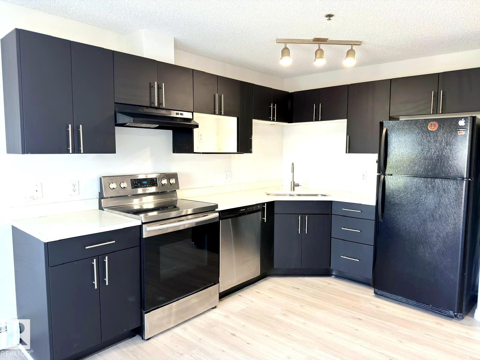
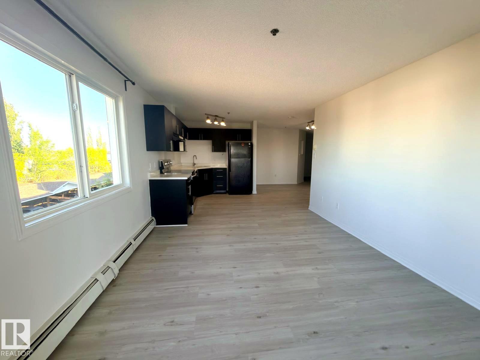
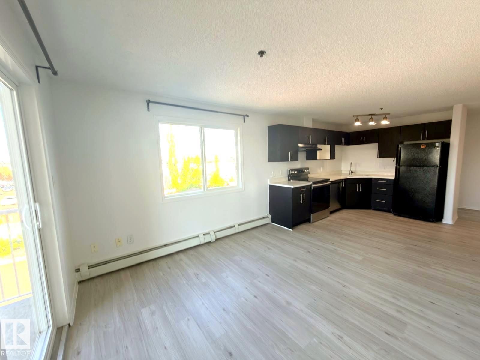
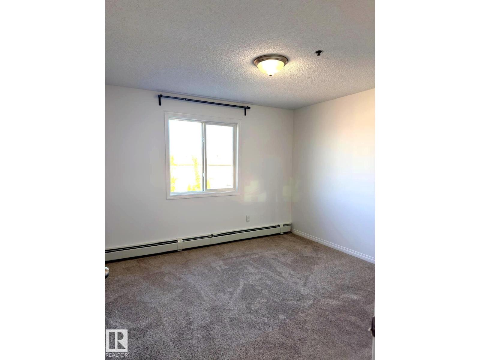
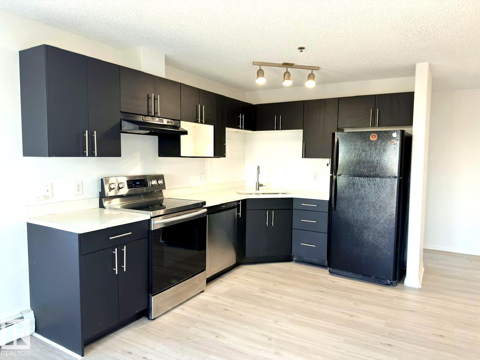
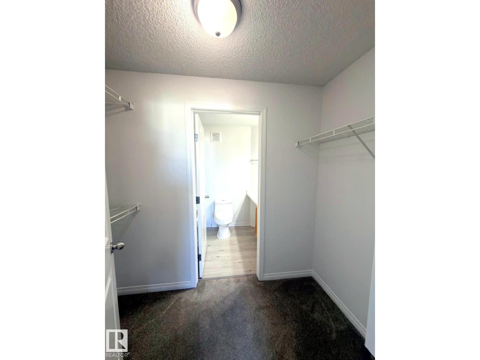
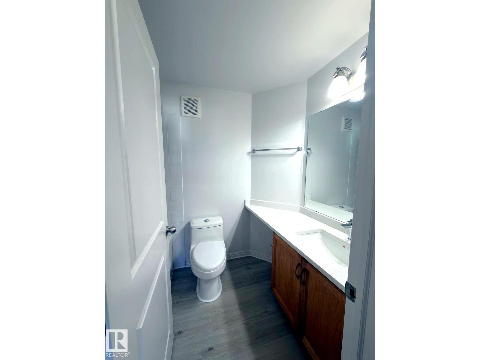
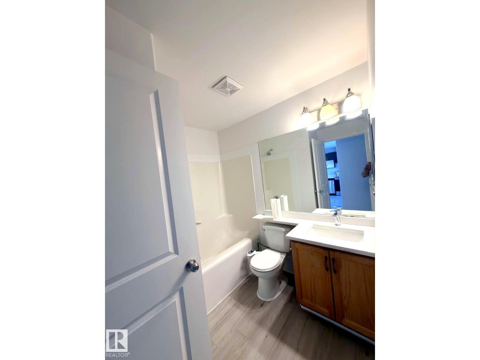
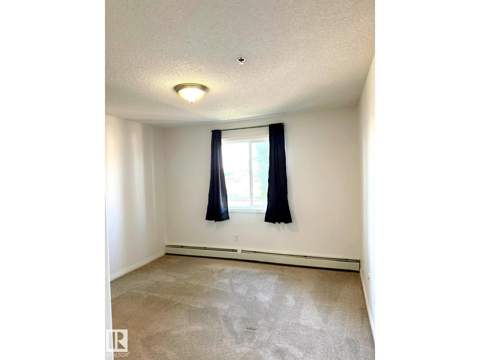
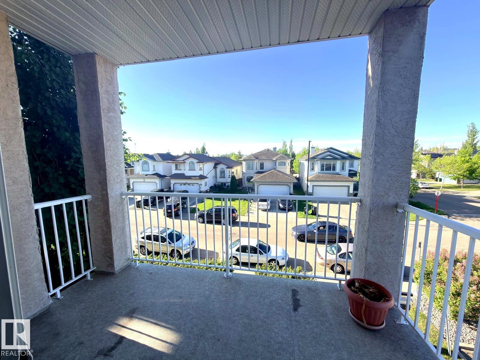
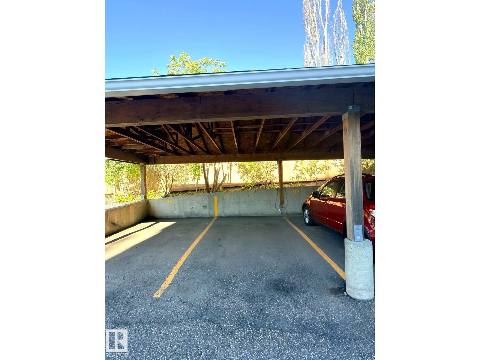
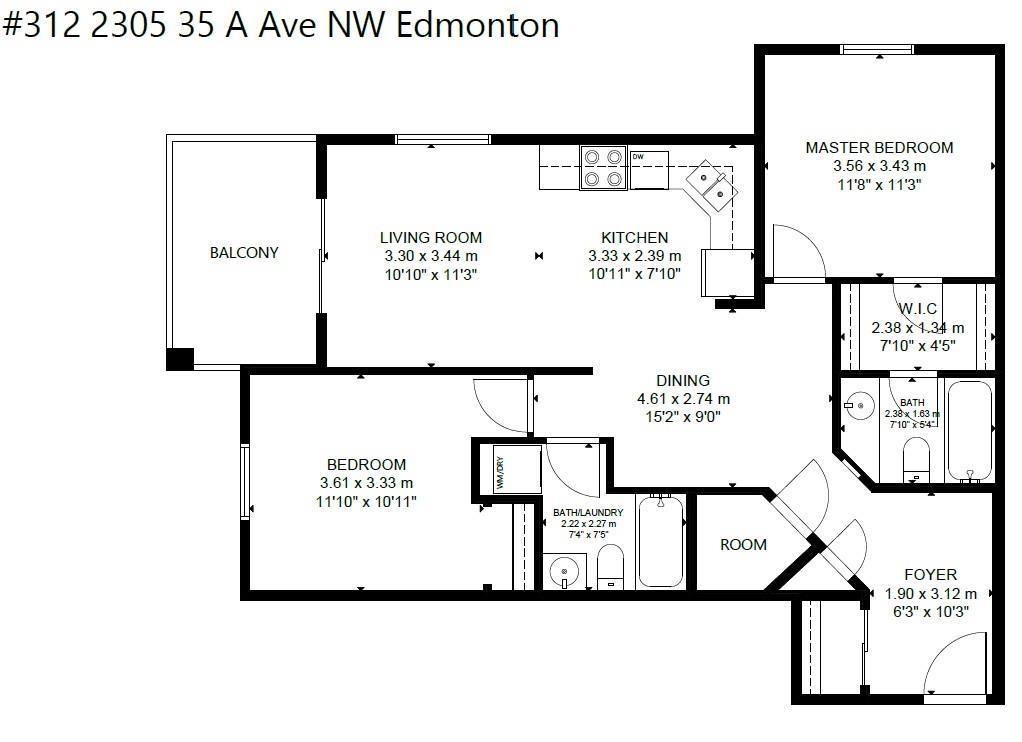
Beautifully renovated corner unit offering 2 spacious bedrooms, 2 full bathrooms, and a covered parking stall. Enjoy stunning views of the surrounding neighborhood, parks, and school from this bright and inviting home. The open-concept layout features a brand-new kitchen with elegant quartz countertops, seamlessly flowing into the generous dining and living areas. New luxury vinyl plank flooring enhances the main living space, while patio doors lead to a private corner balcony—perfect for relaxing or entertaining. Both bedrooms are generously sized and feature comfortable carpeting, including the primary suite with a walk-through closet and a private 4-piece ensuite. Fresh paint throughout gives the home a modern, move-in-ready feel. Additional highlights include convenient in-suite laundry, ample storage space, and quick possession availability. Ideally located close to shopping, schools, parks, public transit. (id:67053)
Property details
Property
- List price
- $179,900
- Previous price
- $194,900
- Price reduced
- Aug. 10, 2026 · $15,000 off
- Style
- Apartment
- Year built
- 2004
- Living area
- 904 square feet
- MLS® number
- E4492569
Interior
- Bedrooms
- 2
- Bathrooms
- 2
- Basement
- None
- Appliances
- Washer, Refrigerator, Dishwasher, Stove, Dryer
Systems
- Heating
- Forced air
Parking
- Parking
- Carport
Condo fee
- Fee
- $595 monthly
- Includes
- Exterior Maintenance, Landscaping, Property Management, Insurance
- Ownership
- Condo/Strata
City assessment
- Assessed value
- $179,000 (2025)
- Assessment class
- Residential
Lot & site
- Lot size
- 99 m² (1,065 sq ft)
- Lot features
- See remarks
- Site influences
- See remarks
- Community
- Wild Rose
Rooms
Main level
- Living room3.3 × 3.44 meters
- Dining room4.61 × 2.74 meters
- Kitchen0.33 × 2.39 meters
- Primary Bedroom3.56 × 3.43 meters
- Bedroom 23.61 × 3.33 meters
The building
Park Place (Wild Rose): sold prices, condo fees and every unit for sale in the building.
More homes in Wild Rose
All 42 homes for sale in Wild Rose, newest first, with schools, parks and what the neighbourhood sells for.
Listing courtesy of MaxWell Polaris. Listing data is provided under copyright by the REALTORS® Association of Edmonton via the CREA Data Distribution Facility (DDF®). Information is deemed reliable but is not guaranteed accurate by CREA, the board, or Real Living, and should be independently verified. Not intended to solicit properties currently listed for sale.