#434 – 10023 110 Street NW
Wîhkwêntôwin · Edmonton, AB T5K 1J5
MLS® E4514839 · Listing courtesy of Front Door Real Estate
2 bedrooms · 1 bathrooms · 917 sq ft · Built 1999 · Condo
About this home
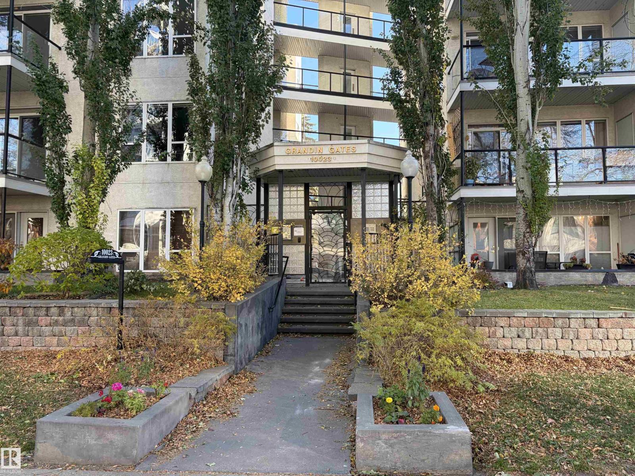
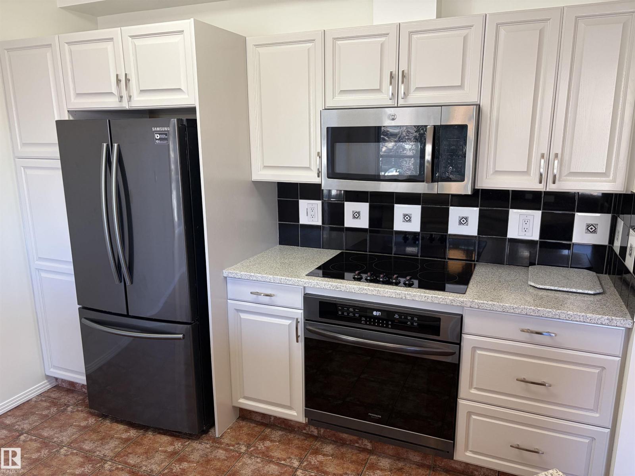
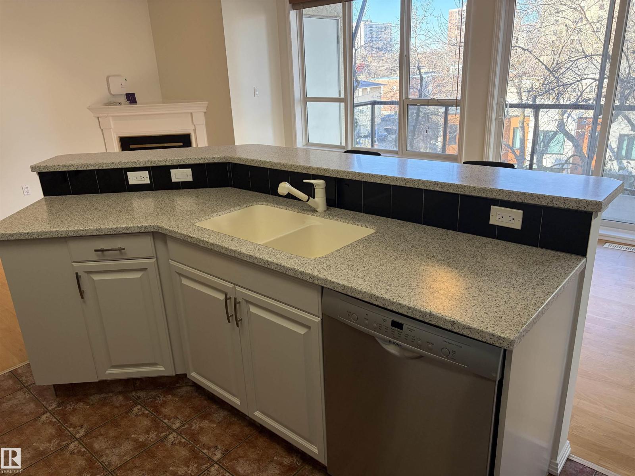
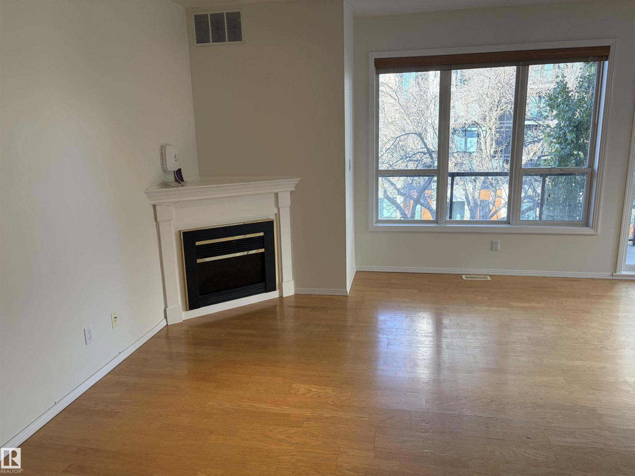
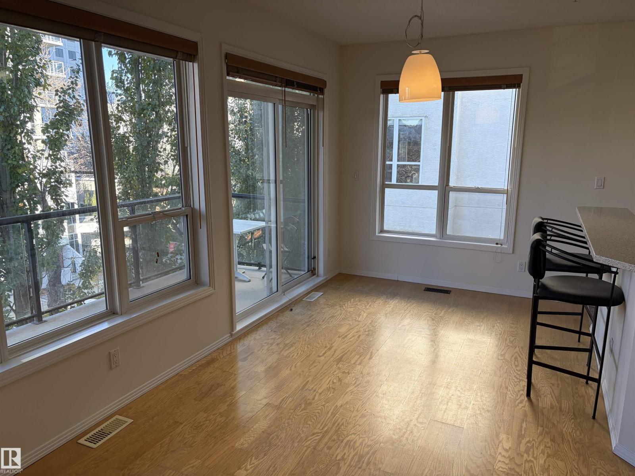
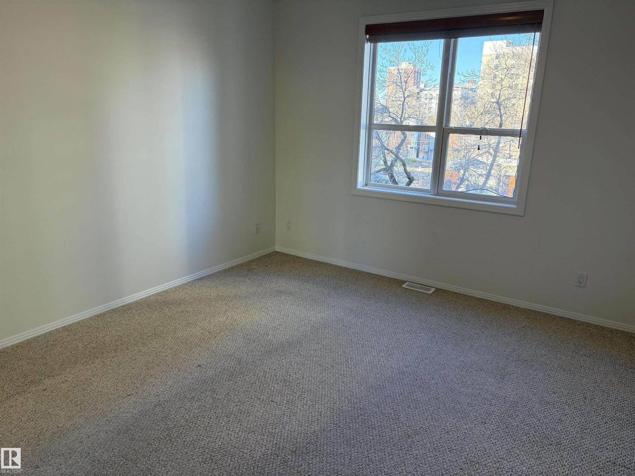
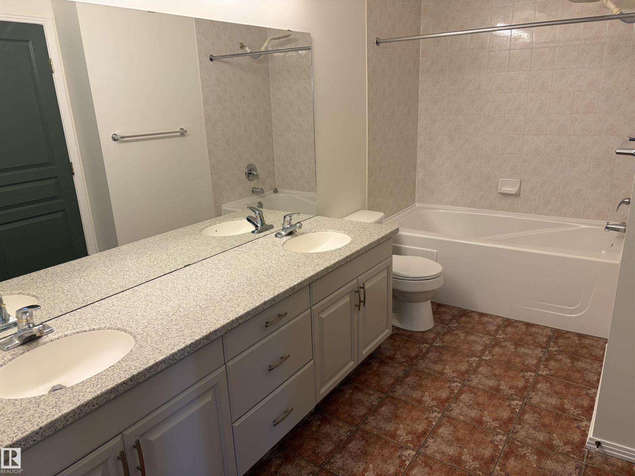
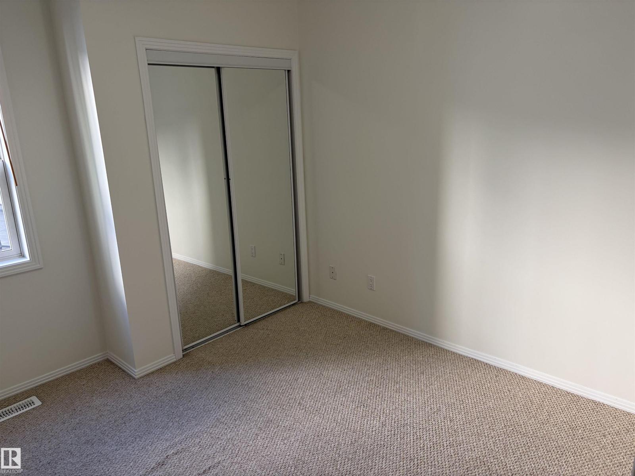
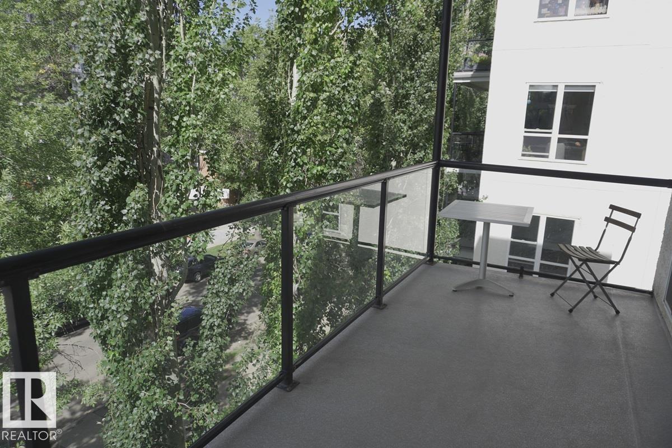
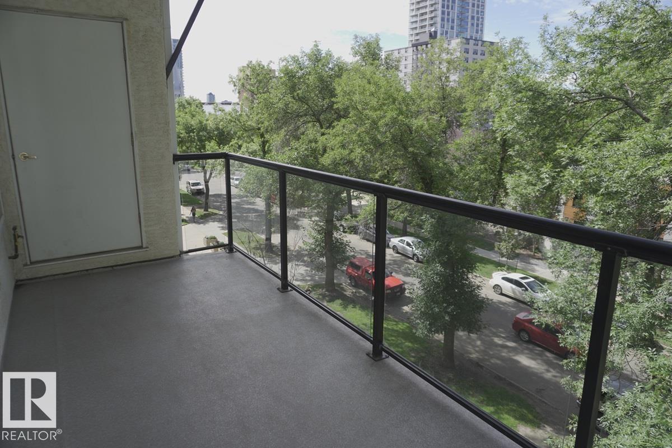
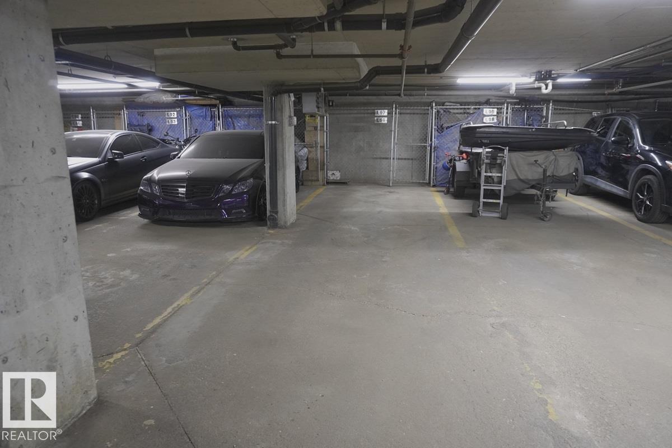
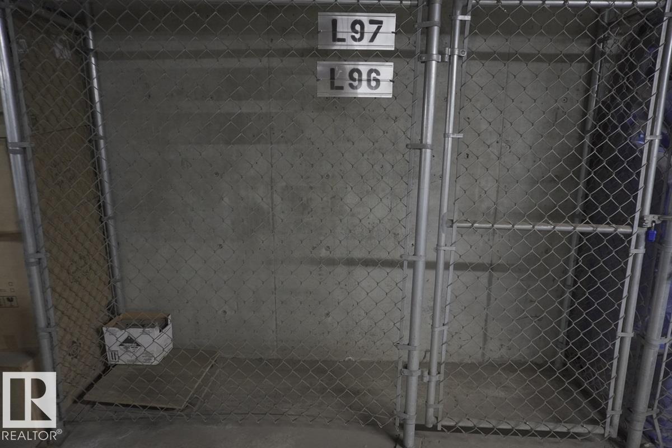
Bright 4th-Floor Corner Condo in Wîhkwêntôwin: Move-In Ready! Walkable downtown living, in one of Edmonton’s most vibrant neighborhoods. Perfectly situated just steps from the LRT, and moments from trendy Jasper Avenue restaurants, coffee shops, and boutique shopping. Enjoy quick access to the Ice District, Brewery District, Legislature, U of A, MacEwan University and the scenic river valley trails. This AIR CONDITIONED 917 sq ft 2-bed corner unit has been FRESHLY PAINTED, REFRESHED CABINETS, and abundant windows. The kitchen offers a raised island and STAINLESS appliances. Relax in your open living room by the cozy electric fireplace or on the west-facing balcony with gas BBQ hookup overlooking the tree-lined street view. The bath features a DOUBLE sink, generous counter space and JETTED SOAKER tub, with ensuite access from the primary. IN-SUITE LAUNDRY, TITLED UNDERGROUND TANDEM PARKING with storage cage. Great for first time buyers, students or young professionals. Secure building - quick posession. (id:67053)
Property details
Property
- List price
- $224,900
- Style
- Apartment
- Year built
- 1999
- Living area
- 917 square feet
- MLS® number
- E4514839
Interior
- Bedrooms
- 2
- Bathrooms
- 1
- Basement
- None
- Appliances
- Washer, Refrigerator, Dishwasher, Stove, Dryer, Microwave Range Hood Combo, Oven - Built-In, Window Coverings
Systems
- Heating
- Forced air
Parking
- Parking
- Underground, Heated Garage
Condo fee
- Fee
- $548 monthly
- Includes
- Common Area Maintenance, Exterior Maintenance, Property Management, Insurance, Other, See Remarks
- Ownership
- Condo/Strata
City assessment
- Assessed value
- $239,000 (2025)
- Assessment class
- Residential
Lot & site
- Lot features
- Private setting, See remarks
- Site influences
- Private setting, See remarks
- Community
- Wîhkwêntôwin
Rooms
Main level
- Living room3.81 × 3.07 meters
- Dining room3.43 × 2.76 meters
- Kitchen—
- Primary Bedroom3.68 × 3.55 meters
- Bedroom 23.21 × 3.02 meters
The building
Grandin Gates: sold prices, condo fees and every unit for sale in the building.
More homes in Wîhkwêntôwin
All 154 homes for sale in Wîhkwêntôwin, newest first, with schools, parks and what the neighbourhood sells for.
Listing courtesy of Front Door Real Estate. Listing data is provided under copyright by the REALTORS® Association of Edmonton via the CREA Data Distribution Facility (DDF®). Information is deemed reliable but is not guaranteed accurate by CREA, the board, or Real Living, and should be independently verified. Not intended to solicit properties currently listed for sale.