#203 – 12028 103 Avenue NW
Wîhkwêntôwin · Edmonton, AB T5K 2T9
MLS® E4514545 · Listing courtesy of REMAX River City
2 bedrooms · 2 bathrooms · 962 sq ft · Built 1994 · Condo
About this home
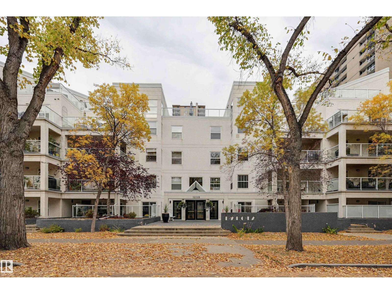
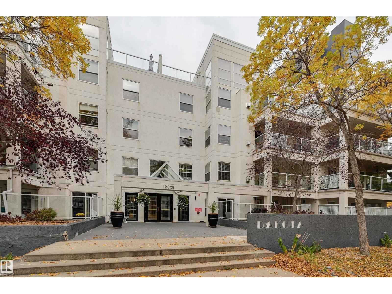
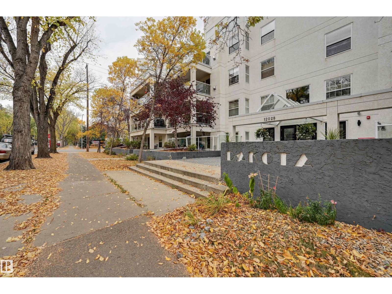
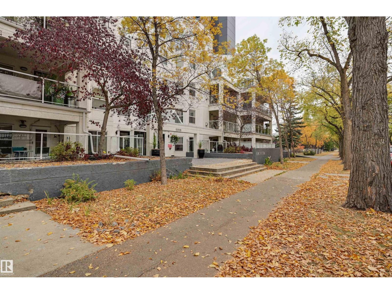
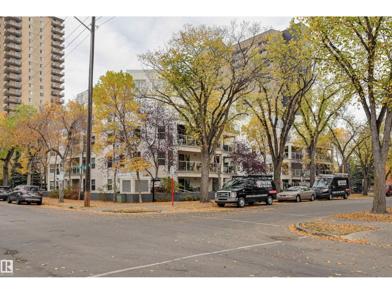
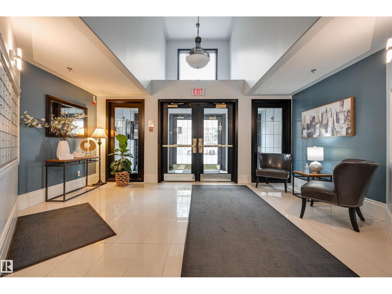
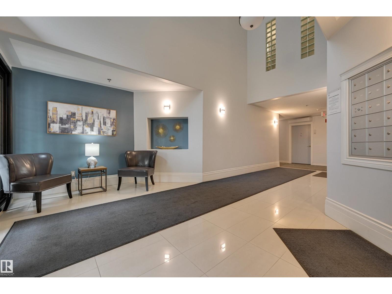
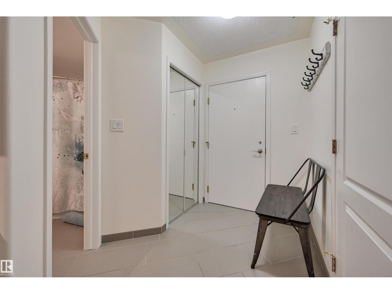
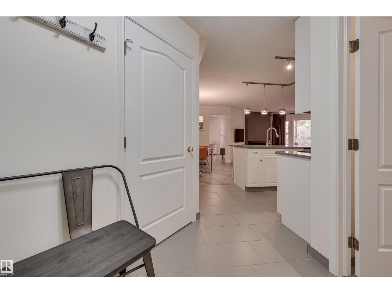
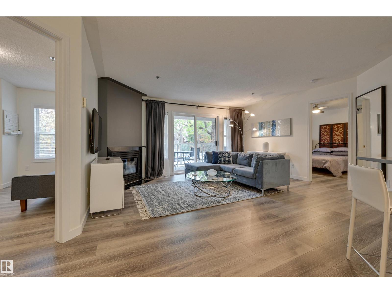
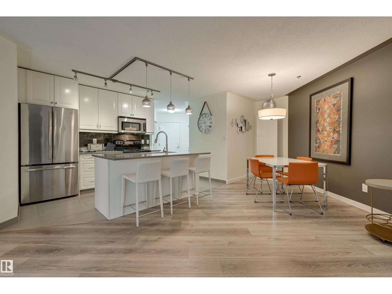
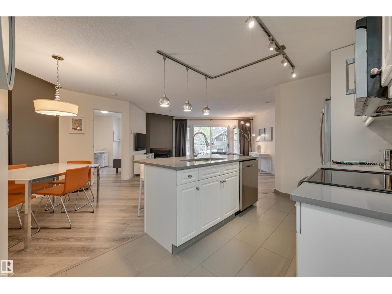
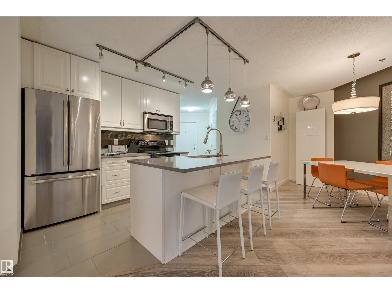
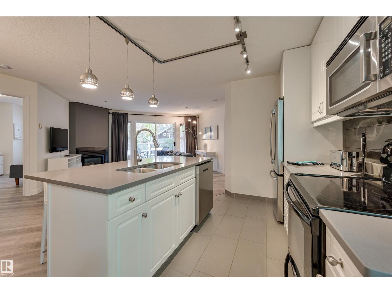
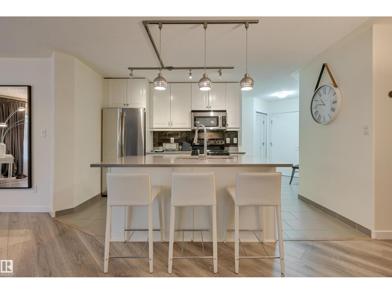
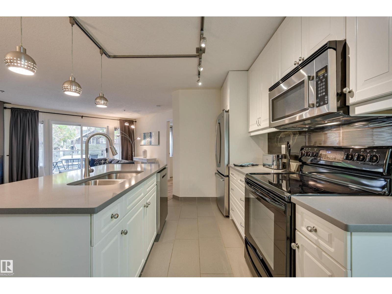
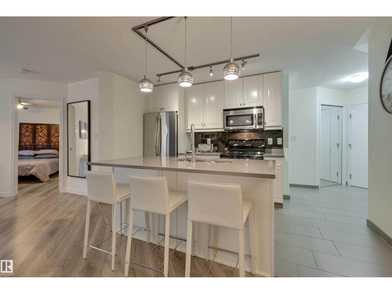
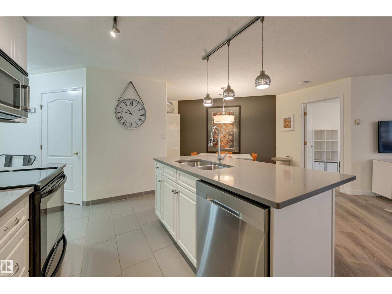
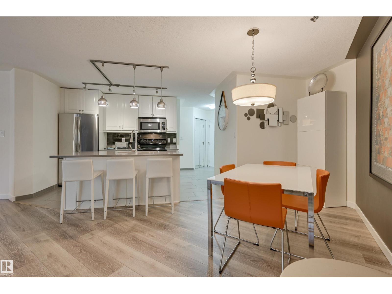
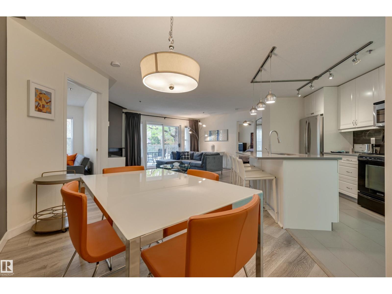
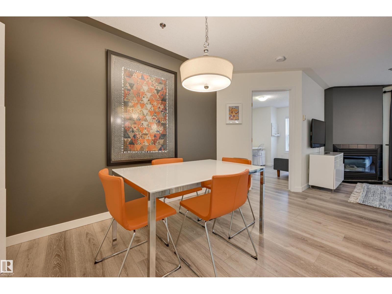
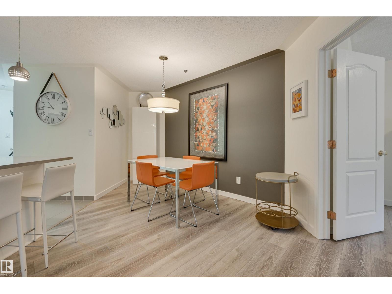
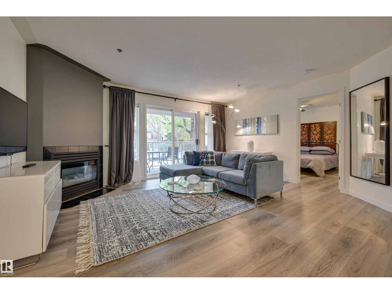
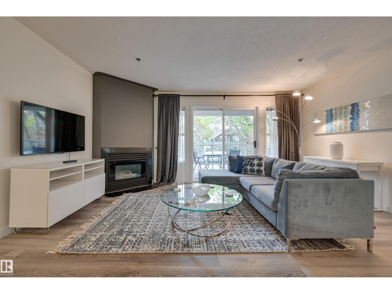
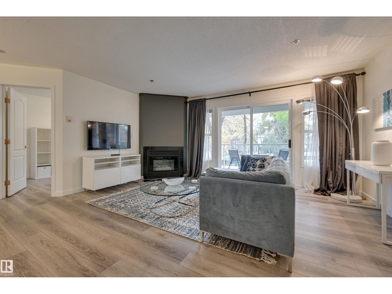
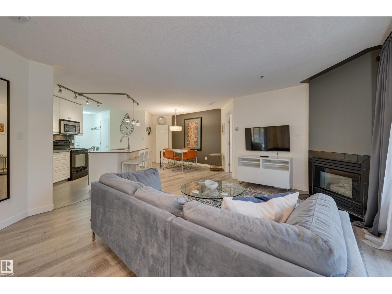
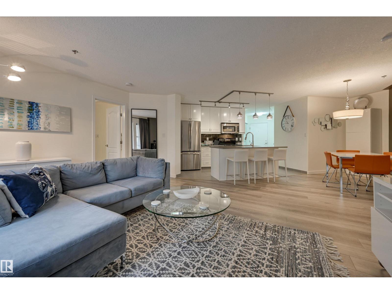
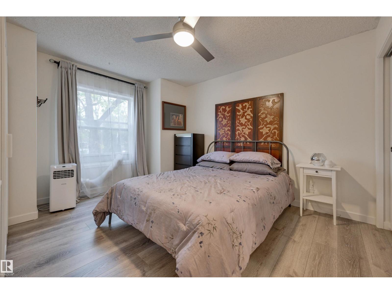
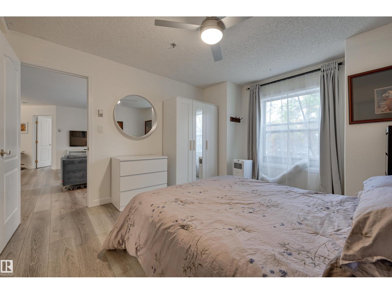
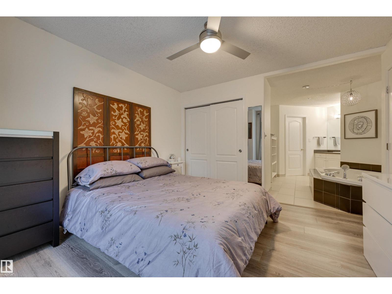
The treelined streets of Oliver is enough to entice and then the front entry invites you into this well managed and attractive condo. Lovely gardens and planters highlight the front entrance & the attractive foyer with high ceilings and welcoming décor seals it. With many upgrades including flooring, fixtures and counters. West exposure with a view to trees, and Historical Oliver homes, open design, 2 bdrms/2 bth. Upgraded kitchen has a spacious island with seating, newer appliances, and quartz counters tops. Enjoy the gas fireplace in the entertainment sized living room, as well as gas hook-up on the west balcony. In suite laundry & storage room. Underground parking with storage cage. Small pets are allowed via Board approval. Location, it is just south of the Brewery district, three blocks north of Jasper Ave, within easy walking distance of so many amenities, including Union Square shops, Grant MacEwan University, vibrant 124 Street, beautidful Paul Kane Park. Perfect urban living with a suburban vibe. (id:67053)
Property details
Property
- List price
- $179,000
- Style
- Apartment
- Year built
- 1994
- Living area
- 962 square feet
- MLS® number
- E4514545
Interior
- Bedrooms
- 2
- Bathrooms
- 2
- Basement
- None
- Appliances
- Washer, Refrigerator, Dishwasher, Stove, Dryer, Microwave Range Hood Combo, Window Coverings, Fan
Systems
- Heating
- In Floor Heating
Parking
- Parking
- Underground, Heated Garage
Condo fee
- Fee
- $706 monthly
- Includes
- Exterior Maintenance, Property Management, Heat, Water, Insurance, Other, See Remarks
- Ownership
- Condo/Strata
City assessment
- Assessed value
- $111,500 (2025)
- Assessment class
- Residential
Lot & site
- Lot size
- 46 m² (493 sq ft)
- Lot features
- Flat site, Park/reserve
- Site influences
- Flat site, Park/reserve
- Community
- Wîhkwêntôwin
Rooms
Main level
- Living room4.95 × 4.06 meters
- Dining room4.06 × 2.22 meters
- Kitchen3.0 × 2.71 meters
- Primary Bedroom3.88 × 3.53 meters
- Bedroom 23.88 × 2.61 meters
The building
The Dakota: sold prices, condo fees and every unit for sale in the building.
More homes in Wîhkwêntôwin
All 154 homes for sale in Wîhkwêntôwin, newest first, with schools, parks and what the neighbourhood sells for.
Listing courtesy of REMAX River City. Listing data is provided under copyright by the REALTORS® Association of Edmonton via the CREA Data Distribution Facility (DDF®). Information is deemed reliable but is not guaranteed accurate by CREA, the board, or Real Living, and should be independently verified. Not intended to solicit properties currently listed for sale.