#503 – 10025 113 Street NW
Wîhkwêntôwin · Edmonton, AB T5K 2K8
MLS® E4513938 · Listing courtesy of RE/MAX Real Estate
2 bedrooms · 2 bathrooms · 1,320 sq ft · Built 1978 · Condo






About this home
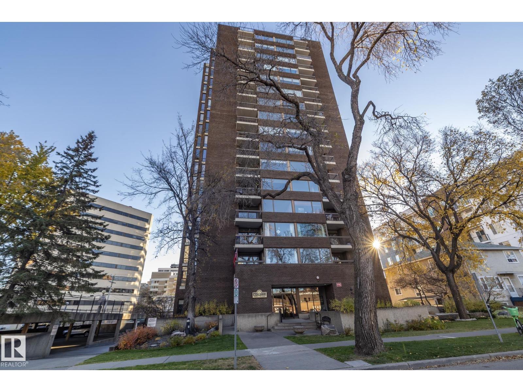
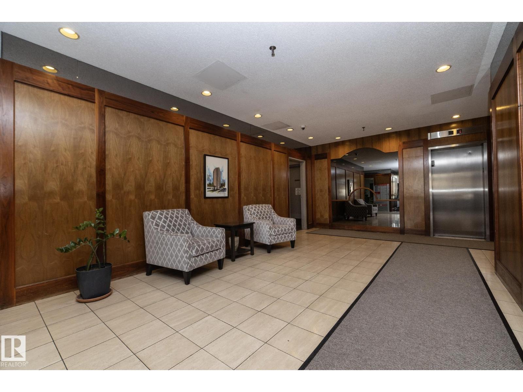
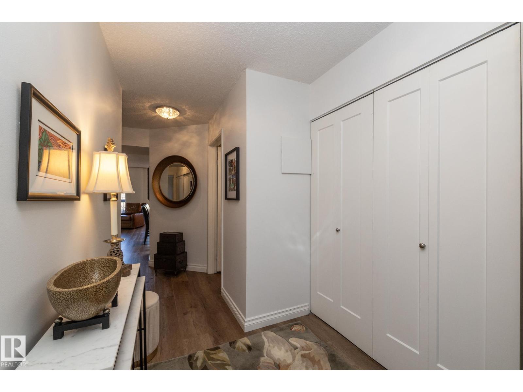
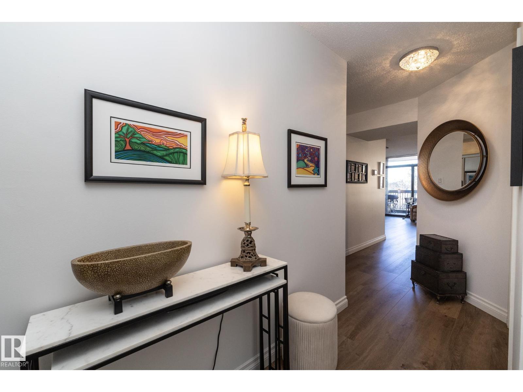
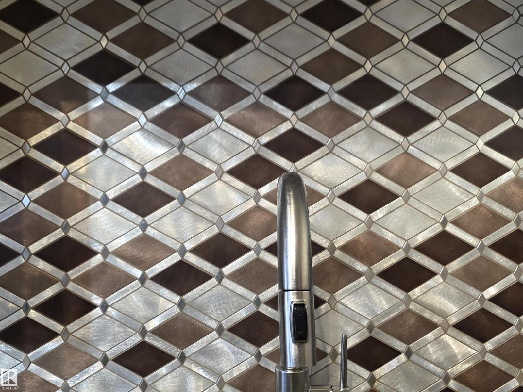
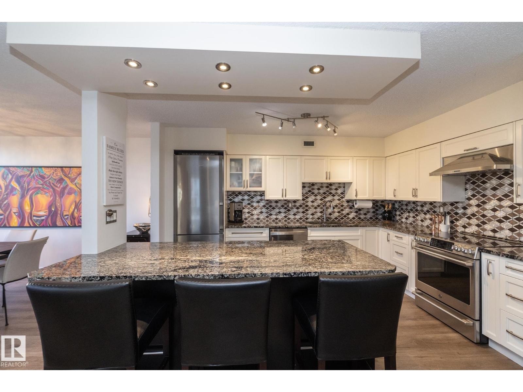
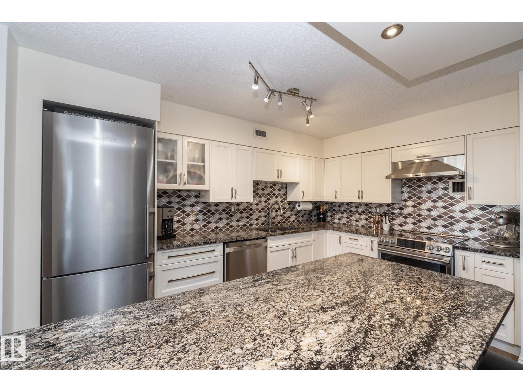
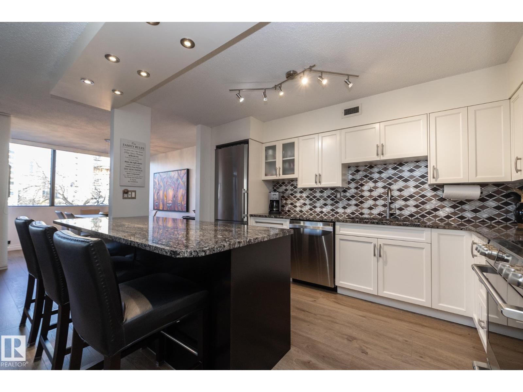
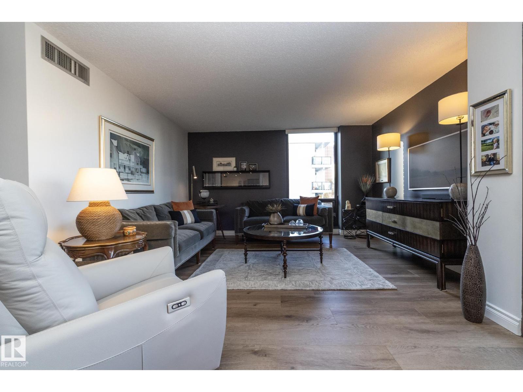
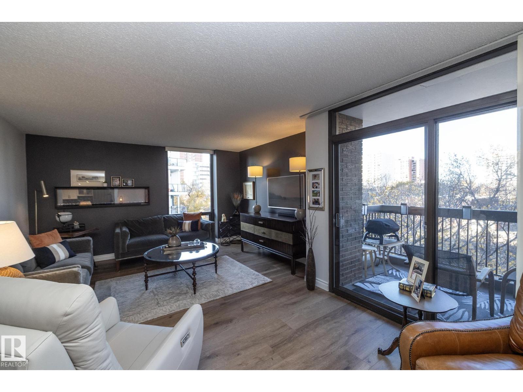
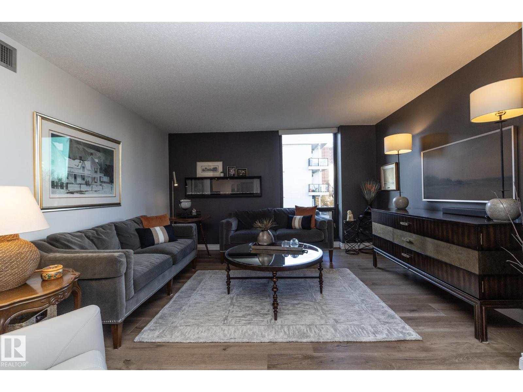
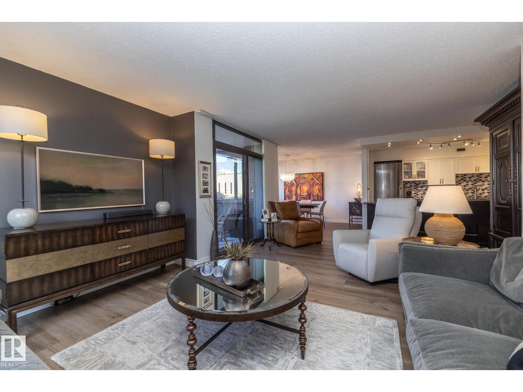
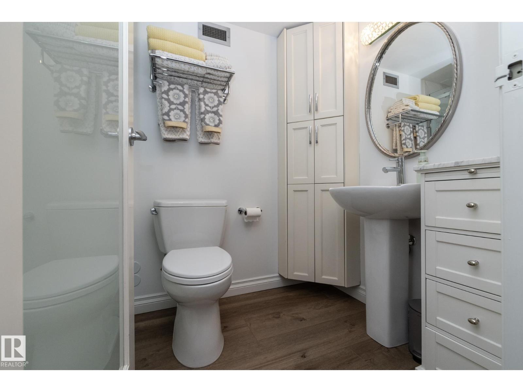
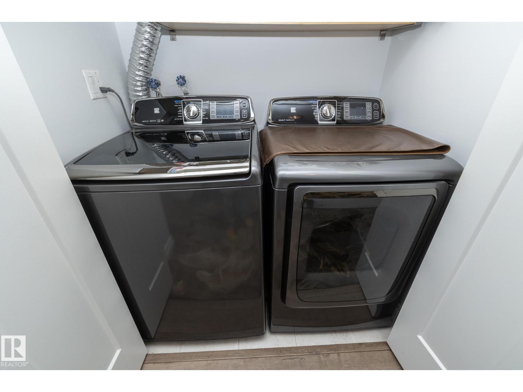
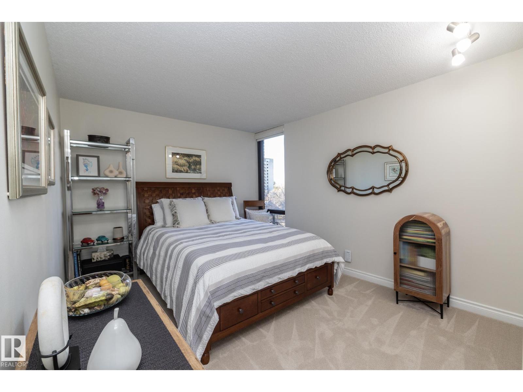
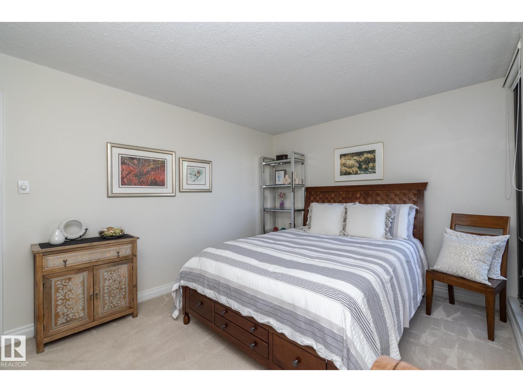
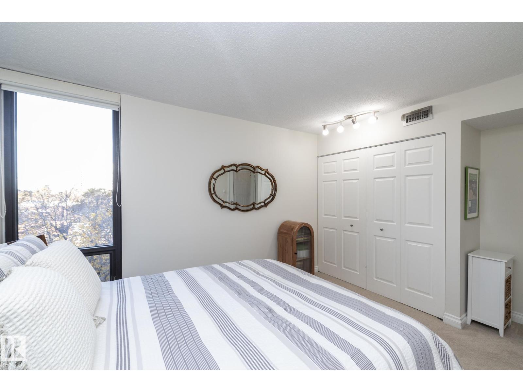
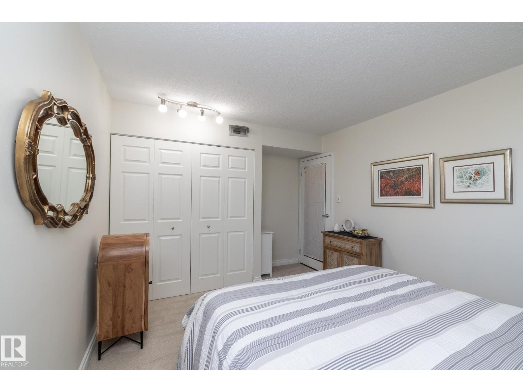
Eton Park is not only ideally situated in the downtown core, It is one of only a few residential towers with entire brick facade.Appearance is elegant, adds to the curb appeal and a superior method of construction. The building is fully air conditioned & there are only 4 units per flr. This unit faces west looking out towards the river valley & takes full advantage of westerly breezes. The 1,320 Sq Ft interior has been completely remodeled using quality materials that are both tasteful & Timeless. Condition is immaculate !There are two large bedrooms & two full baths. Kitchen walls have been removed to open up the space. The abundance of large windows provide great natural light, Overall floor plan is exceptional with lots of storage & insuite laundry. Extra private storage in parkade. The three titled parking stalls included is very rare. There are 15 visitor stalls behind the building & a main floor social room. Building is pet friendly & has no age restriction. (id:67053)
Property details
Property
- List price
- $449,000
- Style
- Apartment
- Year built
- 1978
- Living area
- 1,320 square feet
- MLS® number
- E4513938
Interior
- Bedrooms
- 2
- Bathrooms
- 2
- Basement
- None
- Appliances
- Refrigerator, Intercom, Dishwasher, Stove, Dryer, Hood Fan, Storage Shed
Systems
- Heating
- Forced air, Coil Fan
Parking
- Parking
- Underground, Parkade, Heated Garage
Condo fee
- Fee
- $995 monthly
- Includes
- Common Area Maintenance, Exterior Maintenance, Property Management, Caretaker, Heat, Water, Insurance, Other, See Remarks
- Ownership
- Condo/Strata
City assessment
- Assessed value
- $229,000 (2025)
- Assessment class
- Residential
Lot & site
- Lot features
- Flat site, Paved lane, Lane, No Animal Home, No Smoking Home, Level
- Site influences
- Flat site, Paved lane, Lane, No Animal Home, No Smoking Home, Level
- Community
- Wîhkwêntôwin
Rooms
Main level
- Living room6.25 × 5.05 meters
- Dining room3.17 × 4.03 meters
- Kitchen3.82 × 4.1 meters
- Primary Bedroom4.59 × 4.1 meters
- Bedroom 24.45 × 3.12 meters
- Utility room1.78 × 2.03 meters
The building
Eton Park: sold prices, condo fees and every unit for sale in the building.
More homes in Wîhkwêntôwin
All 156 homes for sale in Wîhkwêntôwin, newest first, with schools, parks and what the neighbourhood sells for.
Listing courtesy of RE/MAX Real Estate. Listing data is provided under copyright by the REALTORS® Association of Edmonton via the CREA Data Distribution Facility (DDF®). Information is deemed reliable but is not guaranteed accurate by CREA, the board, or Real Living, and should be independently verified. Not intended to solicit properties currently listed for sale.