#1001 – 9909 110 Street NW
Wîhkwêntôwin · Edmonton, AB T5K 2E5
MLS® E4511144 · Listing courtesy of Schmidt Realty Group Inc
2 bedrooms · 2 bathrooms · 1,061 sq ft · Built 1972 · Condo
About this home
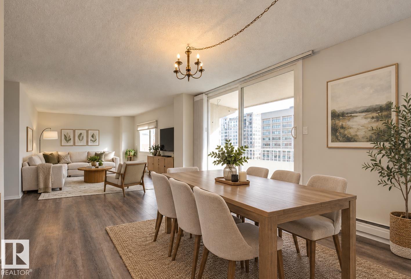
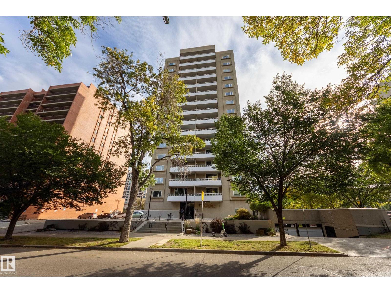
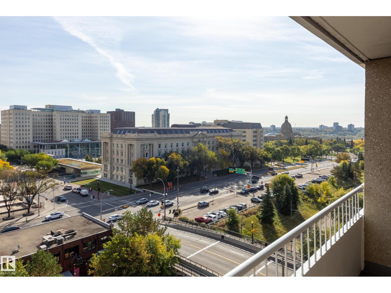
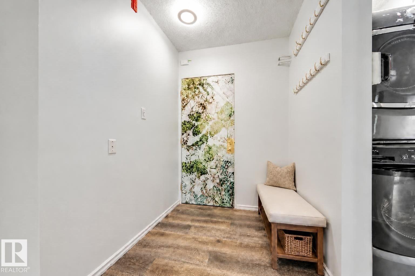
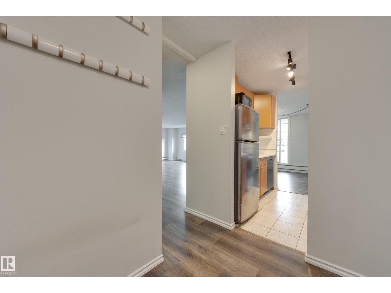
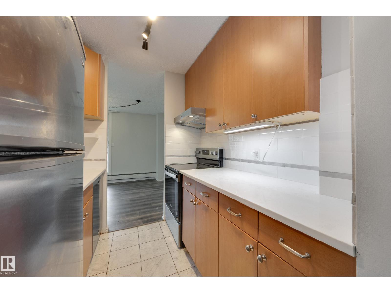
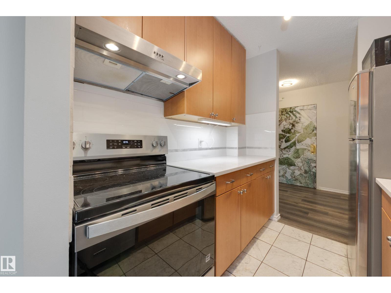
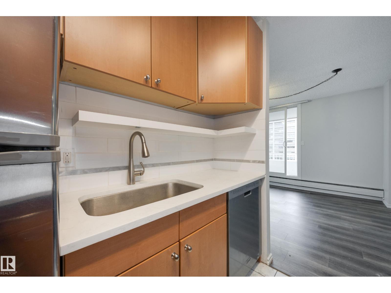
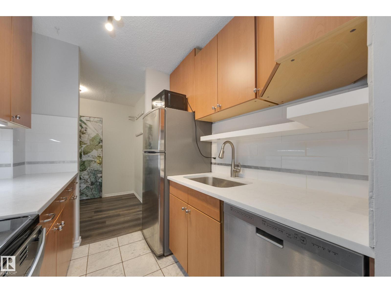
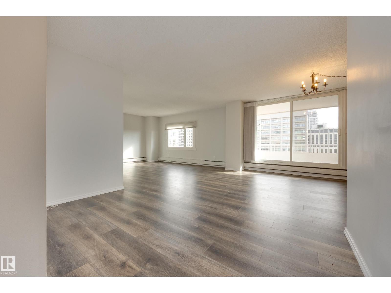
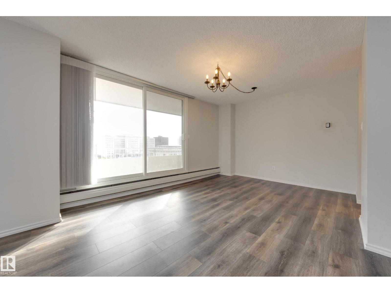
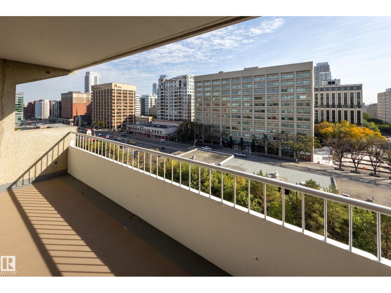
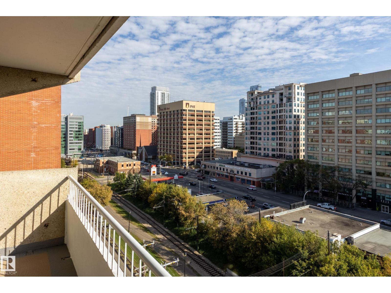
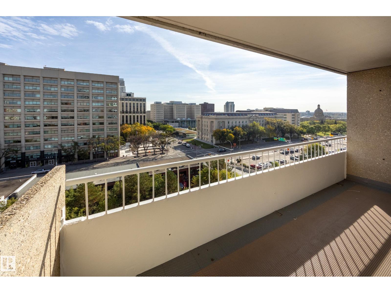
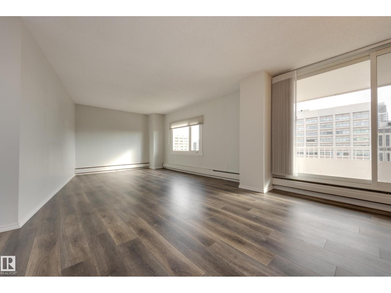
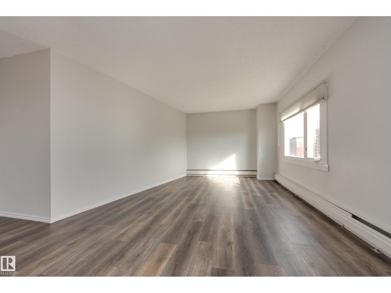
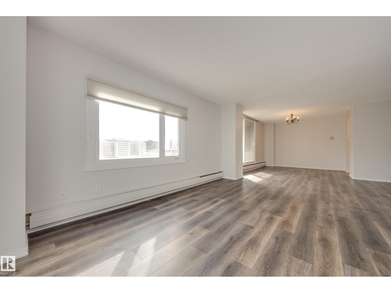
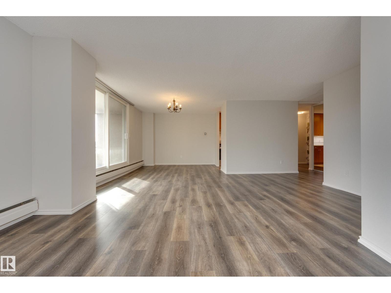
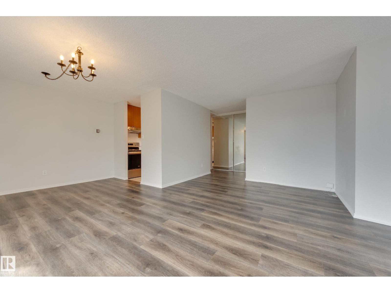
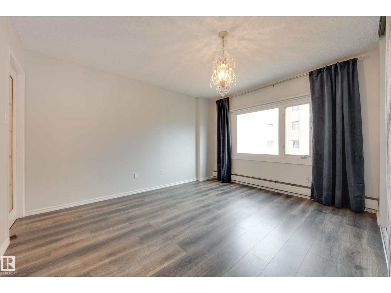
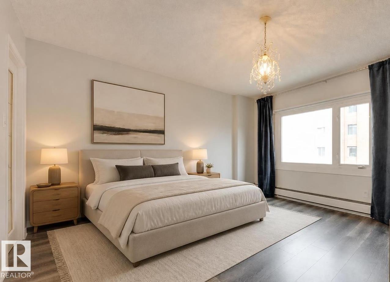
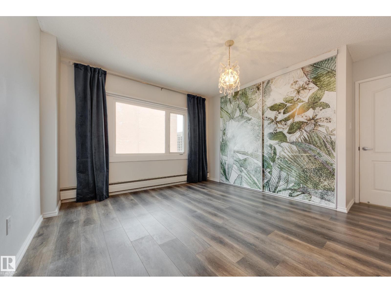
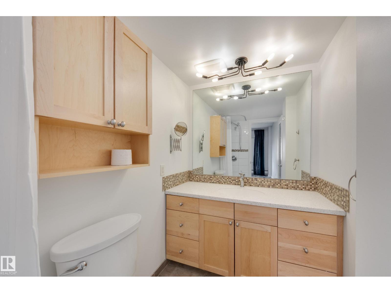
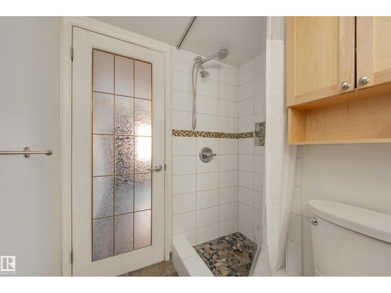
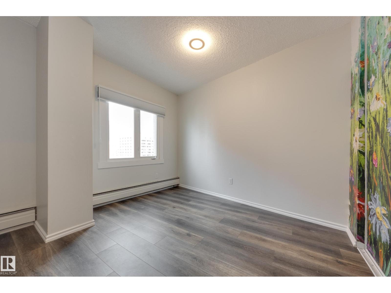
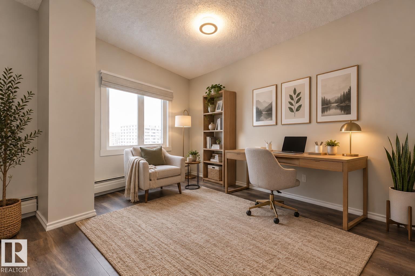
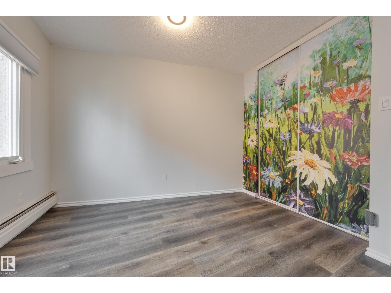
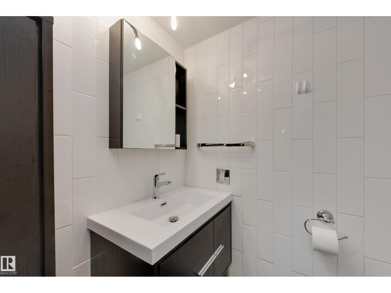
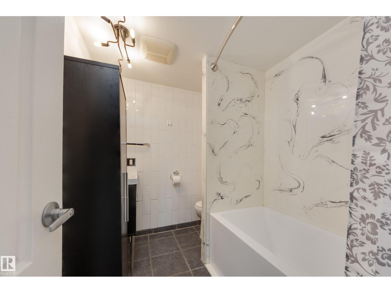
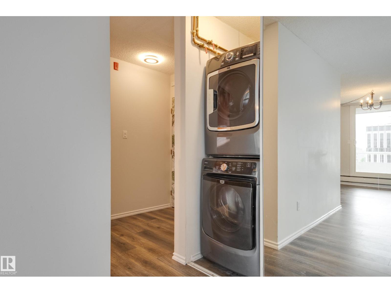
Modern comfort meets unbeatable convenience in this beautifully maintained 2 bedroom, 2 full bathroom apartment in Westcliffe Arms. Perched on the 10th floor and showcasing gorgeous east-facing views of downtown Edmonton. Thoughtfully updated over the years, the unit features renovated kitchen & bathrooms, newer flooring, custom window coverings, brand-new stove + closet organizers throughout. The generous living and dining areas provide an ideal space for hosting, while floor-to-ceiling sliding doors open to a private balcony perfect for enjoying your morning coffee or relaxing in the evening. Spacious primary suite offers 3pc ensuite. In-suite laundry, ample storage + additional storage cage add everyday practicality. Pet friendly solid concrete building is exceptionally well cared for, with only 4 suites per floor, & includes amenities like fully equipped fitness room, sauna & party room. Recent building improvements include updated elevators & windows. Even better, condo fees include all utilities! (id:67053)
Property details
Property
- List price
- $197,500
- Style
- Apartment
- Year built
- 1972
- Living area
- 1,061 square feet
- MLS® number
- E4511144
Interior
- Bedrooms
- 2
- Bathrooms
- 2
- Basement
- None
- Appliances
- Washer, Refrigerator, Dishwasher, Stove, Dryer, Microwave, Hood Fan, Window Coverings
Systems
- Heating
- Baseboard heaters
Parking
- Parking
- Stall
Condo fee
- Fee
- $880 monthly
- Includes
- Common Area Maintenance, Exterior Maintenance, Property Management, Heat, Electricity, Water, Insurance, Other, See Remarks
- Ownership
- Condo/Strata
City assessment
- Assessed value
- $217,000 (2025)
- Assessment class
- Residential
Lot & site
- Lot features
- Closet Organizers, No Smoking Home
- Site influences
- Closet Organizers, No Smoking Home, Public Swimming Pool
- Community
- Wîhkwêntôwin
Rooms
Main level
- Living room8.85 × 5.85 meters
- Dining room4.45 × 3.44 meters
- Kitchen2.12 × 2.37 meters
- Primary Bedroom3.94 × 4.16 meters
- Bedroom 23.21 × 3.47 meters
The building
Westcliffe Arms: sold prices, condo fees and every unit for sale in the building.
More homes in Wîhkwêntôwin
All 158 homes for sale in Wîhkwêntôwin, newest first, with schools, parks and what the neighbourhood sells for.
Listing courtesy of Schmidt Realty Group Inc. Listing data is provided under copyright by the REALTORS® Association of Edmonton via the CREA Data Distribution Facility (DDF®). Information is deemed reliable but is not guaranteed accurate by CREA, the board, or Real Living, and should be independently verified. Not intended to solicit properties currently listed for sale.