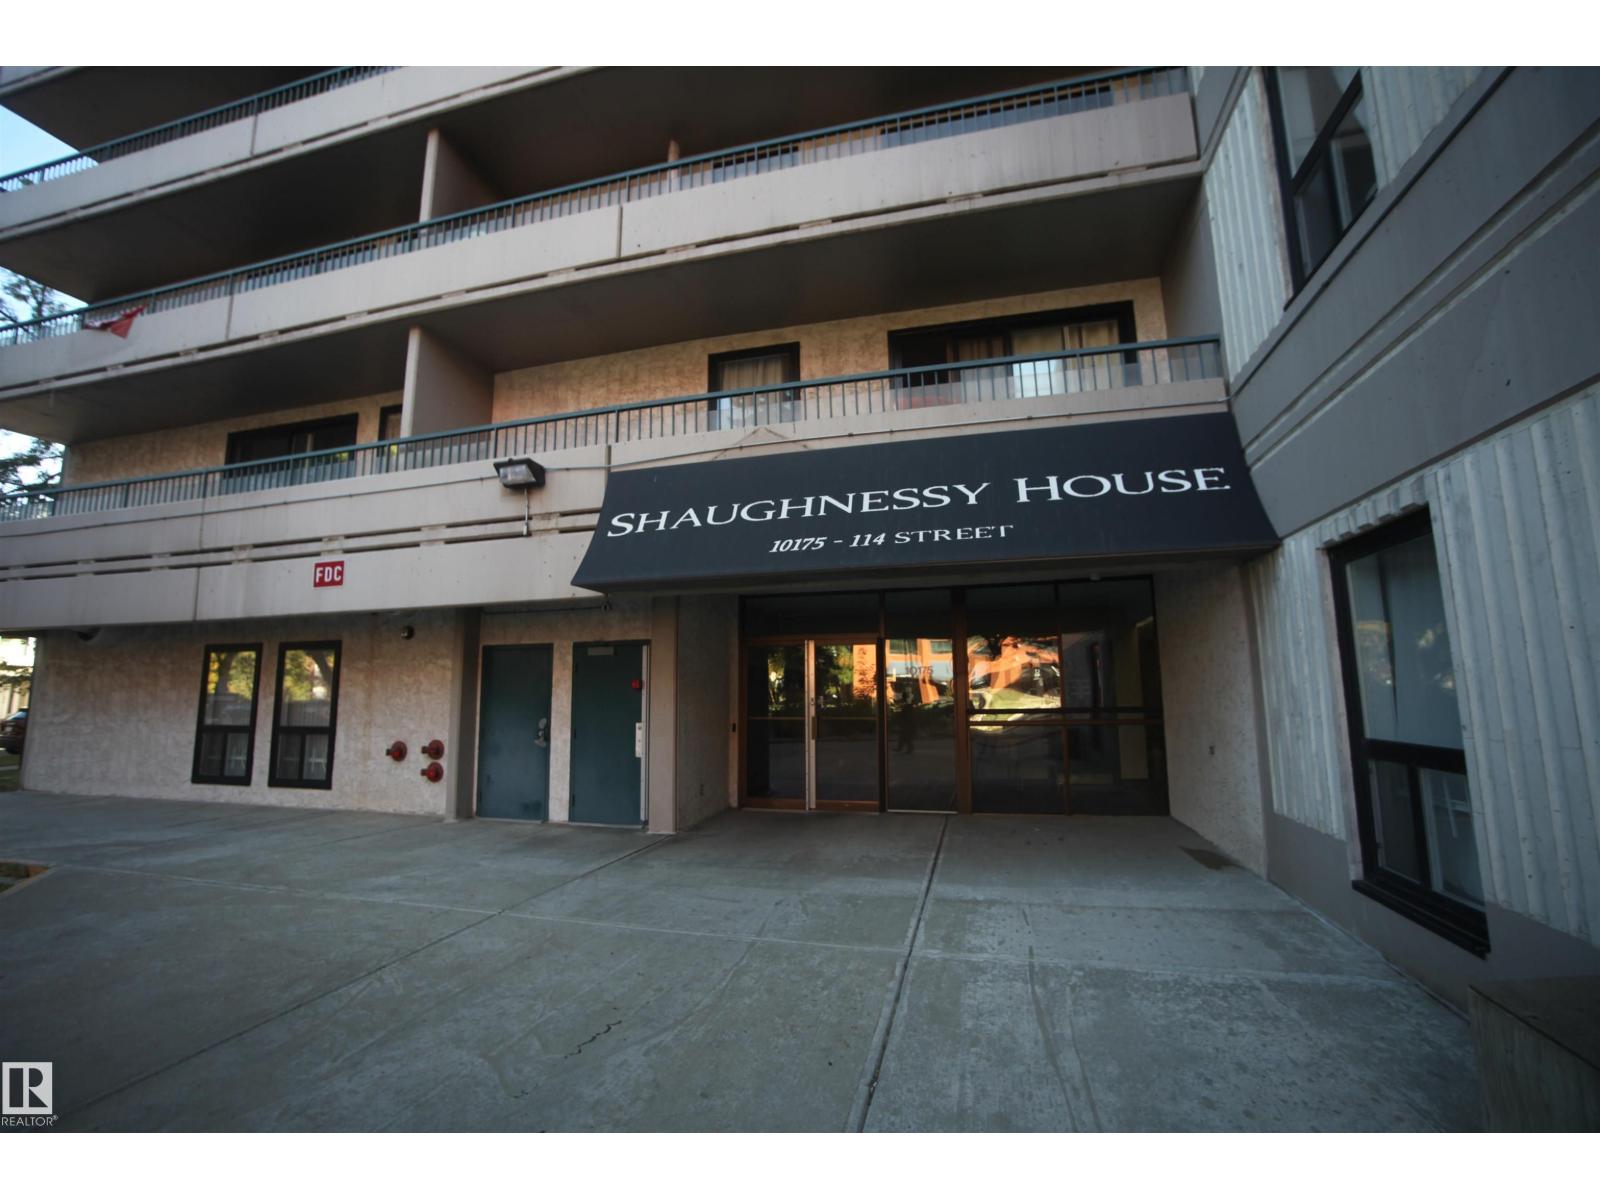
#108 – 10175 114 Street NW
Wîhkwêntôwin · Edmonton, AB T5K 2L4
MLS® E4510679 · Listing courtesy of Sterling Real Estate
1 bedrooms · 1 bathrooms · 657 sq ft · Built 1979 · Condo
About this home
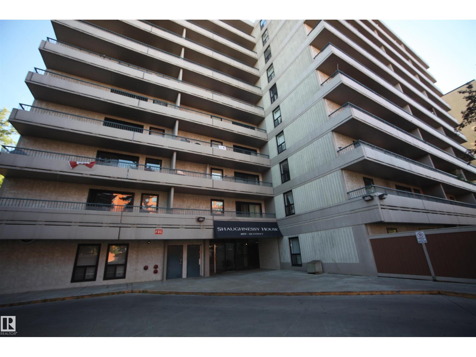
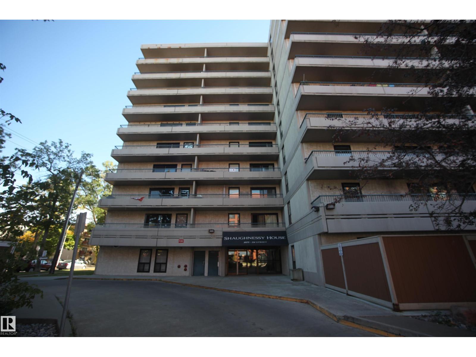
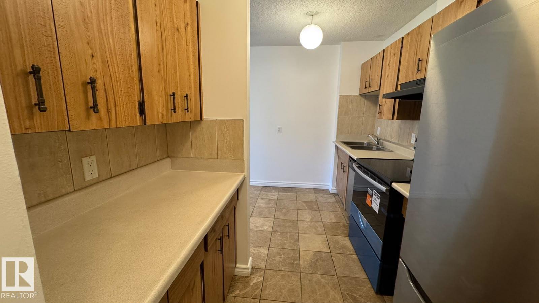
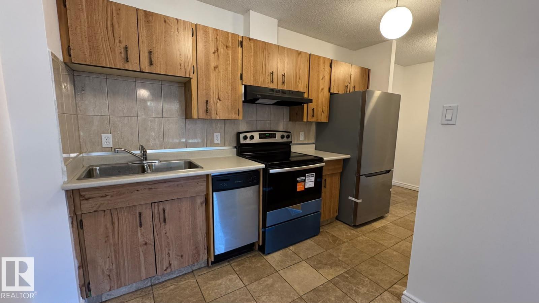
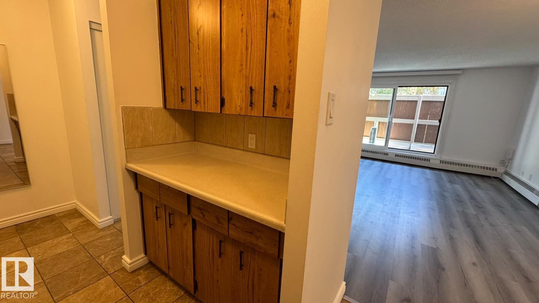
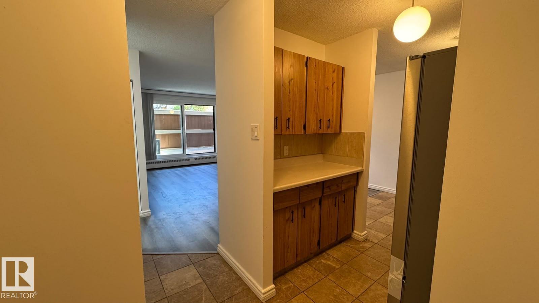
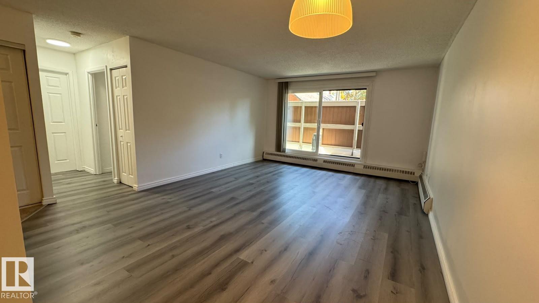
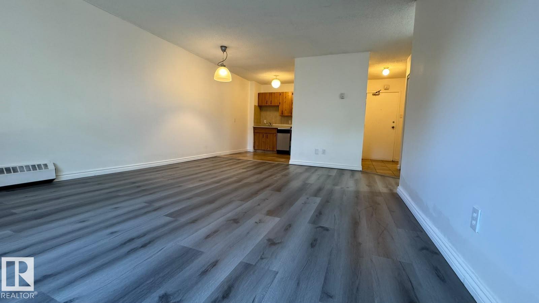
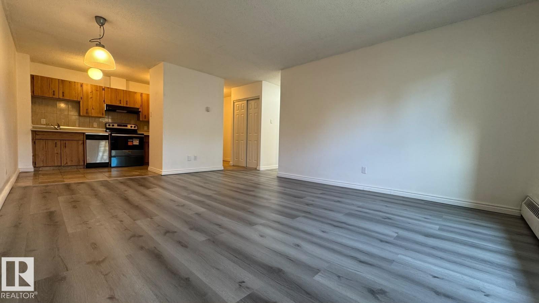
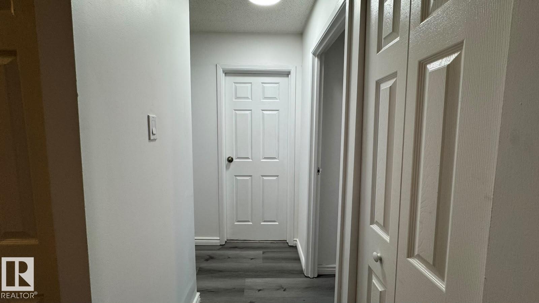
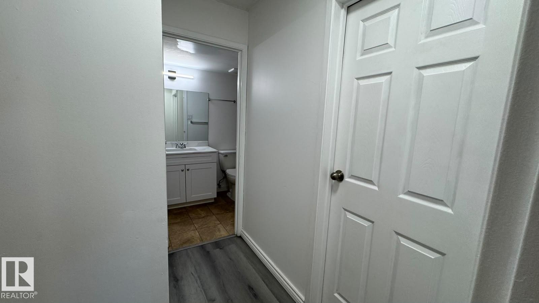
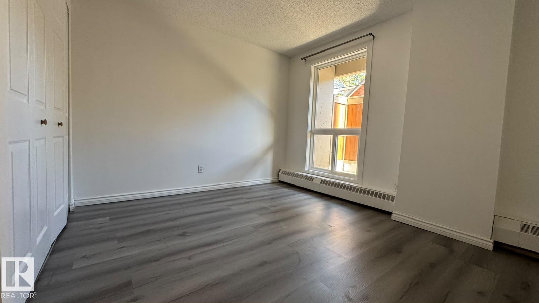
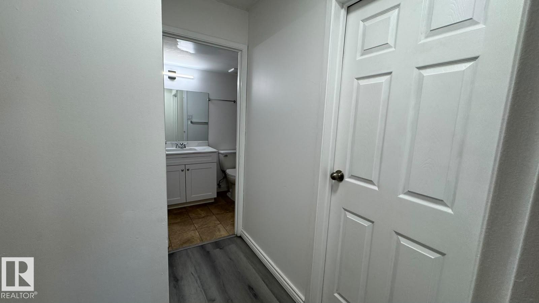
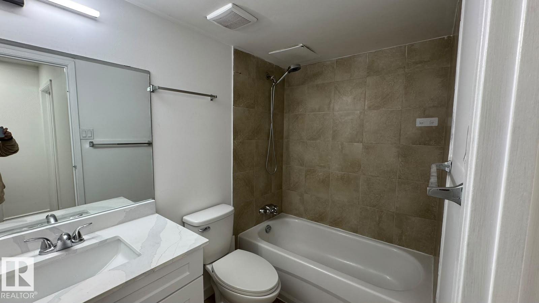
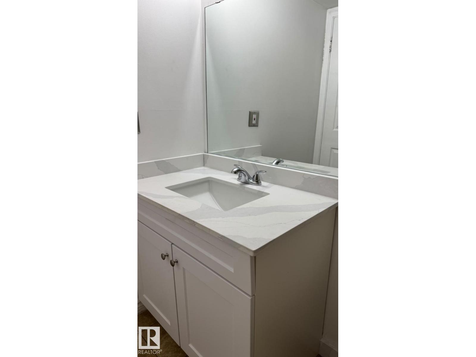
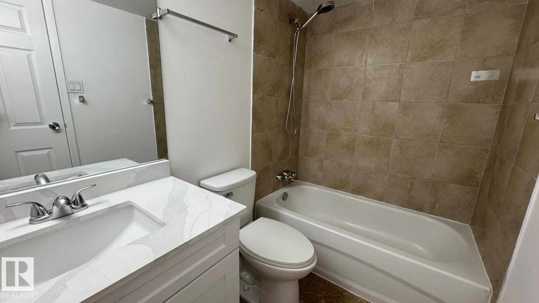
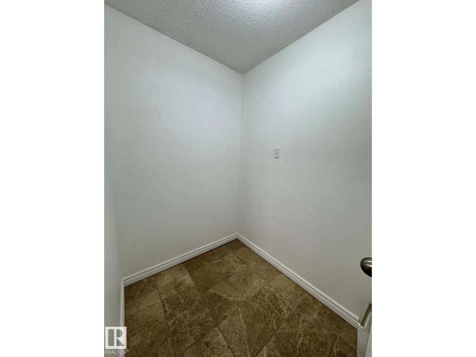
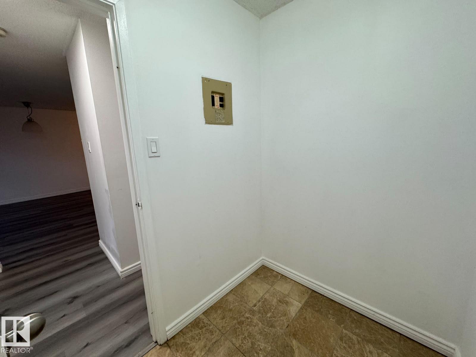
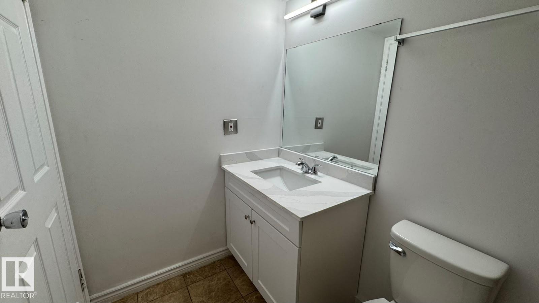
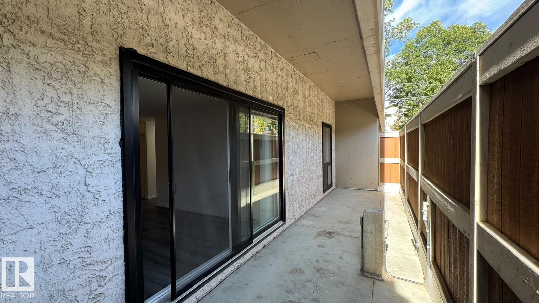
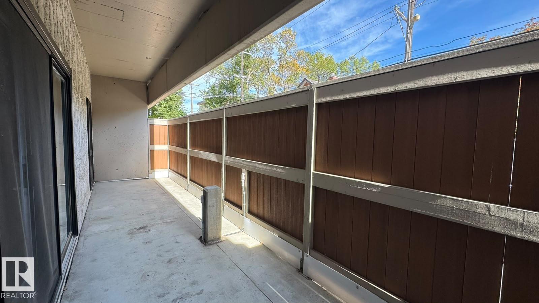
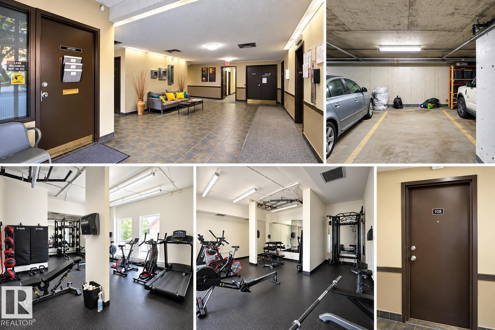
THIS LOCATION IS THE PLACE TO LIVE!! In the heart of Oliver, this newly RENOVATED 1 bedroom condo in a high-rise building is GREAT VALUE. The bright open plan with big east facing windows is highlighted by a large living room, a spacious nook, galley kitchen. Recent upgrades include brand new appliances ( Fridge and Stove), new vinyl-plank FLOORING, new paint, & new vanity and toilet. The condo includes one heated underground parking stall (6 - P1) to make winter living easier. Condo Fees including all utilities - Heat, Water, Sewer, Trash and Electricity. In a great central location, you are walking distance to City Center, Grant MacEwan University, the Farmers Market, great restaurants and the new ICE District with all its amenities! Access to NAIT and the U of A is also convenient as the Grandin LRT station is only 6 blocks away. LOCATION-LOCATION! (id:67053)
Property details
Property
- List price
- $148,000
- Style
- Apartment
- Year built
- 1979
- Living area
- 657 square feet
- MLS® number
- E4510679
Interior
- Bedrooms
- 1
- Bathrooms
- 1
- Basement
- None
- Appliances
- Refrigerator, Dishwasher, Stove
Systems
- Heating
- Baseboard heaters
Parking
- Parking
- Underground, Parkade, Heated Garage
Condo fee
- Fee
- $569 monthly
- Includes
- Exterior Maintenance, Landscaping, Property Management, Heat, Electricity, Water, Insurance, Other, See Remarks
- Ownership
- Condo/Strata
City assessment
- Assessed value
- $92,500 (2025)
- Assessment class
- Residential
Lot & site
- Lot size
- 24 m² (258 sq ft)
- Site influences
- Public Swimming Pool
- Community
- Wîhkwêntôwin
Rooms
Main level
- Living room5.75 × 4.12 meters
- Kitchen2.56 × 3.45 meters
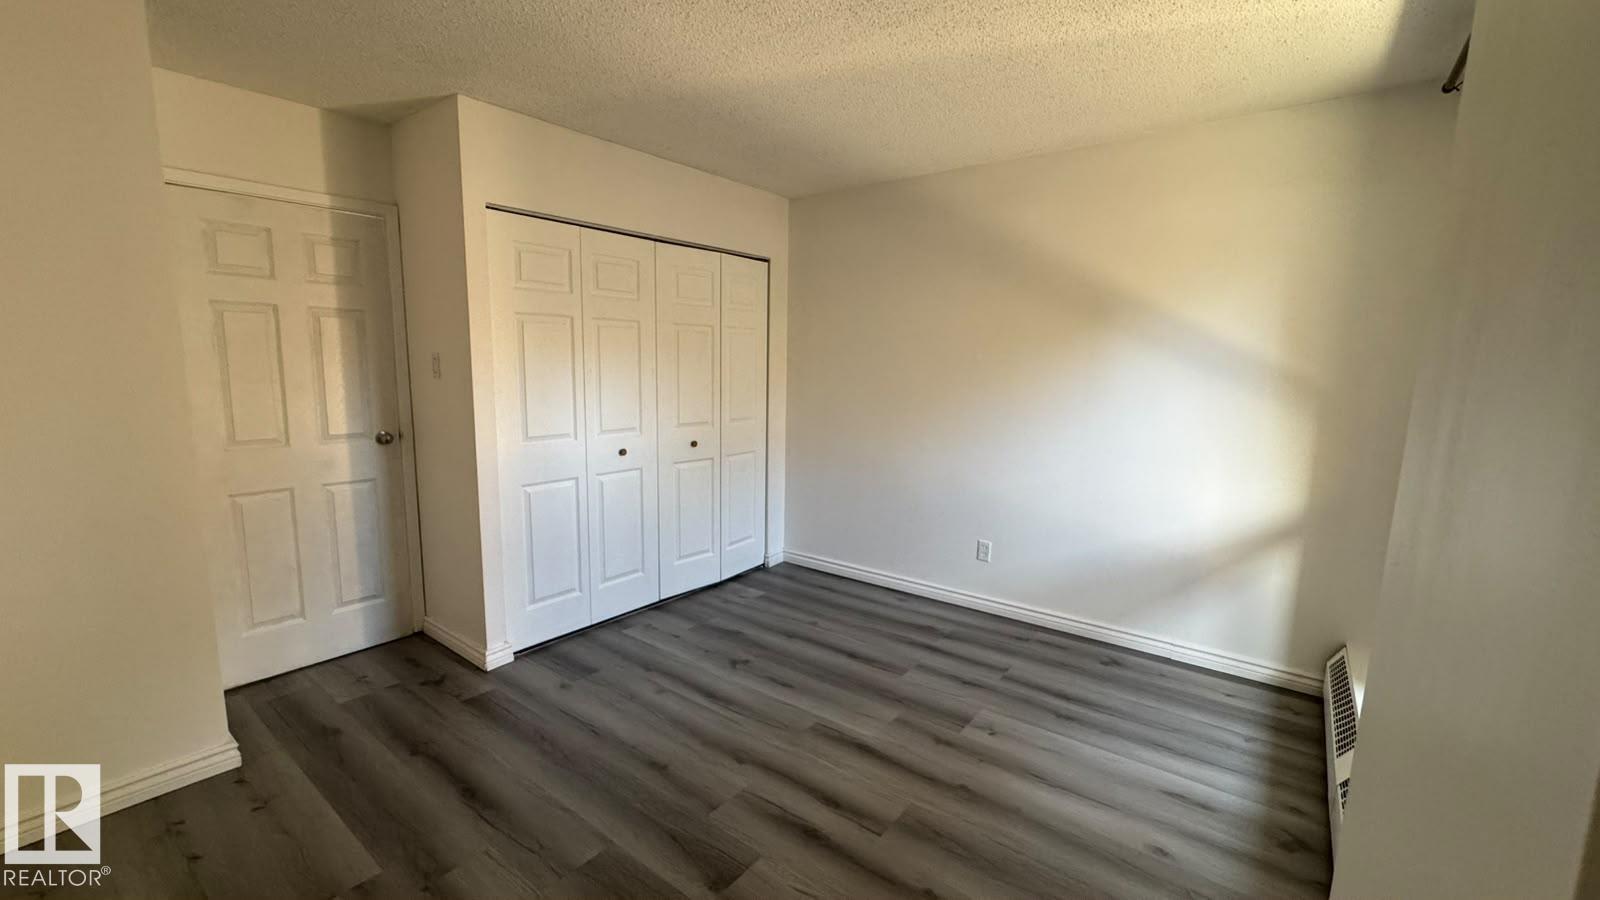
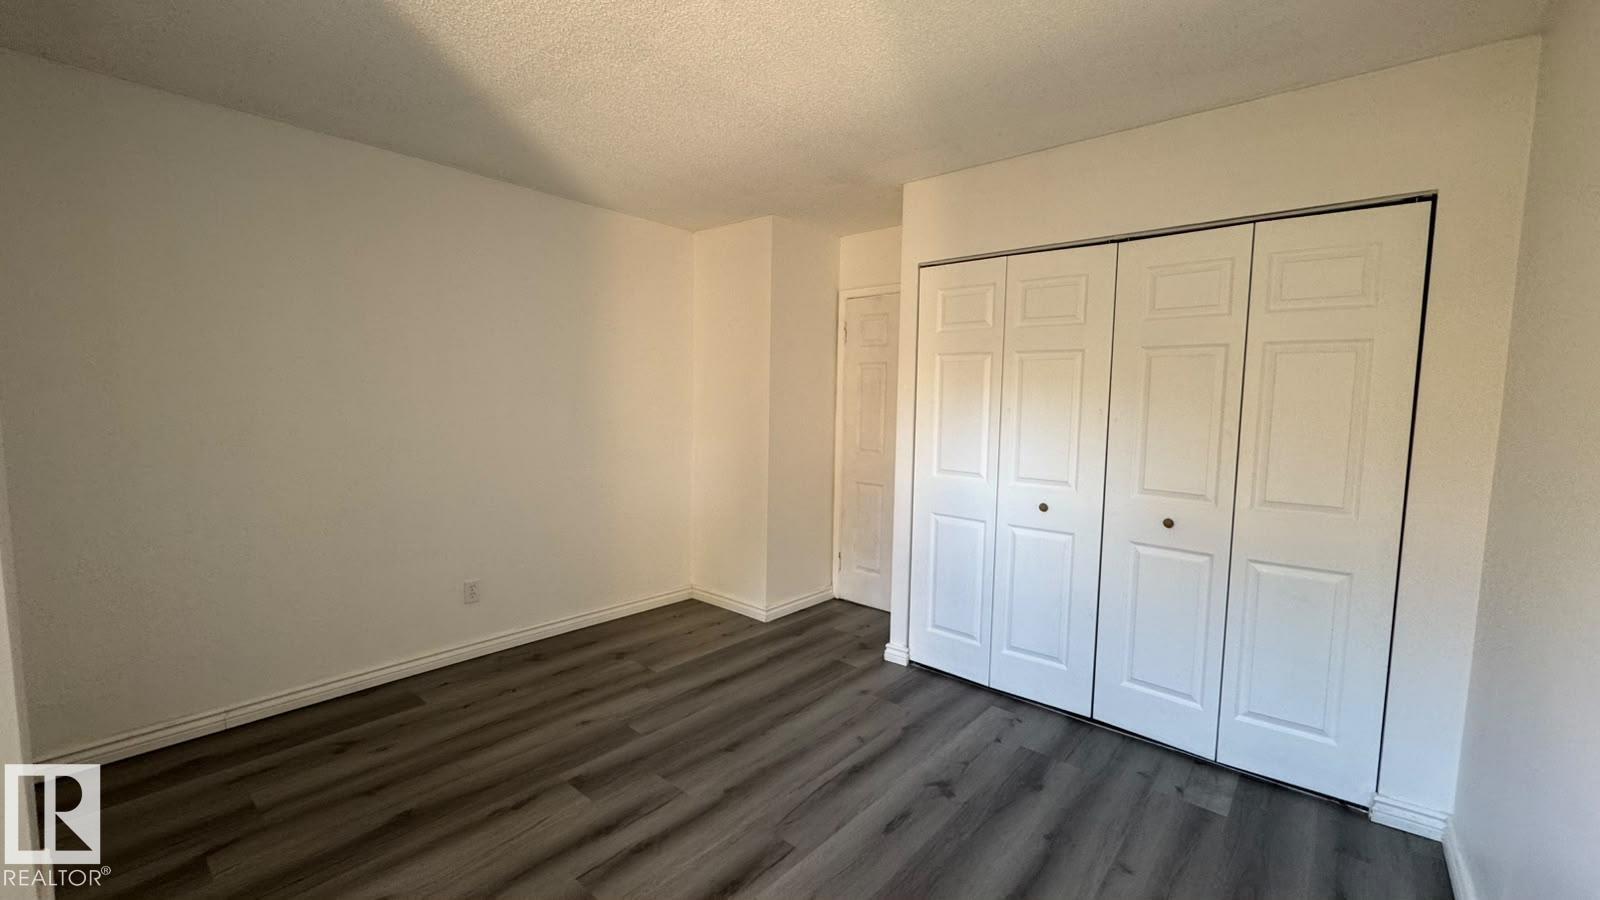
- Primary Bedroom3.8 × 3.68 meters
The building
Shaughnessy House: sold prices, condo fees and every unit for sale in the building.
More homes in Wîhkwêntôwin
All 158 homes for sale in Wîhkwêntôwin, newest first, with schools, parks and what the neighbourhood sells for.
Listing courtesy of Sterling Real Estate. Listing data is provided under copyright by the REALTORS® Association of Edmonton via the CREA Data Distribution Facility (DDF®). Information is deemed reliable but is not guaranteed accurate by CREA, the board, or Real Living, and should be independently verified. Not intended to solicit properties currently listed for sale.