#404 – 10346 117 Street NW
Wîhkwêntôwin · Edmonton, AB T5K 2Y7
MLS® E4510475 · Listing courtesy of RE/MAX Excellence
2 bedrooms · 2 bathrooms · 952 sq ft · Built 2004 · Condo
About this home
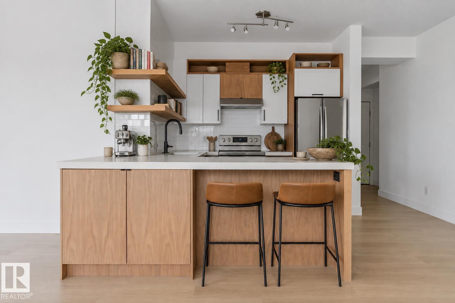
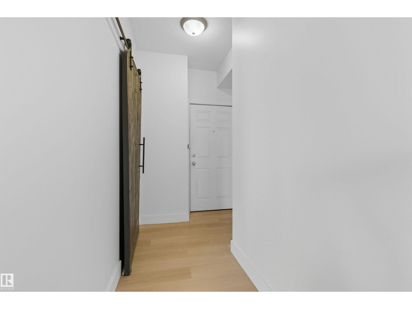
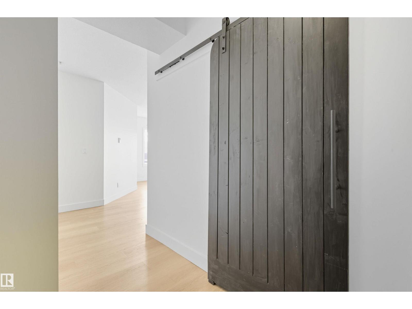
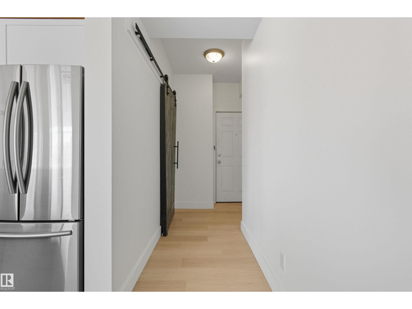
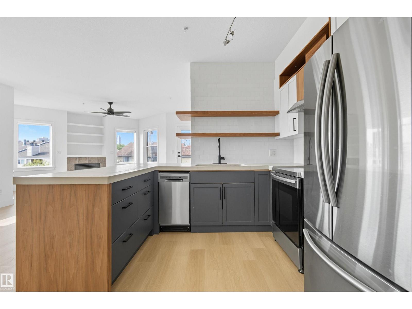
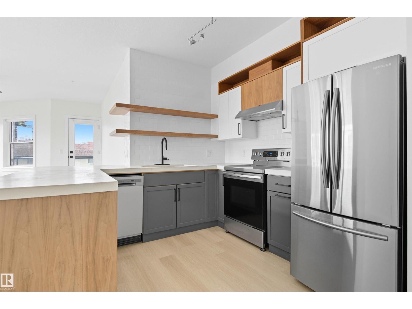
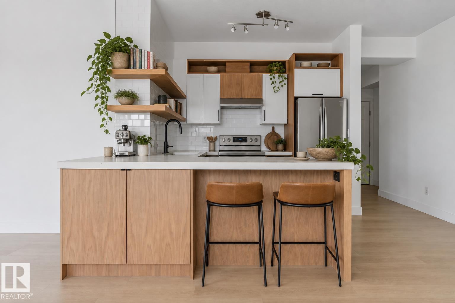
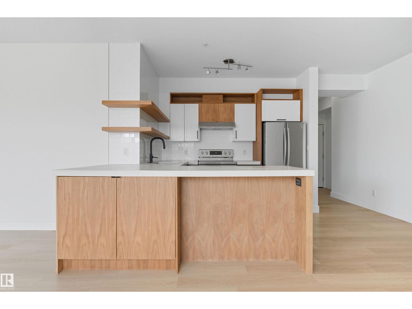
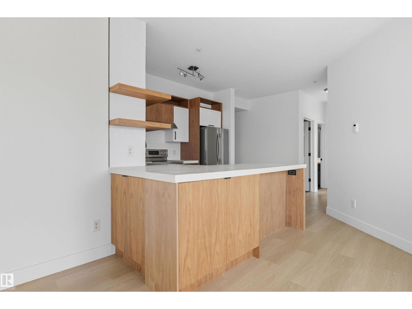
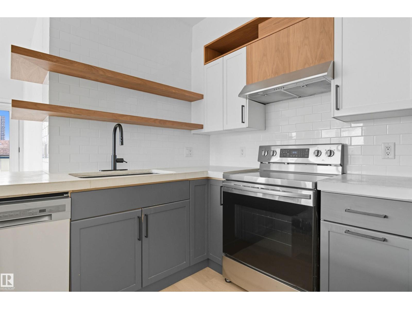
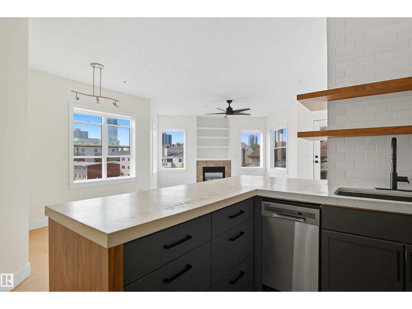
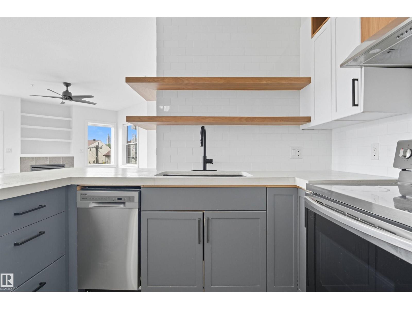
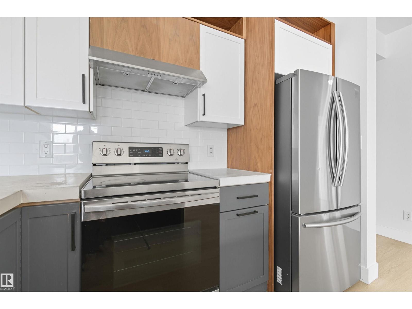
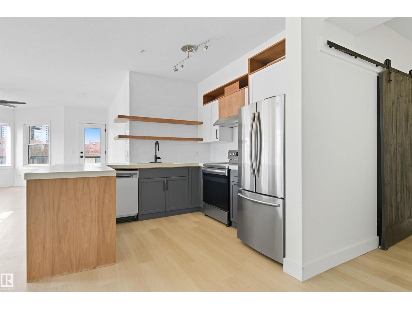
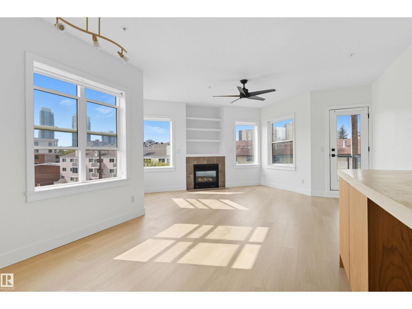
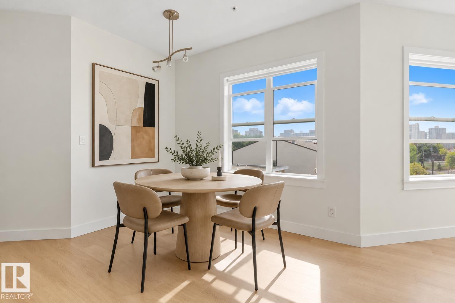
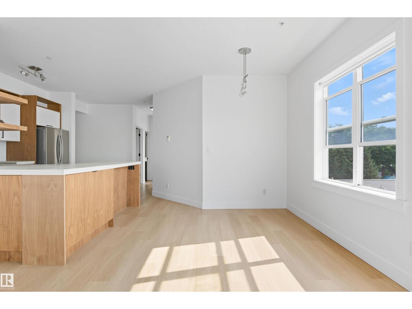
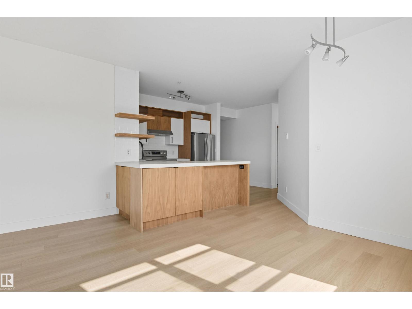
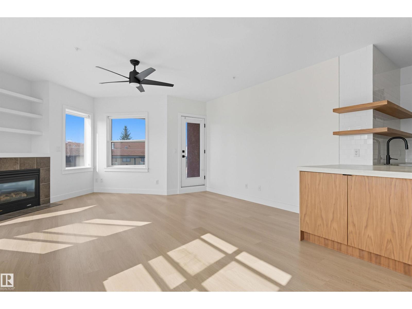
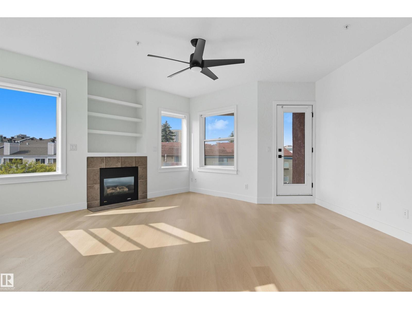
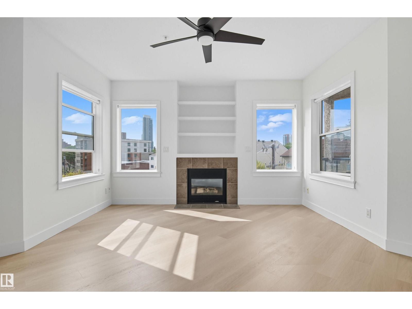
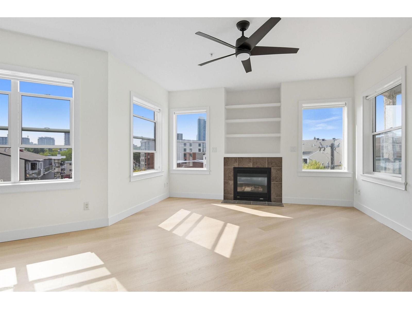
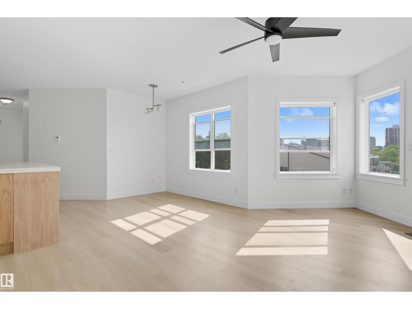
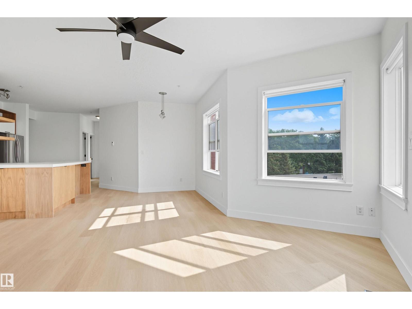
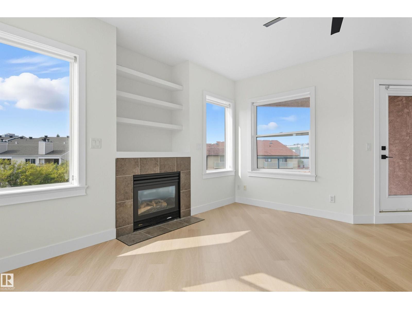
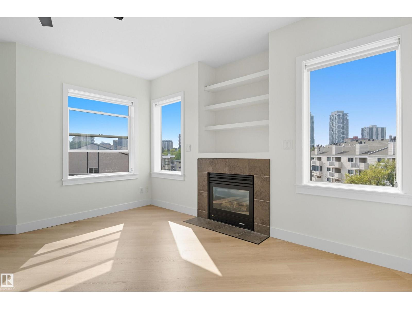
2 bdrm, 2 bath. 2 heated u/g stalls. One outstanding place to call home. Live close to the action, find peace in your own space, and leave the car(s) underground. This newly renovated condo makes urban living refreshingly easy. The bright, open layout has a modern feel without losing its sense of home, featuring luxury vinyl plank flr, concrete countertops and space to host friends, study, work from home or simply unwind. 2 generous bdrm offer flexibility for young family, roommates, a dedicated office, or a guest room. Covered Patio. And then there’s the standout: 2 tandem heated underground parking stalls. A rare find. When you’re ready to head out, restaurants + shopping on 124th and Brewery District, transit + amenities are close by, with the River Valley trails waiting when you need a break from city life. Already renovated and easy to maintain, this is an exceptional pick for young professionals, students, first-time buyers or investors looking for a move-in-ready property in a connected location. (id:67053)
Property details
Property
- List price
- $245,000
- Style
- Apartment
- Year built
- 2004
- Living area
- 952 square feet
- MLS® number
- E4510475
Interior
- Bedrooms
- 2
- Bathrooms
- 2
- Basement
- None
- Appliances
- Washer, Refrigerator, Dishwasher, Stove, Dryer
Systems
- Heating
- Hot water radiator heat, In Floor Heating
Parking
- Parking
- Underground
Condo fee
- Fee
- $582 monthly
- Includes
- Exterior Maintenance, Landscaping, Property Management, Heat, Water, Insurance, Other, See Remarks
- Ownership
- Condo/Strata
City assessment
- Assessed value
- $220,500 (2025)
- Assessment class
- Residential
Lot & site
- Lot size
- 46 m² (500 sq ft)
- Lot features
- See remarks
- Site influences
- See remarks
- Community
- Wîhkwêntôwin
Rooms
Main level
- Living room5.8 × 5.06 meters
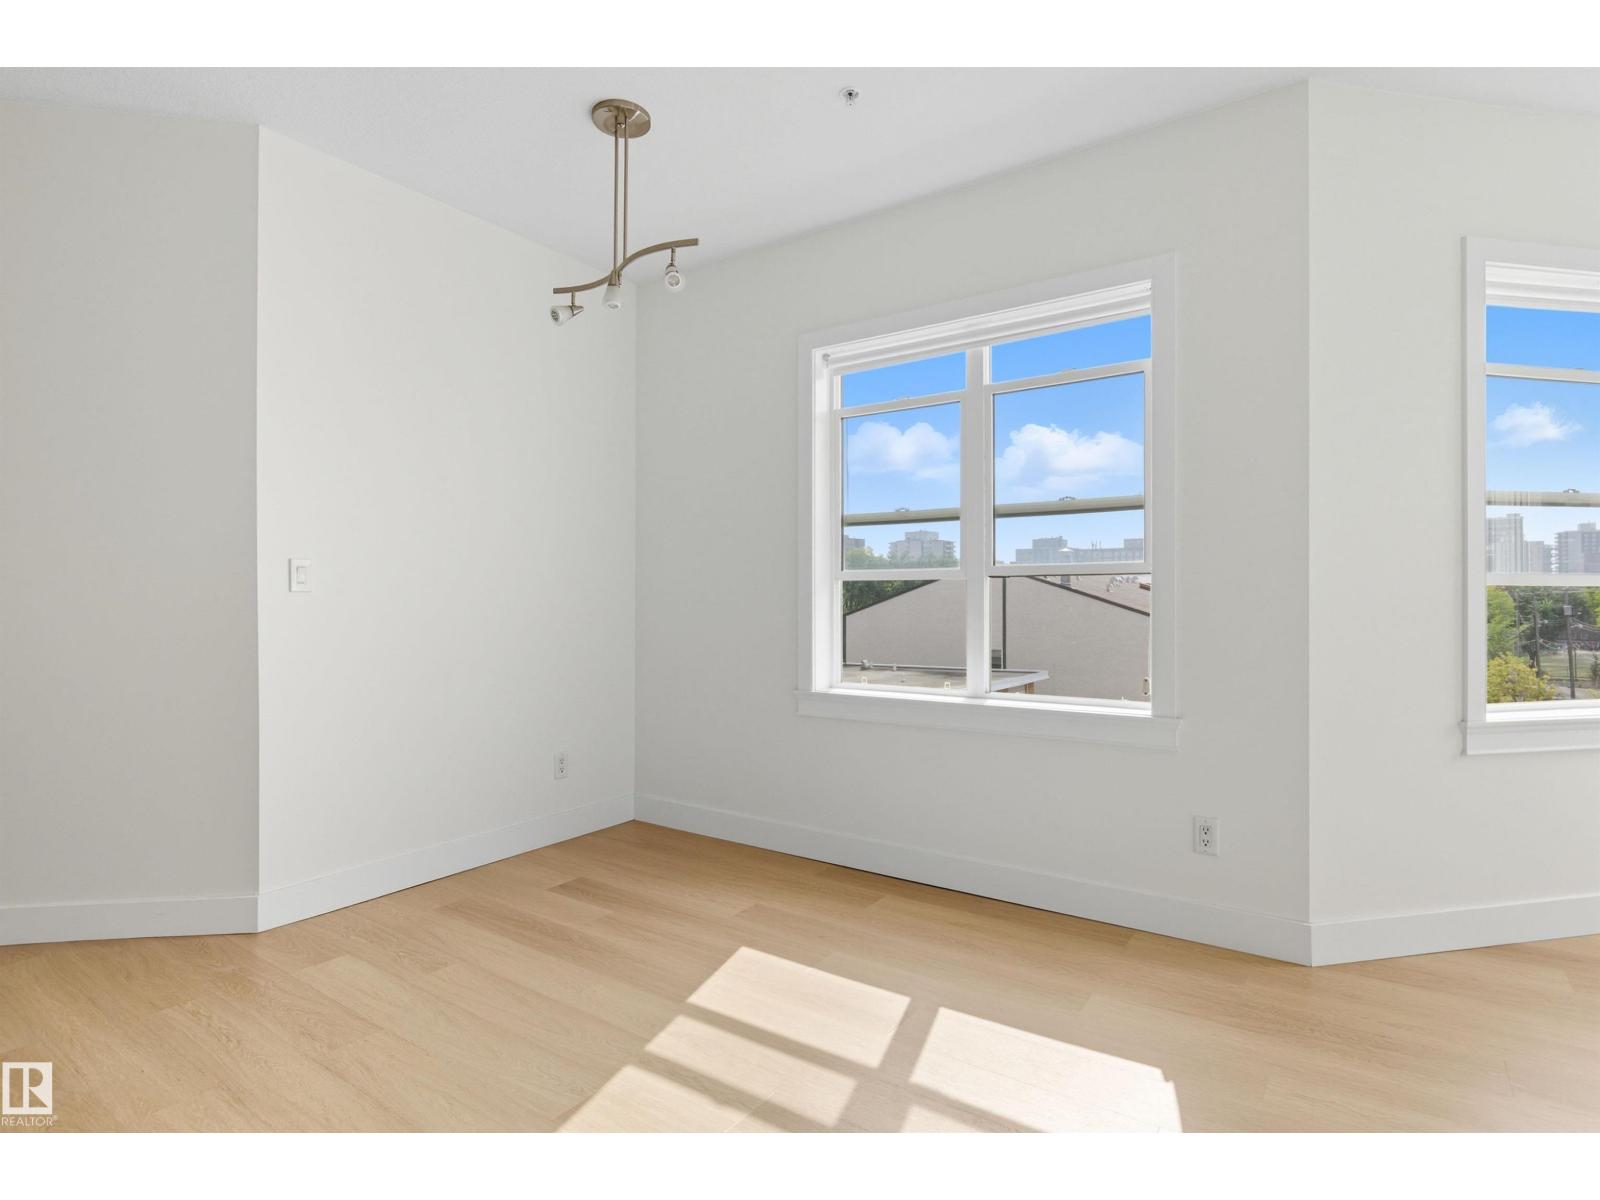
- Dining room1.71 × 2.95 meters
- Kitchen4.29 × 3.8 meters
- Primary Bedroom3.27 × 3.55 meters
- Bedroom 23.32 × 3.47 meters
- Laundry room—
The building
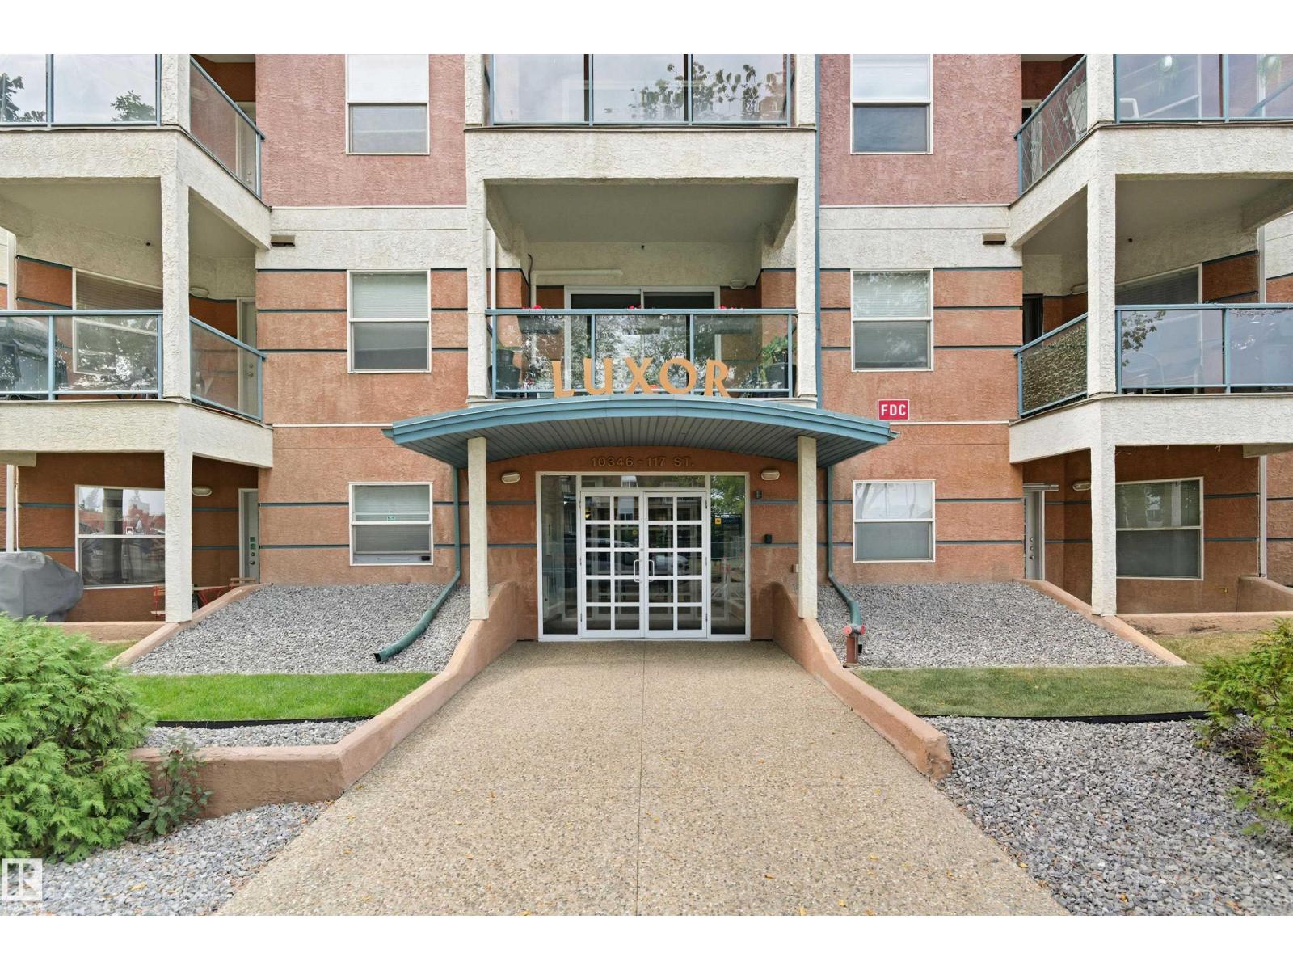
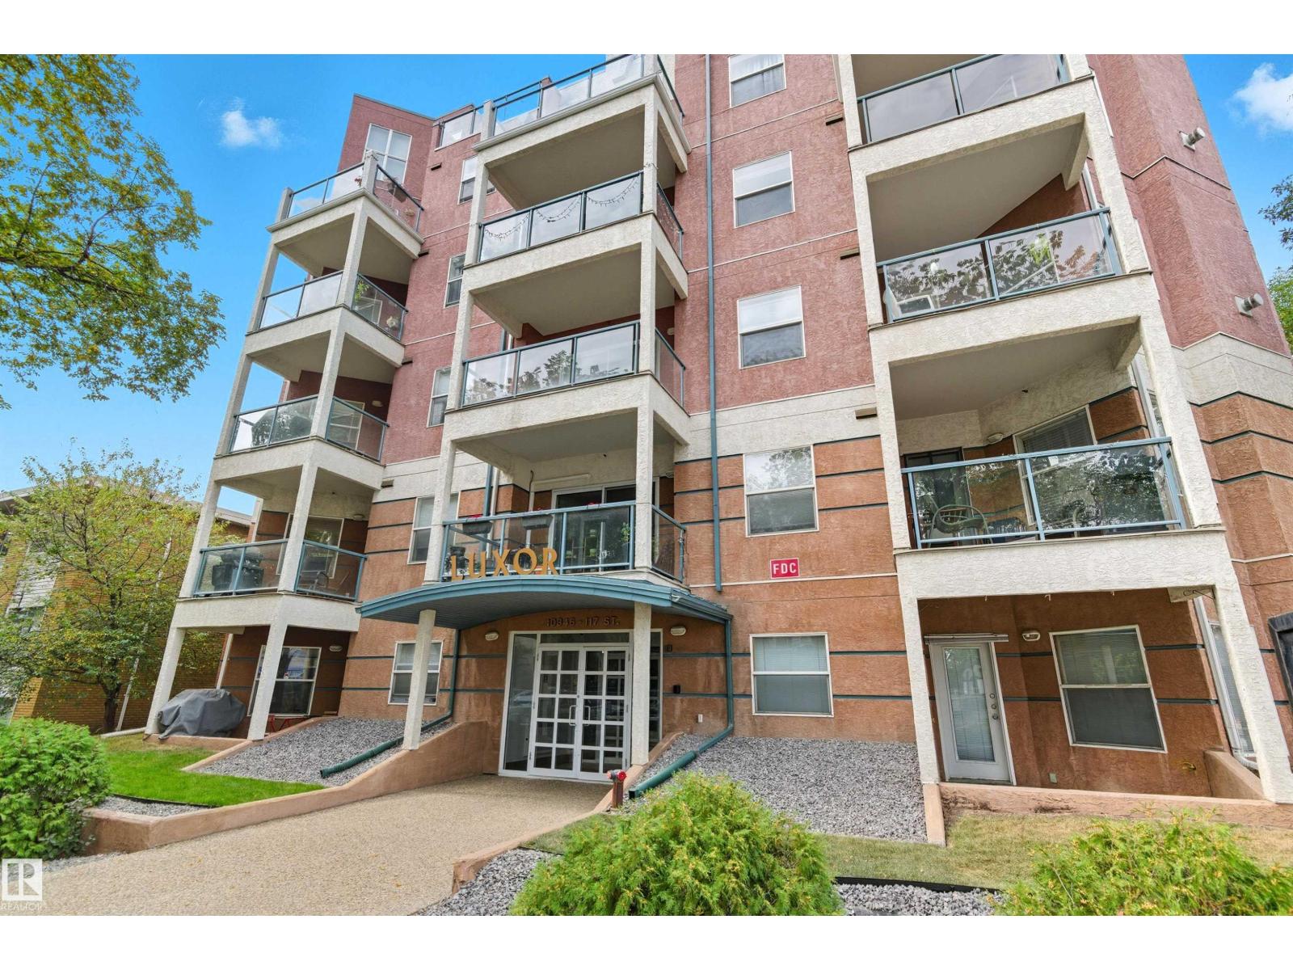
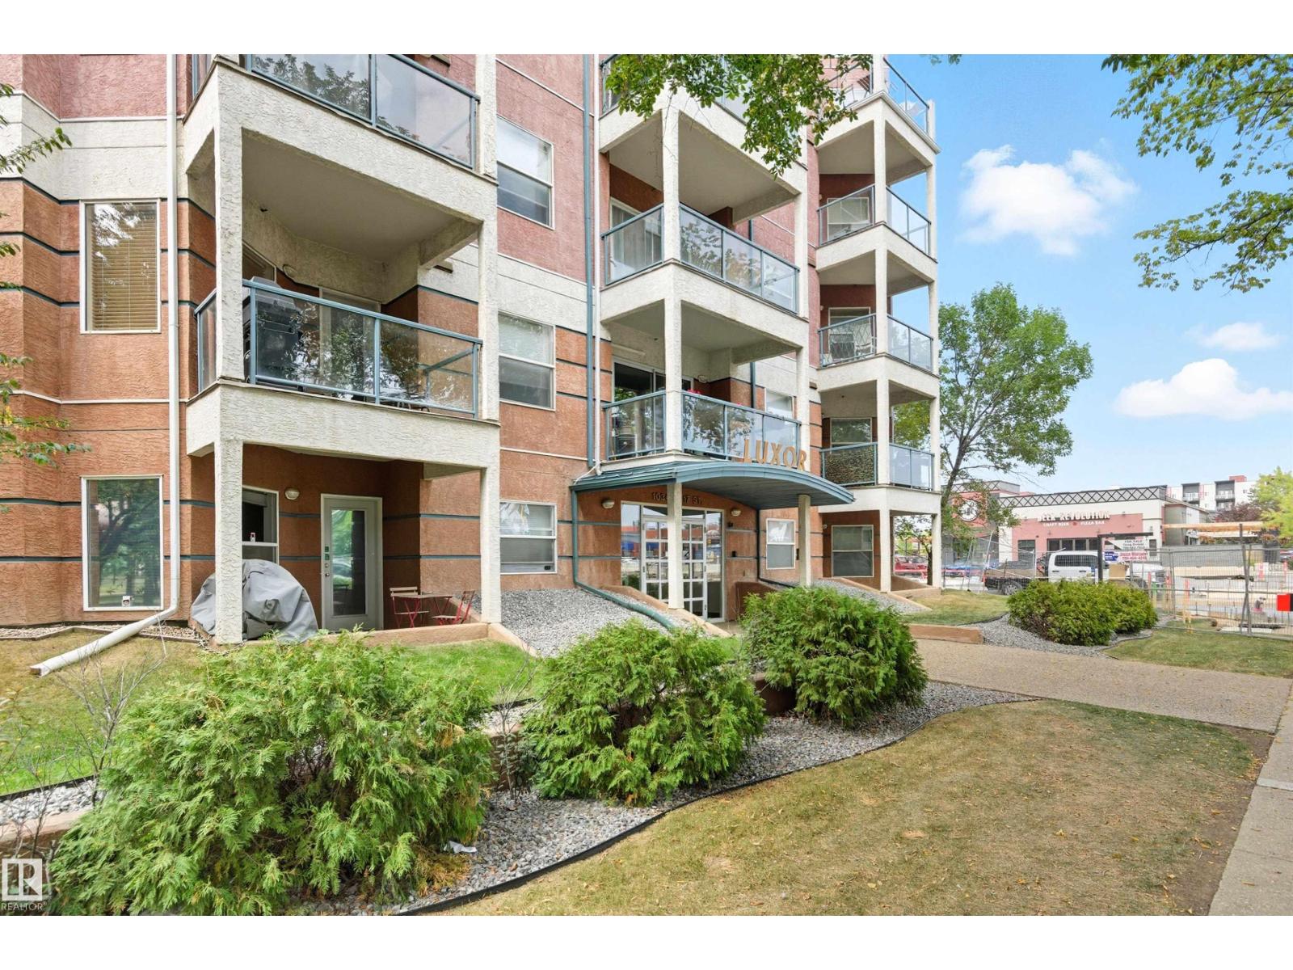
The Luxor: sold prices, condo fees and every unit for sale in the building.
More homes in Wîhkwêntôwin
All 158 homes for sale in Wîhkwêntôwin, newest first, with schools, parks and what the neighbourhood sells for.
Listing courtesy of RE/MAX Excellence. Listing data is provided under copyright by the REALTORS® Association of Edmonton via the CREA Data Distribution Facility (DDF®). Information is deemed reliable but is not guaranteed accurate by CREA, the board, or Real Living, and should be independently verified. Not intended to solicit properties currently listed for sale.