#1603 – 11503 100 Avenue NW
Wîhkwêntôwin · Edmonton, AB T5K 2K7
MLS® E4510426 · Listing courtesy of RE/MAX Real Estate
2 bedrooms · 2 bathrooms · 1,936 sq ft · Built 1980 · Condo
About this home
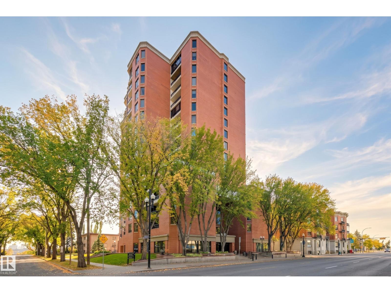
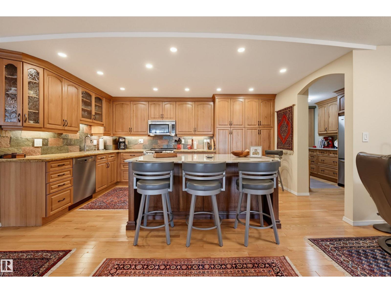
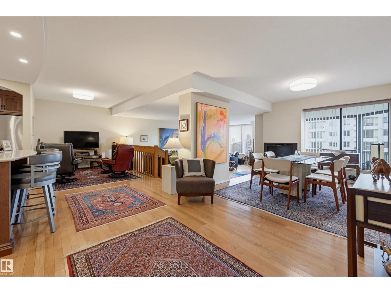
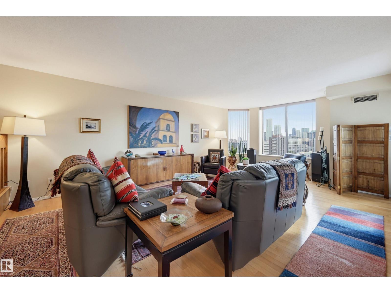
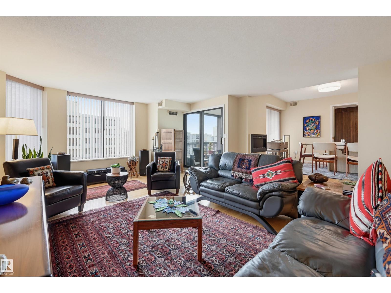
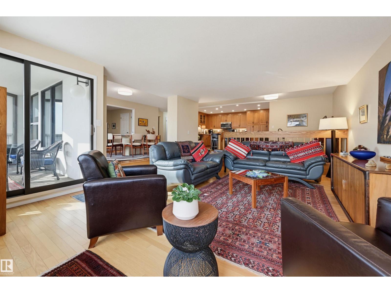
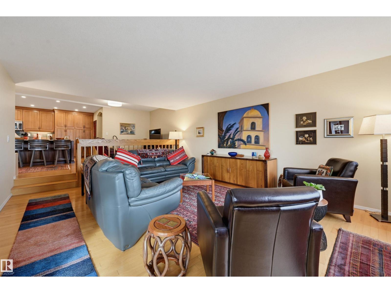
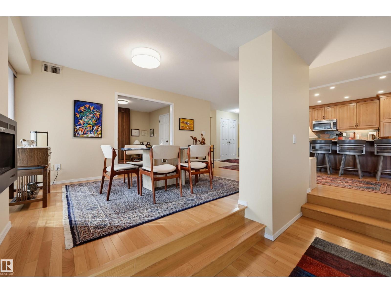
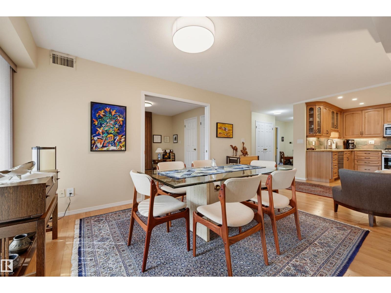
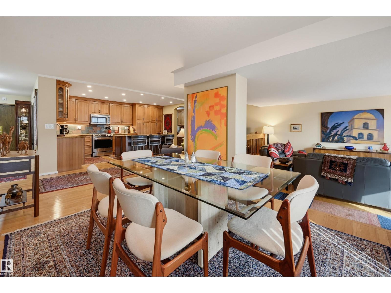
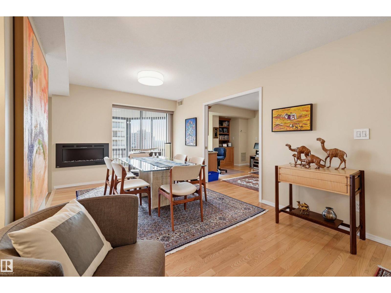
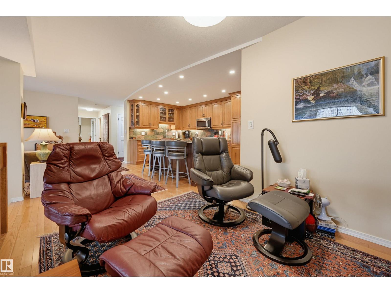
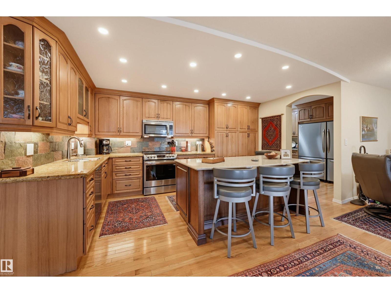
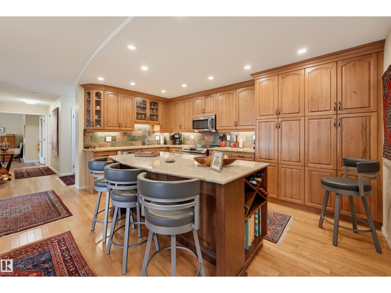
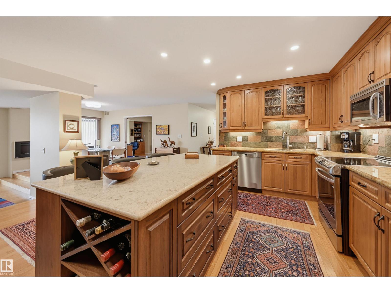
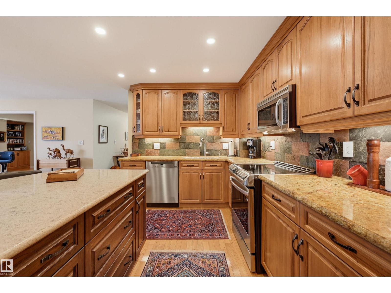
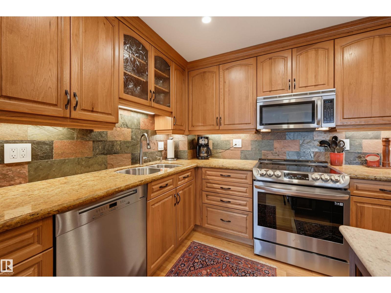
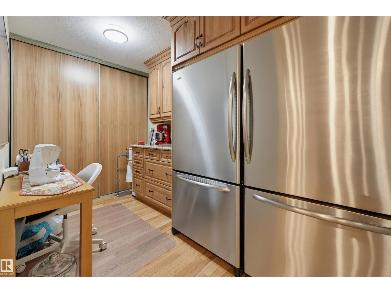
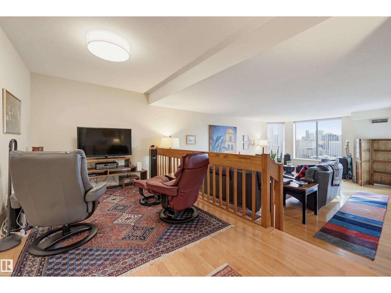
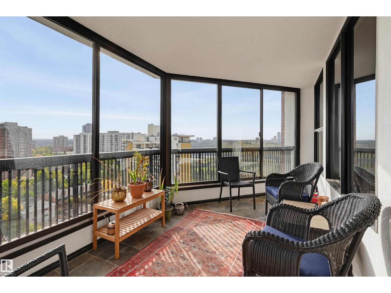
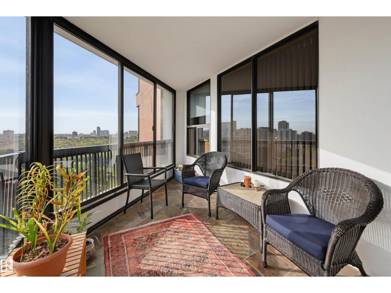
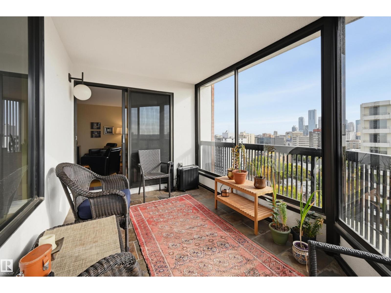
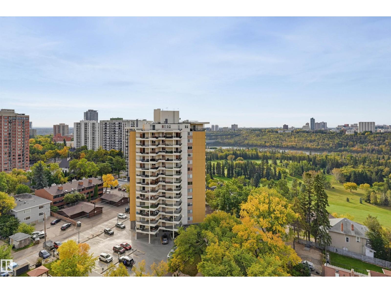
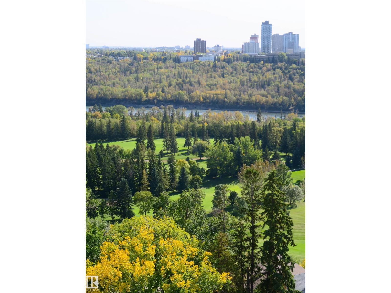
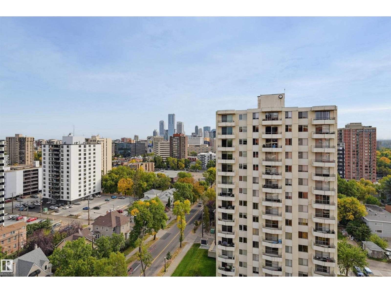
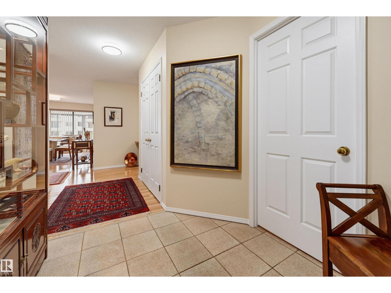
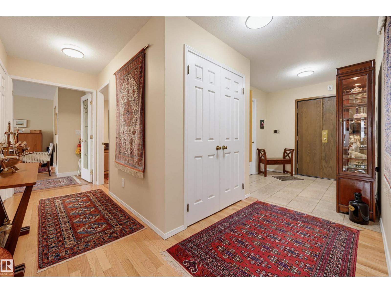
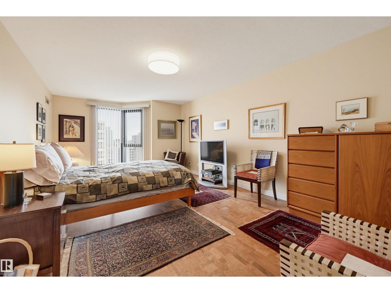
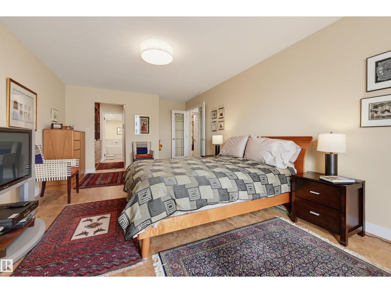
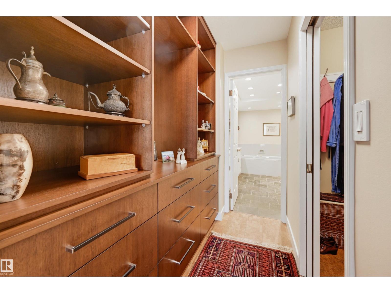
Experience city and river valley views from this completely renovated 1,936 sq.ft., 2-bed, 2-bath condo in LeMarchand Tower! The open-concept layout boasts high-end finishes, new knockdown ceilings, and hardwood floors. A chef’s dream kitchen features a massive island, walk-in pantry, and premium appliances including two fridges, an induction stove, and Miele dishwasher. An adjacent flex space makes a perfect office or den. The luxurious primary suite offers cork floors, closet built in, and a 5-piece ensuite with a double vanity, stone counters, soaker tub, and walk-in shower. The second bedroom includes a Murphy bed, steps from the 3-piece main bath's multi-jet shower. Relax year-round on the enclosed SE-facing balcony. Complete with in-suite laundry/storage, TWO titled underground parking stalls, and elite amenities: guest suite, party room, and visitor parking. Ideally located near trails, transit, restaurants, the Brewery District, Ice District, and U of A. Shows very well! (id:67053)
Property details
Property
- List price
- $499,900
- Style
- Apartment
- Year built
- 1980
- Living area
- 1,936 square feet
- MLS® number
- E4510426
Interior
- Bedrooms
- 2
- Bathrooms
- 2
- Basement
- None
- Appliances
- Washer, Dishwasher, Stove, Dryer, Microwave Range Hood Combo, See remarks, Window Coverings, Two Refrigerators
Systems
- Heating
- Hot water radiator heat, Forced air
Parking
- Parking
- Underground, Indoor
Condo fee
- Fee
- $1,474 monthly
- Includes
- Common Area Maintenance, Exterior Maintenance, Property Management, Caretaker, Heat, Water, Insurance, Other, See Remarks
- Ownership
- Condo/Strata
City assessment
- Assessed value
- $471,500 (2025)
- Assessment class
- Residential
Lot & site
- Community
- Wîhkwêntôwin
Rooms
Main level
- Living room6.62 × 4.58 meters
- Dining room4.29 × 3.07 meters
- Kitchen4.78 × 3.02 meters
- Family room4.08 × 2.56 meters
- Primary Bedroom6.42 × 3.69 meters
- Bedroom 24.91 × 3.55 meters
The building
Le Marchand Tower: sold prices, condo fees and every unit for sale in the building.
More homes in Wîhkwêntôwin
All 158 homes for sale in Wîhkwêntôwin, newest first, with schools, parks and what the neighbourhood sells for.
Listing courtesy of RE/MAX Real Estate. Listing data is provided under copyright by the REALTORS® Association of Edmonton via the CREA Data Distribution Facility (DDF®). Information is deemed reliable but is not guaranteed accurate by CREA, the board, or Real Living, and should be independently verified. Not intended to solicit properties currently listed for sale.