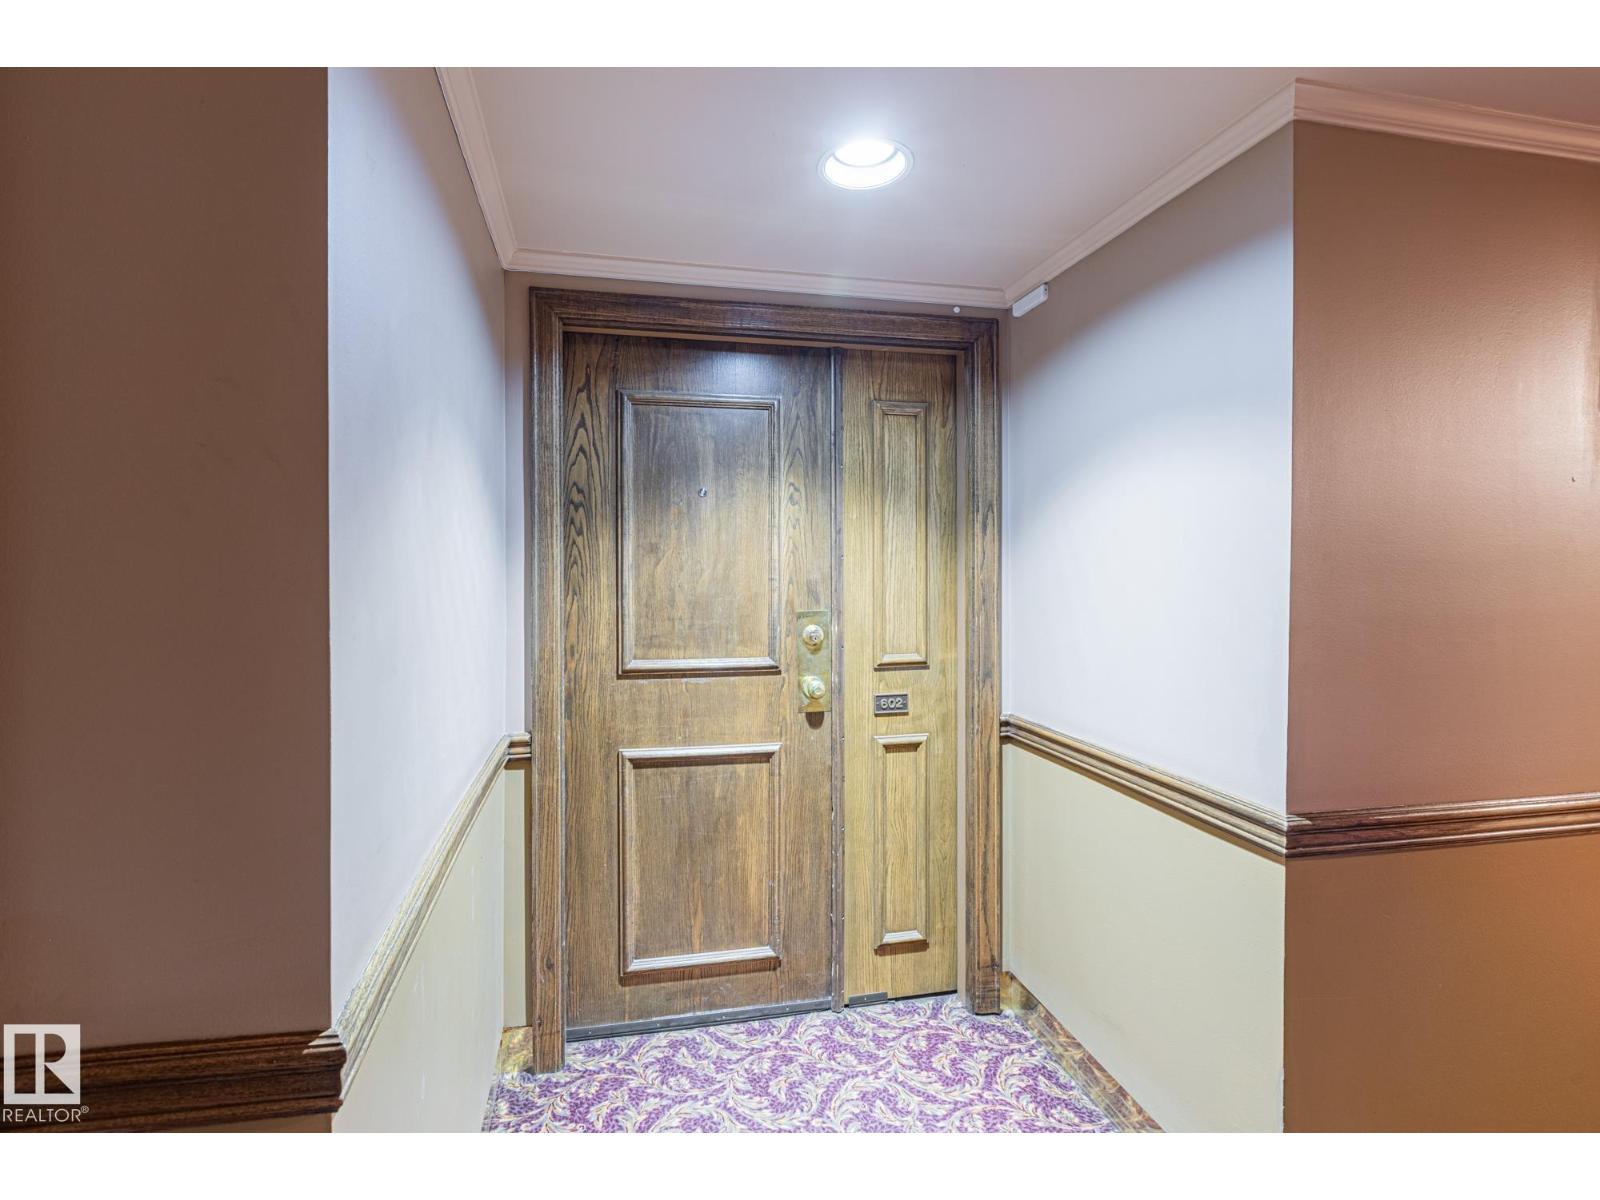
#602 – 11503 100 Avenue NW
Wîhkwêntôwin · Edmonton, AB T5K 2K7
MLS® E4509416 · Listing courtesy of Blackmore Real Estate
2 bedrooms · 2 bathrooms · 1,898 sq ft · Built 1980 · Condo
About this home
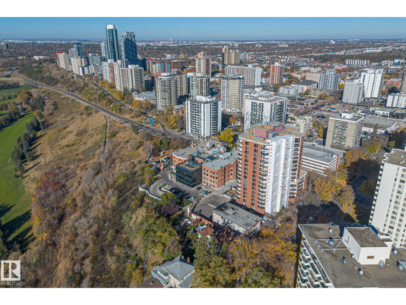
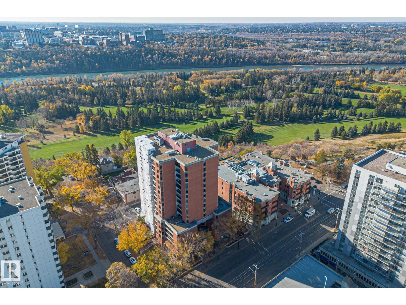
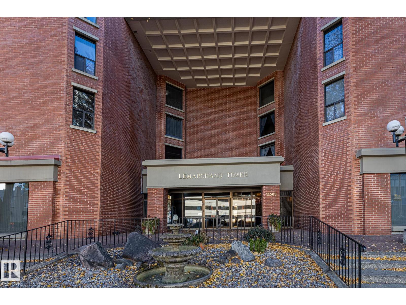
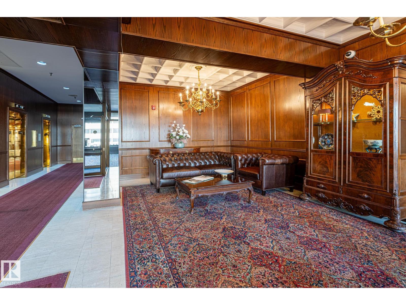
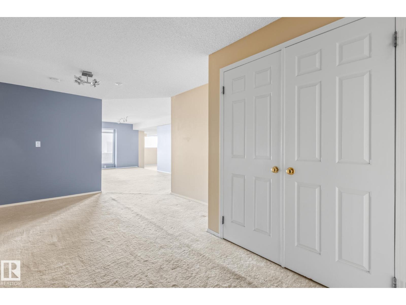
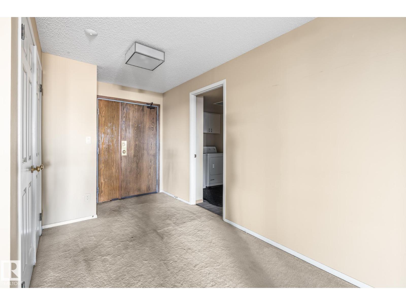
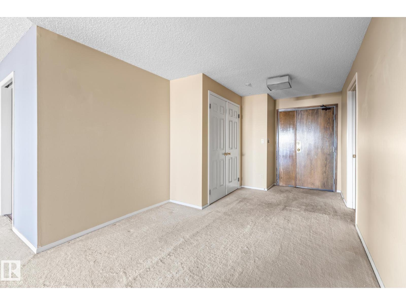
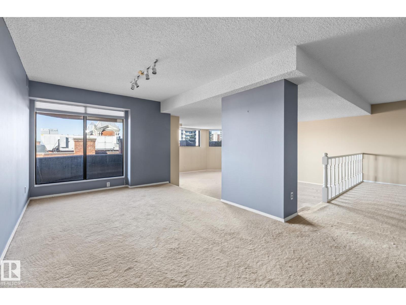
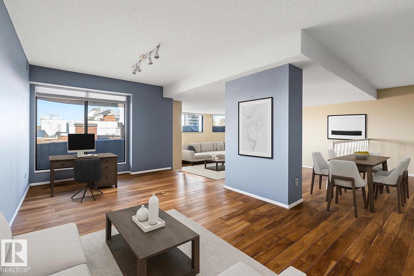
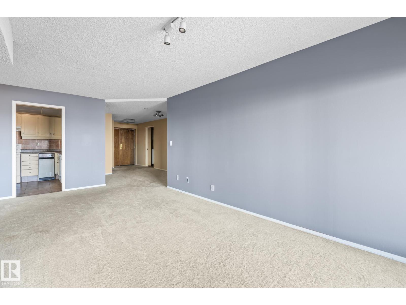
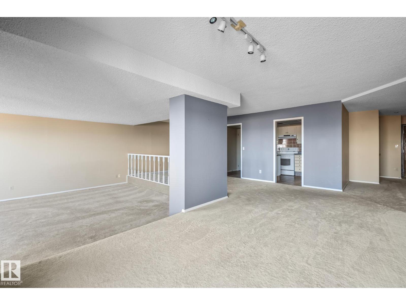
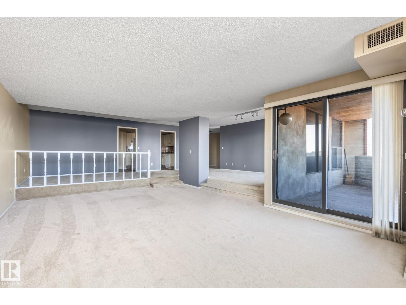
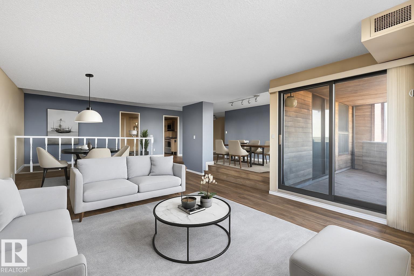
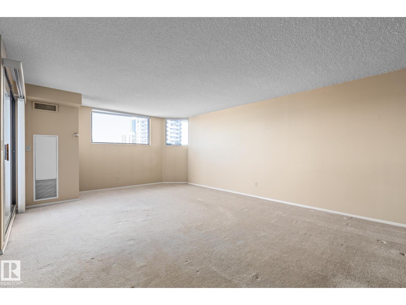
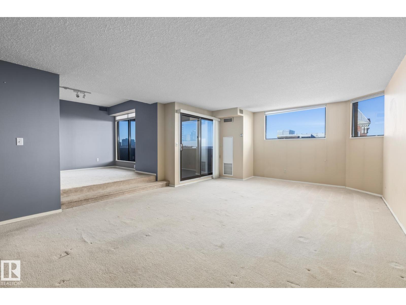
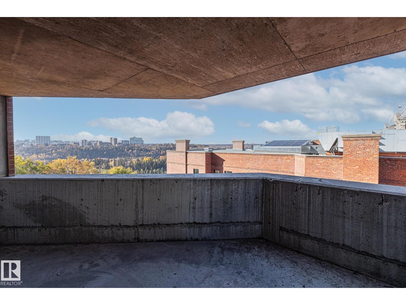
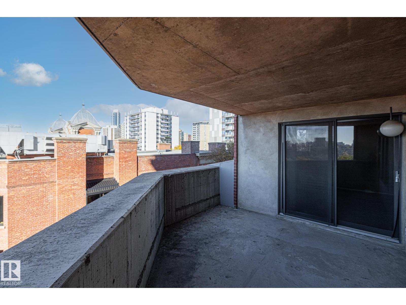
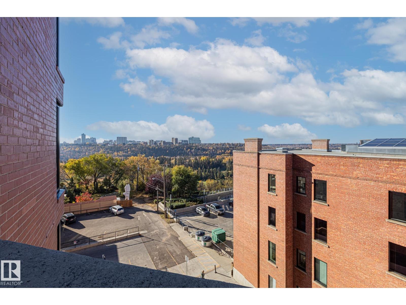
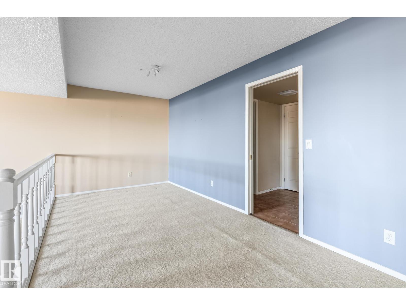
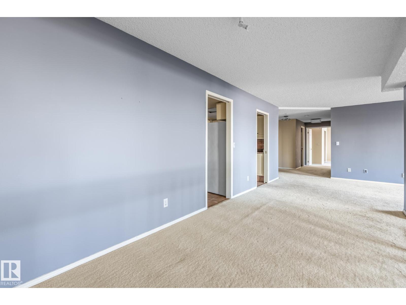
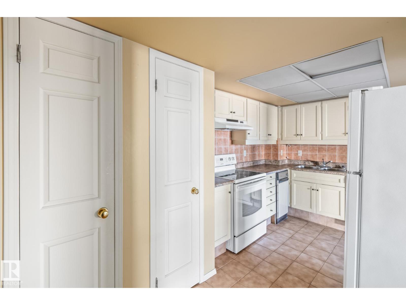
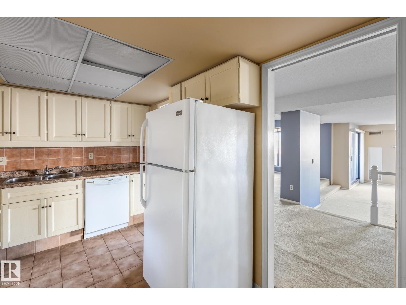
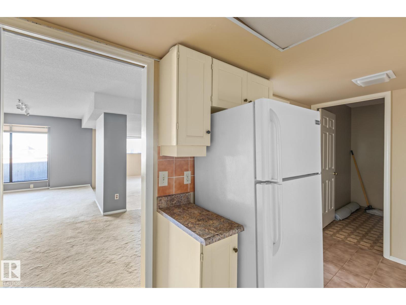
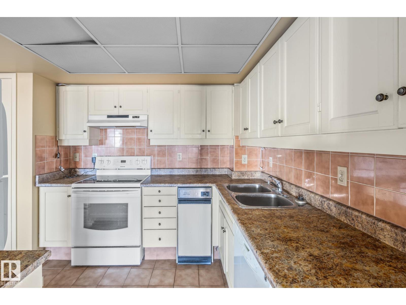
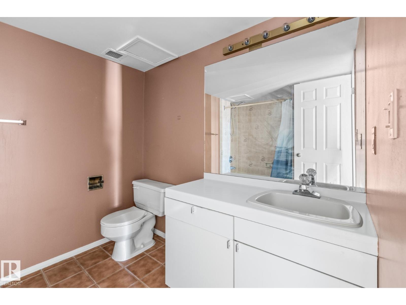
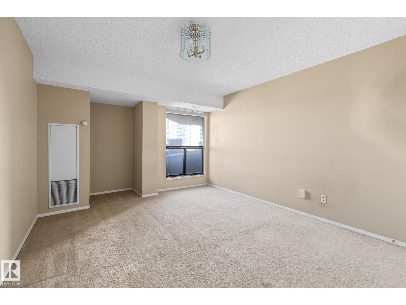
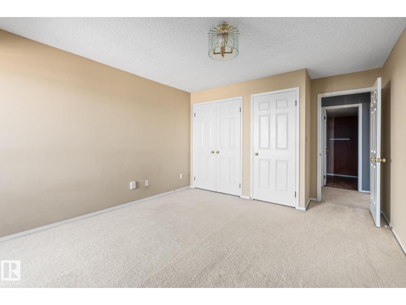
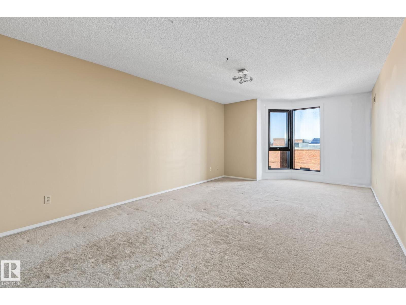
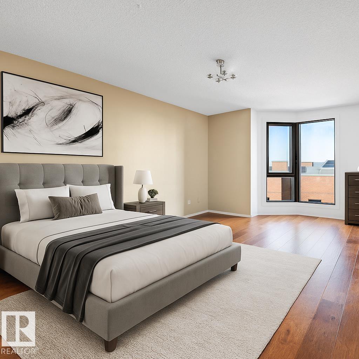
Welcome to LeMarchand Tower, where you’ll enjoy nearly 1,900 sq ft of spacious downtown living with stunning river valley views. Located right at the edge of the river valley, you’ll have easy access to walking trails, nature and outdoor activities right outside your door. Inside, the generous layout features a large living room, dining area and flexible den/flex space, all surrounded by large windows that bring in plenty of natural light. The condo offers two spacious bedrooms, including a primary suite with a luxurious 5-piece ensuite and large soaker tub. A full 4-piece bathroom, large laundry room with in-suite laundry and separate storage room add to the convenience. Two underground titled parking stalls are included. With an abundance of space and a layout full of potential, this is a fantastic opportunity to create a home that truly suits you in one of downtown’s sought-after locations. (id:67053)
Property details
Property
- List price
- $345,000
- Style
- Apartment
- Year built
- 1980
- Living area
- 1,898 square feet
- MLS® number
- E4509416
Interior
- Bedrooms
- 2
- Bathrooms
- 2
- Basement
- None
- Appliances
- Washer, Refrigerator, Dishwasher, Stove, Dryer
Systems
- Heating
- Hot water radiator heat
Parking
- Parking
- Underground, Parkade
Condo fee
- Fee
- $1,424 monthly
- Includes
- Common Area Maintenance, Exterior Maintenance, Property Management, Caretaker, Heat, Water, Insurance, Other, See Remarks
- Ownership
- Condo/Strata
City assessment
- Assessed value
- $412,500 (2025)
- Assessment class
- Residential
Lot & site
- Lot size
- 37 m² (396 sq ft)
- Lot features
- No Animal Home, No Smoking Home
- Site influences
- No Animal Home, No Smoking Home
- Community
- Wîhkwêntôwin
Rooms
Main level
- Living room6.74 × 4.8 meters
- Dining room3.83 × 3.1 meters
- Kitchen2.59 × 4.2 meters
- Den2.64 × 7.9 meters
- Primary Bedroom7.12 × 3.6 meters
- Bedroom 25.56 × 3.6 meters
- Storage3.54 × 2.2 meters
- Laundry room2.6 × 1.9 meters
The building
Le Marchand Tower: sold prices, condo fees and every unit for sale in the building.
More homes in Wîhkwêntôwin
All 158 homes for sale in Wîhkwêntôwin, newest first, with schools, parks and what the neighbourhood sells for.
Listing courtesy of Blackmore Real Estate. Listing data is provided under copyright by the REALTORS® Association of Edmonton via the CREA Data Distribution Facility (DDF®). Information is deemed reliable but is not guaranteed accurate by CREA, the board, or Real Living, and should be independently verified. Not intended to solicit properties currently listed for sale.