#7 – 10032 113 Street NW
Wîhkwêntôwin · Edmonton, AB T5K 1N8
MLS® E4508443 · Listing courtesy of Century 21 Masters
$239,900Reduced $5,000 (2.1%) on
2 bedrooms · 3 bathrooms · 1,231 sq ft · Built 1981 · Condo
About this home
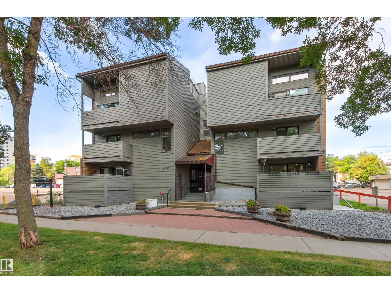
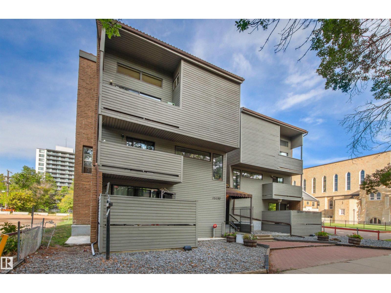
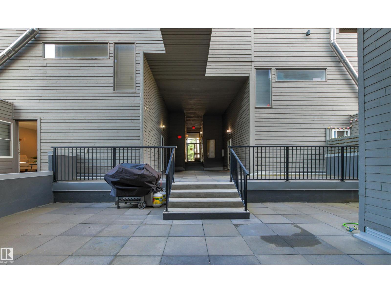
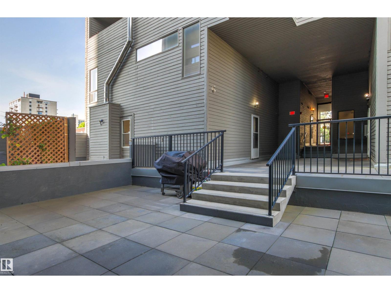
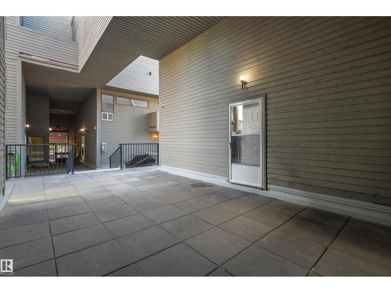
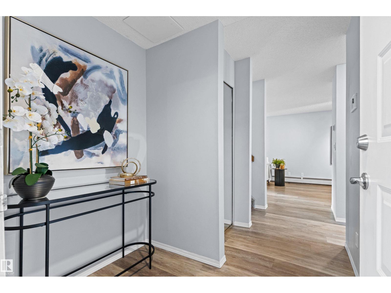
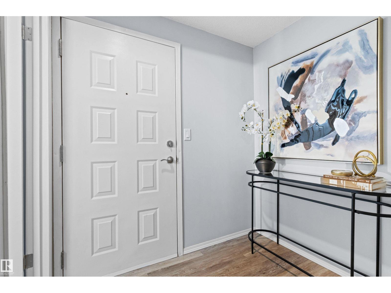
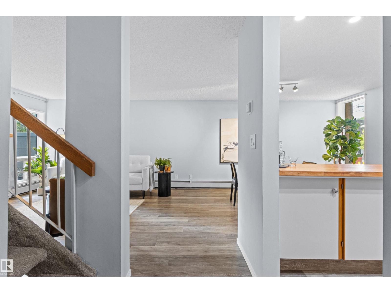
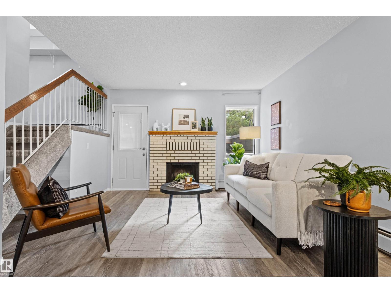
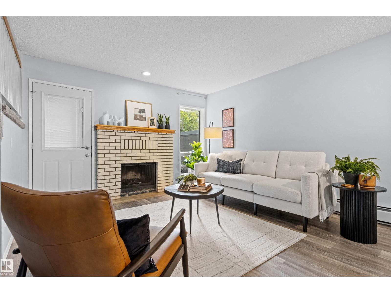
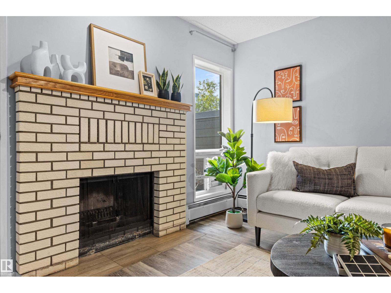
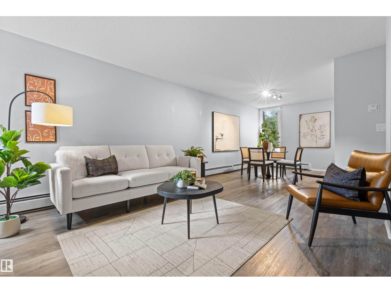
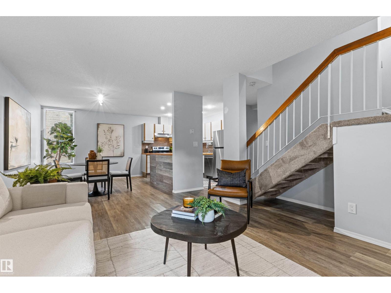
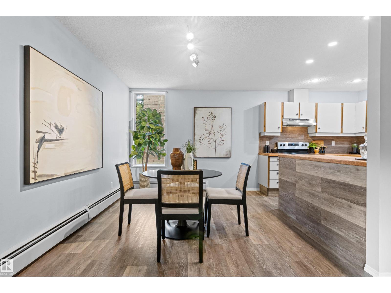
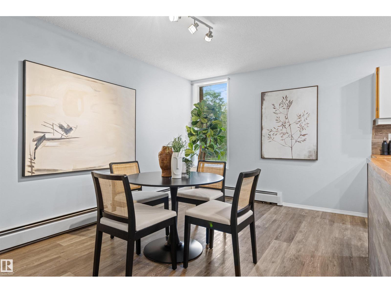
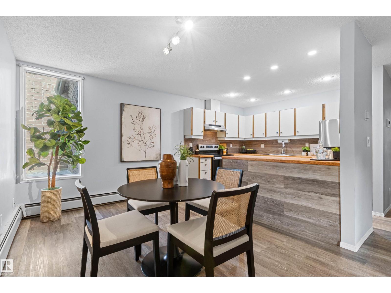
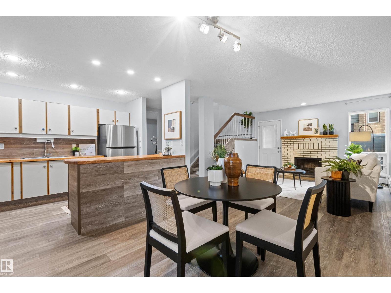
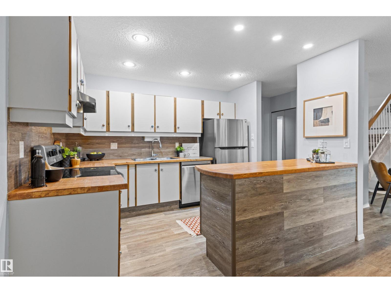
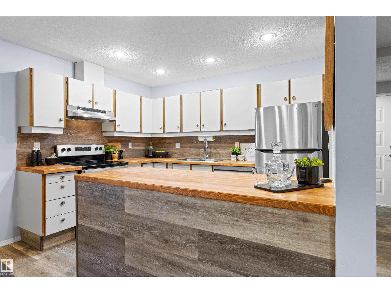
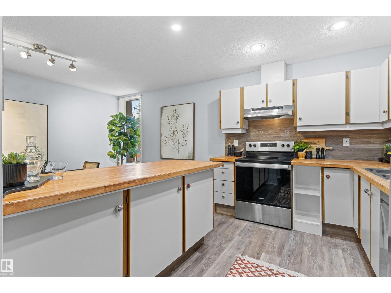
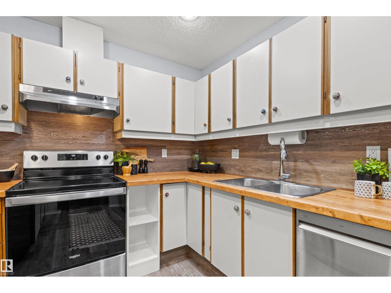
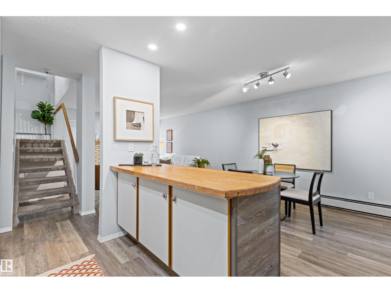
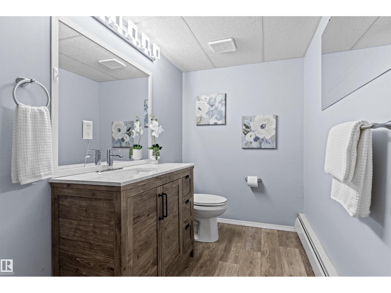
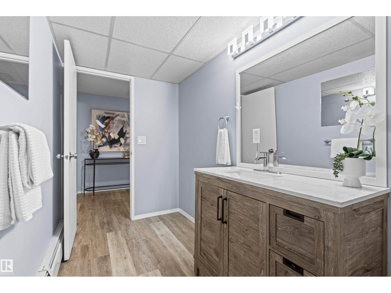
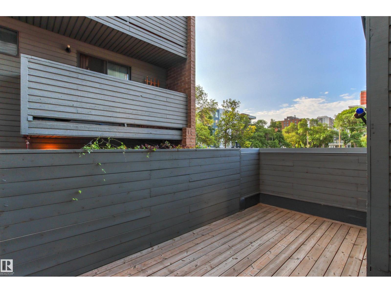
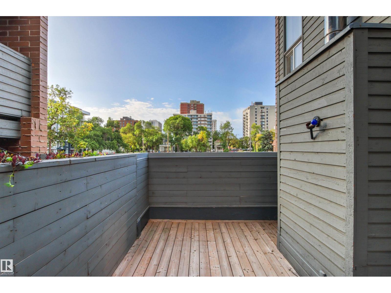
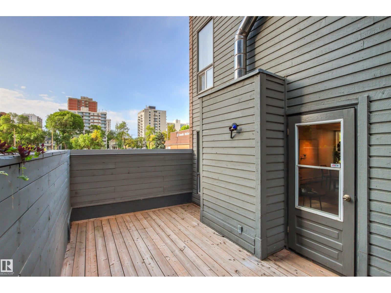
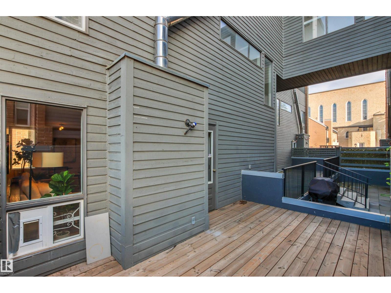
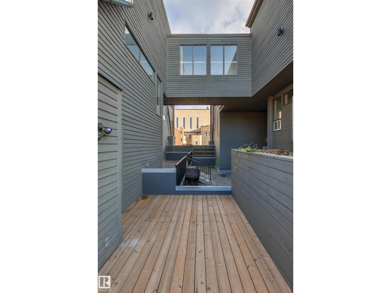
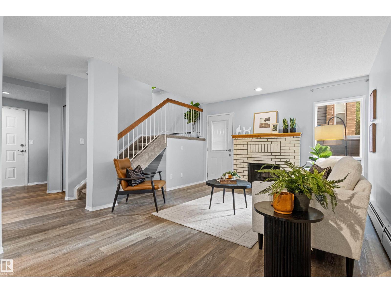
A truly distinctive home in a prime location! Unique two level apartment offering 1230 sqft of bright, spacious living with architectural character and style. Complete with 2 UNDERGROUND TITLED PARKING STALLS. This 2 bedroom + den, 3 bathroom home features updated vinyl plank flooring and renovated bathrooms throughout. The thoughtful layout includes a charming office/den tucked into the staircase, a generous primary suite with a large walk-through closet and ensuite featuring a spacious tiled shower. The wood-burning fireplace adds warmth and character to the inviting living space, overlooking the large patio with South exposure. Enjoy exceptional storage with plenty of in-suite storage (large storage space in front entrance closet/under the stairs) plus a separate storage locker. Condo fees include HEAT AND WATER/WASTE. Pet friendly buulding. Ideally located just steps from restaurants, shopping, transit, the River Valley and all the amenities Wîhkwêntôwin has to offer. (id:67053)
Property details
Property
- List price
- $234,900
- Previous price
- $239,900
- Price reduced
- Oct. 2, 2026 · $5,000 off
- Style
- Apartment
- Year built
- 1981
- Living area
- 1,231 square feet
- MLS® number
- E4508443
Interior
- Bedrooms
- 2
- Bathrooms
- 3
- Basement
- None
- Appliances
- Washer, Refrigerator, Dishwasher, Stove, Dryer, Hood Fan, Garage door opener remote(s)
Systems
- Heating
- Baseboard heaters
Parking
- Parking
- Underground
Condo fee
- Fee
- $797 monthly
- Includes
- Exterior Maintenance, Property Management, Heat, Water, Insurance, Other, See Remarks
- Ownership
- Condo/Strata
City assessment
- Assessed value
- $254,500 (2025)
- Assessment class
- Residential
Lot & site
- Lot size
- 61 m² (661 sq ft)
- Lot features
- See remarks, Closet Organizers
- Site influences
- See remarks, Closet Organizers
- Community
- Wîhkwêntôwin
Rooms
Main level
- Living room3.73 × 4.51 meters
- Dining room2.92 × 3.41 meters
- Kitchen2.62 × 3.34 meters
Lower level
- Den1.62 × 2.34 meters
Upper Level
- Primary Bedroom3.62 × 3.96 meters
- Bedroom 23.63 × 3.02 meters
The building
Ironwood: sold prices, condo fees and every unit for sale in the building.
More homes in Wîhkwêntôwin
All 158 homes for sale in Wîhkwêntôwin, newest first, with schools, parks and what the neighbourhood sells for.
Listing courtesy of Century 21 Masters. Listing data is provided under copyright by the REALTORS® Association of Edmonton via the CREA Data Distribution Facility (DDF®). Information is deemed reliable but is not guaranteed accurate by CREA, the board, or Real Living, and should be independently verified. Not intended to solicit properties currently listed for sale.