#104 – 10123 112 Street NW
Wîhkwêntôwin · Edmonton, AB T5K 1M1
MLS® E4508375 · Listing courtesy of Sable Realty
1 bedrooms · 2 bathrooms · 419 sq ft · Built 2004 · Loft condo
About this home
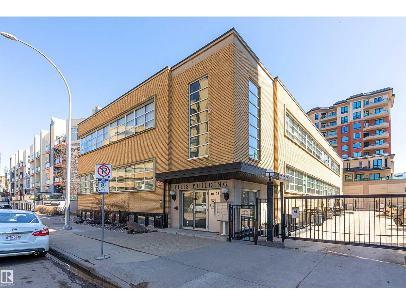
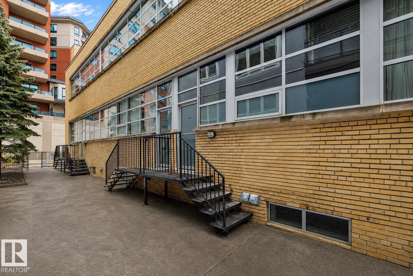
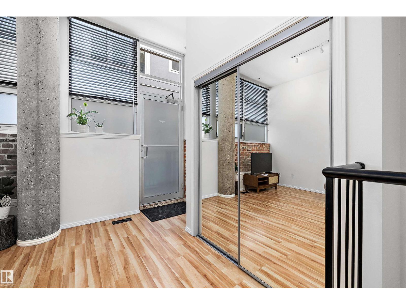
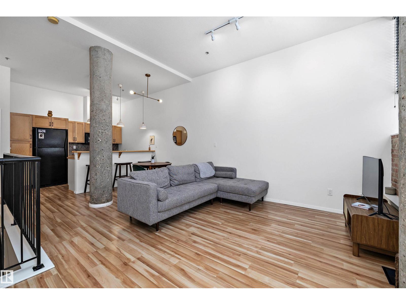
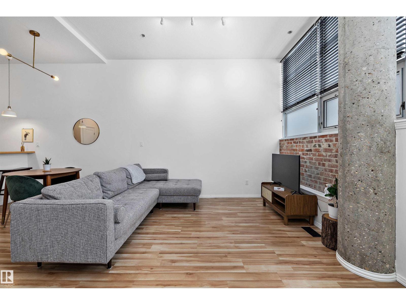
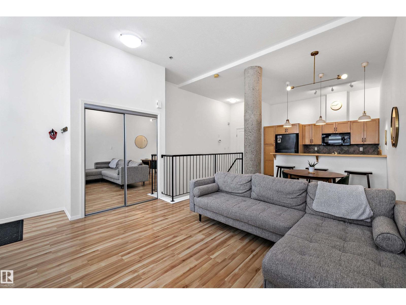
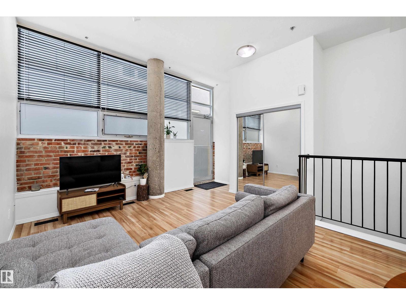
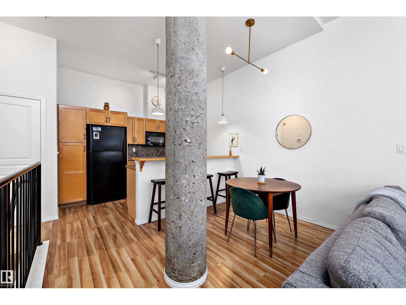
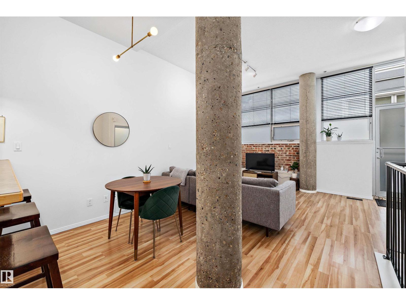
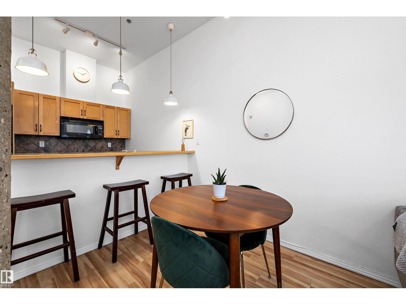
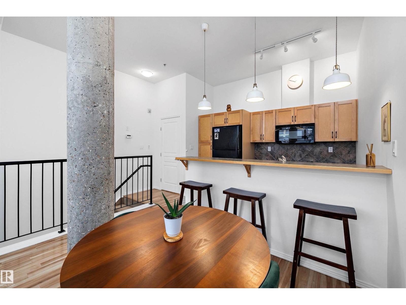
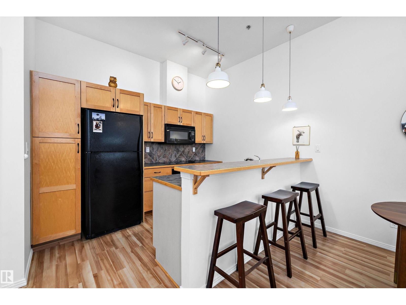
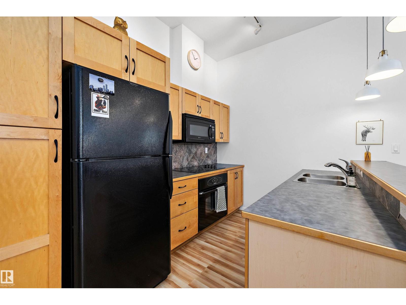
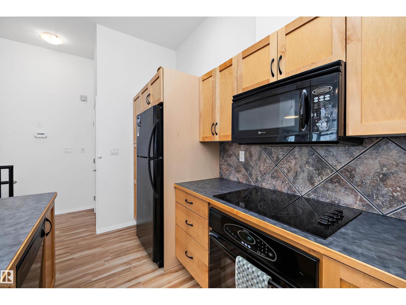
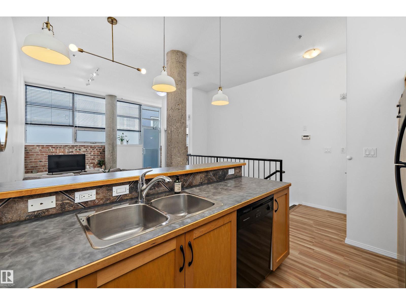
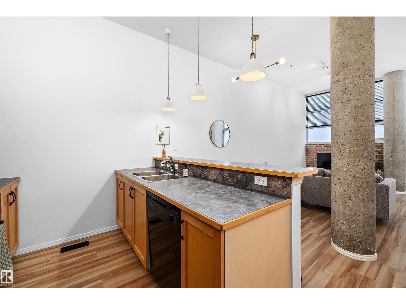
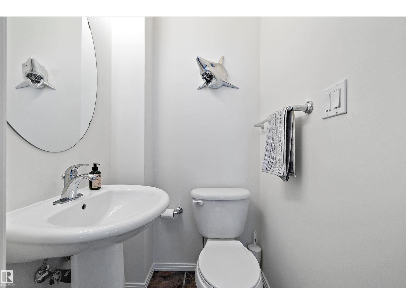
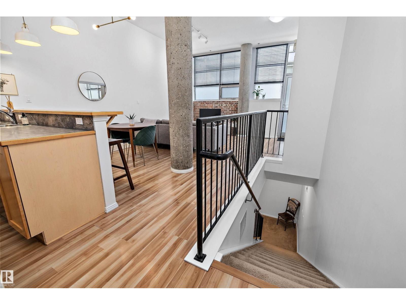
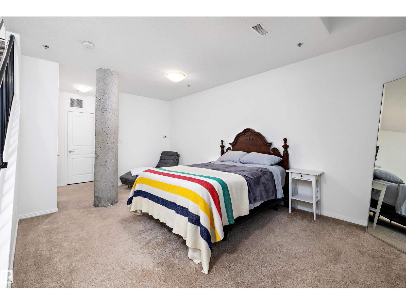
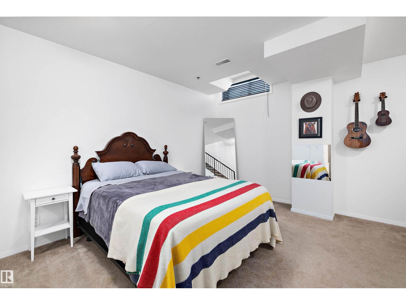
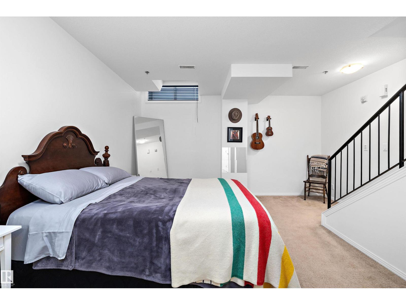
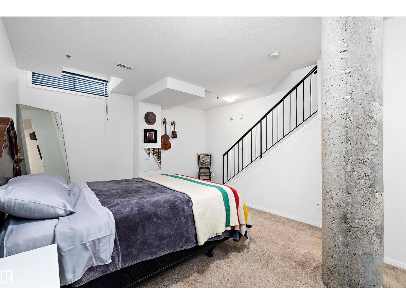
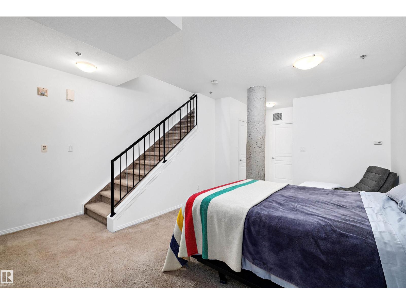
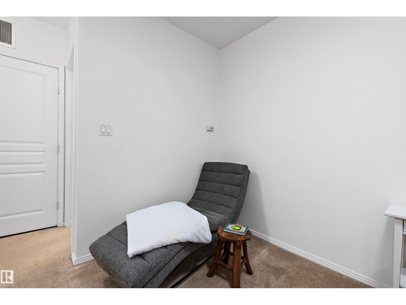
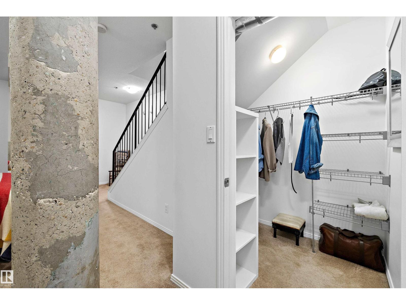
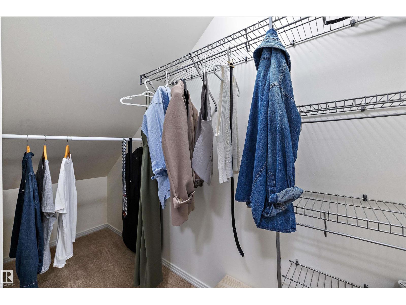
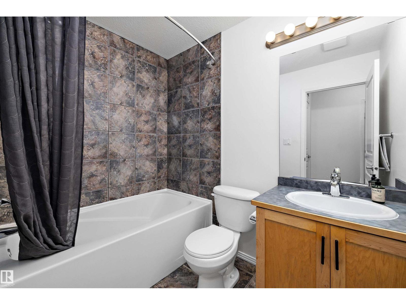
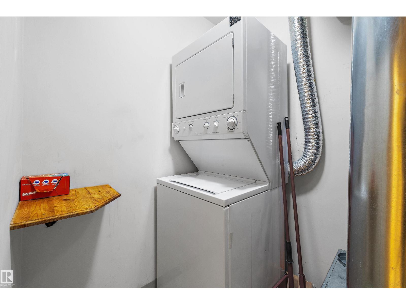
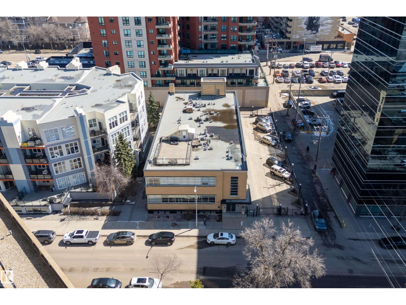
Welcome home to this CHARMING LOFT situated in the heart of downtown YEG. Offering LOADS OF CHARACTER, ARCHITECTURAL DETAILS, & WARMTH with natural brick and concrete detail. 2 LEVEL UNIT totalling 834.33 SqFt (419.46 SqFt MAIN, 414.87 SsFt BELOW GRADE). Unit also offers 2.80 MU ZONING allowing for mixed RESIDENTIAL & wide range of COMMERCIAL permitted uses. Unit features a very rare and unique private suite entrance from the street making it feel like a luxury New York townhouse/brownstone. Main floor offers an OPEN CONCEPT KITCHEN, DINING ROOM, LIVING ROOM and 2 PIECE BATH, and downstairs will lead you to a MASSIVE PRIMARY BEDROOM RETREAT with WALK-IN CLOSET, 4 PIECE ENSUITE BATH, LAUNDRY ROOM, and enough space to accommodate a 2nd living/sitting area. 12 FOOT CEILING on the main provides that OPEN and AIRY LOFT FEEL and loads of in-suite storage one can never have too much of. Close/walkable to almost any downtown amenity including the ICE and BREWERY DISTRICTS, GRANT MACEWAN, SHOPS, RESTAURANTS/BARS. (id:67053)
Property details
Property
- List price
- $244,900
- Style
- Loft
- Year built
- 2004
- Living area
- 419 square feet
- MLS® number
- E4508375
Interior
- Bedrooms
- 1
- Bathrooms
- 2
- Basement
- Finished, Full
- Appliances
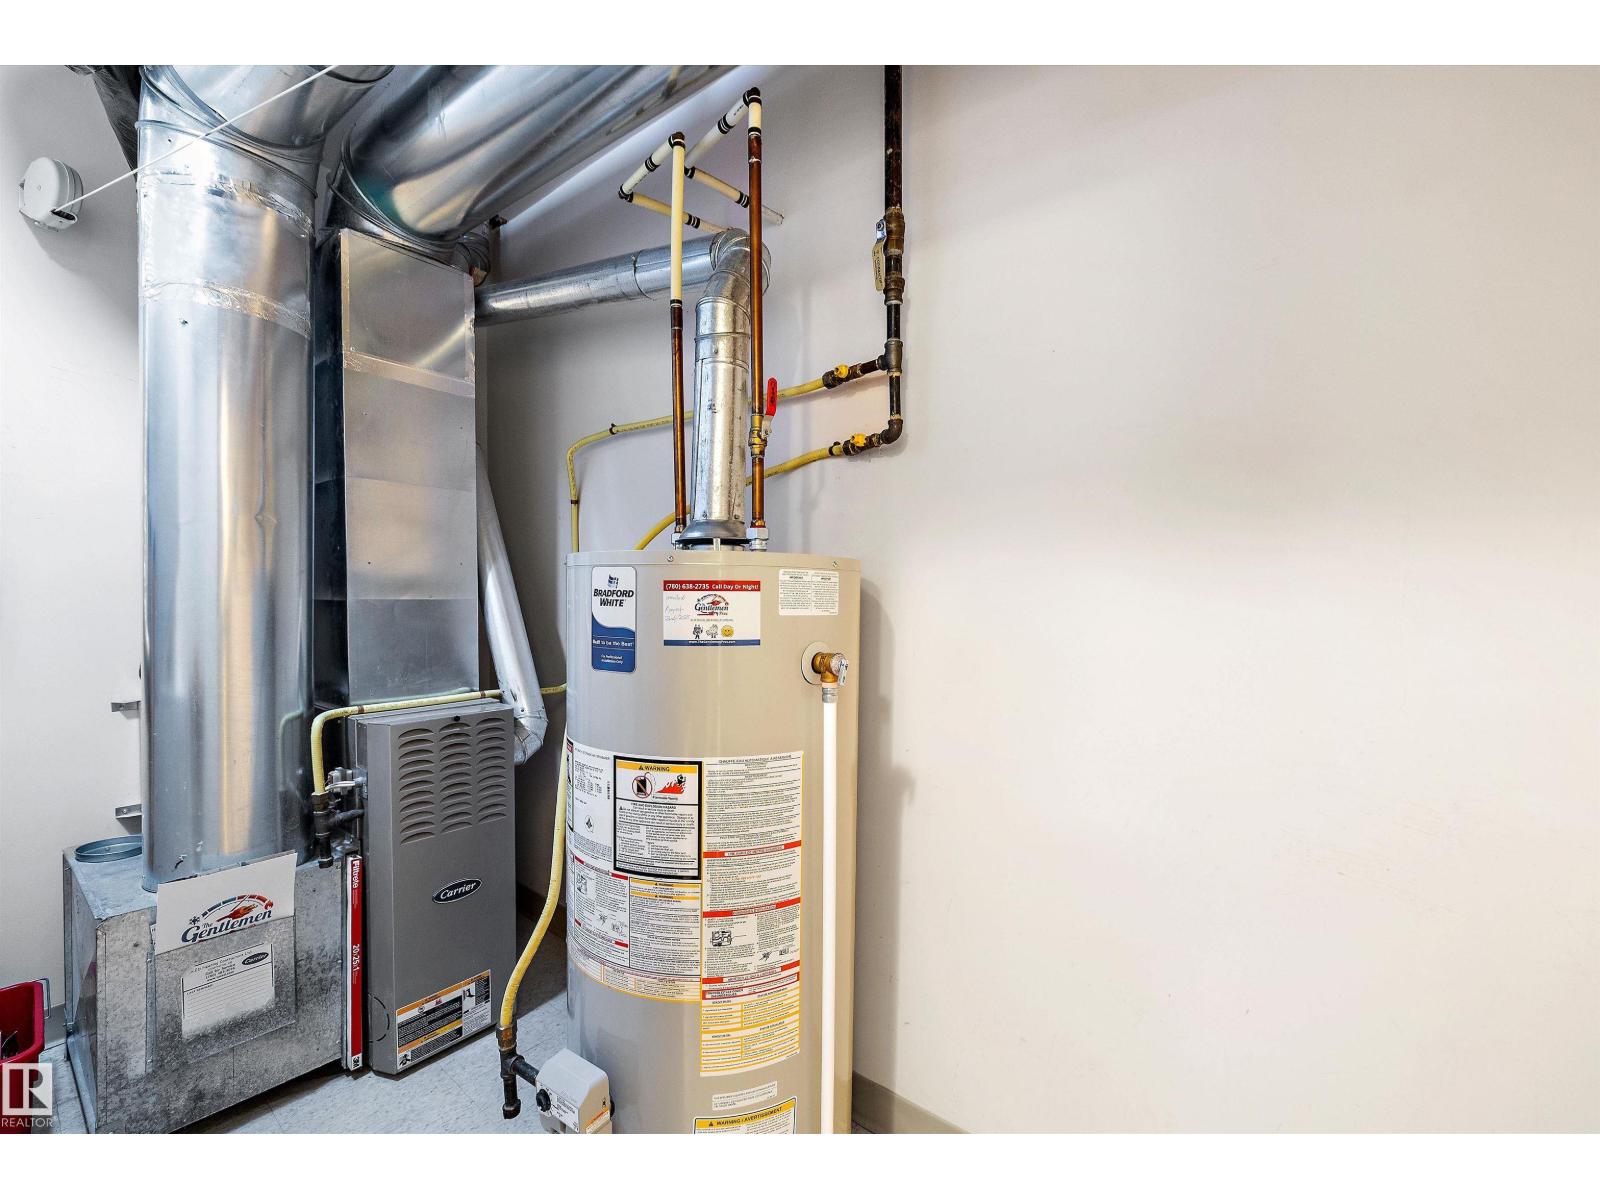
- Washer, Refrigerator, Dishwasher, Stove, Dryer, Microwave Range Hood Combo, Oven - Built-In, Window Coverings
Systems
- Heating
- Forced air
Parking
- Parking
- Parking Pad, Stall
Condo fee
- Fee
- $308 monthly
- Includes
- Common Area Maintenance, Exterior Maintenance, Property Management, Insurance, Other, See Remarks
- Ownership
- Condo/Strata
City assessment
- Assessed value
- $276,500 (2025)
- Assessment class
- Residential
Lot & site
- Lot features
- Flat site, Lane, No Smoking Home
- Site influences
- Flat site, Lane, No Smoking Home, Public Swimming Pool
- Community
- Wîhkwêntôwin
Rooms
Main level
- Living room2.58 × 3.37 meters
- Dining room2.2 × 3.43 meters
- Kitchen3.38 × 3.97 meters
Lower level
- Primary Bedroom5.7 × 3.51 meters
The building
Ellis Lofts: sold prices, condo fees and every unit for sale in the building.
More homes in Wîhkwêntôwin
All 158 homes for sale in Wîhkwêntôwin, newest first, with schools, parks and what the neighbourhood sells for.
Listing courtesy of Sable Realty. Listing data is provided under copyright by the REALTORS® Association of Edmonton via the CREA Data Distribution Facility (DDF®). Information is deemed reliable but is not guaranteed accurate by CREA, the board, or Real Living, and should be independently verified. Not intended to solicit properties currently listed for sale.