#602 – 10028 119 Street NW
Wîhkwêntôwin · Edmonton, AB T5K 1Y8
MLS® E4507718 · Listing courtesy of Exp Realty
1 bedrooms · 2 bathrooms · 1,411 sq ft · Built 2004 · Condo
About this home
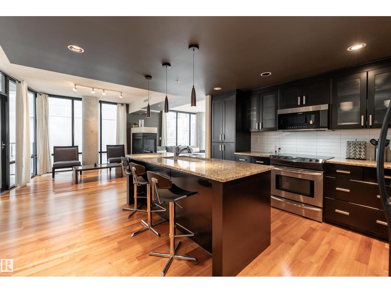
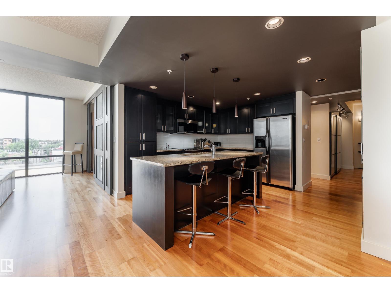
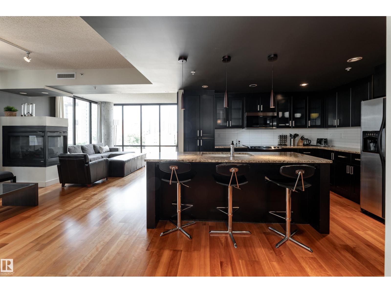
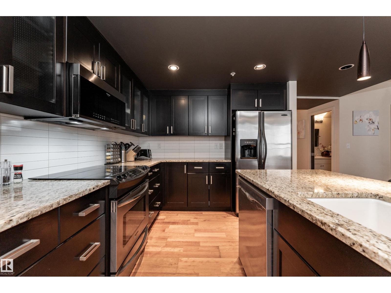
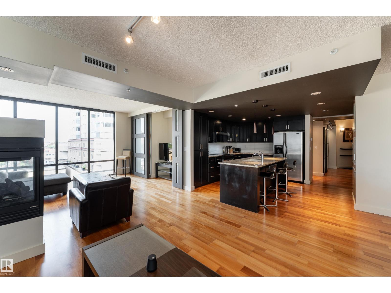
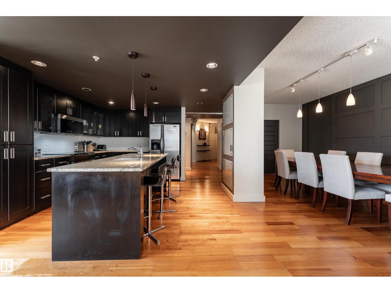
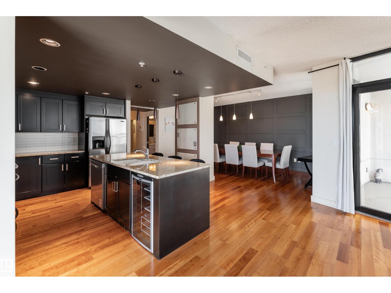
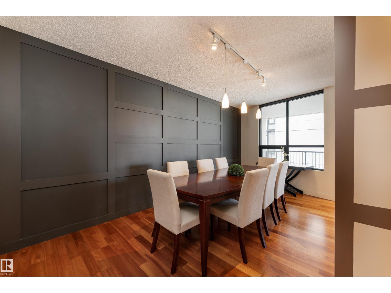
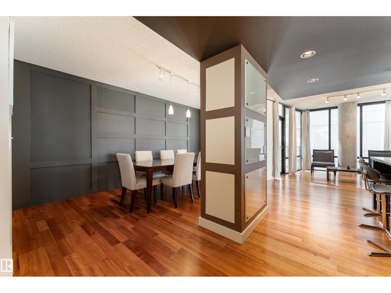
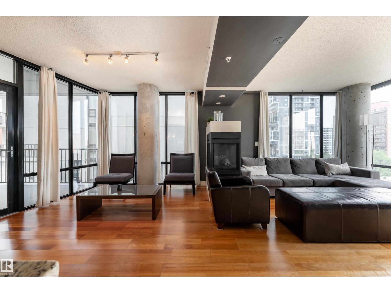
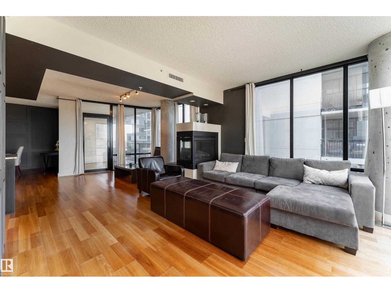
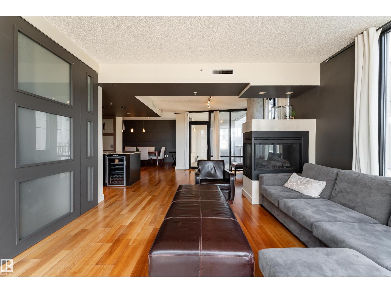
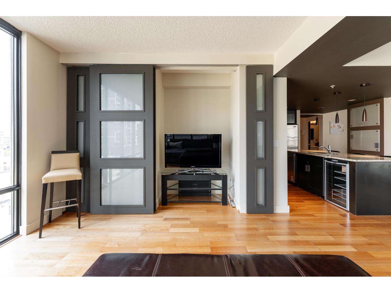
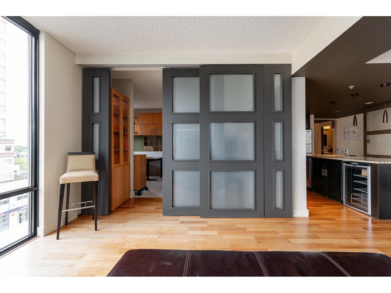
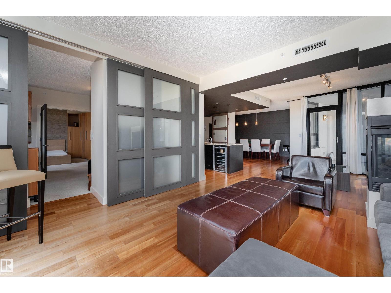
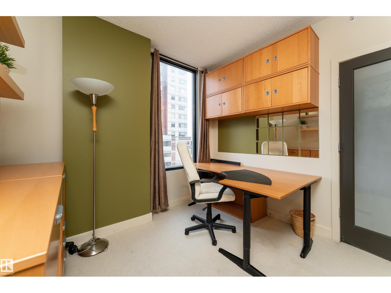
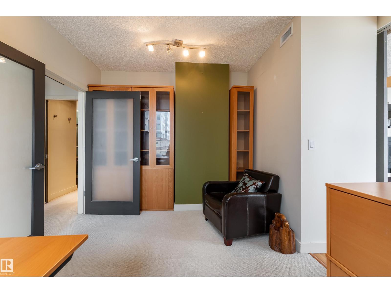
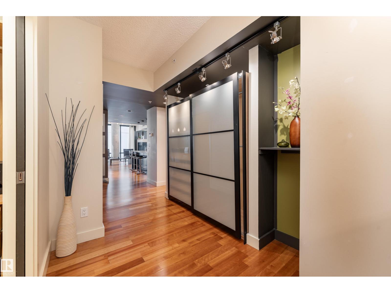
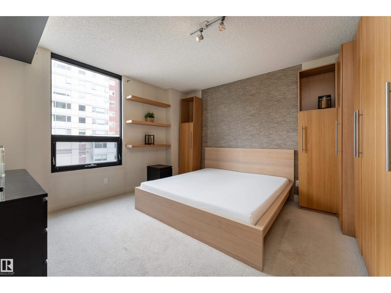
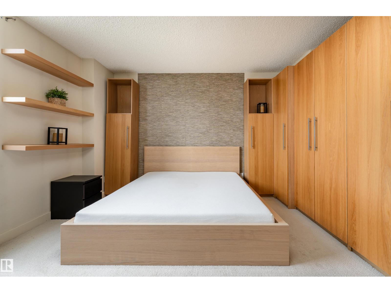
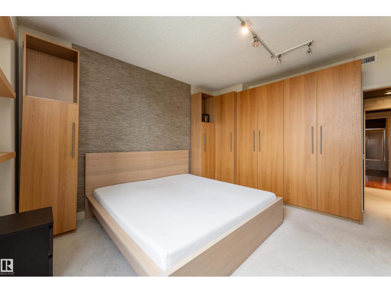
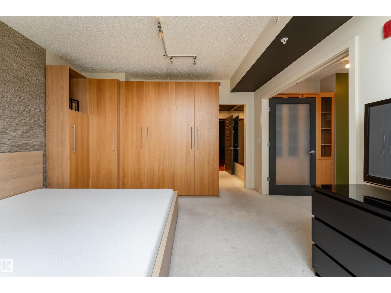
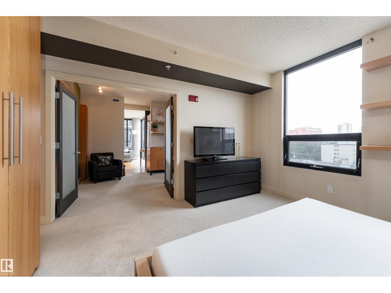
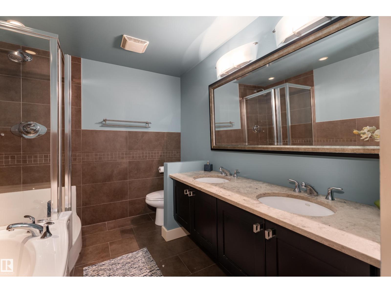
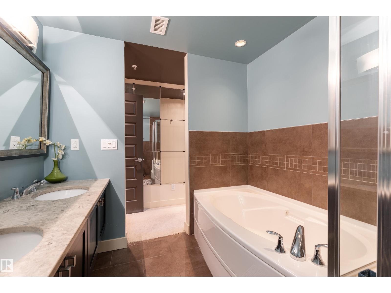
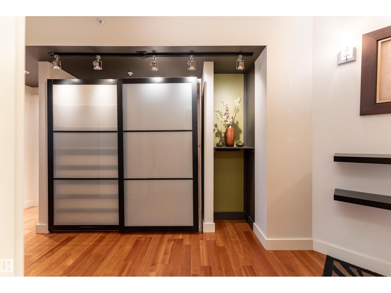
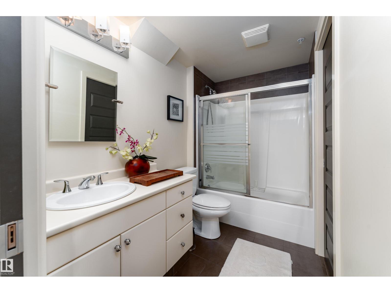
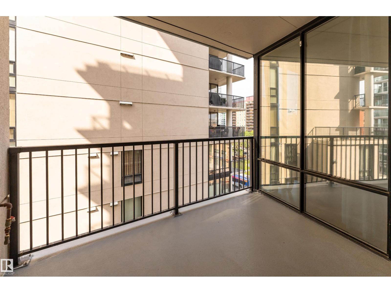
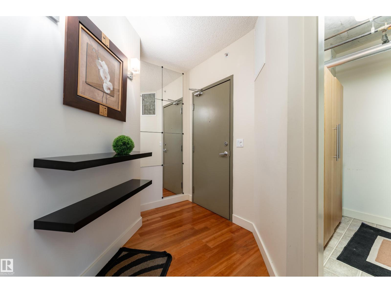
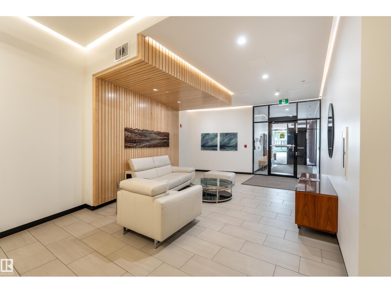
Modern style, exceptional space & city living at its best! Beautifully designed with a modern, sophisticated feel, this impressive 1-bedroom, den and 2-bath condo offers 1,411 sq ft of stylish living space. The bright east-facing layout showcases warm hardwood flooring, contemporary finishes and plenty of natural light. The spacious living room features a striking three-sided gas fireplace, creating a beautiful focal point for relaxing or entertaining. A modern kitchen and separate dining area complement the thoughtful layout, while a dedicated office provides valuable space for working from home. The spacious primary bedroom is complemented by a 5-piece ensuite, with an additional full bathroom and dedicated laundry room adding everyday convenience. Enjoy your own private balcony, city and Downtown views, underground parking and secured entry. With the city at your doorstep and a beautifully designed space to come home to, this is Downtown living done right. (id:67053)
Property details
Property
- List price
- $405,000
- Style
- Apartment
- Year built
- 2004
- Living area
- 1,411 square feet
- MLS® number
- E4507718
Interior
- Bedrooms
- 1
- Bathrooms
- 2
- Basement
- None
- Appliances
- Refrigerator, Dishwasher, Wine Fridge, Stove, Microwave Range Hood Combo, Washer/Dryer Stack-Up
Systems
- Heating
- Heat Pump
Parking
- Parking
- Underground, Stall, Heated Garage
Condo fee
- Fee
- $850 monthly
- Includes
- Common Area Maintenance, Property Management, Heat, Water, Insurance, Other, See Remarks
- Ownership
- Condo/Strata
City assessment
- Assessed value
- $380,000 (2025)
- Assessment class
- Residential
Lot & site
- Lot size
- 28 m² (306 sq ft)
- Lot features
- Closet Organizers, No Smoking Home
- Site influences
- Closet Organizers, No Smoking Home
- Community
- Wîhkwêntôwin
Rooms
Main level
- Living room7.72 × 4.19 meters
- Dining room2.81 × 5.8 meters
- Kitchen4.54 × 3.95 meters
- Den4.33 × 3.84 meters
- Primary Bedroom4.33 × 3.89 meters
- Laundry room2.2 × 2.36 meters
The building
Illuminada: sold prices, condo fees and every unit for sale in the building.
More homes in Wîhkwêntôwin
All 158 homes for sale in Wîhkwêntôwin, newest first, with schools, parks and what the neighbourhood sells for.
Listing courtesy of Exp Realty. Listing data is provided under copyright by the REALTORS® Association of Edmonton via the CREA Data Distribution Facility (DDF®). Information is deemed reliable but is not guaranteed accurate by CREA, the board, or Real Living, and should be independently verified. Not intended to solicit properties currently listed for sale.