#303 – 10045 117 Street NW
Wîhkwêntôwin · Edmonton, AB T5K 1W8
MLS® E4506925 · Listing courtesy of RE/MAX Excellence
$139,900Reduced $12,400 (8.9%) on
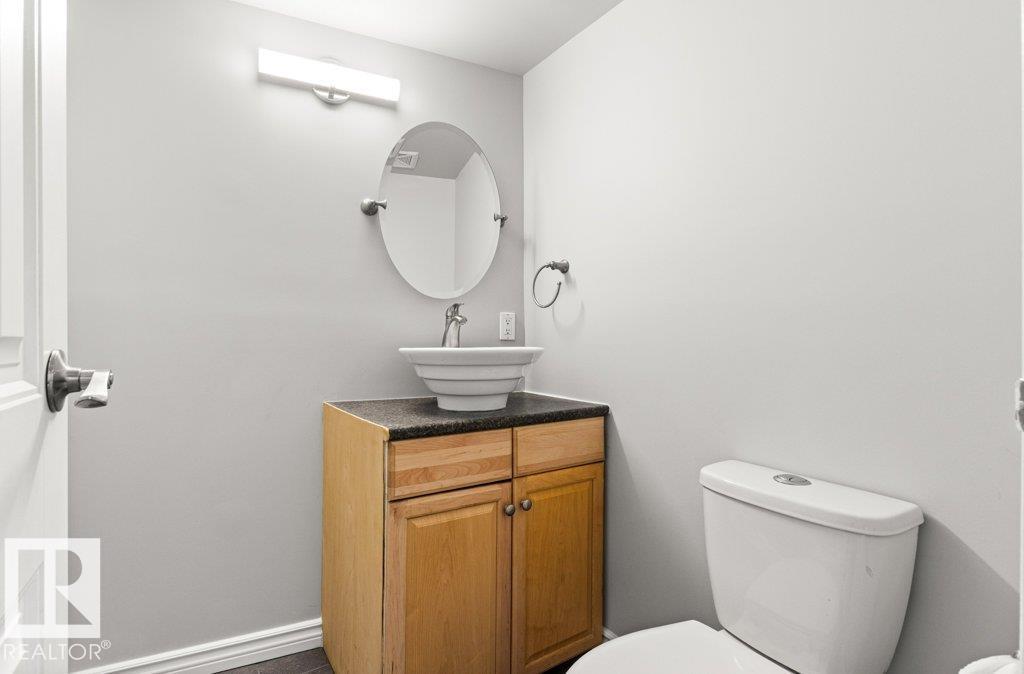
2 bedrooms · 2 bathrooms · 1,021 sq ft · Built 1969 · Condo
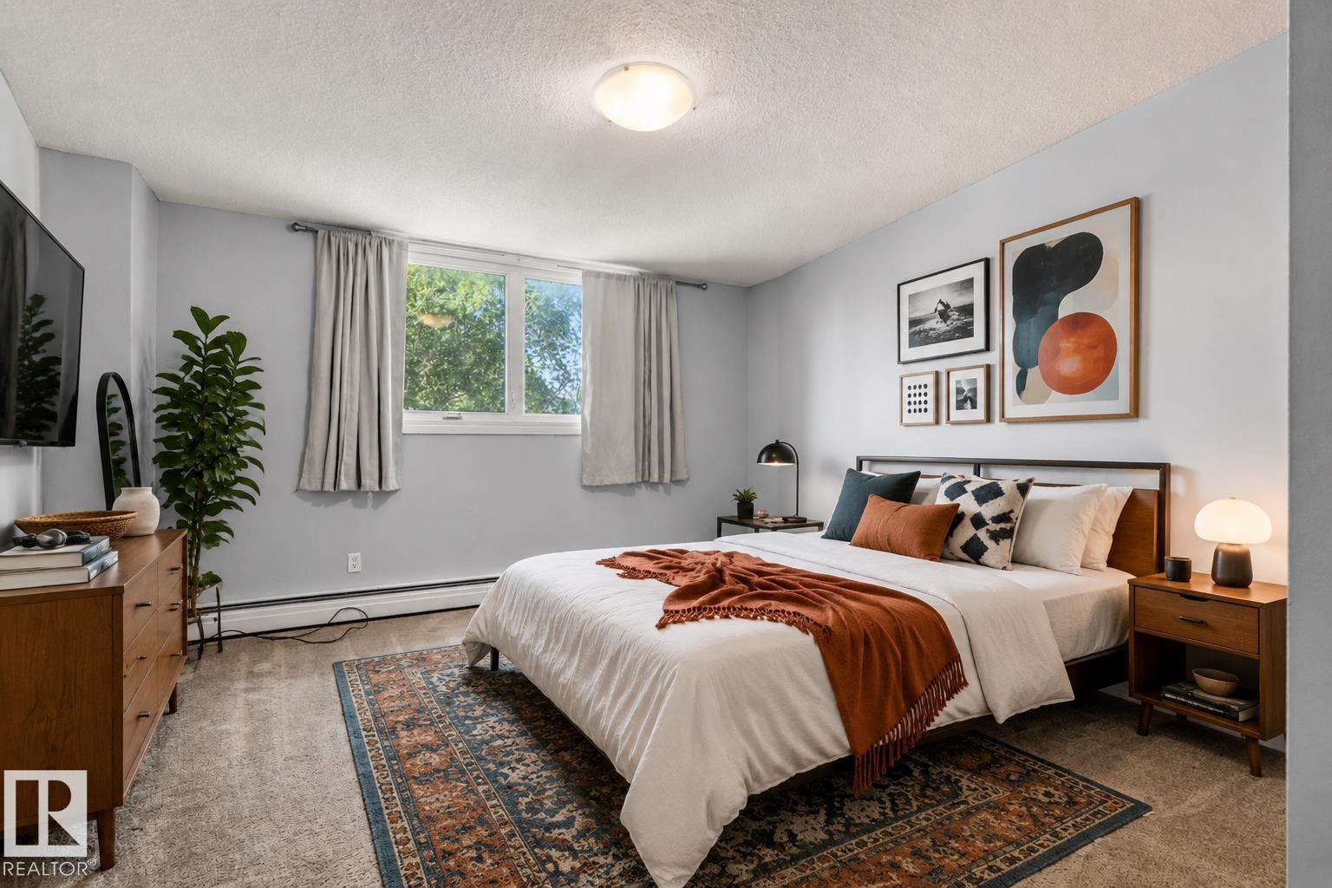
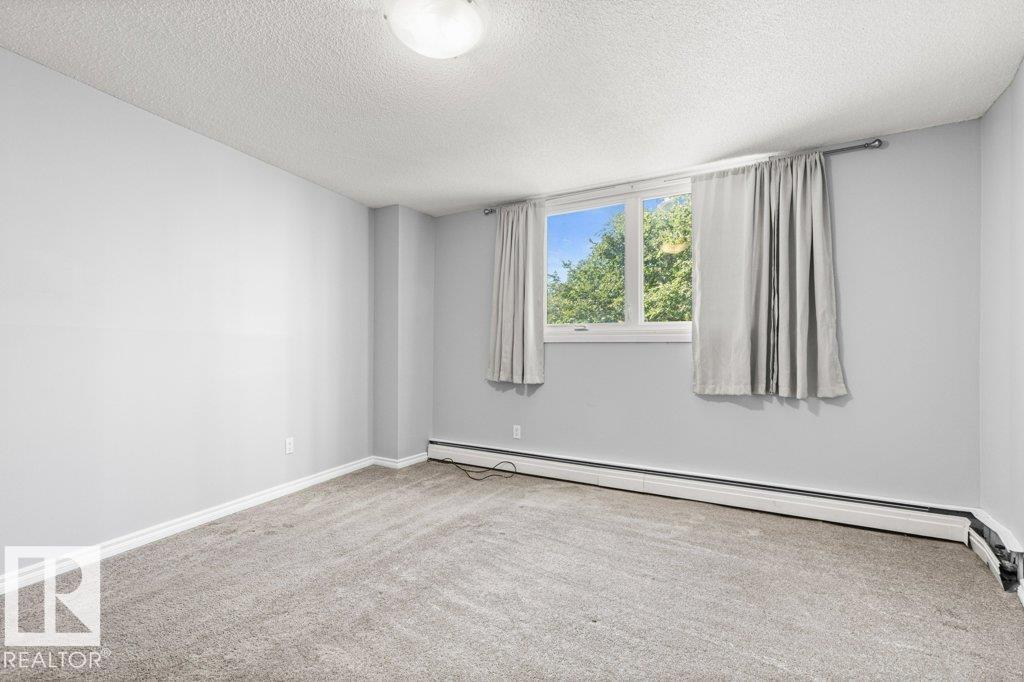
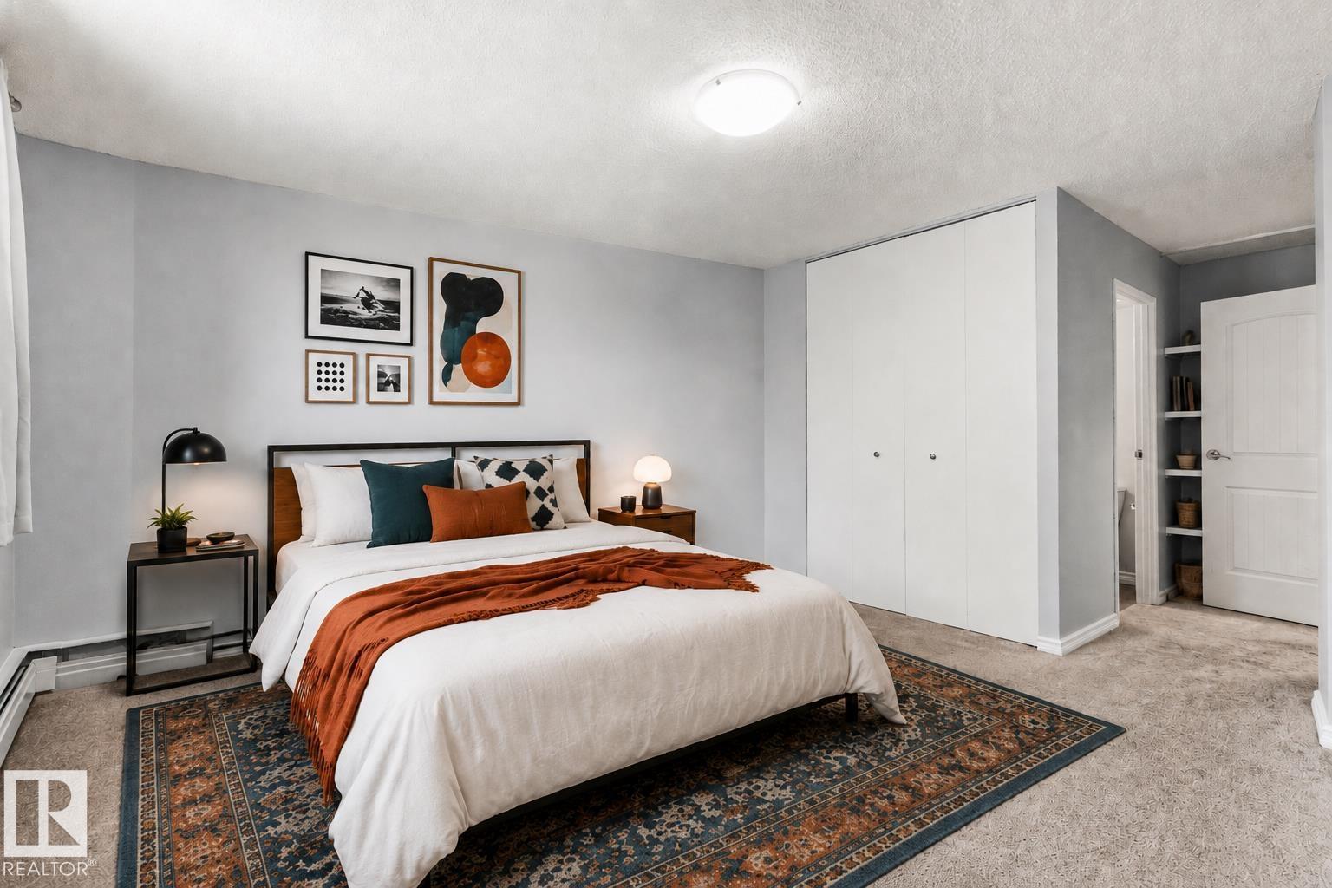
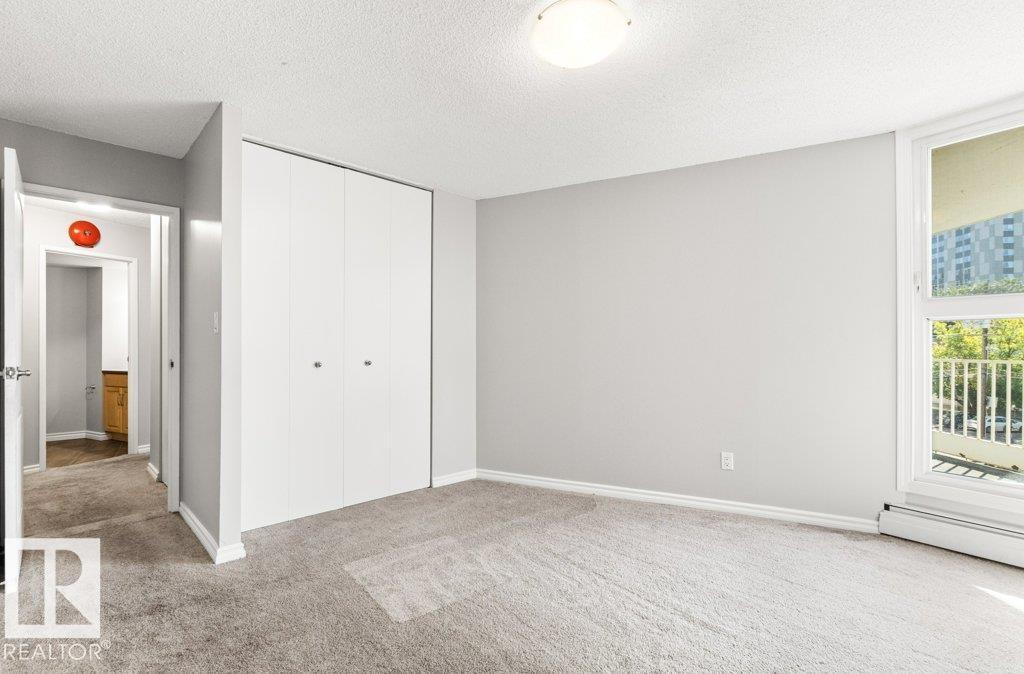
About this home
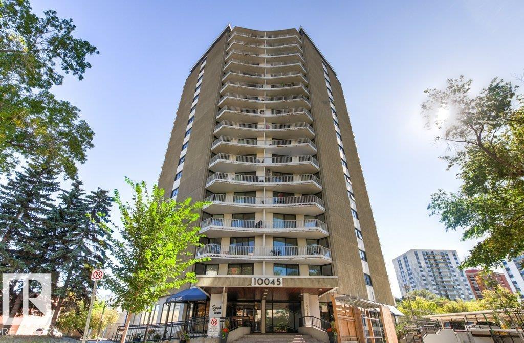
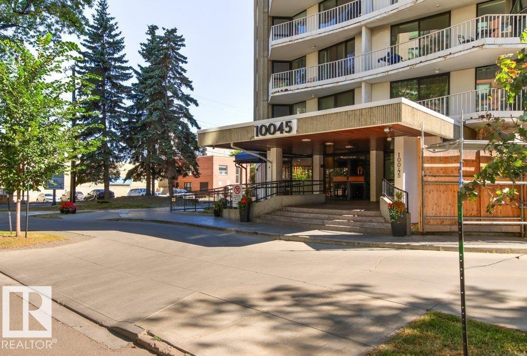
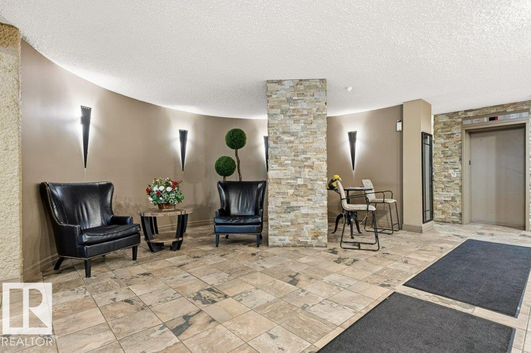
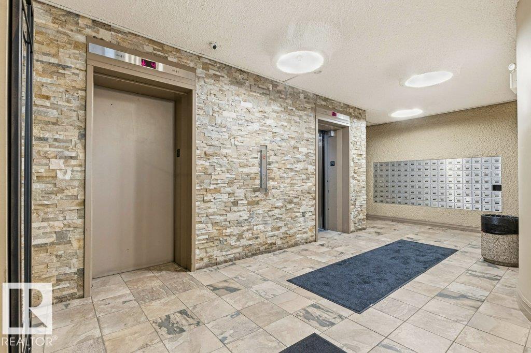
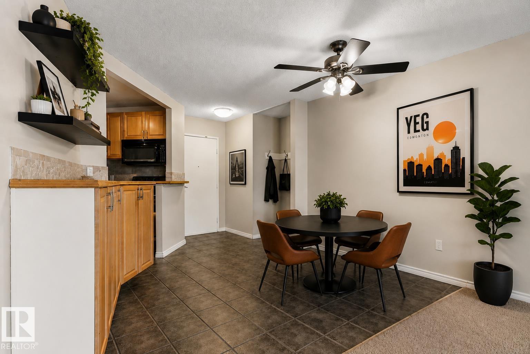
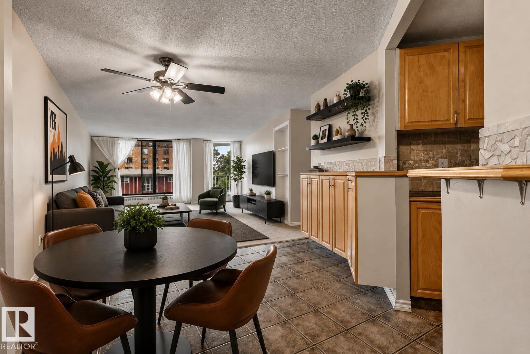
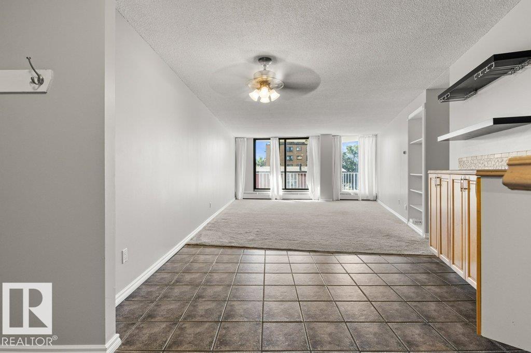
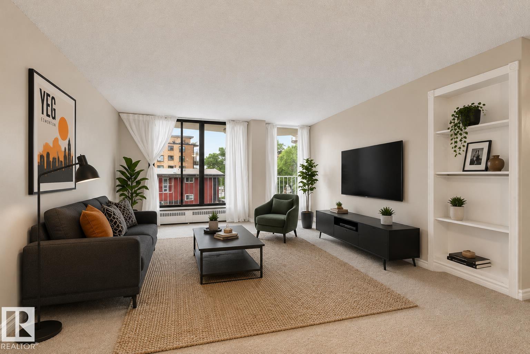
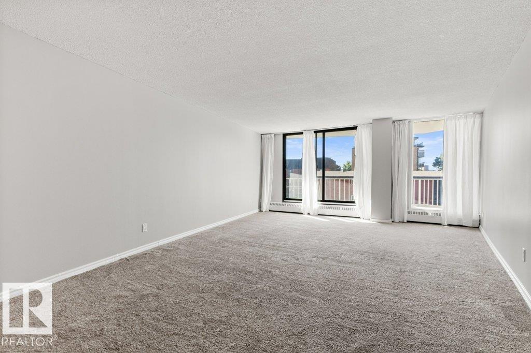
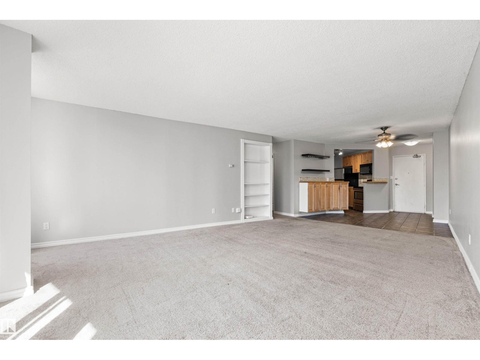
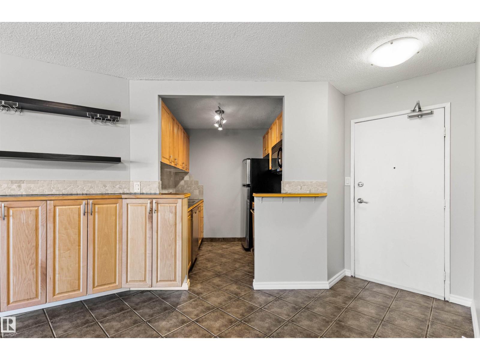
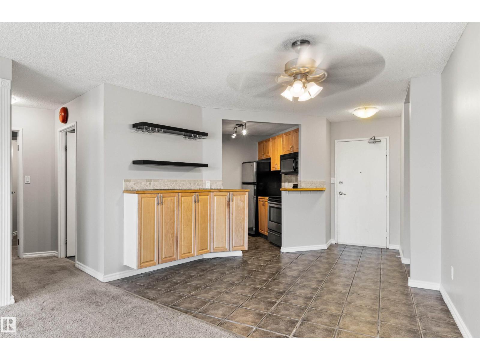
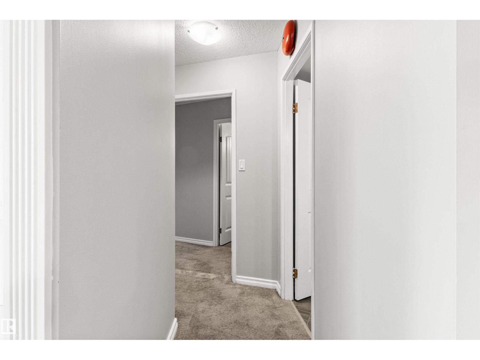
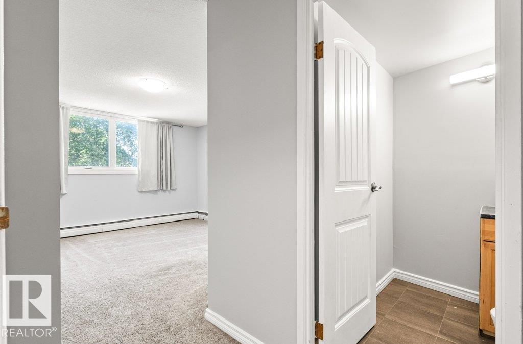
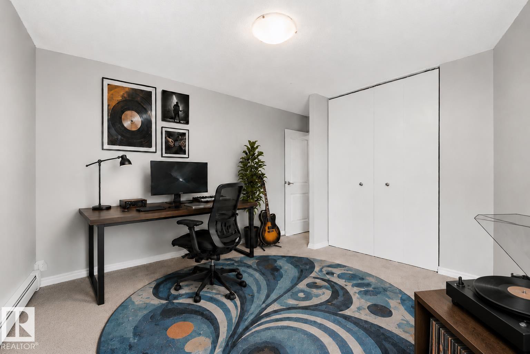
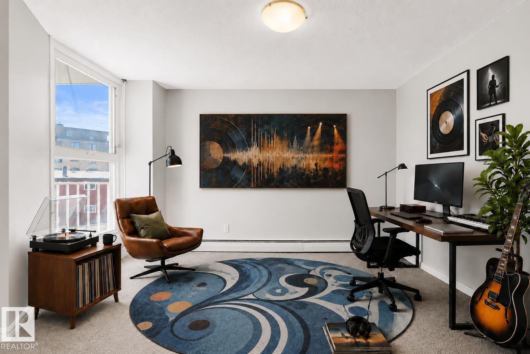
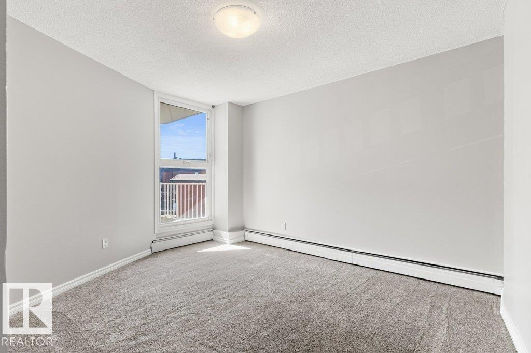
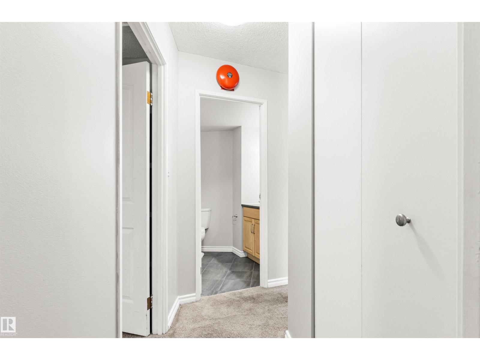
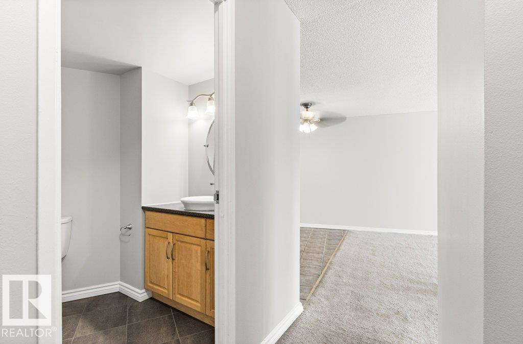
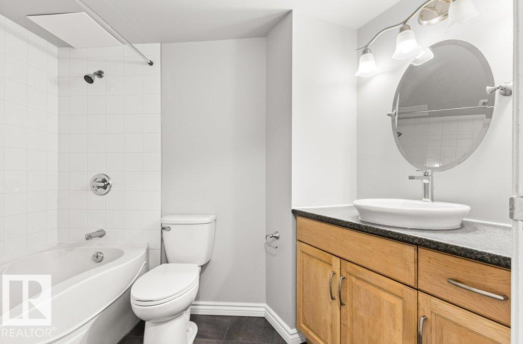
Welcome to effortless downtown living! This 1,020 sq.ft. condo offers 2 bedrooms, 2 bathrooms, and titled underground parking in a solid concrete high-rise, ideally located just steps from Edmonton’s breathtaking river valley trail and the restaurants, cafés, and amenities of Jasper Avenue. Thoughtfully designed with great sized bedrooms, the layout is perfect for professionals, roommates, guests, or those seeking a dedicated home office. The spacious primary suite is paired with a versatile second bedroom and full bath, providing comfort and flexibility. Bright south-facing exposure fills the expansive living and dining areas with natural light, creating a warm and inviting space for relaxing or entertaining. Residents enjoy outstanding amenities including an indoor pool, fitness centre, sauna, library, visitor parking, same-floor laundry, and garbage chute access. Condo fees include all utilities, offering exceptional value and predictable ownership costs. An ideal opportunity for first time buyers! (id:67053)
Property details
Property
- List price
- $127,500
- Previous price
- $139,900
- Price reduced
- Oct. 2, 2026 · $12,400 off
- Style
- Apartment
- Year built
- 1969
- Living area
- 1,021 square feet
- MLS® number
- E4506925
Interior
- Bedrooms
- 2
- Bathrooms
- 2
- Basement
- None
- Appliances
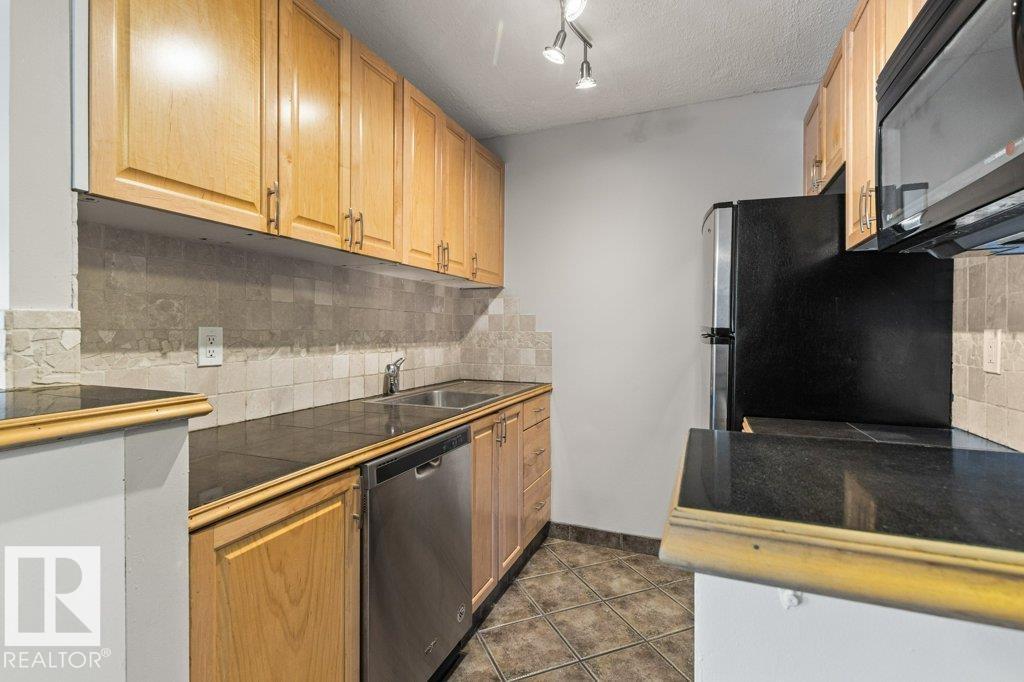
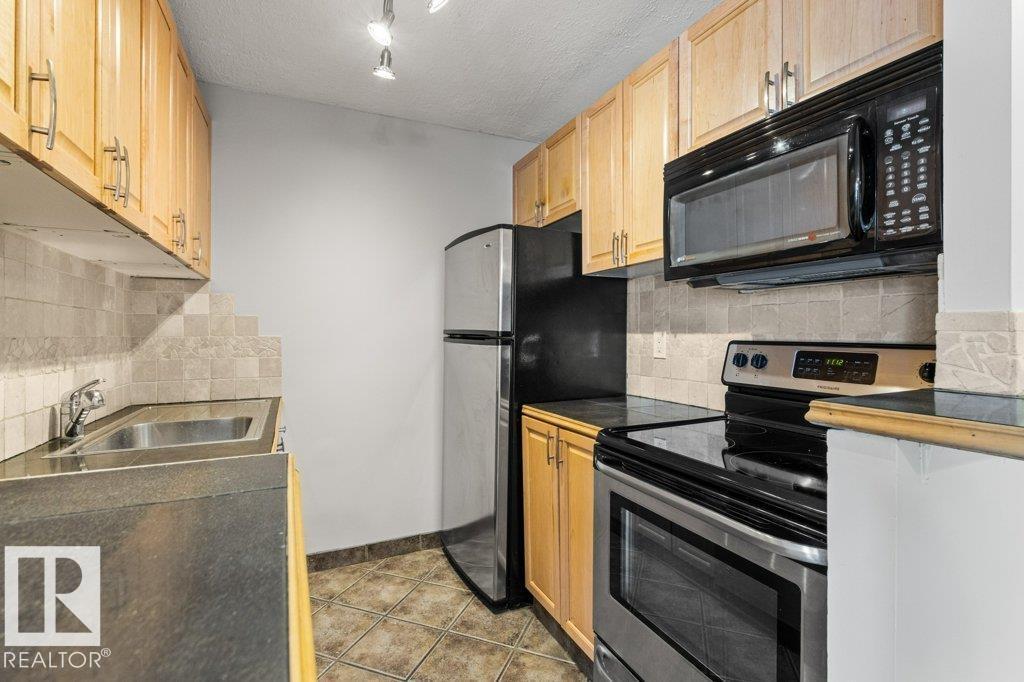
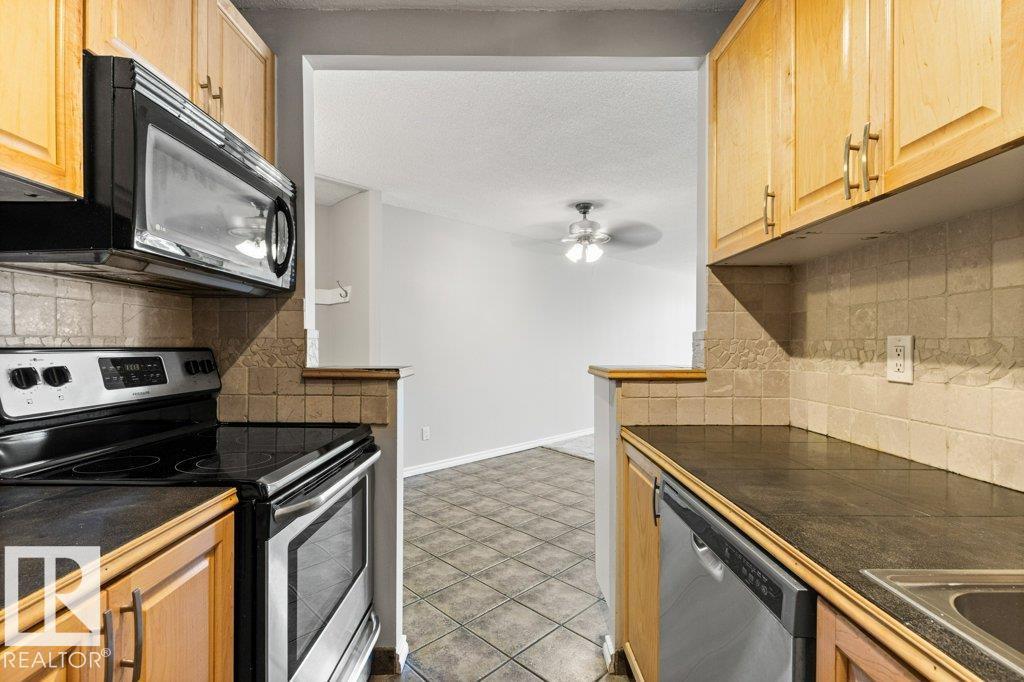
- Refrigerator, Dishwasher, Stove, Microwave Range Hood Combo, Window Coverings
Systems
- Heating
- Hot water radiator heat
Parking
- Parking
- Underground, Stall, Heated Garage
Condo fee
- Fee
- $947 monthly
- Includes
- Common Area Maintenance, Exterior Maintenance, Property Management, Heat, Electricity, Water, Insurance, Other, See Remarks
- Ownership
- Condo/Strata
City assessment
- Assessed value
- $129,000 (2025)
- Assessment class
- Residential
Lot & site
- Lot size
- 29 m² (307 sq ft)
- Community
- Wîhkwêntôwin
Rooms
Main level
- Living room5.17 × 6.5 meters
- Dining room3.34 × 2.05 meters
- Kitchen2.18 × 2.21 meters
- Primary Bedroom4.12 × 4.05 meters
- Bedroom 24.36 × 4.09 meters
- Storage1.17 × 1.49 meters
The building
Riverview Towers: sold prices, condo fees and every unit for sale in the building.
More homes in Wîhkwêntôwin
All 158 homes for sale in Wîhkwêntôwin, newest first, with schools, parks and what the neighbourhood sells for.
Listing courtesy of RE/MAX Excellence. Listing data is provided under copyright by the REALTORS® Association of Edmonton via the CREA Data Distribution Facility (DDF®). Information is deemed reliable but is not guaranteed accurate by CREA, the board, or Real Living, and should be independently verified. Not intended to solicit properties currently listed for sale.