#401 – 11930 100 Avenue NW
Wîhkwêntôwin · Edmonton, AB T5K 0K5
MLS® E4506902 · Listing courtesy of RE/MAX Elite
3 bedrooms · 3 bathrooms · 2,760 sq ft · Built 2008 · Condo
About this home
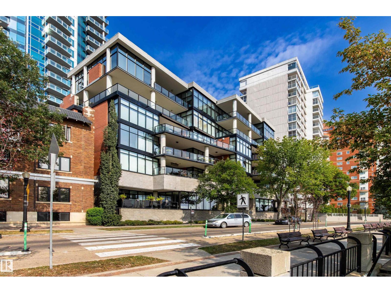
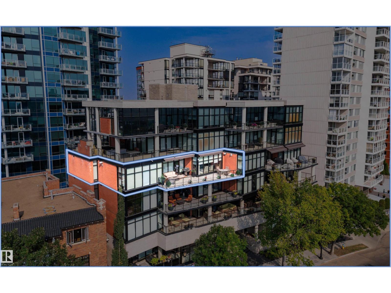
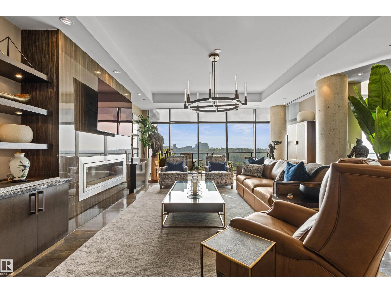
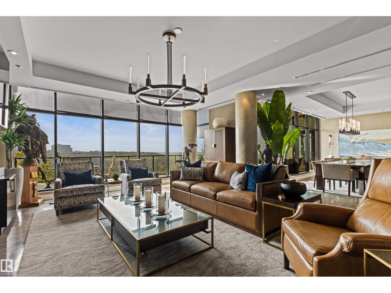
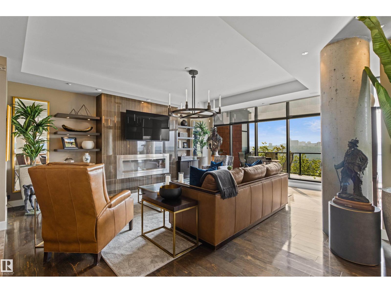
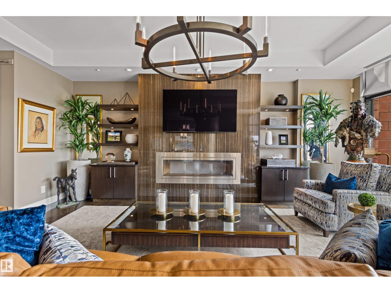
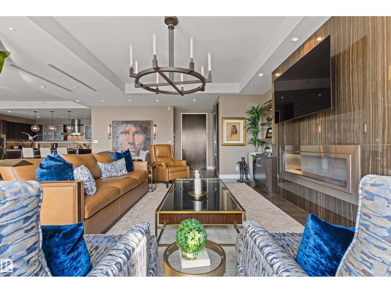
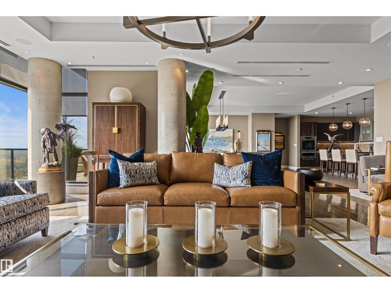
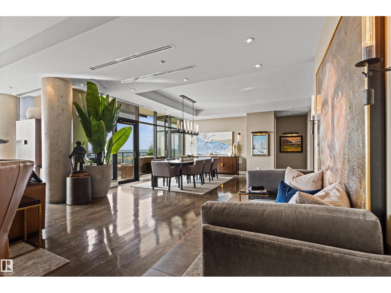
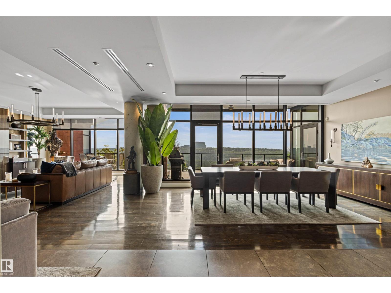
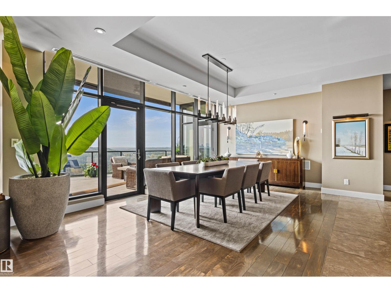
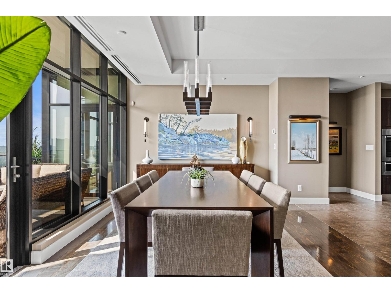
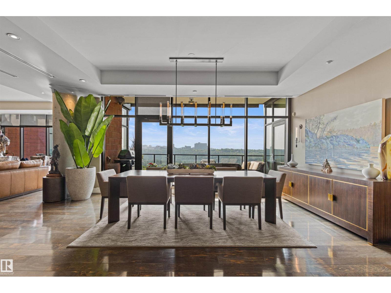
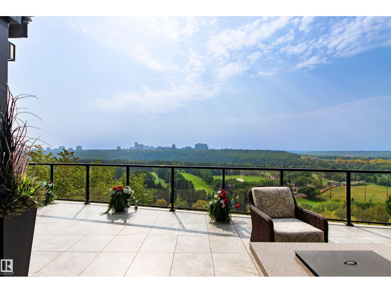
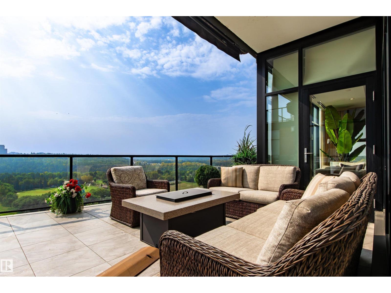
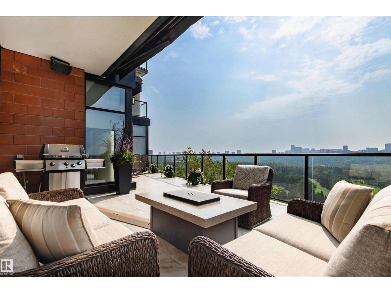
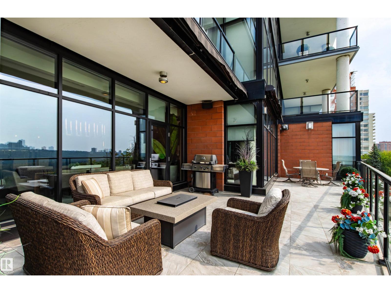
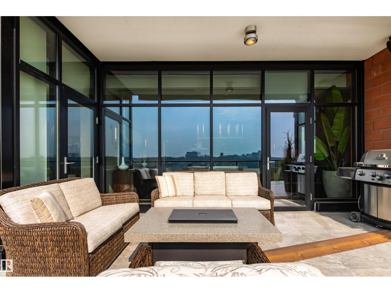
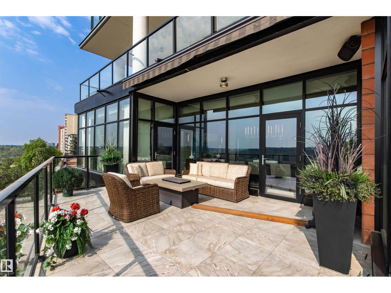
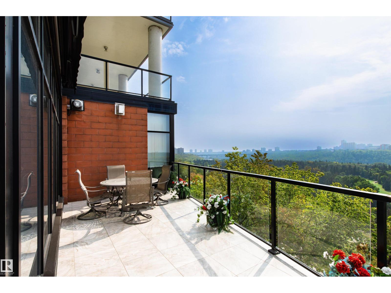
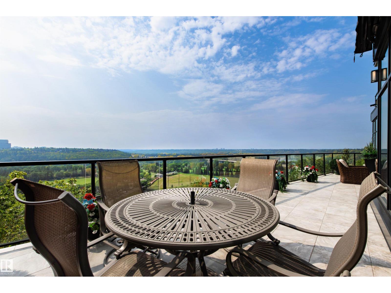
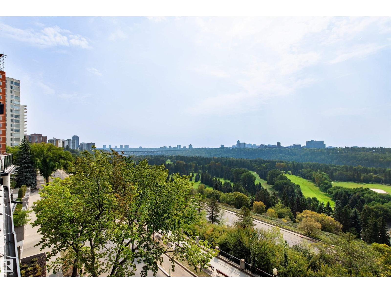
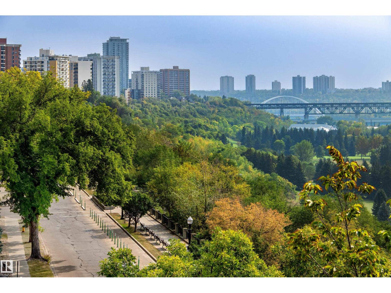
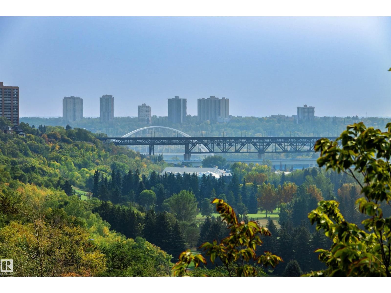
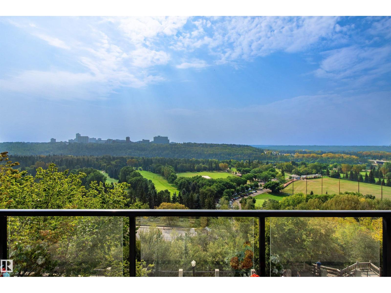
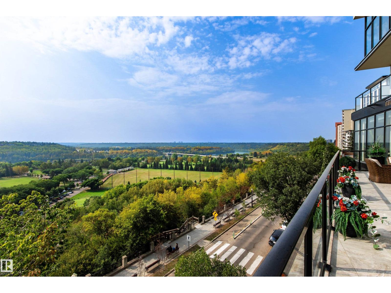
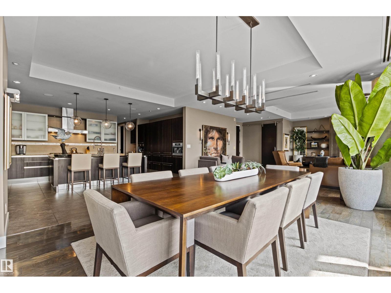
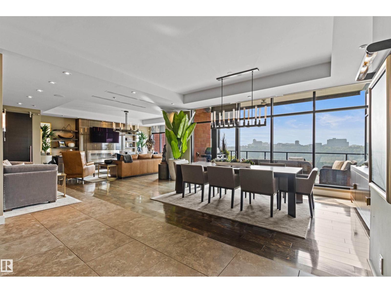
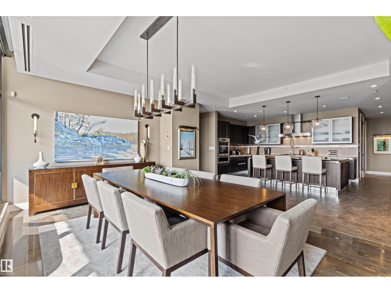
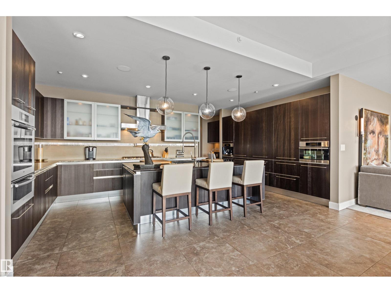
For the buyer with discerning taste... Lessard House, an exceptional residence with outstanding panoramic river valley views! Offering unsurpassed architecture, style & design combined to capitalize on the priceless views, this property is sure to impress. 2800 sqft of high end living, including floor to ceiling windows showcasing the unparalleled location, as well as a massive, partially covered, patio complete with automated awnings. A luxury kitchen with upgraded appliances & climate controlled wine room. A large primary bedroom with its own gas fireplace, direct access to the patio, spa level ensuite & dual walk in closets. A second bedroom with Murphey Bed & full ensuite, third bedroom or den, 2 piece bath, large laundry room & in suite storage complete this unit. 3 heated, underground, titled, parking stalls & car wash bay. One of Edmonton's most exclusive addresses, situated on Victoria Promenade, offering the best of everything the city center has to offer along with river valley amenities. (id:67053)
Property details
Property
- List price
- $2,750,000
- Style
- Apartment
- Year built
- 2008
- Living area
- 2,760 square feet
- MLS® number
- E4506902
Interior
- Bedrooms
- 3
- Bathrooms
- 3
- Basement
- None
- Appliances
- Washer, Refrigerator, Central Vacuum, Wine Fridge, Stove, Dryer, Microwave, Hood Fan, Two stoves, Window Coverings
Systems
- Heating
- Heat Pump
Parking
- Parking
- Underground, Heated Garage
Condo fee
- Fee
- $2,020 monthly
- Includes
- Common Area Maintenance, Exterior Maintenance, Landscaping, Property Management, Heat, Insurance, Other, See Remarks
- Ownership
- Condo/Strata
City assessment
- Assessed value
- $1,110,500 (2025)
- Assessment class
- Residential
Lot & site
- Lot features
- Hillside, Park/reserve, Closet Organizers, No Animal Home, No Smoking Home
- Site influences
- Hillside, Park/reserve, Closet Organizers, No Animal Home, No Smoking Home
- Community
- Wîhkwêntôwin
Rooms
Main level
- Living room7.82 × 5.51 meters
- Dining room5.82 × 4.32 meters
- Kitchen6.68 × 4.49 meters
- Primary Bedroom6.03 × 5.83 meters
- Bedroom 24.15 × 3.04 meters
- Bedroom 35.35 × 3.38 meters
- Laundry room3.57 × 2.81 meters
- Storage2.31 × 1.91 meters
- Utility room3.19 × 2.25 meters
More homes in Wîhkwêntôwin
All 158 homes for sale in Wîhkwêntôwin, newest first, with schools, parks and what the neighbourhood sells for.
Listing courtesy of RE/MAX Elite. Listing data is provided under copyright by the REALTORS® Association of Edmonton via the CREA Data Distribution Facility (DDF®). Information is deemed reliable but is not guaranteed accurate by CREA, the board, or Real Living, and should be independently verified. Not intended to solicit properties currently listed for sale.