#403 – 10171 119 Street NW
Wîhkwêntôwin · Edmonton, AB T5K 1Z1
MLS® E4506561 · Listing courtesy of RE/MAX Real Estate
$259,800Reduced $20,000 (7.7%) on
2 bedrooms · 2 bathrooms · 1,205 sq ft · Built 1981 · Condo
About this home
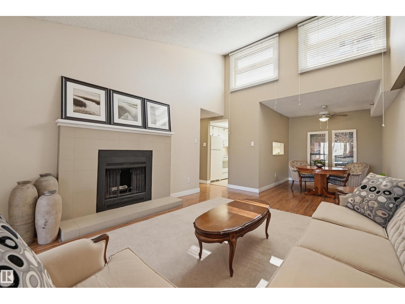
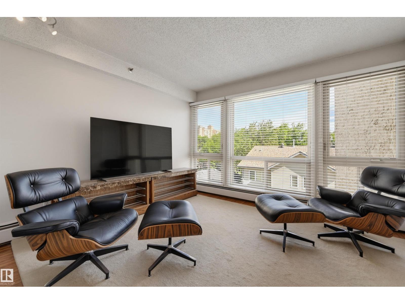
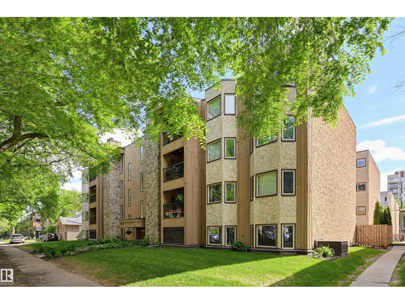
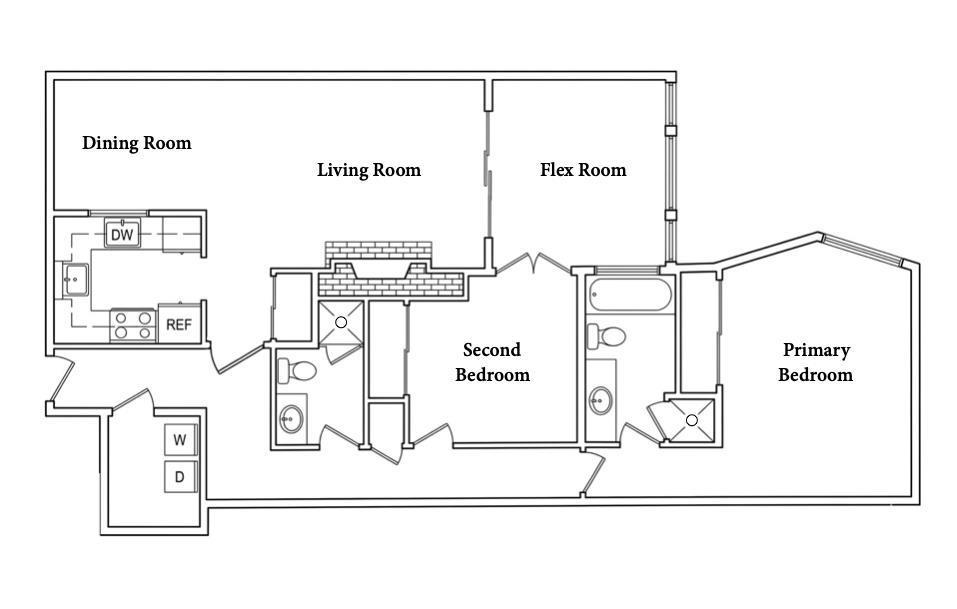
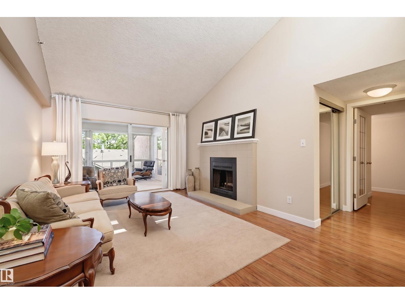
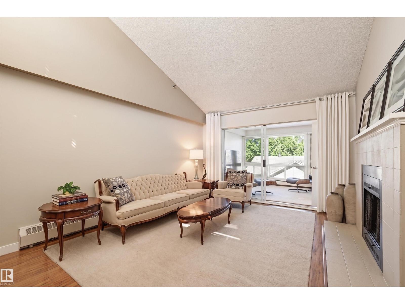
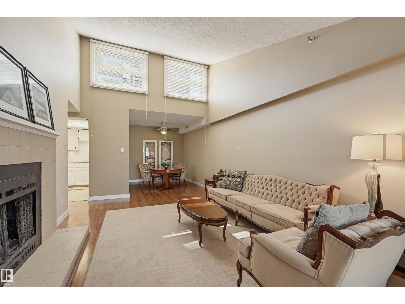
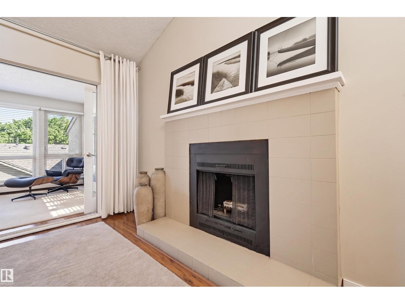
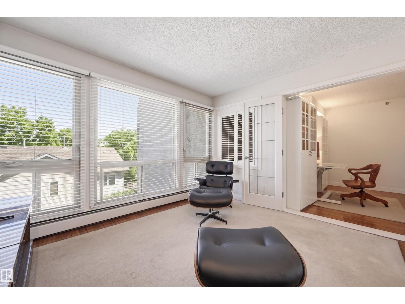
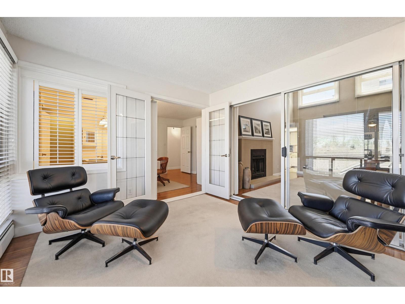
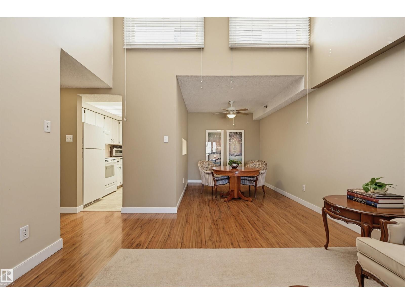
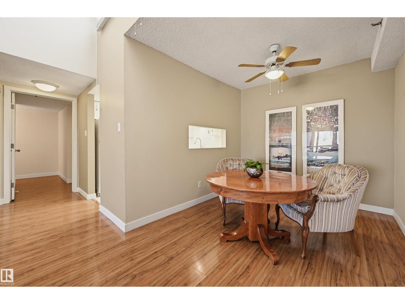
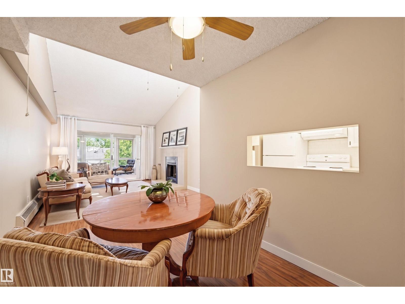
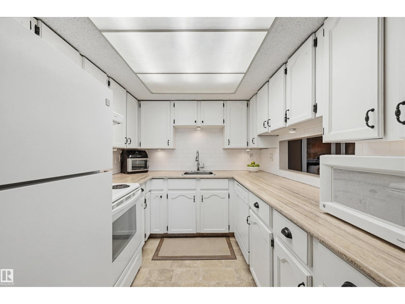
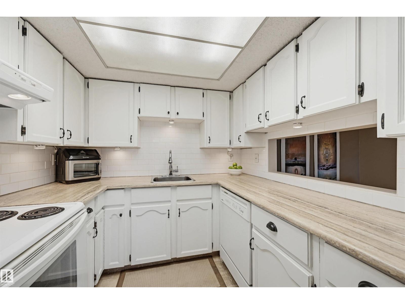
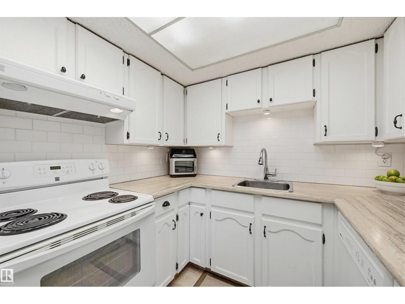
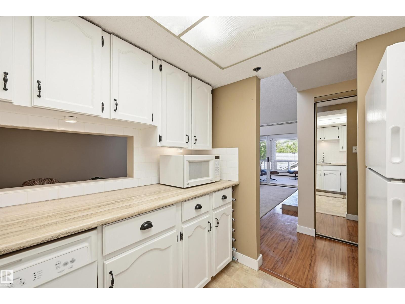
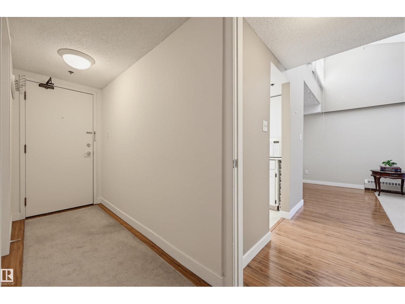
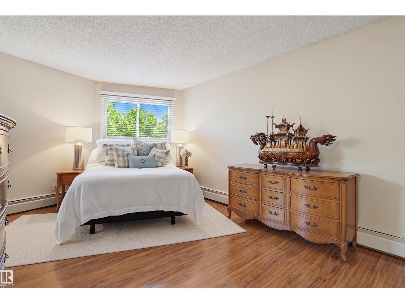
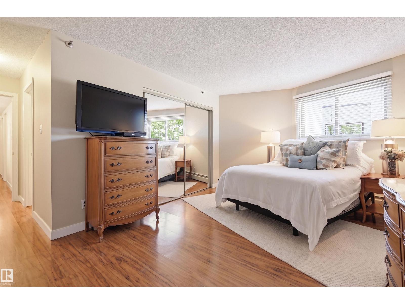
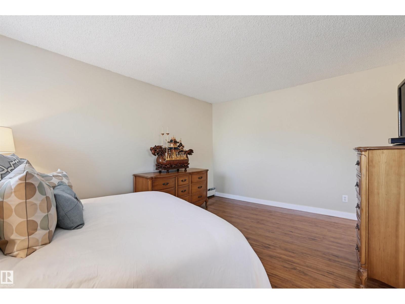
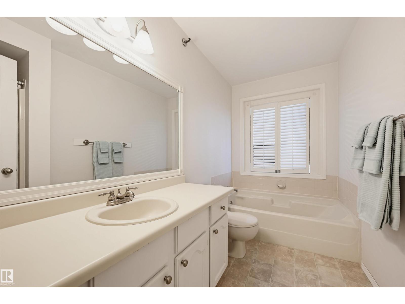
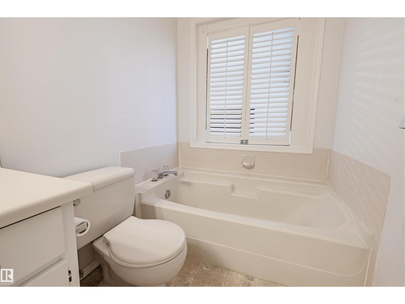
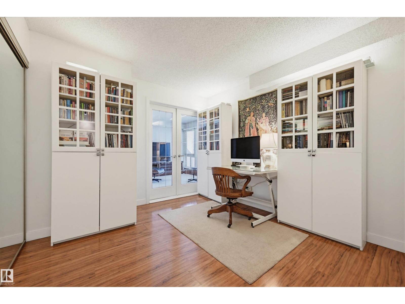
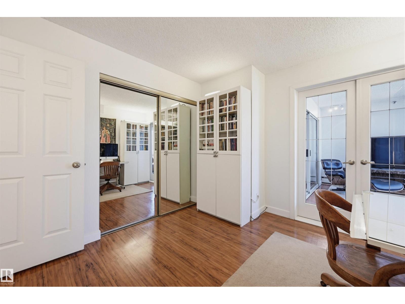
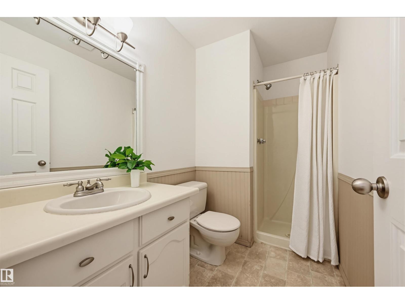
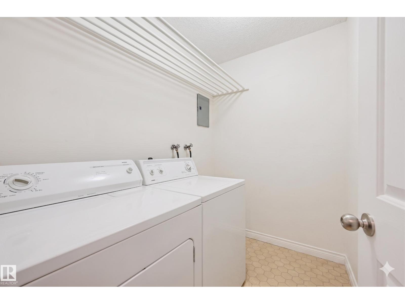
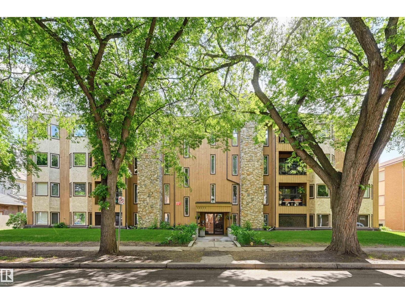
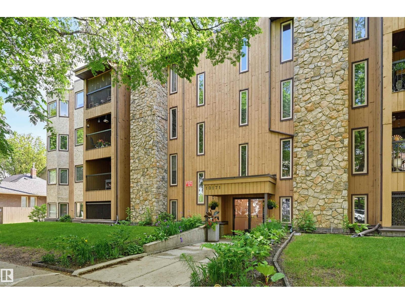
1205 SQFT OF RARE TOP FLOOR VAULTED CEILING LIVING offering space & character rarely found in Downtown living. Priced comparably to many newer 800-900 sq.ft. condos, this exceptional home delivers dramatically more living space, soaring VAULTED CEILINGS, abundant NATURAL LIGHT, desirable SOUTH EXPOSURE & no upstairs neighbours. This well-designed home features 2 spacious bedrooms, 2 full baths, flex space, large in-suite storage with laundry & a bright living room anchored by a charming wood-burning fireplace. This home offers true architectural character. Includes secure heated UNDERGROUND PARKING nearest the elevator, pet-friendly, all appliances & professional window blinds. Condo fees reflect exceptional value including heat, water, maintenance, building insurance, professional management & reserve fund contributions. Quietly located in the desirable Wihkwentowin near the River Valley, Ice District, Brewery District & 124 Street. More value & character. Shows very well! (id:67053)
Property details
Property
- List price
- $239,800
- Previous price
- $259,800
- Price reduced
- Sept. 26, 2026 · $20,000 off
- Style
- Apartment
- Year built
- 1981
- Living area
- 1,205 square feet
- MLS® number
- E4506561
Interior
- Bedrooms
- 2
- Bathrooms
- 2
- Basement
- None
- Appliances
- Washer, Refrigerator, Dishwasher, Stove, Dryer, Hood Fan, Window Coverings
Systems
- Heating
- Hot water radiator heat, Baseboard heaters
Parking
- Parking
- Underground
Condo fee
- Fee
- $812 monthly
- Includes
- Common Area Maintenance, Exterior Maintenance, Landscaping, Property Management, Heat, Water, Insurance, Other, See Remarks
- Ownership
- Condo/Strata
City assessment
- Assessed value
- $237,000 (2025)
- Assessment class
- Residential
Lot & site
- Community
- Wîhkwêntôwin
Rooms
Main level
- Living room4.9 × 3.74 meters
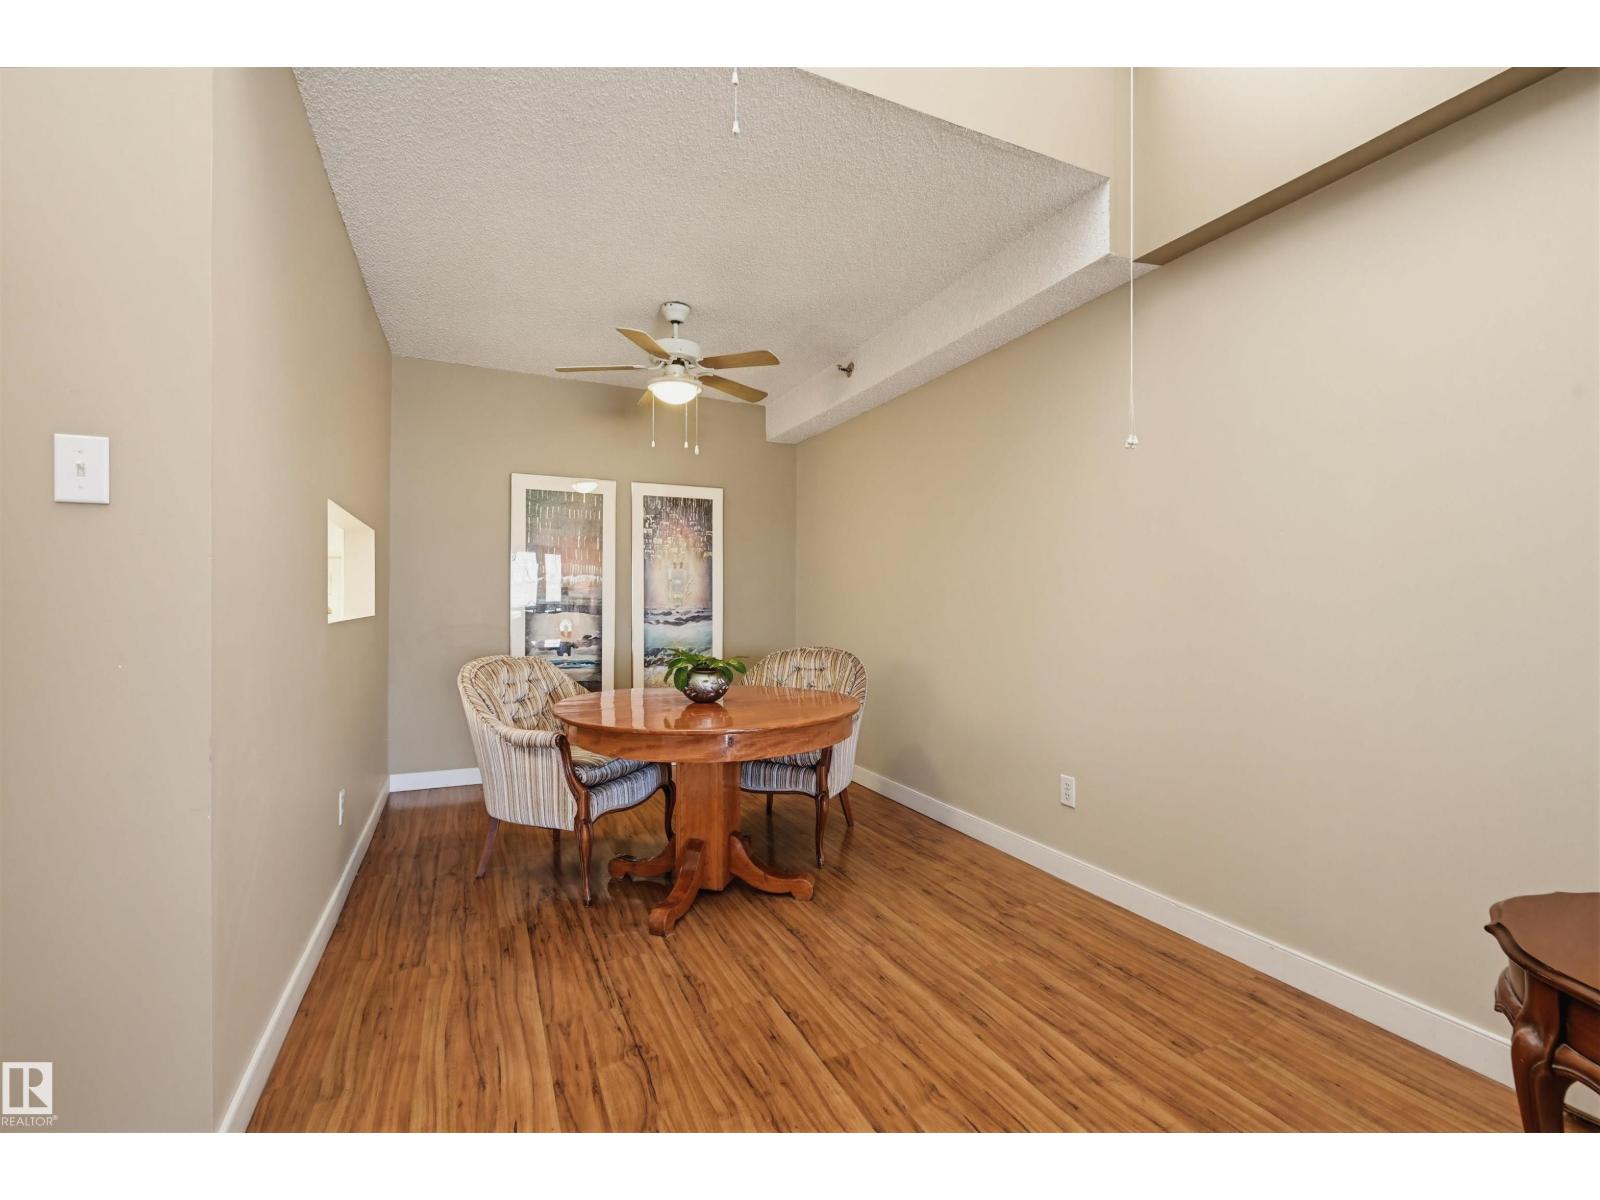
- Dining room3.39 × 2.5 meters
- Kitchen2.74 × 2.44 meters
- Primary Bedroom4.9 × 3.46 meters
- Bedroom 23.25 × 3.11 meters
The building
Cardinal: sold prices, condo fees and every unit for sale in the building.
More homes in Wîhkwêntôwin
All 158 homes for sale in Wîhkwêntôwin, newest first, with schools, parks and what the neighbourhood sells for.
Listing courtesy of RE/MAX Real Estate. Listing data is provided under copyright by the REALTORS® Association of Edmonton via the CREA Data Distribution Facility (DDF®). Information is deemed reliable but is not guaranteed accurate by CREA, the board, or Real Living, and should be independently verified. Not intended to solicit properties currently listed for sale.