#118 – 10333 112 Street NW
Wîhkwêntôwin · Edmonton, AB T5K 0B4
MLS® E4503406 · Listing courtesy of Real Broker
$200,000Reduced $15,100 (7.5%) on
2 bedrooms · 2 bathrooms · 872 sq ft · Built 2008 · Condo
About this home
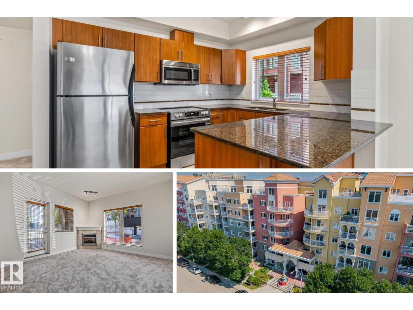
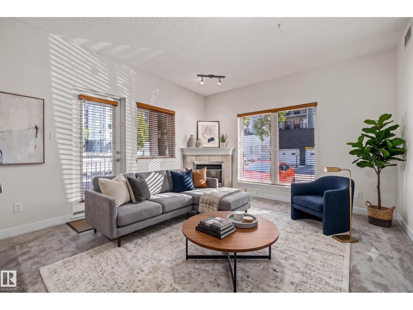
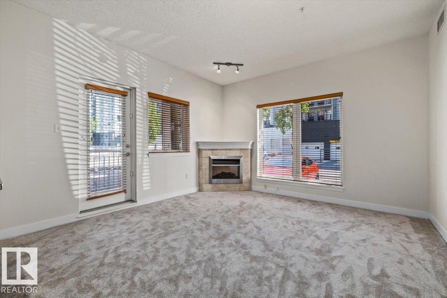
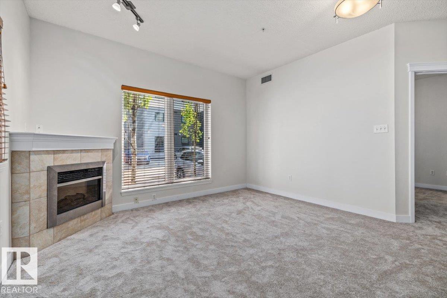
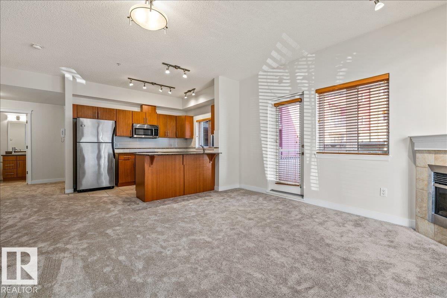
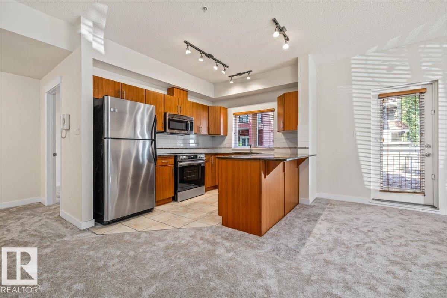
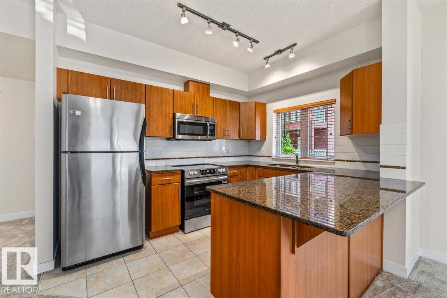
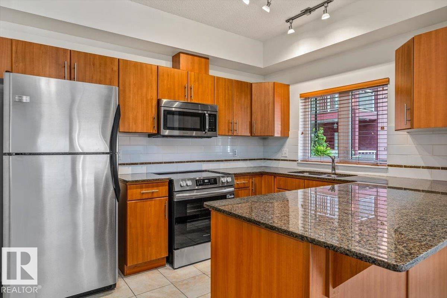
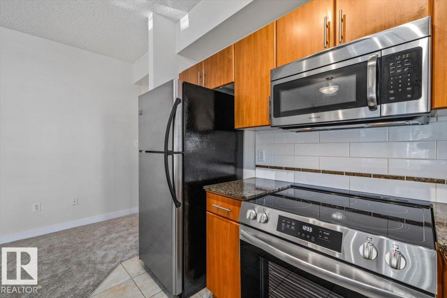
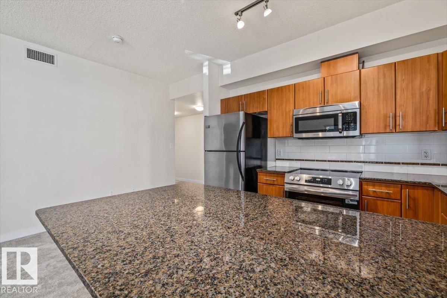
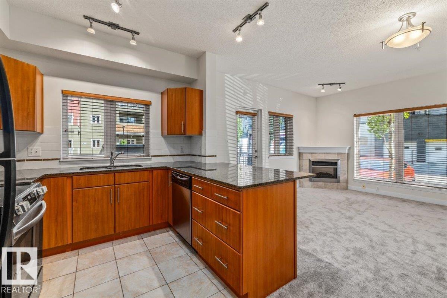
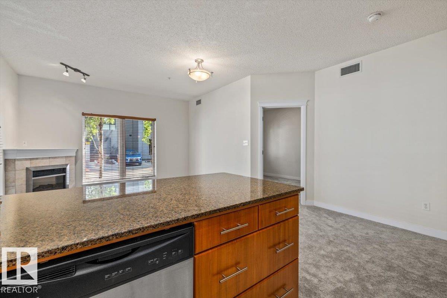
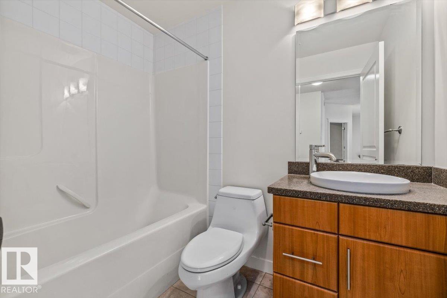
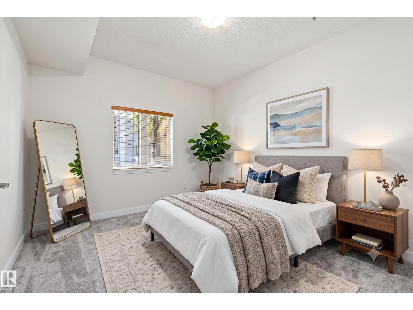
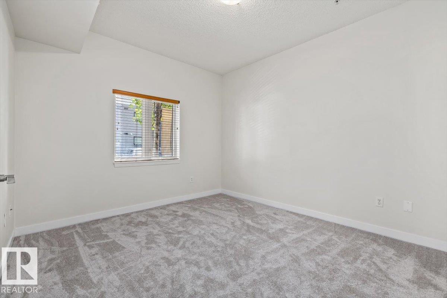
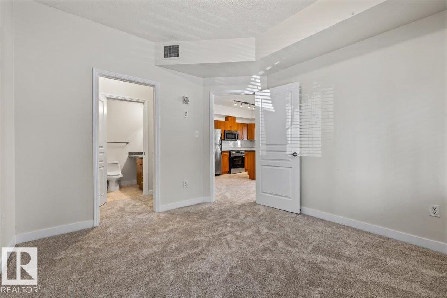
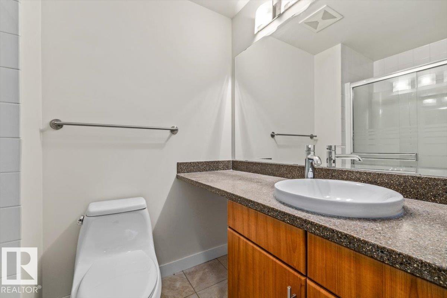
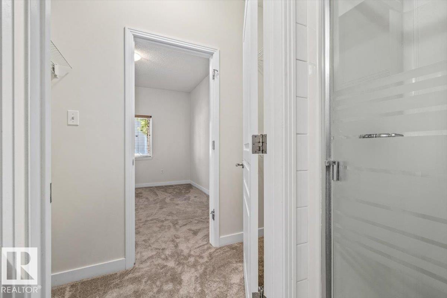
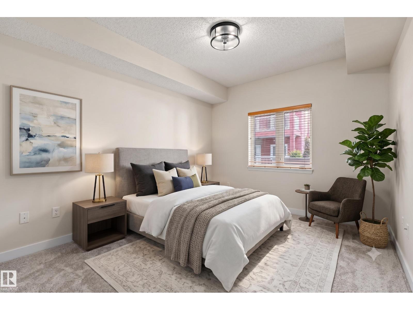
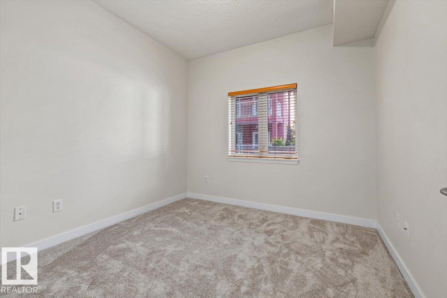
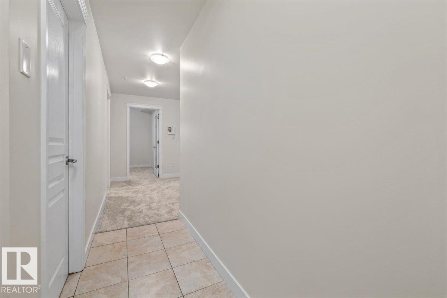
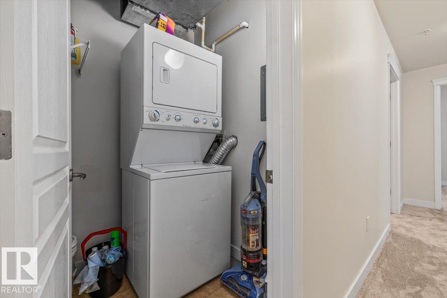
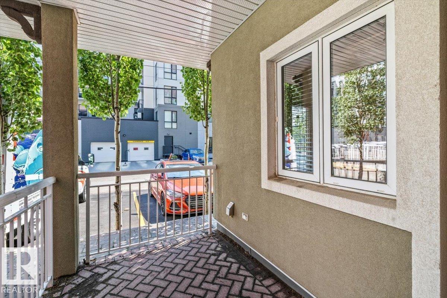
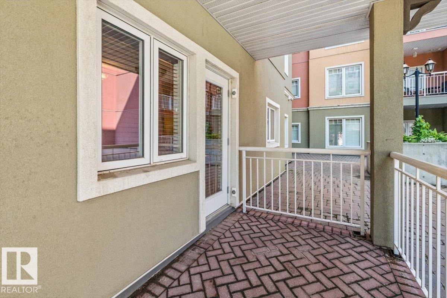
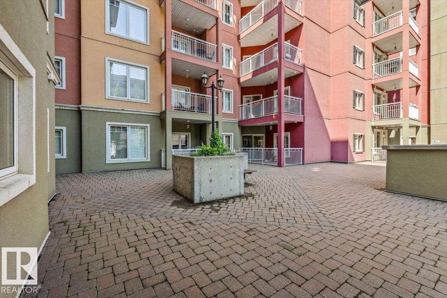
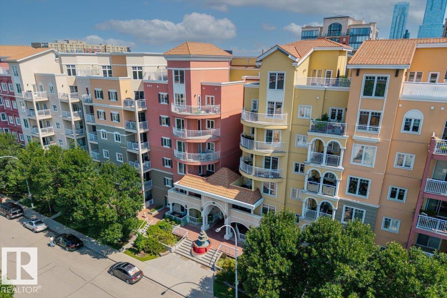
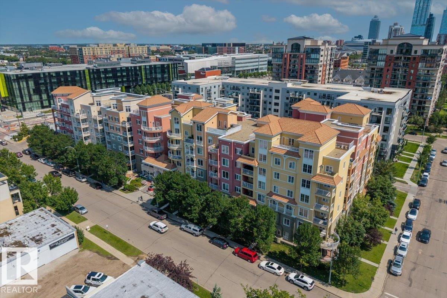
Live in the heart of Edmonton with this CORNER, GROUND FLOOR 2 bedroom, 2 bathroom condo in The Venetian. Perfect for professionals, students or investors, this bright open concept home offers a spacious kitchen with rich wood cabinetry, granite countertops, stainless steel appliances and an eat up peninsula overlooking the living room. A corner gas fireplace creates a warm focal point while large windows fill the space with natural light. Step outside to your PRIVATE COVERED PATIO, ideal for morning coffee or easy access without waiting for an elevator. The spacious primary bedroom features a walk in closet and a 3 piece ensuite, while the second bedroom and full bathroom offer flexibility for guests, roommates or a home office. Complete with IN SUITE LAUNDRY and HEATED UNDERGROUND PARKING. Walk to MACEWAN UNIVERSITY, the ICE DISTRICT, downtown offices, restaurants, cafés, shopping and the river valley trails for the ultimate downtown Edmonton lifestyle. (id:67053)
Property details
Property
- List price
- $184,900
- Previous price
- $200,000
- Price reduced
- Sept. 17, 2026 · $15,100 off
- Style
- Apartment
- Year built
- 2008
- Living area
- 872 square feet
- MLS® number
- E4503406
Interior
- Bedrooms
- 2
- Bathrooms
- 2
- Basement
- None
- Appliances
- Refrigerator, Dishwasher, Stove, Garburator, Microwave Range Hood Combo, Window Coverings, Washer/Dryer Stack-Up
Systems
- Heating
- Heat Pump
Parking
- Parking
- Underground
Condo fee
- Fee
- $582 monthly
- Includes
- Common Area Maintenance, Exterior Maintenance, Property Management, Caretaker, Heat, Water, Insurance, Other, See Remarks
- Ownership
- Condo/Strata
City assessment
- Assessed value
- $199,500 (2025)
- Assessment class
- Residential
Lot & site
- Lot size
- 28 m² (298 sq ft)
- Community
- Wîhkwêntôwin
Rooms
Main level
- Living room4.27 × 3.94 meters
- Dining room2.08 × 2.31 meters
- Kitchen2.71 × 3.07 meters
- Primary Bedroom3.68 × 3.33 meters
- Bedroom 23.01 × 3.01 meters
The building
The Venetian: sold prices, condo fees and every unit for sale in the building.
More homes in Wîhkwêntôwin
All 158 homes for sale in Wîhkwêntôwin, newest first, with schools, parks and what the neighbourhood sells for.
Listing courtesy of Real Broker. Listing data is provided under copyright by the REALTORS® Association of Edmonton via the CREA Data Distribution Facility (DDF®). Information is deemed reliable but is not guaranteed accurate by CREA, the board, or Real Living, and should be independently verified. Not intended to solicit properties currently listed for sale.