#601 – 11826 100 Avenue NW
Wîhkwêntôwin · Edmonton, AB T5K 0K3
MLS® E4500233 · Listing courtesy of RE/MAX Real Estate
2 bedrooms · 3 bathrooms · 2,071 sq ft · Built 1981 · Condo
About this home
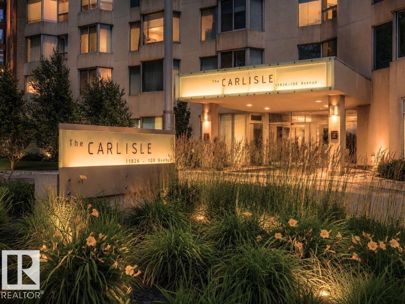
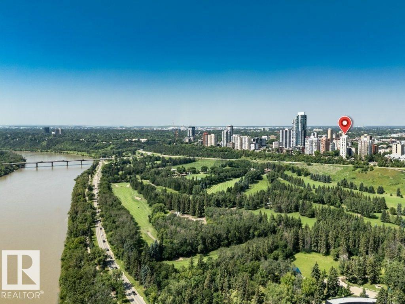
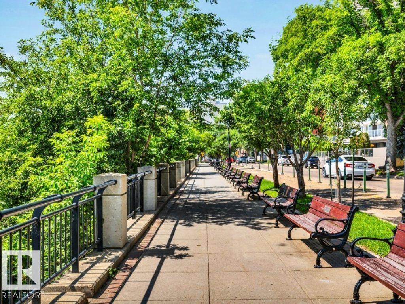
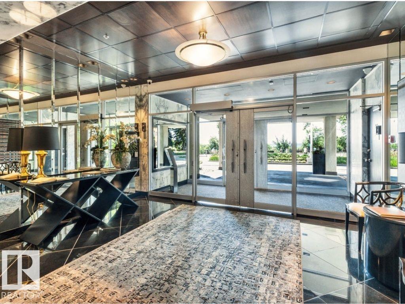
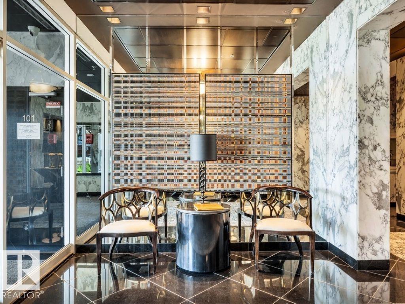
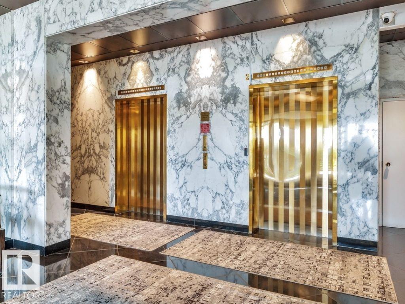
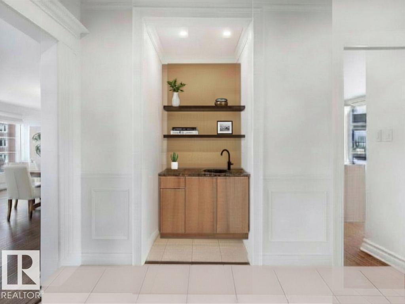
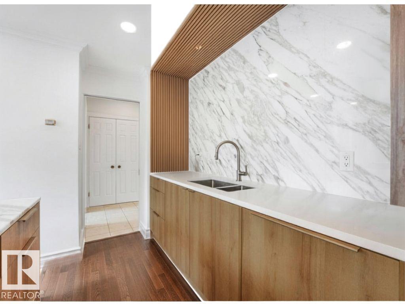
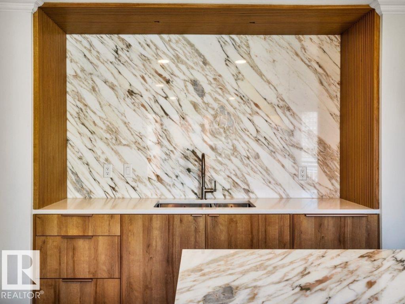
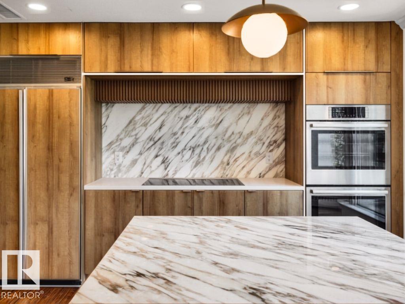
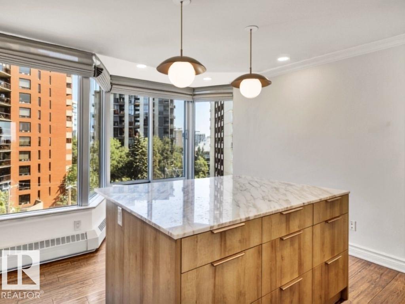
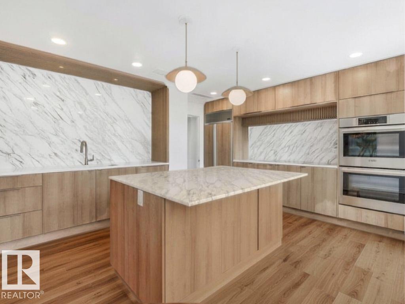
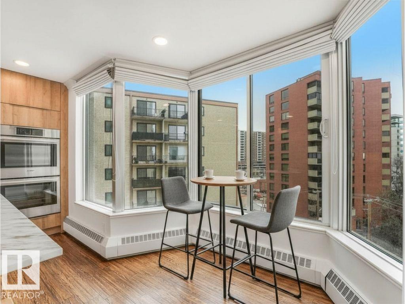
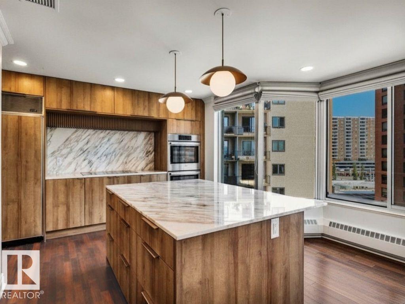
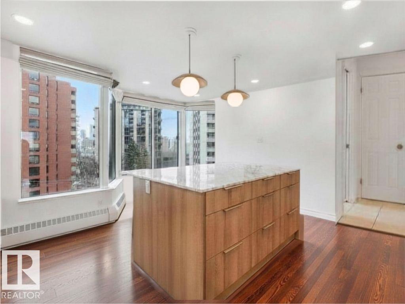
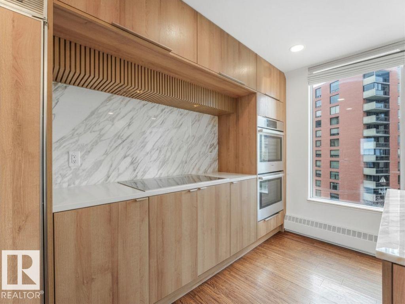
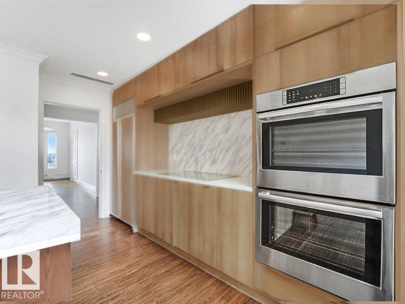
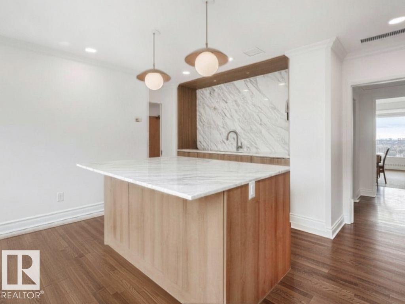
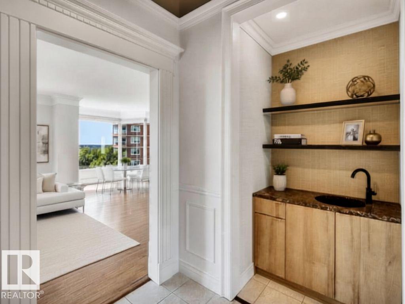
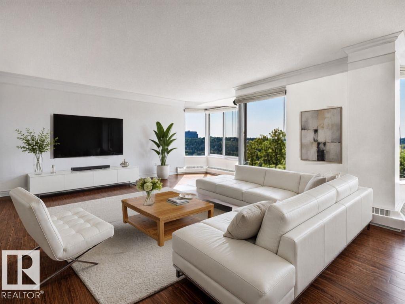
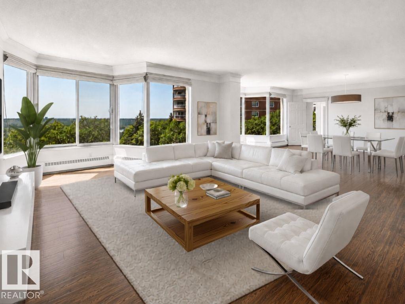
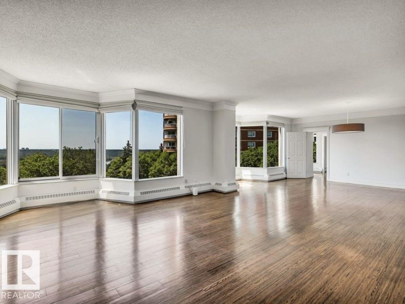
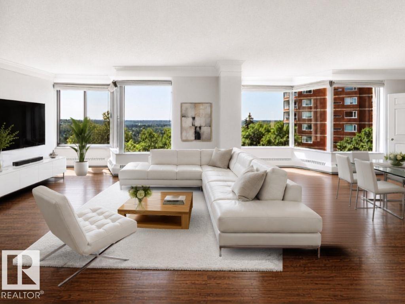
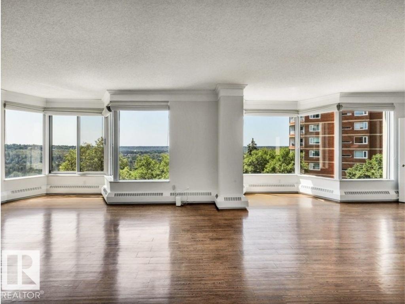
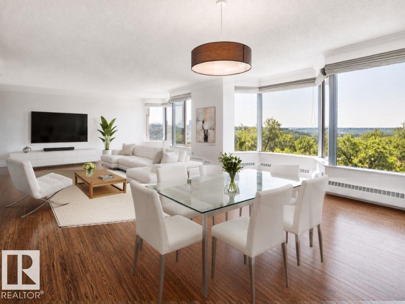
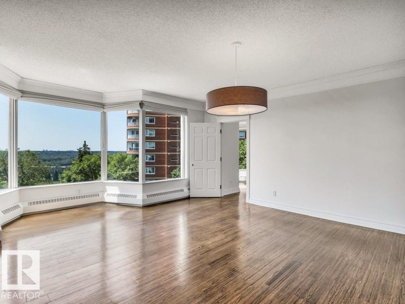
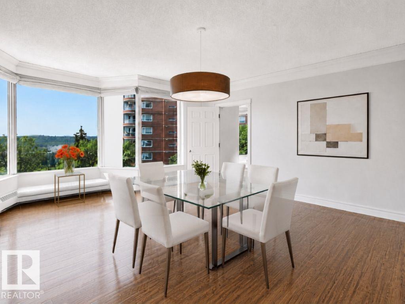
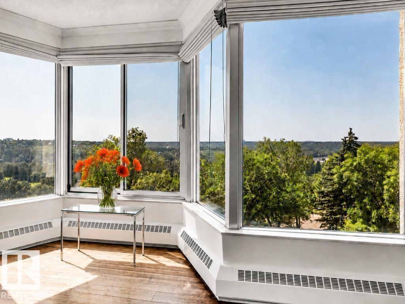
SPECTACULAR RIVER VALLEY & TREE-TOP VIEWS from this exquisite professionally renovated 2,071 sq. ft. 2-bedroom, 2.5-bath residence in the prestigious Carlisle on the Promenade. Every detail has been meticulously planned and executed, allowing the next owner to move in and enjoy. The open-concept design features floor-to-ceiling southwest-facing windows that flood the home with natural light while showcasing the breathtaking River Valley views. Solid hardwood flooring extends throughout all living areas, complemented by elegant tile in the bathrooms. The custom chef's kitchen features handcrafted solid wood dovetail cabinetry, quartz countertops, marble backsplash and island, and features new premium Bosch appliances. The primary suite offers a spa-inspired ensuite with dual vanities, oversized walk-in shower, and a Victorian + Albert soaker tub. Complete with two underground parking stalls, secured storage, and a renovated lobby. (id:67053)
Property details
Property
- List price
- $1,029,000
- Style
- Apartment
- Year built
- 1981
- Living area
- 2,071 square feet
- MLS® number
- E4500233
Interior
- Bedrooms
- 2
- Bathrooms
- 3
- Basement
- None
- Appliances
- Washer, Refrigerator, Dishwasher, Dryer, Window Coverings
Systems
- Heating
- Hot water radiator heat
Parking
- Parking
- Underground, Indoor, Parkade, Heated Garage
Condo fee
- Fee
- $1,709 monthly
- Includes
- Exterior Maintenance, Property Management, Caretaker, Heat, Electricity, Water, Insurance, Other, See Remarks
- Ownership
- Condo/Strata
City assessment
- Assessed value
- $596,500 (2025)
- Assessment class
- Residential
Lot & site
- Lot features
- No Animal Home, No Smoking Home
- Site influences
- No Animal Home, No Smoking Home
- Community
- Wîhkwêntôwin
Rooms
Main level
- Living room6.26 × 5.54 meters
- Dining room5.81 × 4.51 meters
- Kitchen4.82 × 5.01 meters
- Den4.29 × 3.39 meters
- Primary Bedroom6.05 × 5.17 meters
- Bedroom 24.44 × 3.37 meters
More homes in Wîhkwêntôwin
All 158 homes for sale in Wîhkwêntôwin, newest first, with schools, parks and what the neighbourhood sells for.
Listing courtesy of RE/MAX Real Estate. Listing data is provided under copyright by the REALTORS® Association of Edmonton via the CREA Data Distribution Facility (DDF®). Information is deemed reliable but is not guaranteed accurate by CREA, the board, or Real Living, and should be independently verified. Not intended to solicit properties currently listed for sale.