#805 – 10055 118 Street NW
Wîhkwêntôwin · Edmonton, AB T5K 0C1
MLS® E4499315 · Listing courtesy of RE/MAX Excellence
2 bedrooms · 1 bathrooms · 689 sq ft · Built 2009 · Condo
About this home
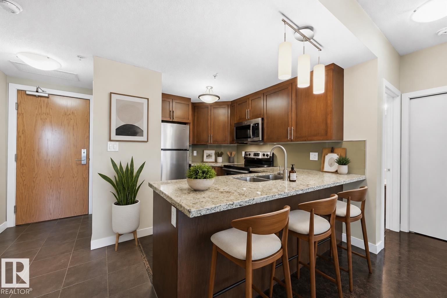
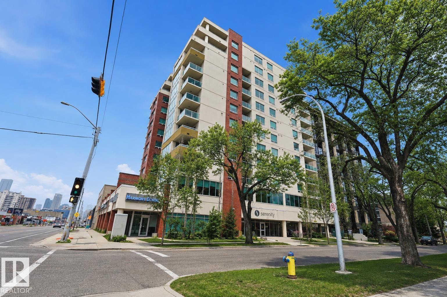
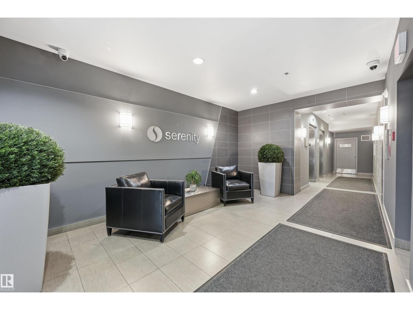
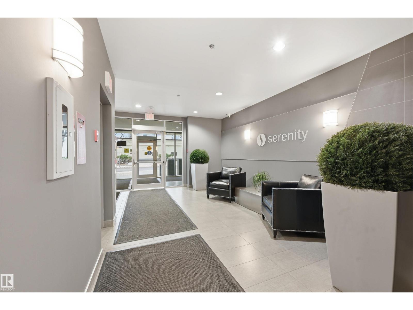
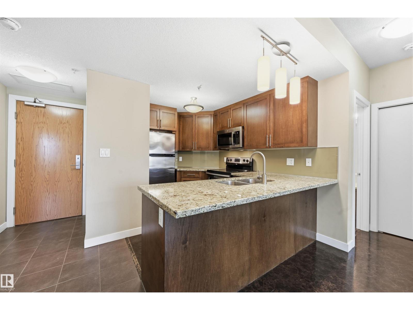
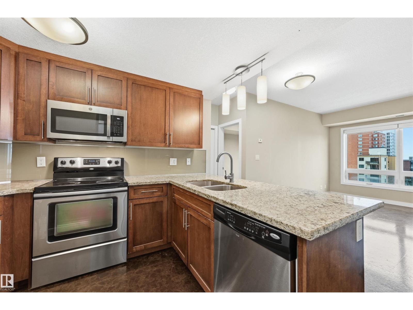
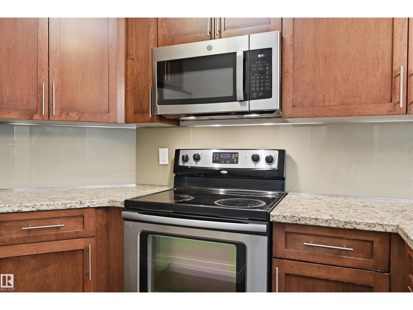
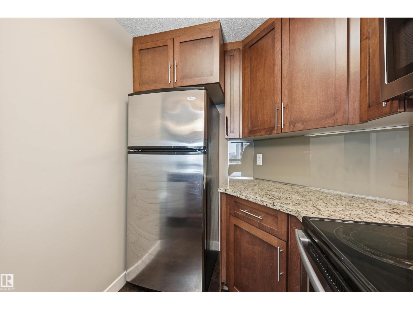
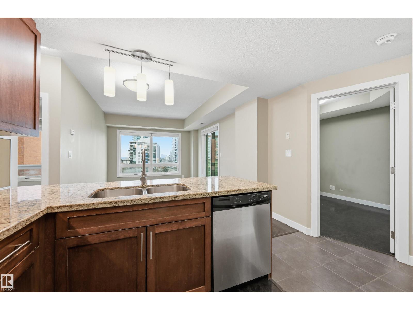
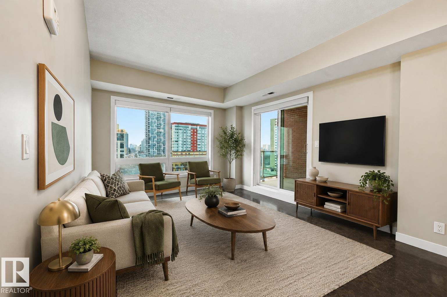
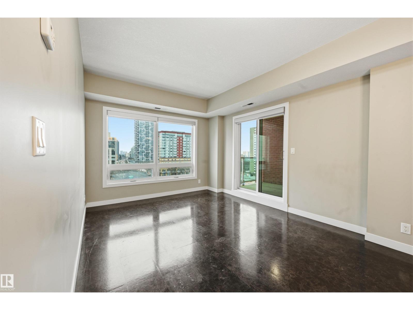
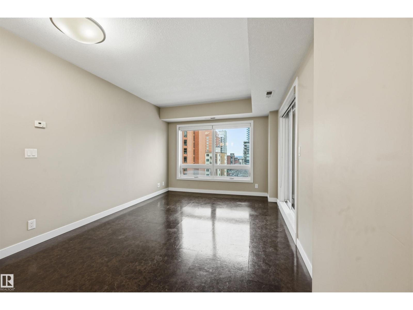
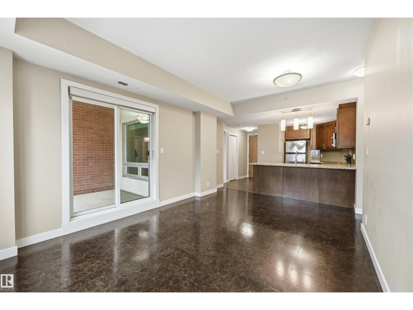
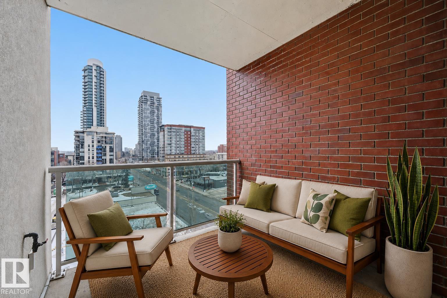
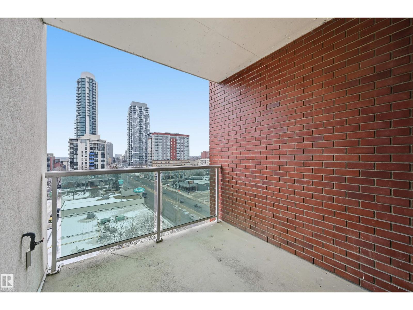
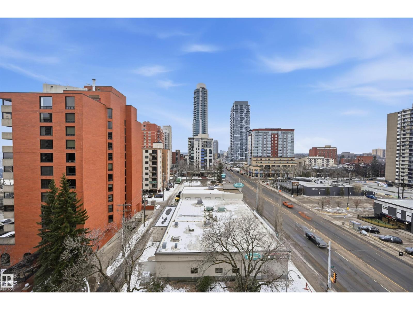
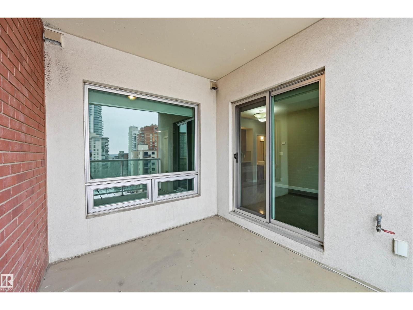
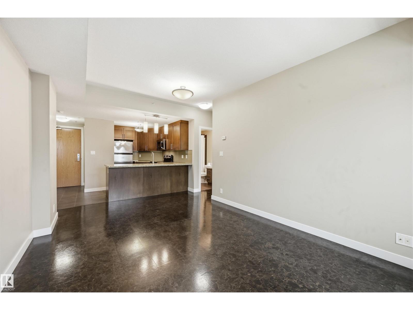
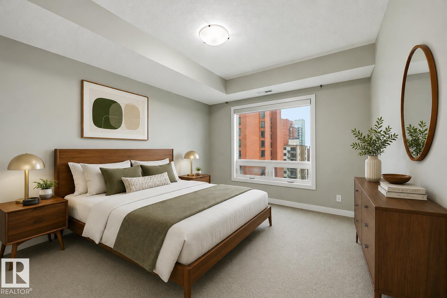
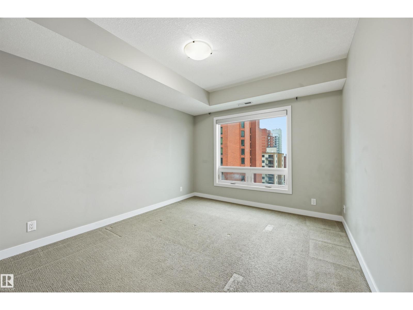
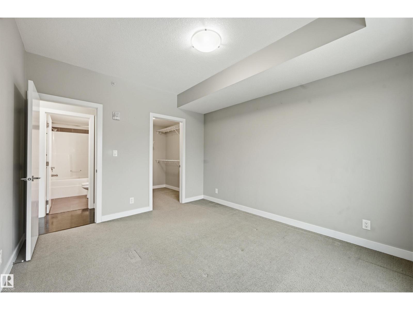
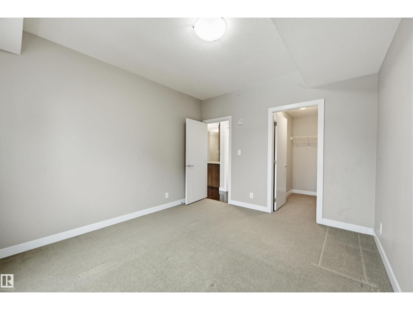
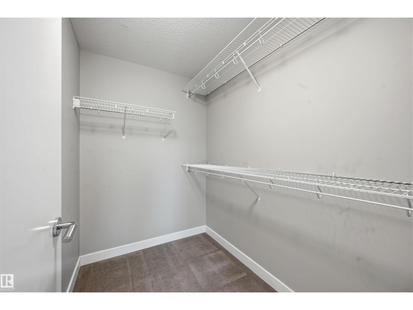
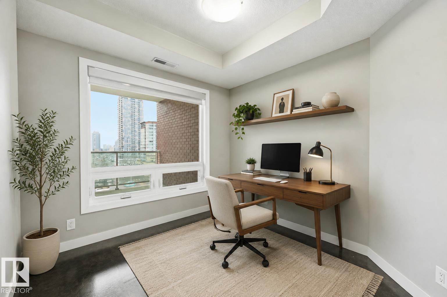
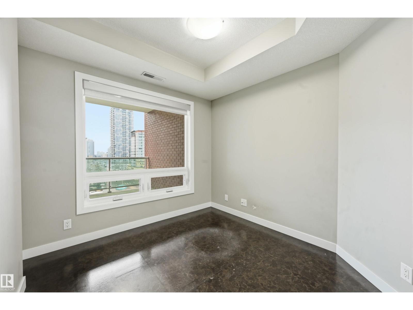
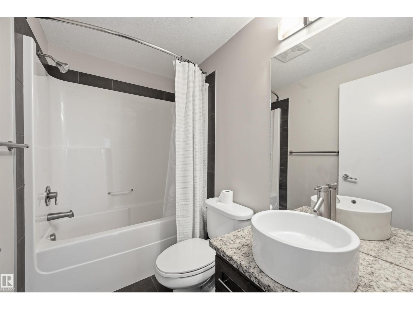
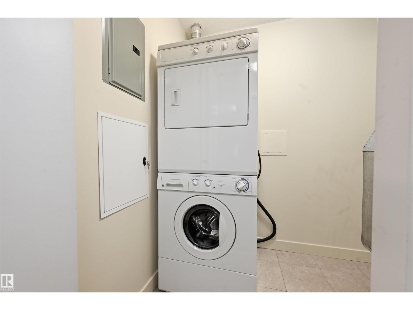
Stylishly designed and well-maintained 2 bedroom condo in SERENITY — ALL UTILITIES INCLUDED IN CONDO FEE & HEATED UNDERGROUND PARKING. Prime downtown address just off Jasper Avenue, steps from everything. Bright and efficient, the suite delivers sweeping city views, all-day natural light and high-quality finishes throughout, including granite countertops and cork floors. The open-concept living and dining area is as functional as it is comfortable, while the kitchen offers a breakfast bar, stainless steel appliances and generous storage. The primary bedroom is well-sized with a walk-in closet, and the second bedroom/den works beautifully as a home office or guest room. In-suite laundry and an oversized west-facing patio with gas BBQ hookup complete the package. Walk to downtown restaurants, shopping, transit and the Victoria Promenade, with quick access to river valley trails, the Brewery District, Ice District, MacEwan and U of A. Move-in ready! (id:67053)
Property details
Property
- List price
- $249,800
- Style
- Apartment
- Year built
- 2009
- Living area
- 689 square feet
- MLS® number
- E4499315
Interior
- Bedrooms
- 2
- Bathrooms
- 1
- Basement
- None
- Appliances
- Washer, Refrigerator, Dishwasher, Stove, Dryer, Microwave Range Hood Combo, Window Coverings, Garage door opener
Systems
- Heating
- Heat Pump, Forced air
Parking
- Parking
- Underground, Parkade, Stall, Heated Garage
Condo fee
- Fee
- $509 monthly
- Includes
- Common Area Maintenance, Exterior Maintenance, Landscaping, Property Management, Heat, Electricity, Water, Insurance
- Ownership
- Condo/Strata
City assessment
- Assessed value
- $260,500 (2025)
- Assessment class
- Residential
Lot & site
- Community
- Wîhkwêntôwin
Rooms
Main level
- Living room3.96 × 3.38 meters
- Kitchen3.35 × 2.35 meters
- Primary Bedroom3.84 × 3.38 meters
- Bedroom 23.08 × 2.74 meters
- Laundry room1.95 × 1.49 meters
The building
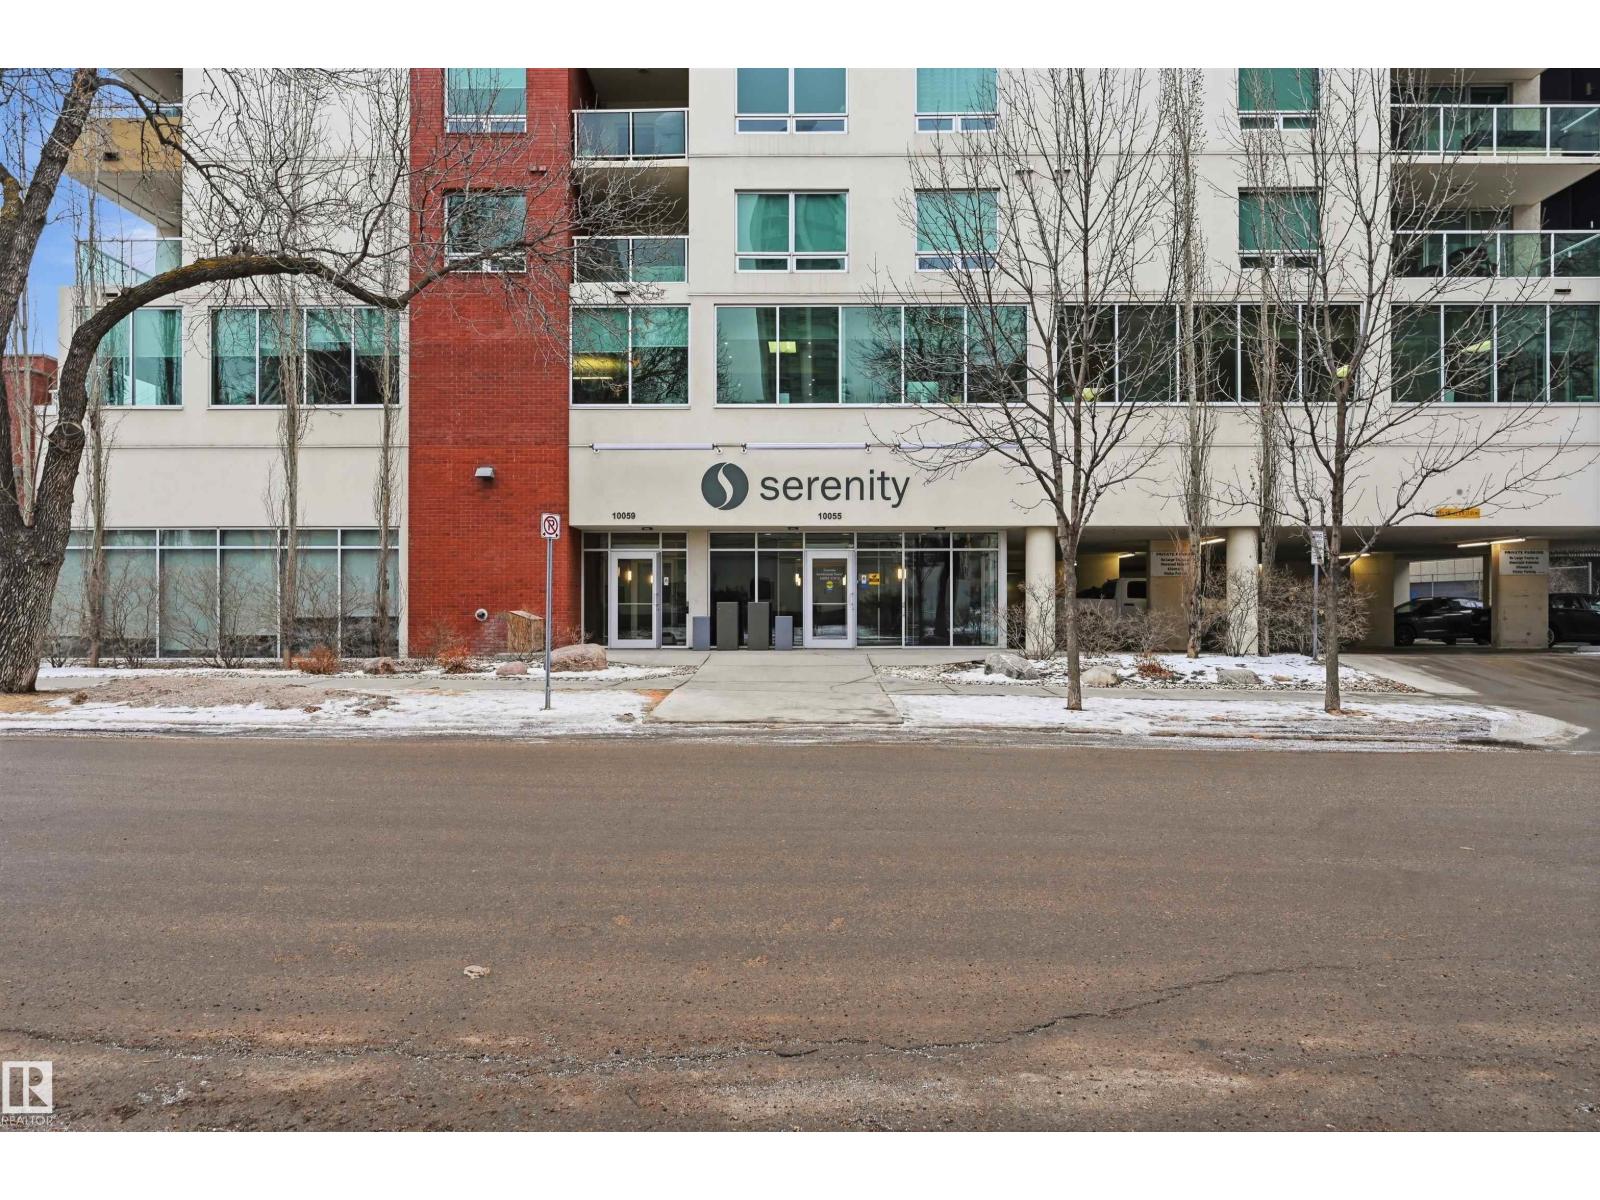
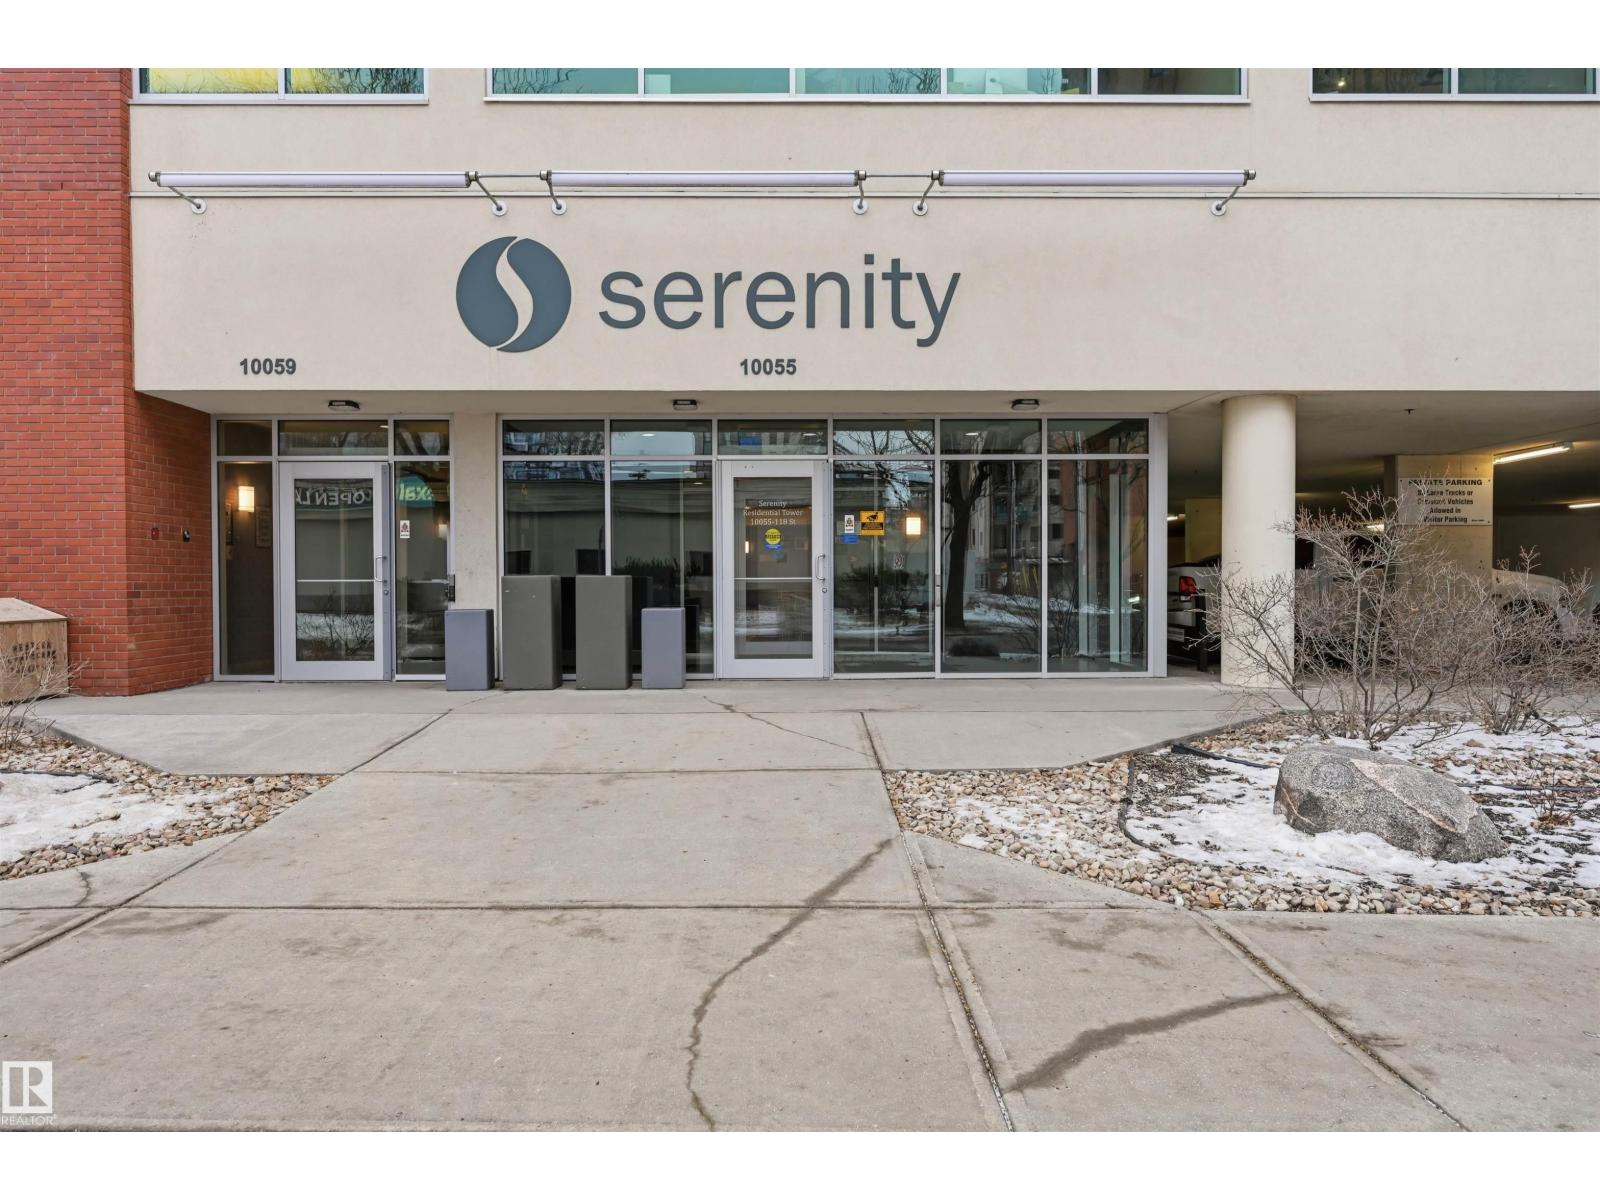
Serenity: sold prices, condo fees and every unit for sale in the building.
More homes in Wîhkwêntôwin
All 158 homes for sale in Wîhkwêntôwin, newest first, with schools, parks and what the neighbourhood sells for.
Listing courtesy of RE/MAX Excellence. Listing data is provided under copyright by the REALTORS® Association of Edmonton via the CREA Data Distribution Facility (DDF®). Information is deemed reliable but is not guaranteed accurate by CREA, the board, or Real Living, and should be independently verified. Not intended to solicit properties currently listed for sale.