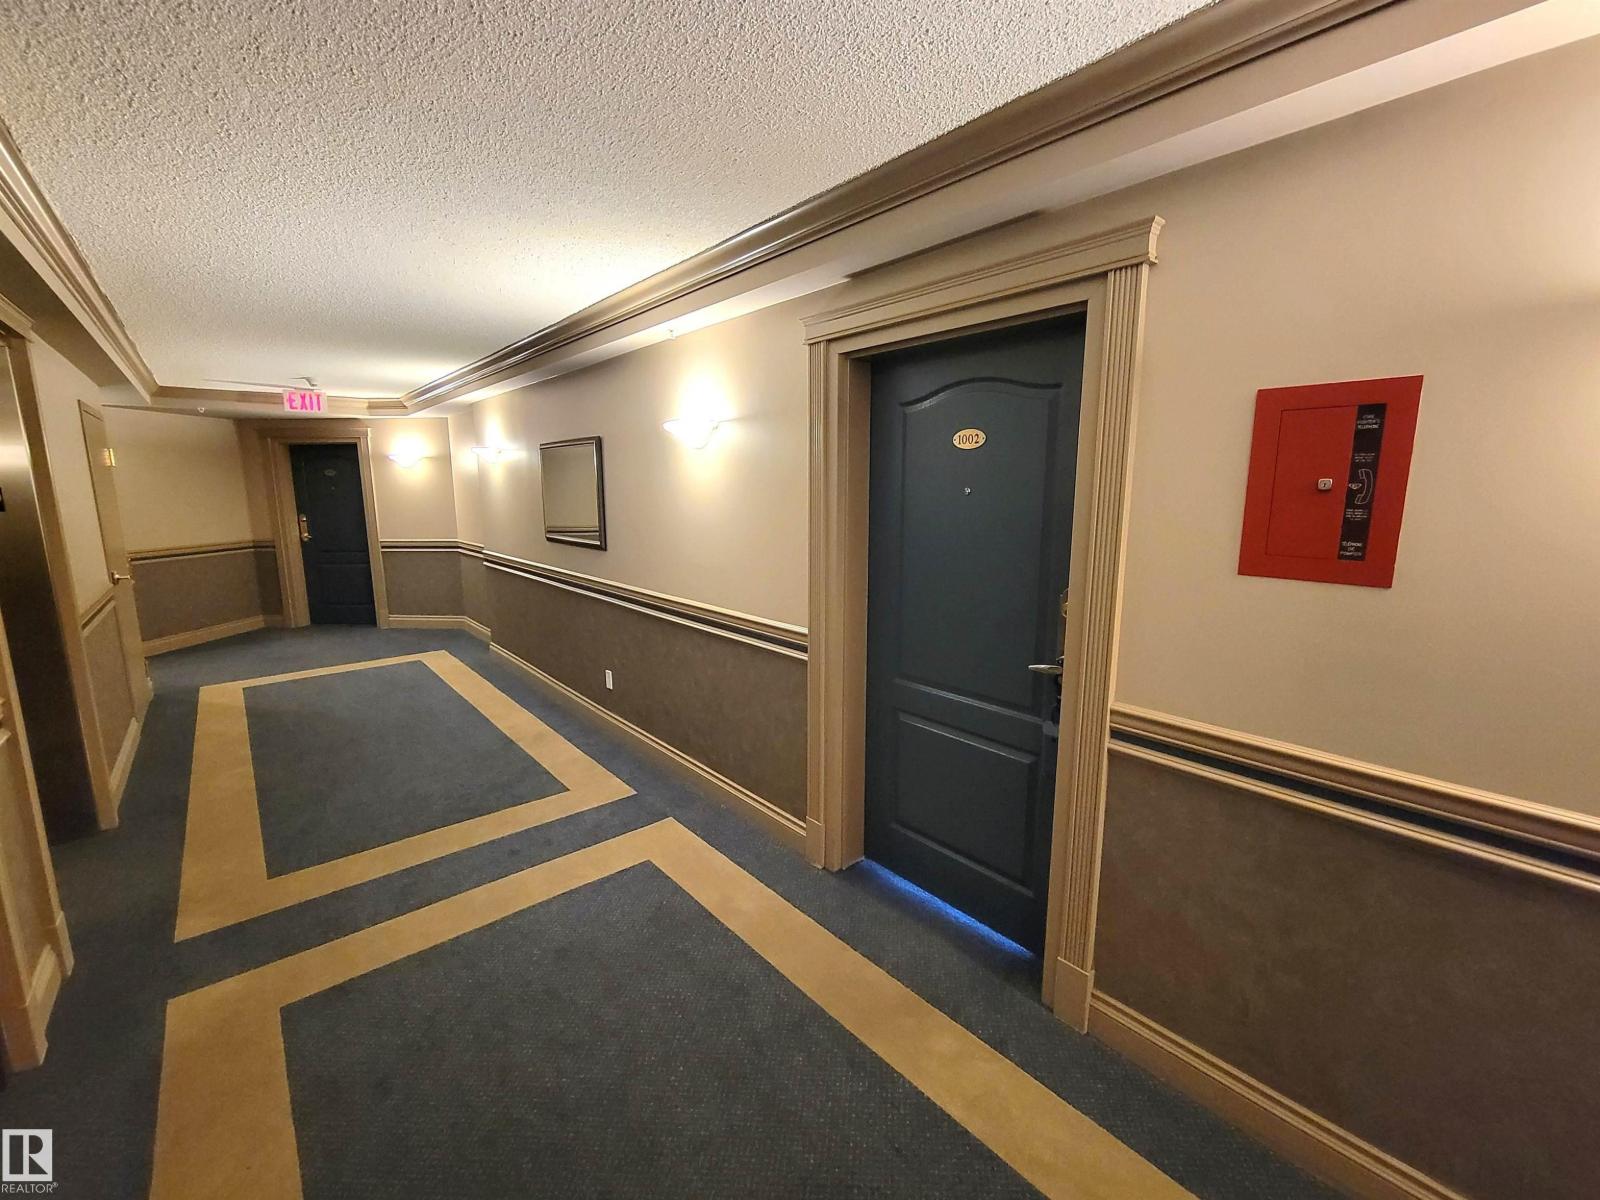
#1002 – 9741 110 Street NW
Wîhkwêntôwin · Edmonton, AB T5K 2V8
MLS® E4498905 · Listing courtesy of REMAX River City
2 bedrooms · 2 bathrooms · 1,085 sq ft · Built 1999 · Condo
About this home
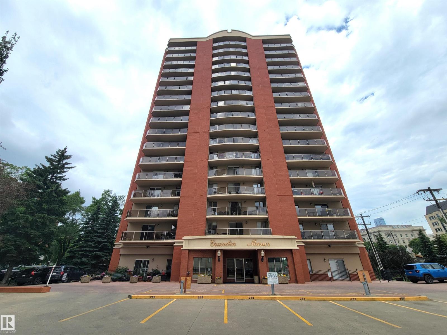
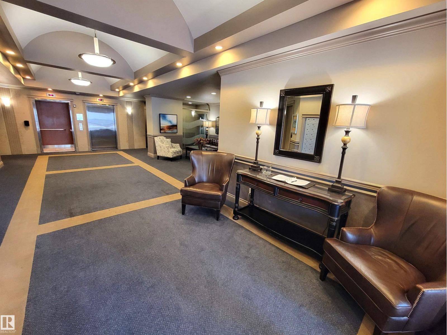
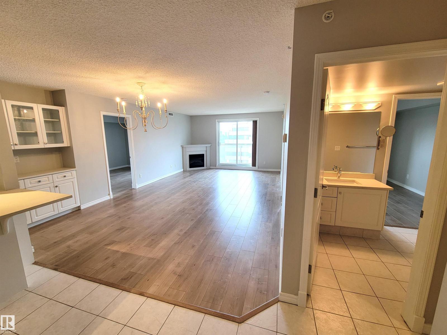
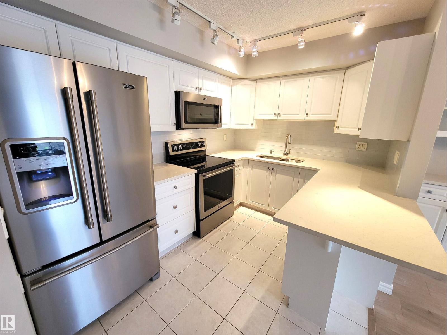
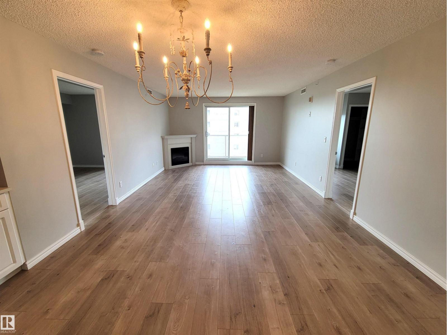
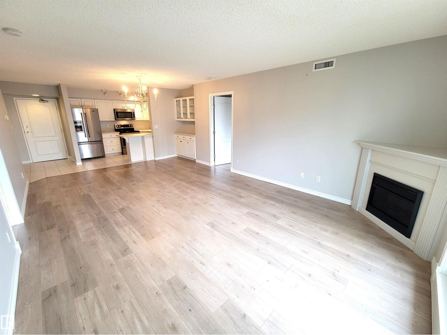
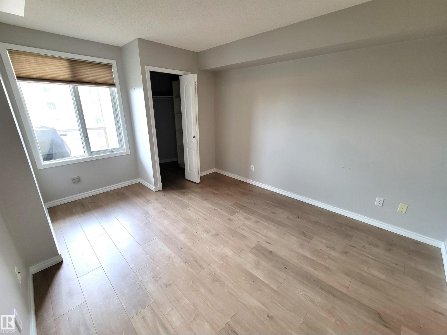
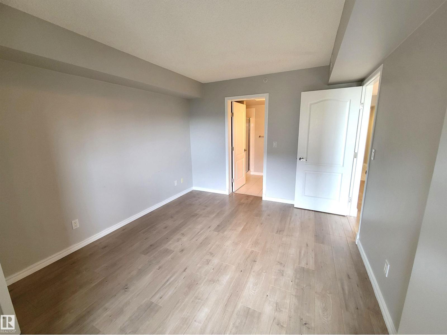
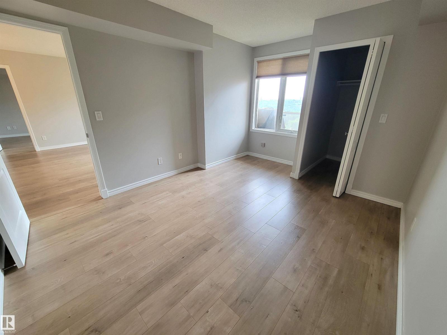
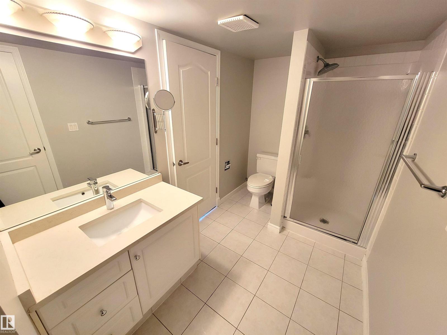
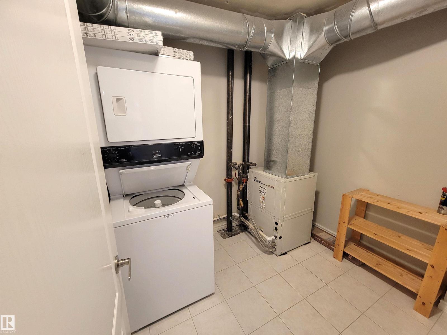
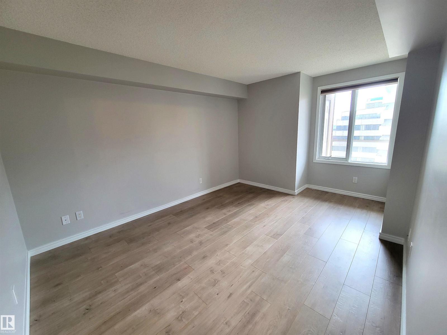
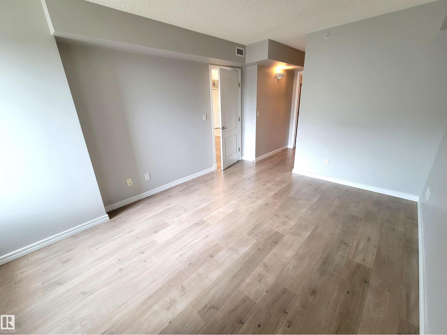
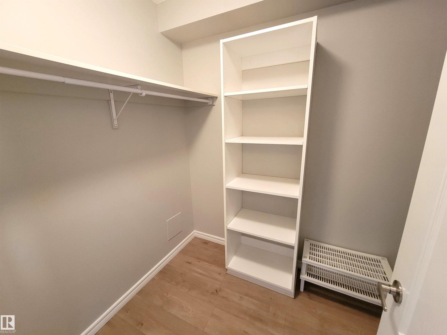
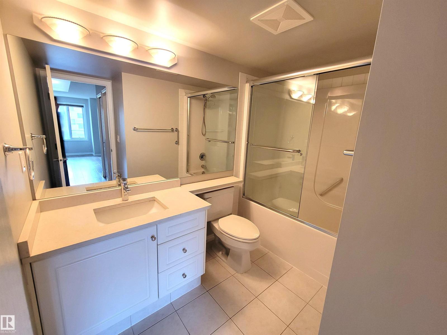
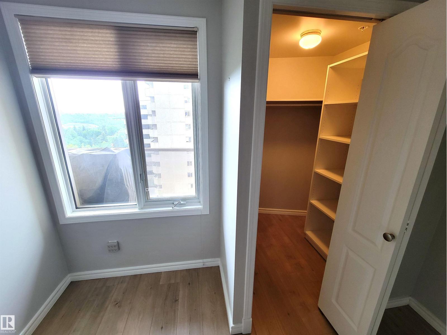
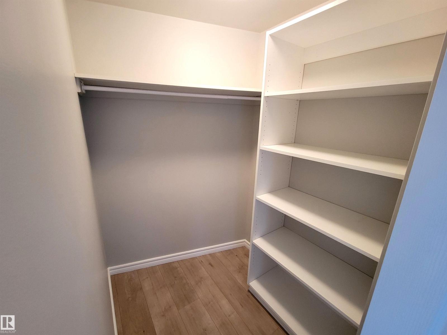
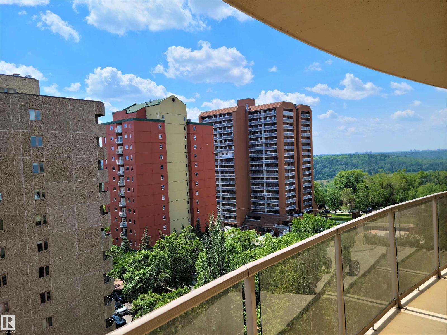
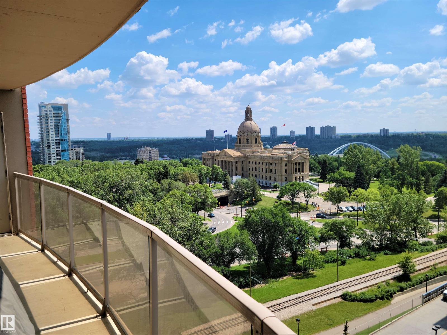
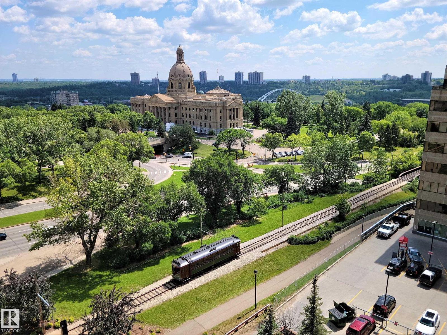
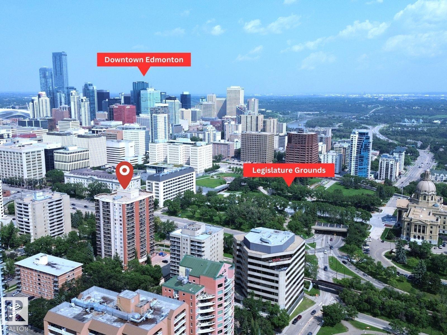
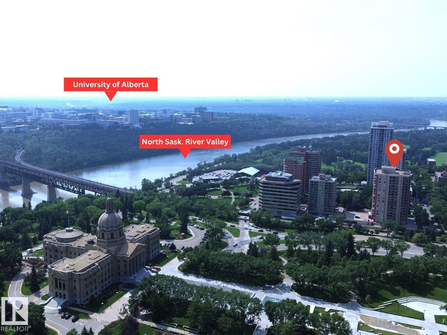
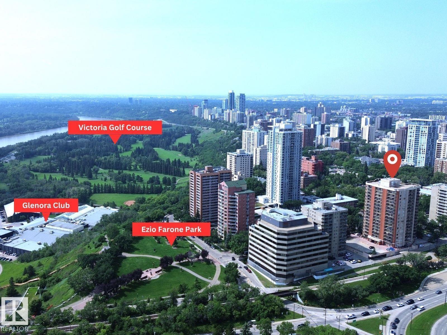
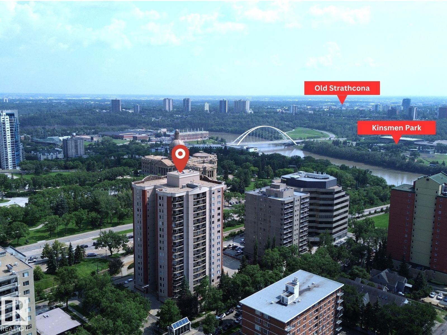
Fabulous south view of Legislature from 10th flr of the popular & prestigious Grandin Manor. This condo is located by the LRT (Grandin Station). Features incl: central AC, in-suite laundry; titled heated underground parking, visitors' parking, a balcony storage & a gas BBQ grill on the private balcony with a breathtaking river valley view. The sunny 1085 sf open concept floor plan has generous amt of storage; built-in cabinetry in DR, 2 lrg bedrooms on opposite sides for complete privacy. The primary bedroom has a large walk-in closet w/ organizer and 4 pc ensuite. The 2nd bdr w/ a walk-in closet with organizer and a 3 pc ensuite. There is elegant continuity with modern flooring, quartz countertops throughout. Close to the river valley walking/biking trails, restaurants, shopping, coffee shops & quick access to the Ice/Brewery District & and UofA. (id:67053)
Property details
Property
- List price
- $339,900
- Style
- Apartment
- Year built
- 1999
- Living area
- 1,085 square feet
- MLS® number
- E4498905
Interior
- Bedrooms
- 2
- Bathrooms
- 2
- Basement
- None
- Appliances
- Washer, Refrigerator, Dishwasher, Stove, Dryer, Microwave Range Hood Combo, Window Coverings
Systems
- Heating
- Coil Fan
Parking
- Parking
- Underground, Heated Garage
Condo fee
- Fee
- $600 monthly
- Includes
- Common Area Maintenance, Exterior Maintenance, Landscaping, Property Management, Caretaker, Heat, Water, Insurance
- Ownership
- Condo/Strata
City assessment
- Assessed value
- $314,500 (2025)
- Assessment class
- Residential
Lot & site
- Lot size
- 26 m² (281 sq ft)
- Lot features
- Closet Organizers, No Animal Home, No Smoking Home
- Site influences
- Closet Organizers, No Animal Home, No Smoking Home
- Community
- Wîhkwêntôwin
Rooms
Main level
- Living room4.525 × 4.085 meters
- Dining room4.085 × 2.078 meters
- Kitchen3.23 × 2.513 meters
- Primary Bedroom3.998 × 3.223 meters
- Bedroom 24.281 × 3.207 meters
The building
Grandin Manor: sold prices, condo fees and every unit for sale in the building.
More homes in Wîhkwêntôwin
All 158 homes for sale in Wîhkwêntôwin, newest first, with schools, parks and what the neighbourhood sells for.
Listing courtesy of REMAX River City. Listing data is provided under copyright by the REALTORS® Association of Edmonton via the CREA Data Distribution Facility (DDF®). Information is deemed reliable but is not guaranteed accurate by CREA, the board, or Real Living, and should be independently verified. Not intended to solicit properties currently listed for sale.