#705 – 9816 112 Street NW
Wîhkwêntôwin · Edmonton, AB T5K 1L5
MLS® E4498825 · Listing courtesy of RE/MAX Elite
$120,500Reduced $2,600 (2.2%) on
1 bedrooms · 1 bathrooms · 366 sq ft · Built 1963 · Condo
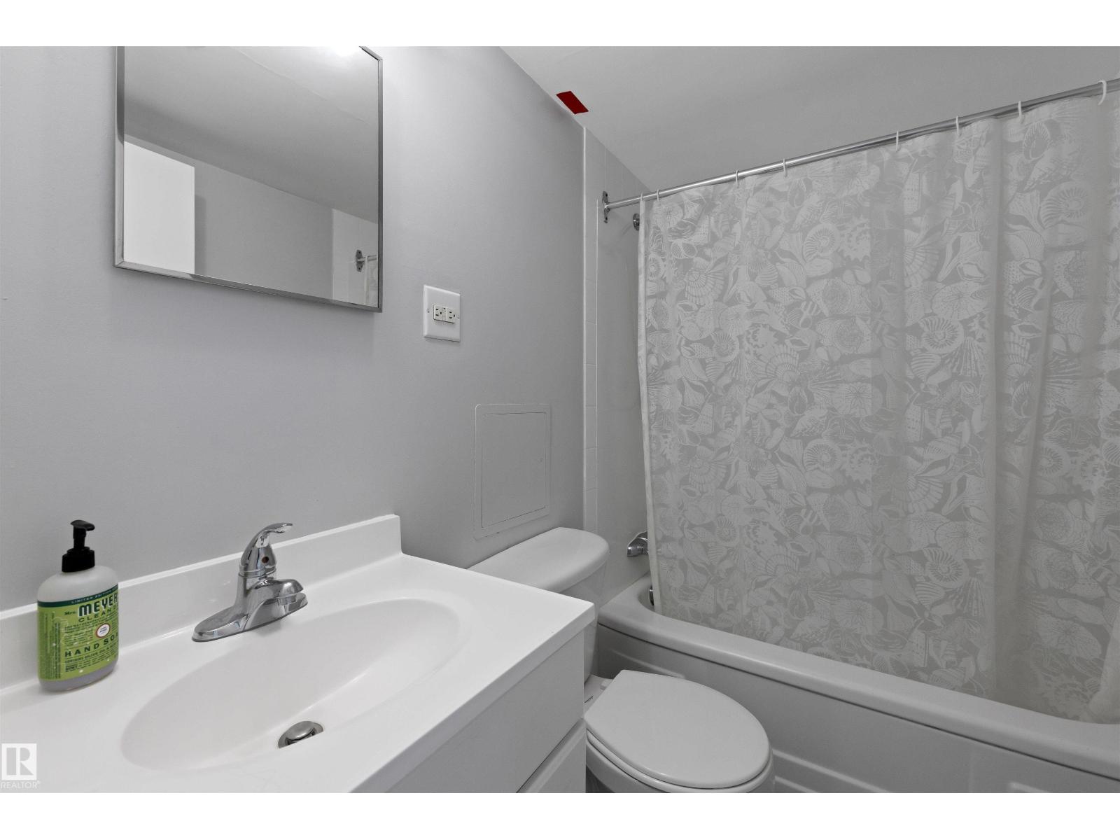
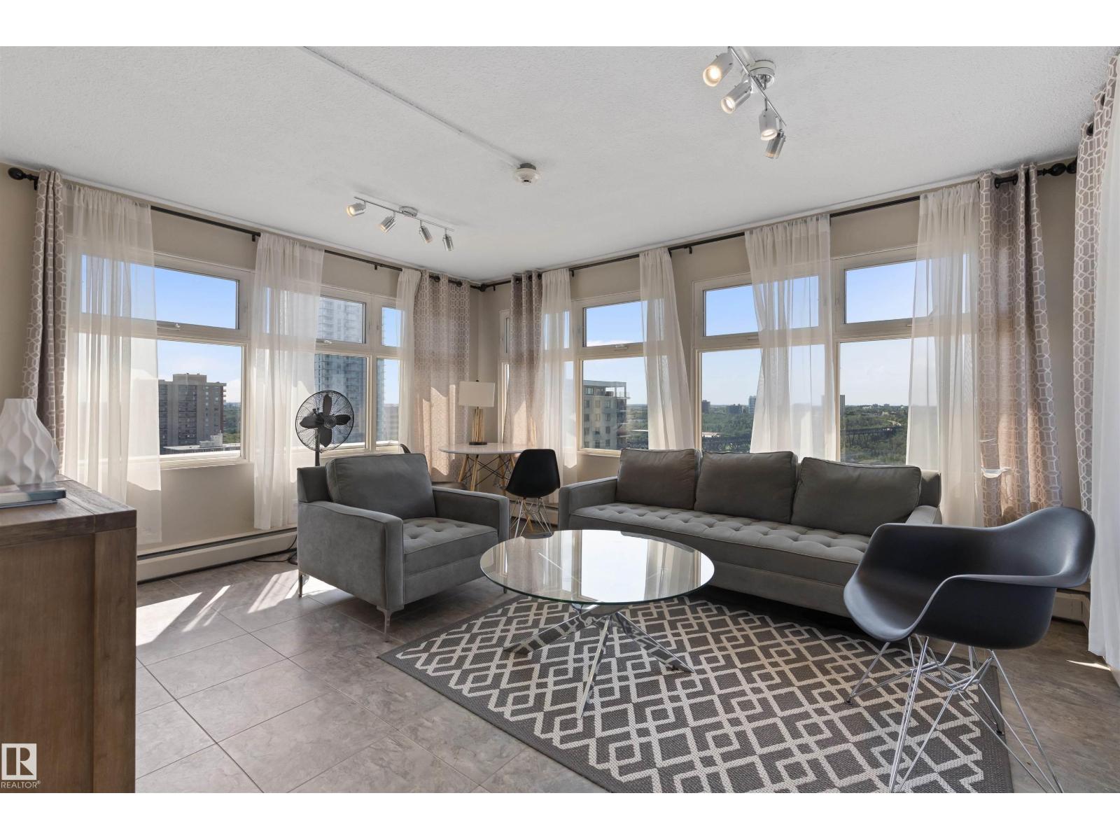
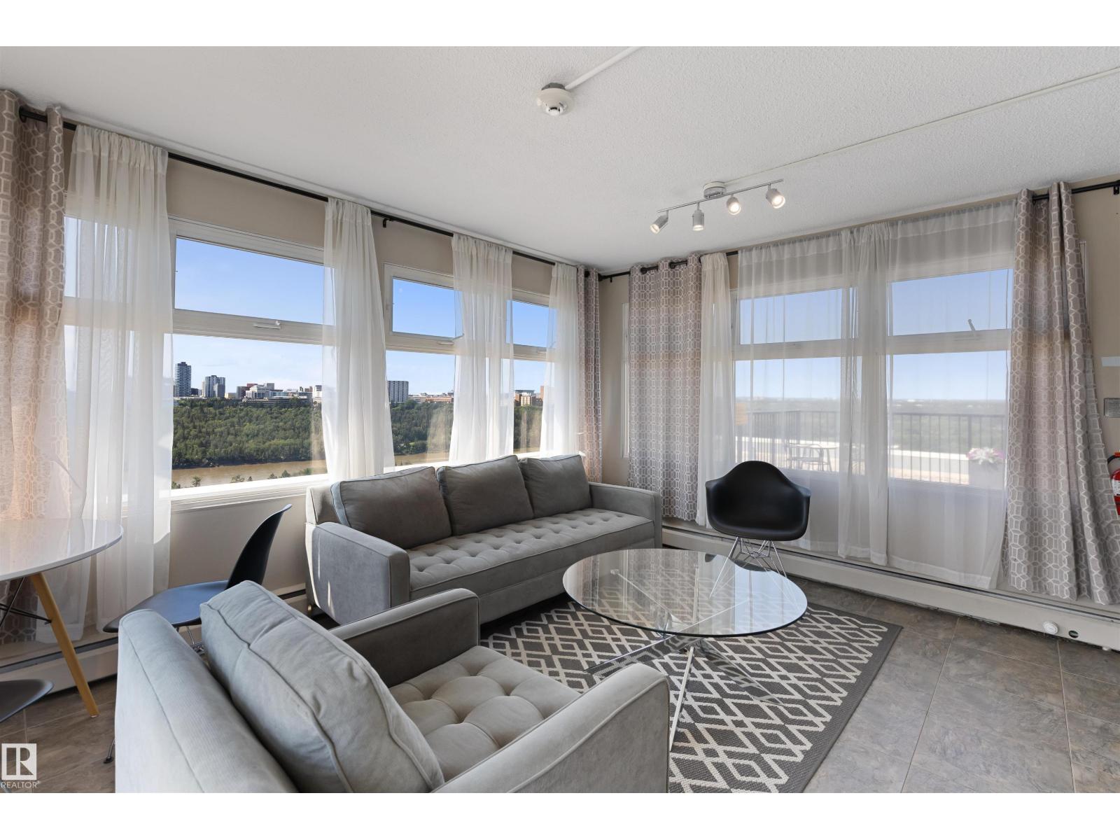
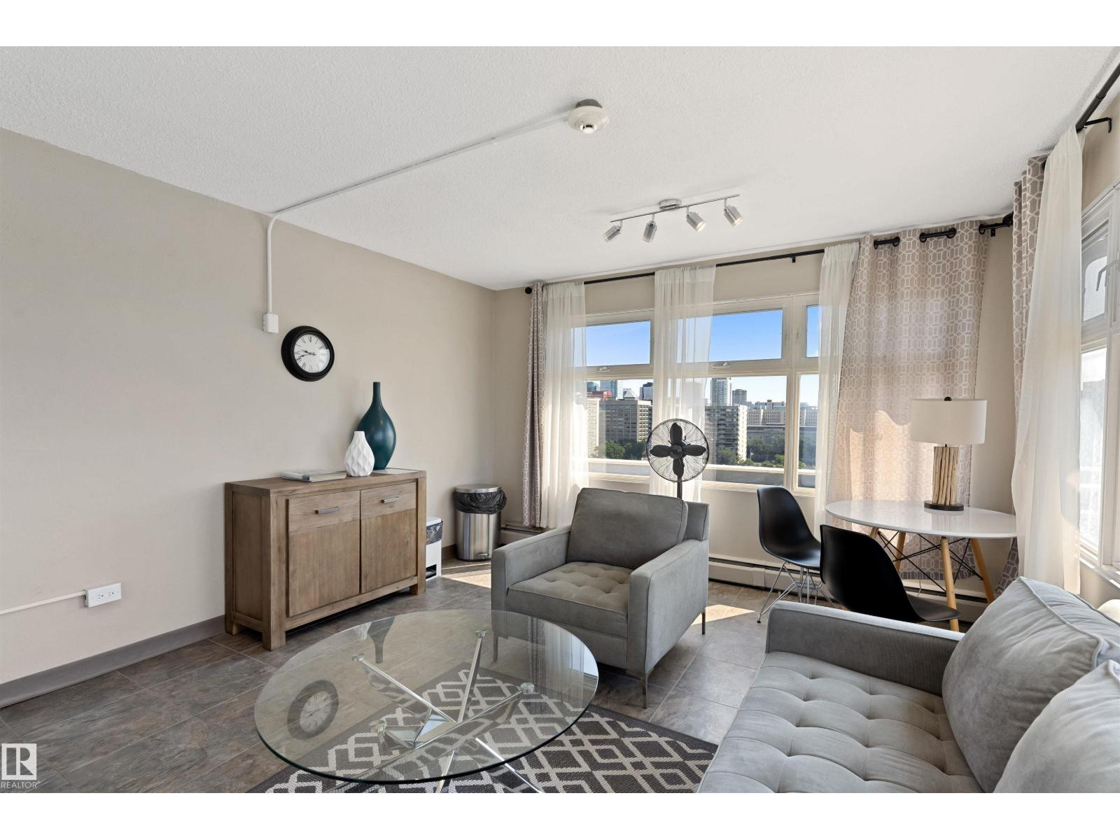
About this home
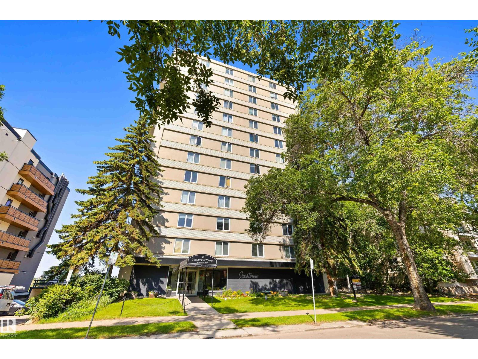
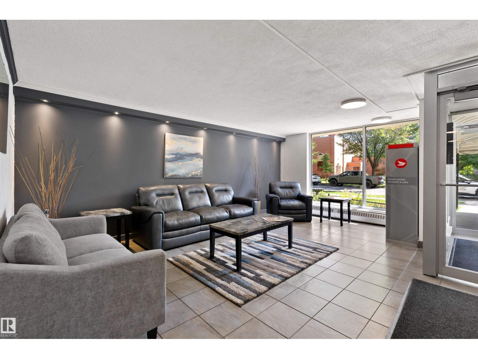
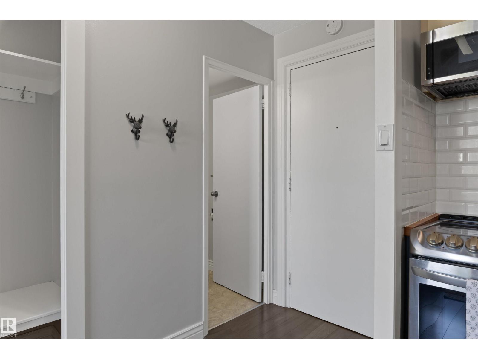
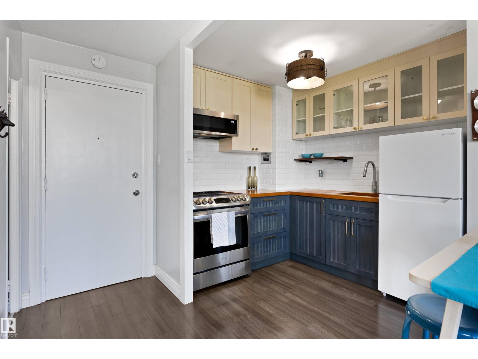
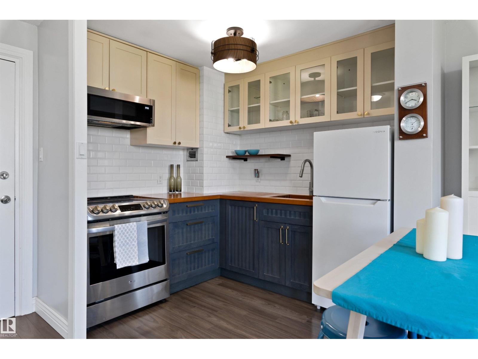
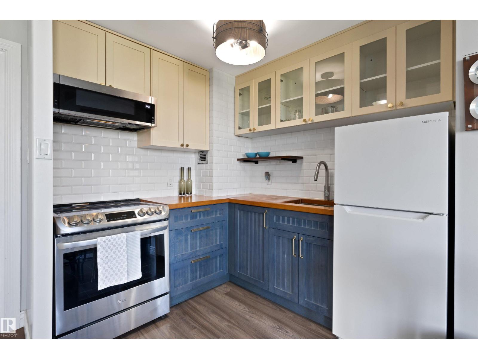
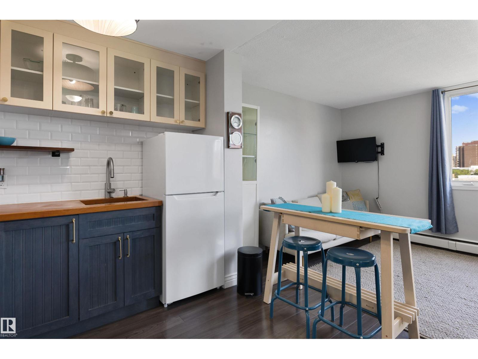
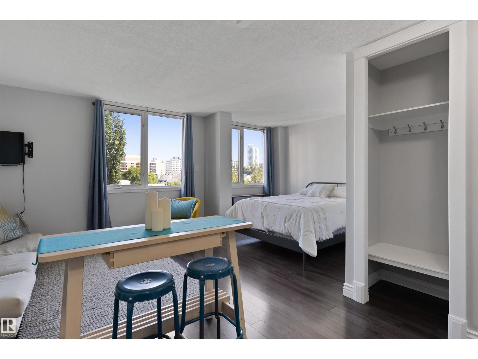
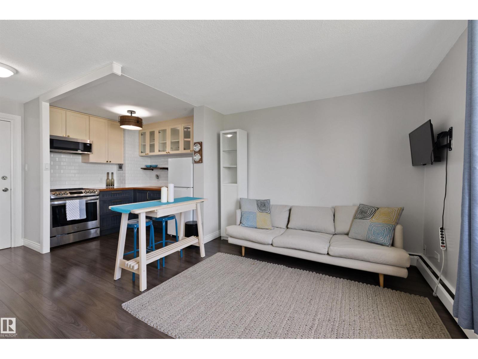
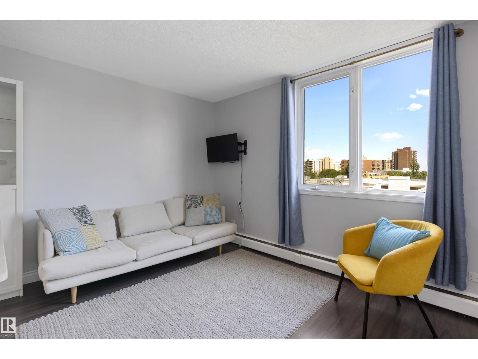
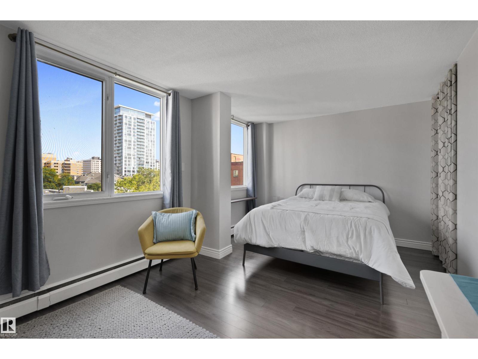
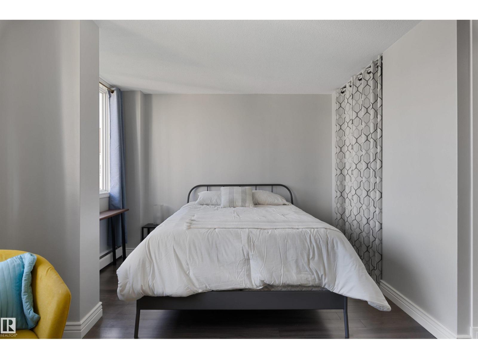
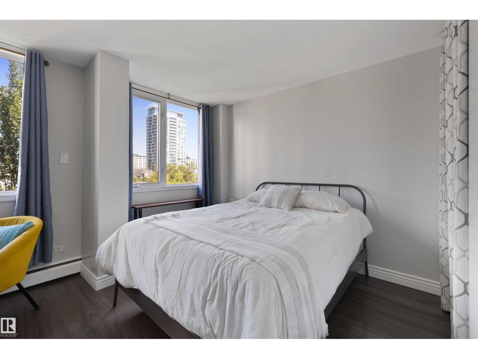
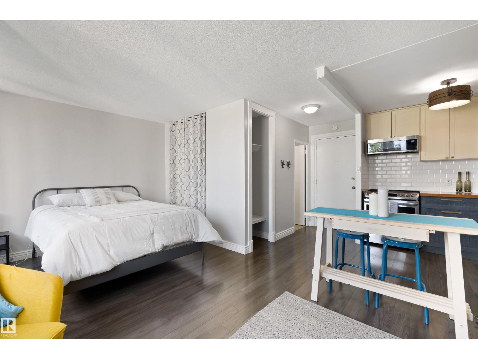
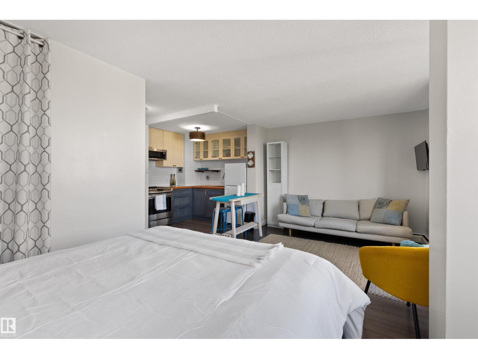
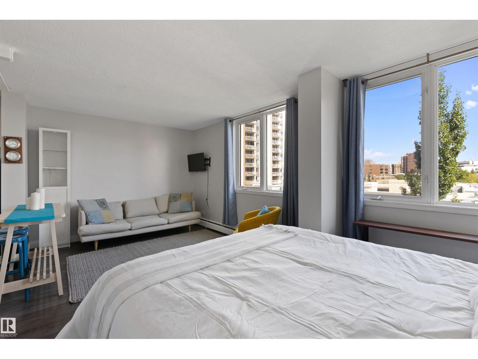
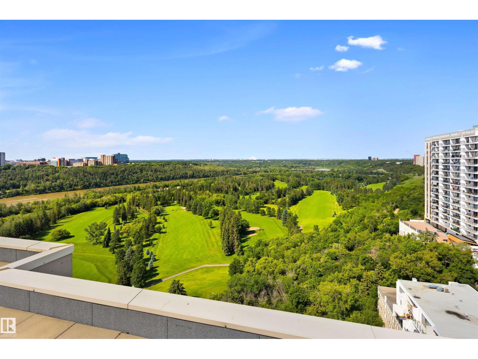
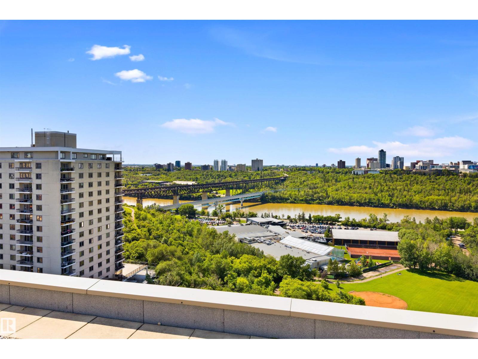
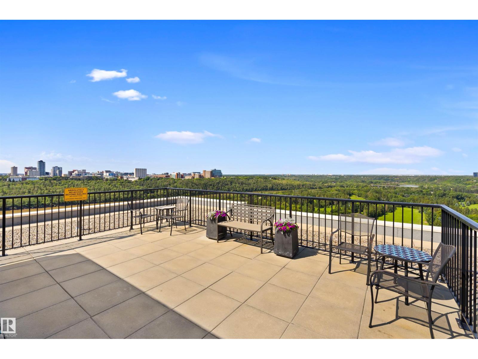
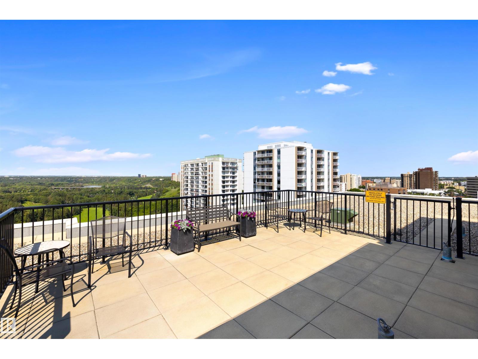
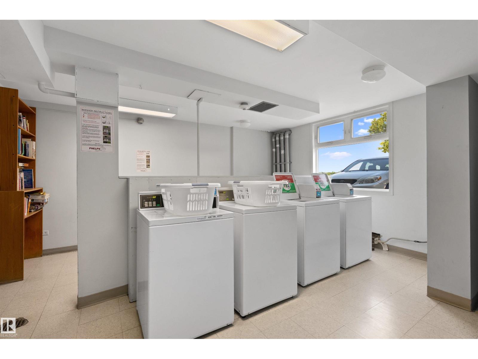
CRANK UP YOUR STYLE! Designed with distinction, this remodelled and open studio apartment reflects creativity and sophistication. Natural light adorns the interior which features a custom kitchen w/cherry wood countertops, floating shelves, subway tile backsplash, laminate flooring, beautiful views, & LOW CONDO FEES. Well managed, Crestview Tower common area notables include a social room with an incredible rooftop patio with stunning river valley & downtown views. Close to trendy restaurants and shops in the community of Wîhkwêntôwin, you’re A COUPLE OF BLOCKS from the LRT and steps to the RIVER VALLEY. Nearby developments include the Ice District (Katz Group project), Brewery District and Blatchford project (City Center Redevelopment). LOOK NO FURTHER! (id:67053)
Property details
Property
- List price
- $117,900
- Previous price
- $120,500
- Price reduced
- Aug. 26, 2026 · $2,600 off
- Style
- Apartment
- Year built
- 1963
- Living area
- 366 square feet
- MLS® number
- E4498825
Interior
- Bedrooms
- 1
- Bathrooms
- 1
- Basement
- None
- Appliances
- Refrigerator, Stove, Microwave Range Hood Combo
Systems
- Heating
- Baseboard heaters
Parking
- Parking
- Stall
Condo fee
- Fee
- $251 monthly
- Includes
- Exterior Maintenance, Property Management, Heat, Electricity, Water, Insurance, Other, See Remarks
- Ownership
- Condo/Strata
City assessment
- Assessed value
- $93,500 (2025)
- Assessment class
- Residential
Lot & site
- Lot size
- 15 m² (167 sq ft)
- Community
- Wîhkwêntôwin
Rooms
Main level
- Living room3.66 × 3.26 meters
- Kitchen2.22 × 2.53 meters
- Primary Bedroom2.14 × 3.26 meters
The building
Crestview Towers: sold prices, condo fees and every unit for sale in the building.
More homes in Wîhkwêntôwin
All 158 homes for sale in Wîhkwêntôwin, newest first, with schools, parks and what the neighbourhood sells for.
Listing courtesy of RE/MAX Elite. Listing data is provided under copyright by the REALTORS® Association of Edmonton via the CREA Data Distribution Facility (DDF®). Information is deemed reliable but is not guaranteed accurate by CREA, the board, or Real Living, and should be independently verified. Not intended to solicit properties currently listed for sale.