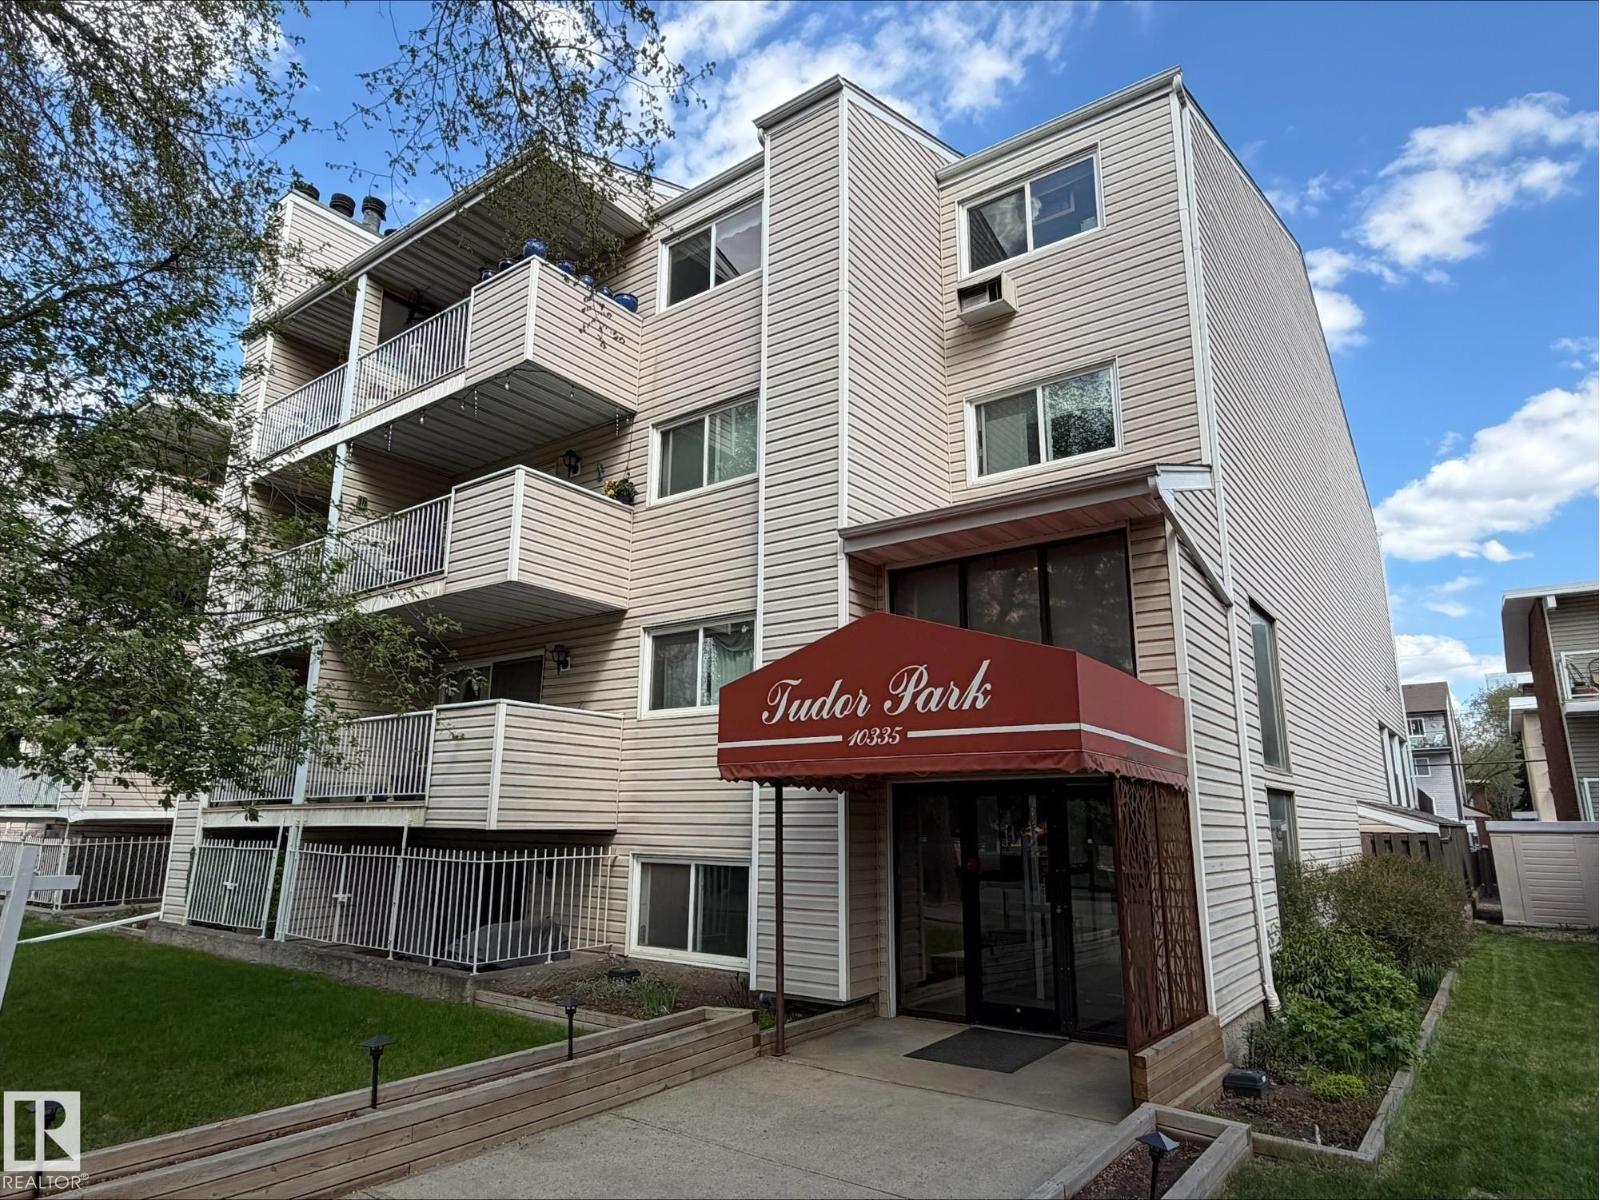
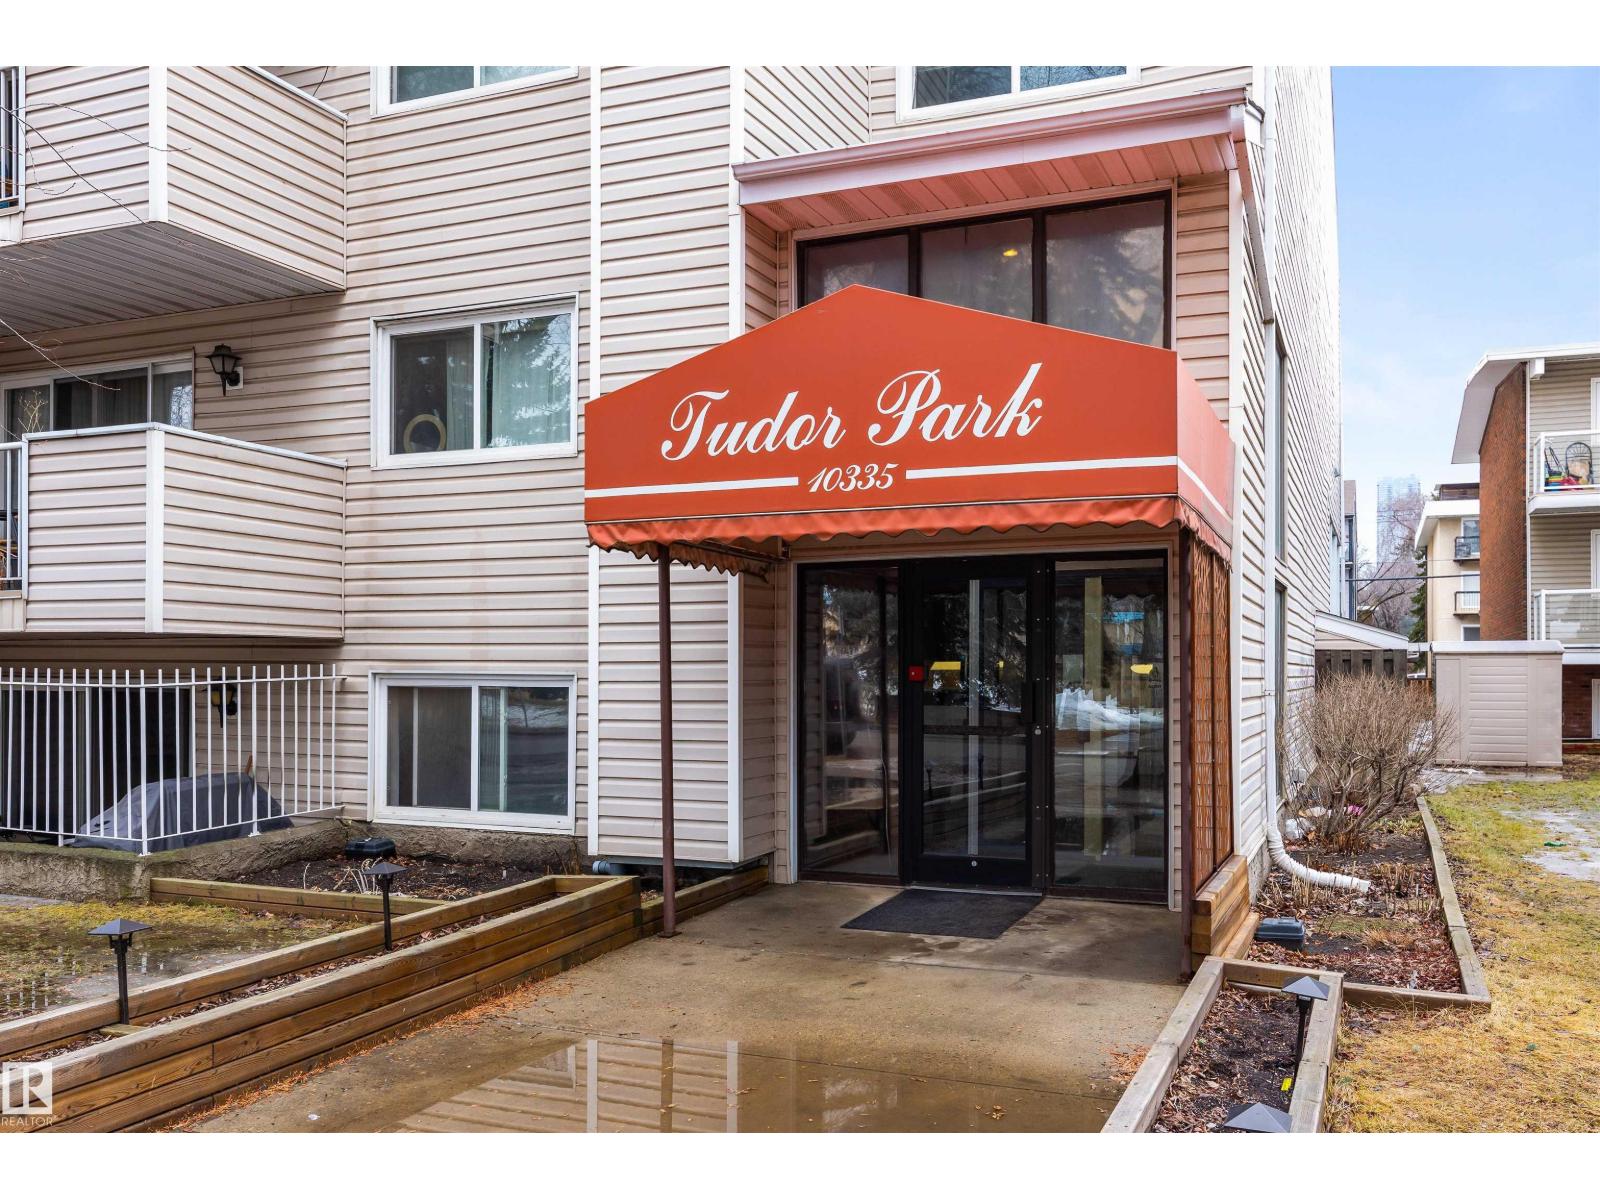
#403 – 10335 118 Street NW
Wîhkwêntôwin · Edmonton, AB T5K 1Y6
MLS® E4498676 · Listing courtesy of Exp Realty
$174,900Reduced $7,000 (4.0%) on
1 bedrooms · 1 bathrooms · 821 sq ft · Built 1979 · Condo
About this home
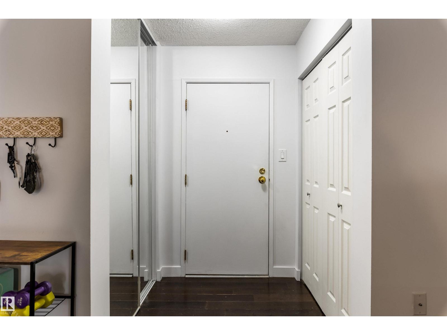
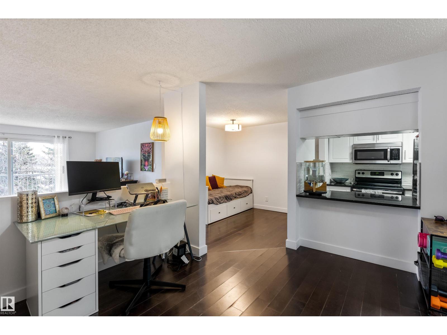
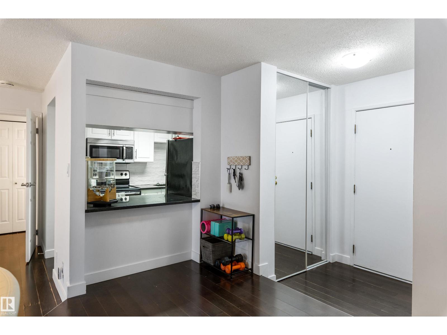
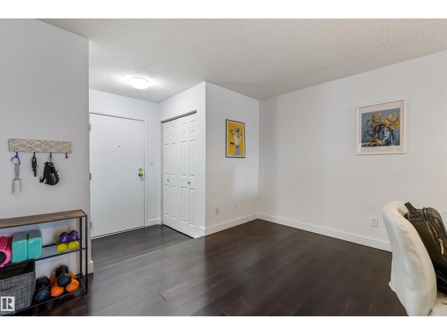
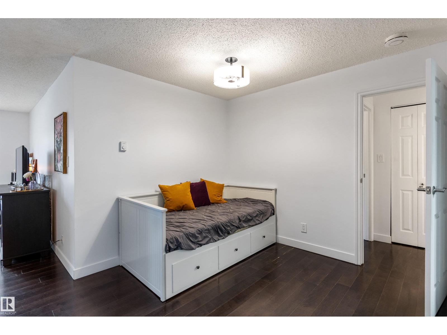
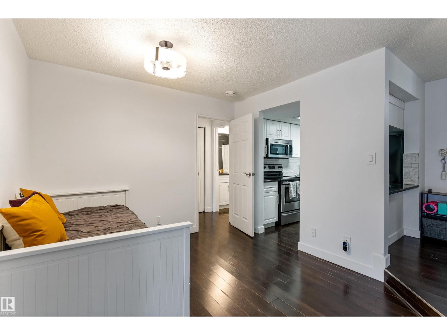
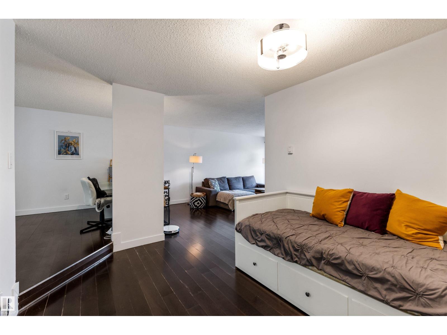
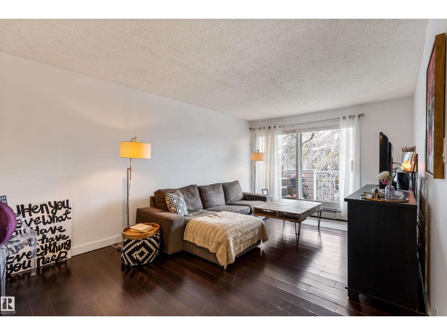
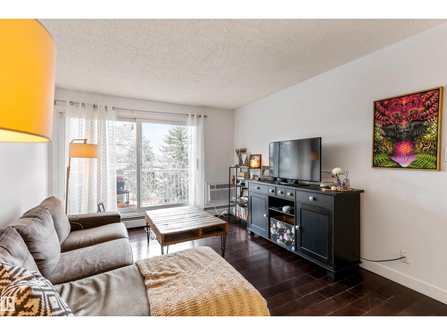
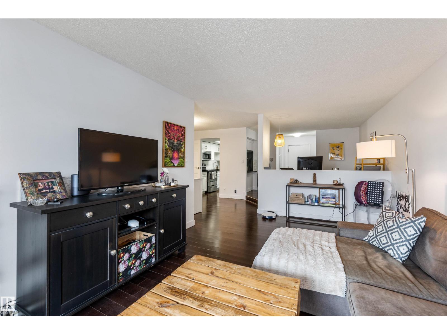
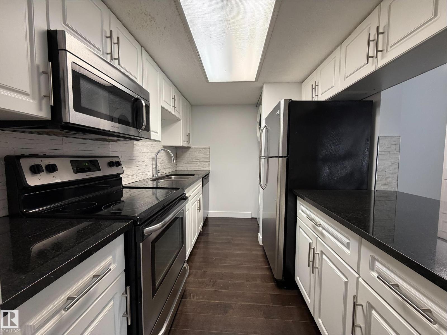
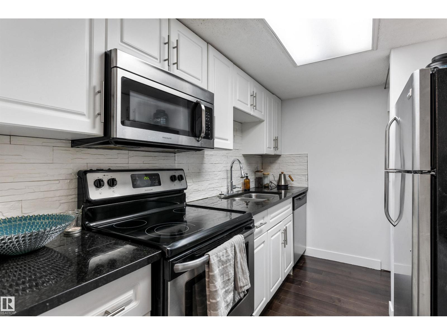
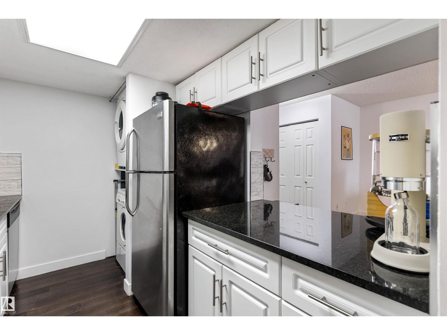
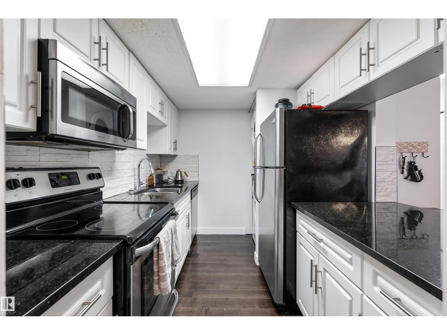
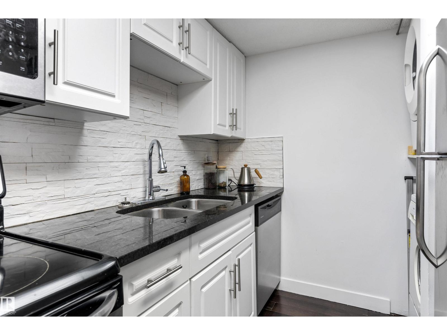
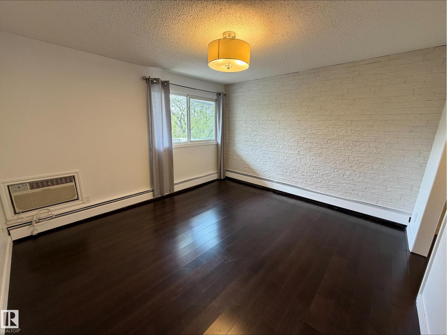
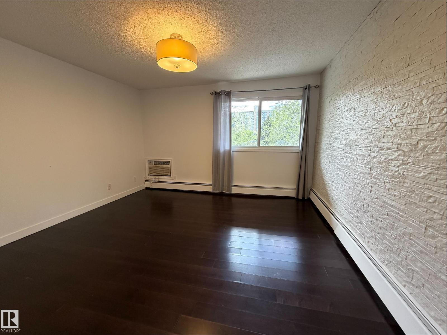
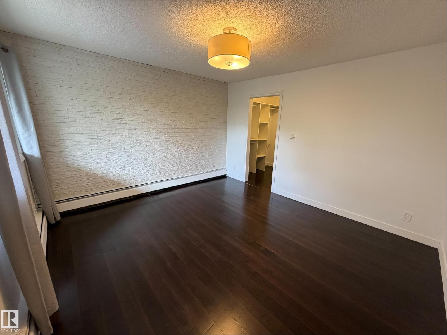
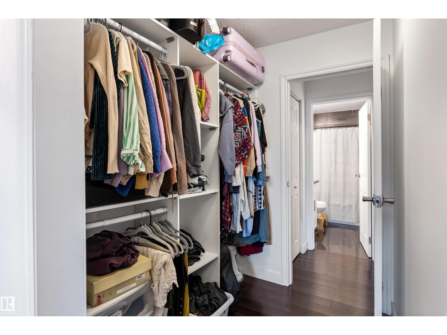
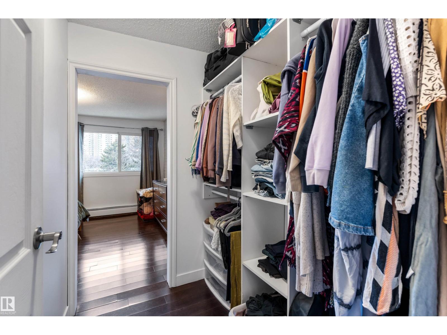
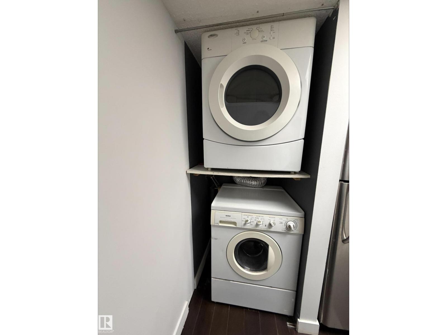
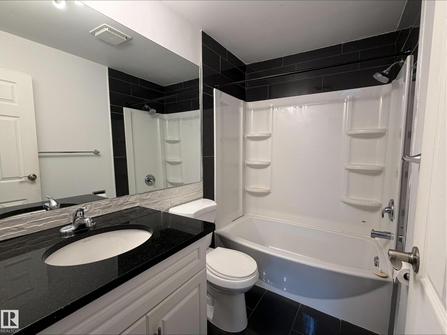
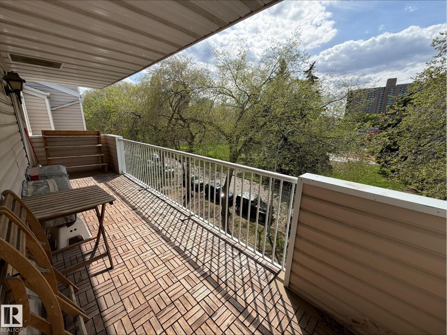
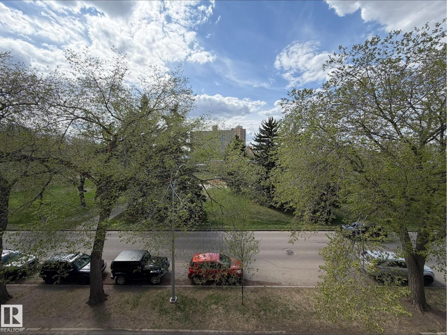
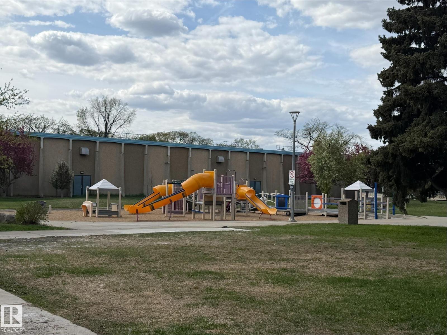
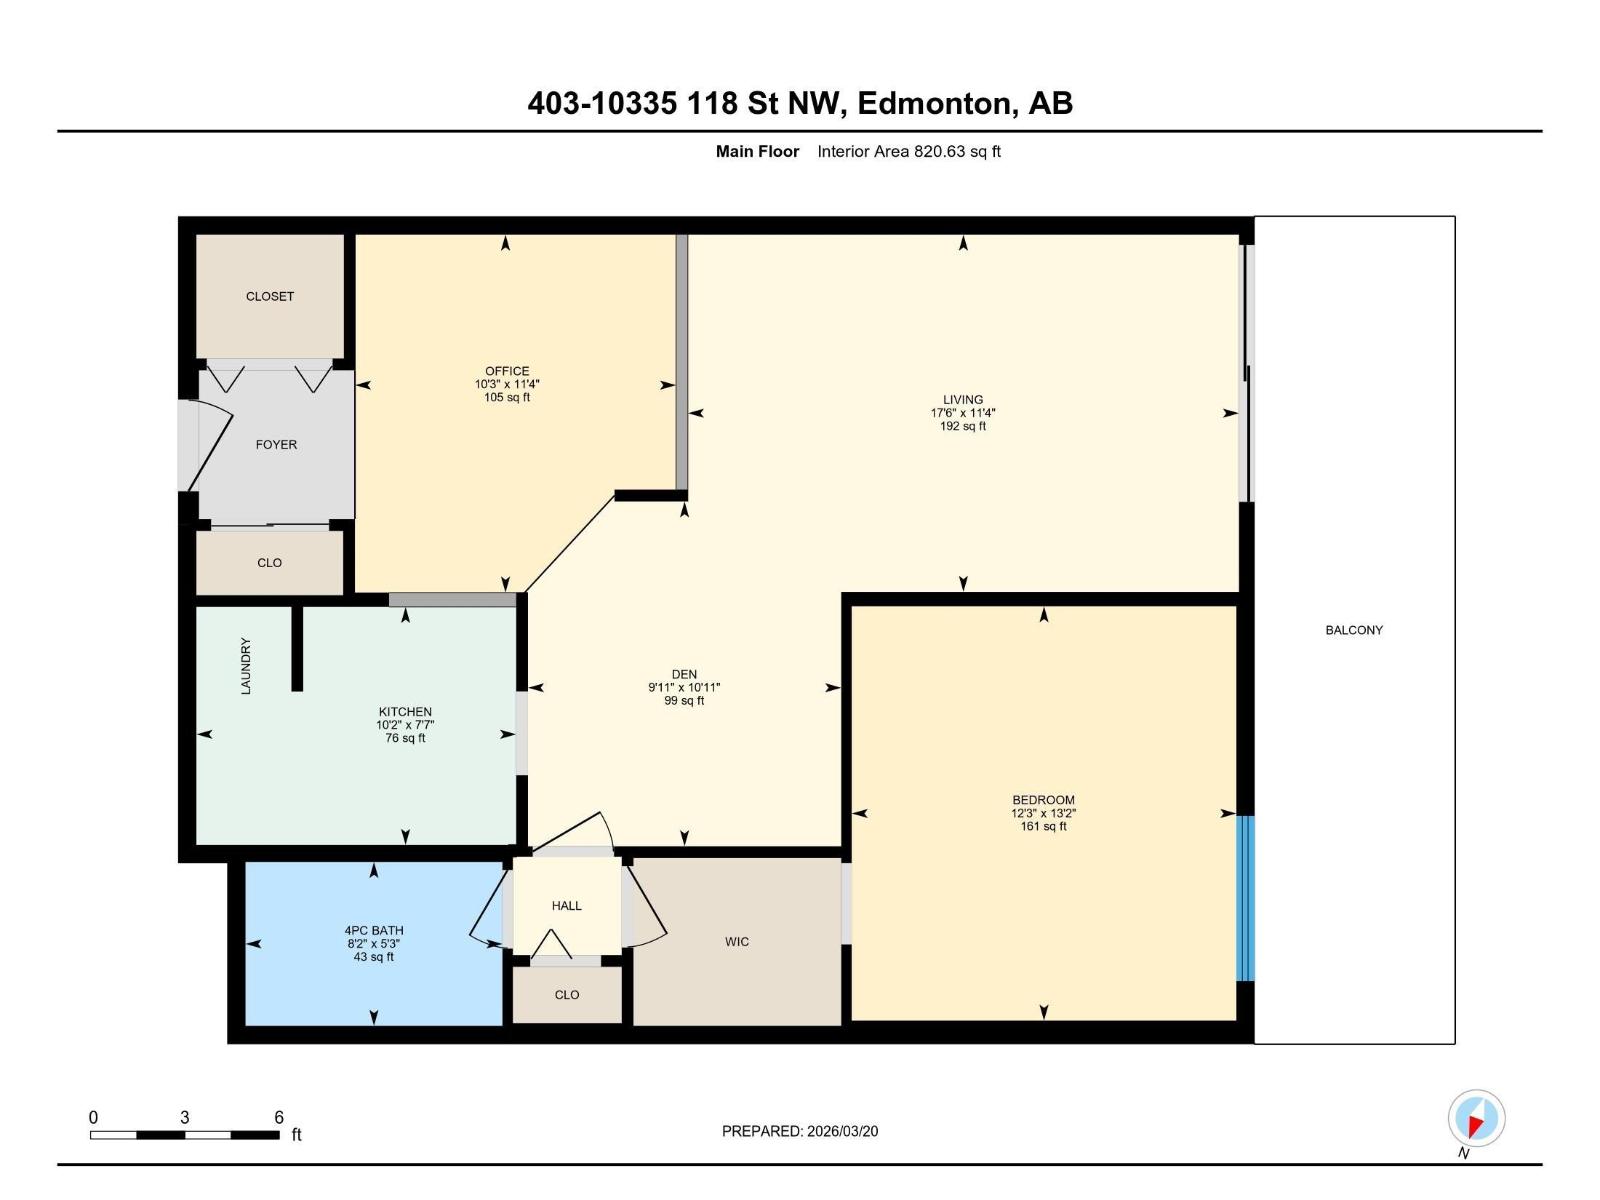
Discover this 1 bedroom, TOP FLOOR unit in a prime, central location. Nestled right ACROSS FROM THE PARK & just steps away from the vibrant Brewery District, this fantastic condo offers the perfect blend of comfort & convenience. This low-rise unit features an ELEVATOR, a west-facing balcony, a large primary bedroom w/ walk through closet & a spacious renovated 4-piece bathroom. The kitchen is an open concept w/ newer white cabinetry, GRANITE counters, s/s appliances & a breakfast bar. Convenient IN-SUITE LAUNDRY. There is an oversized living room + a dining/flex area, perfect for an at home office or additional entertaining area. Enjoy the outdoors on the impressive balcony & appreciate the security of a covered, titled parking stall. As a bonus, residents have access to the expansive 2nd floor sundeck. You’ll love being within walking distance to trendy restaurants, shopping, Rogers Place, public transit, the River Valley & more—all surrounded by charming tree-lined streets. (id:67053)
Property details
Property
- List price
- $167,900
- Previous price
- $174,900
- Price reduced
- Aug. 19, 2026 · $7,000 off
- Style
- Apartment
- Year built
- 1979
- Living area
- 821 square feet
- MLS® number
- E4498676
Interior
- Bedrooms
- 1
- Bathrooms
- 1
- Basement
- None
- Appliances
- Washer, Refrigerator, Dishwasher, Stove, Dryer, Microwave Range Hood Combo, Window Coverings, Garage door opener remote(s)
Systems
- Heating
- Hot water radiator heat
Parking
- Parking
- Underground
Condo fee
- Fee
- $453 monthly
- Includes
- Common Area Maintenance, Exterior Maintenance, Landscaping, Heat, Water, Insurance, Other, See Remarks
- Ownership
- Condo/Strata
City assessment
- Assessed value
- $124,000 (2025)
- Assessment class
- Residential
Lot & site
- Lot features
- See remarks
- Site influences
- See remarks
- Community
- Wîhkwêntôwin
Rooms
Main level
- Living room3.46 × 5.34 meters
- Kitchen2.31 × 3.1 meters
- Den3.34 × 3.04 meters
- Primary Bedroom4.01 × 3.73 meters
The building
Tudor Park: sold prices, condo fees and every unit for sale in the building.
More homes in Wîhkwêntôwin
All 158 homes for sale in Wîhkwêntôwin, newest first, with schools, parks and what the neighbourhood sells for.
Listing courtesy of Exp Realty. Listing data is provided under copyright by the REALTORS® Association of Edmonton via the CREA Data Distribution Facility (DDF®). Information is deemed reliable but is not guaranteed accurate by CREA, the board, or Real Living, and should be independently verified. Not intended to solicit properties currently listed for sale.