12034 104 Street NW
Westwood (Edmonton) · Edmonton, AB T5G 2L4
MLS® E4507892 · Listing courtesy of Real Broker
4 bedrooms · 2 bathrooms · 1,238 sq ft · Built 1949 · House
About this home
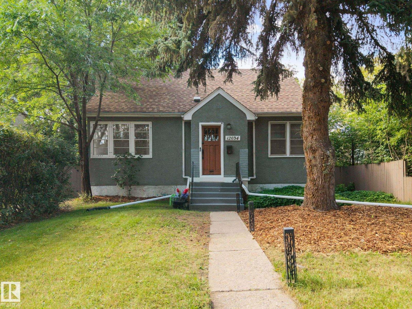
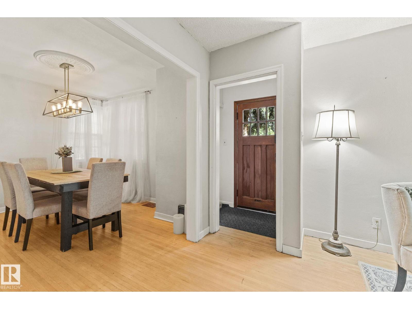
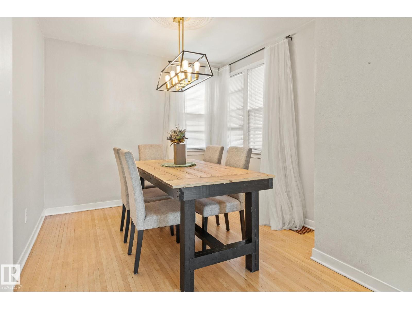
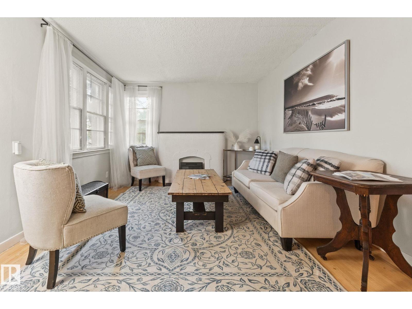
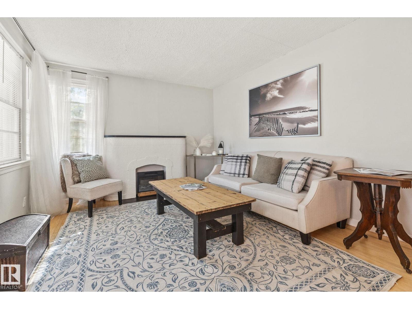
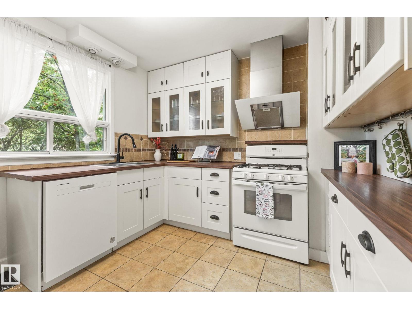
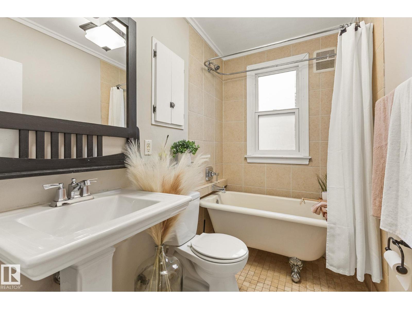
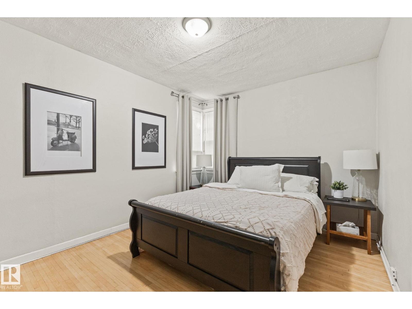
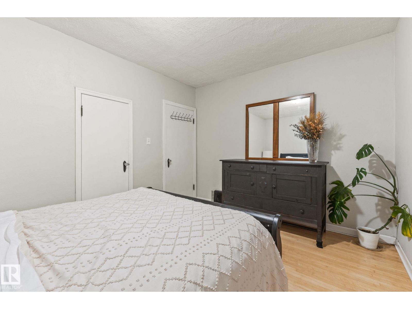
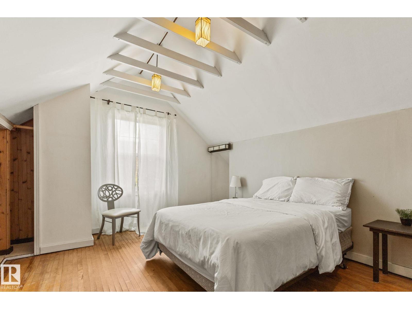
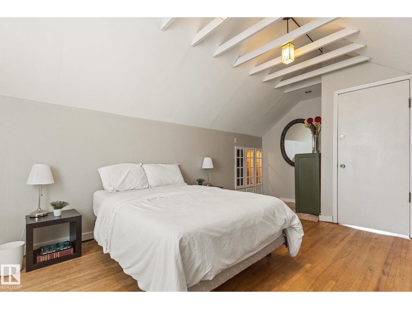
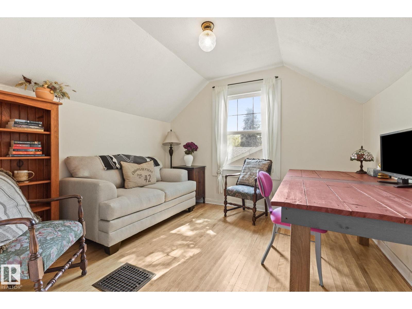
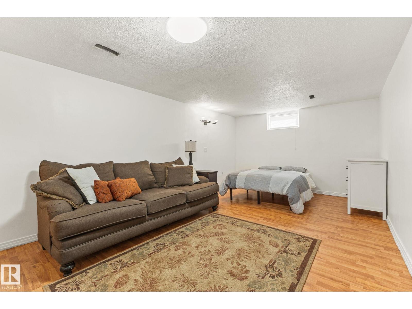
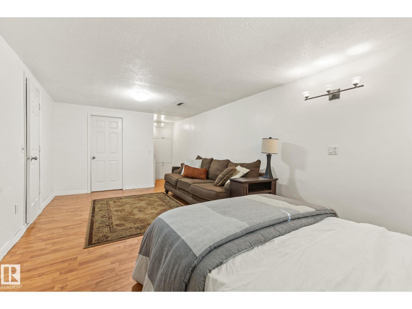
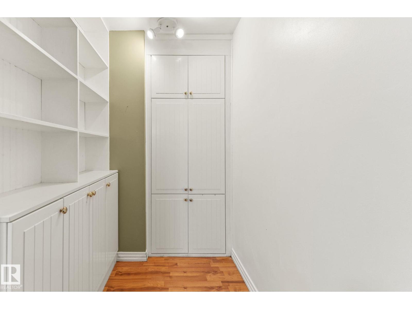
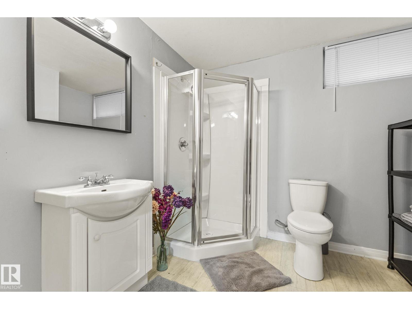
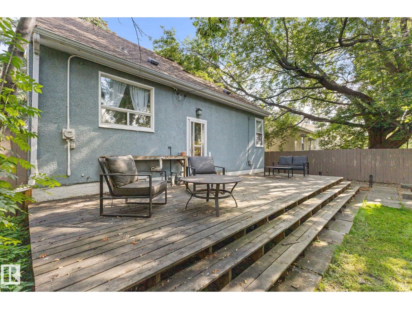
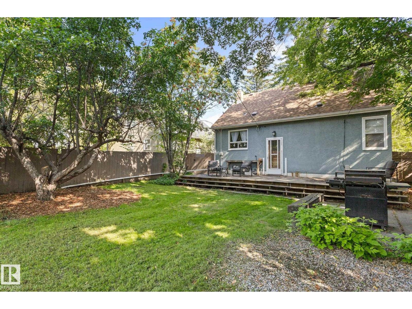
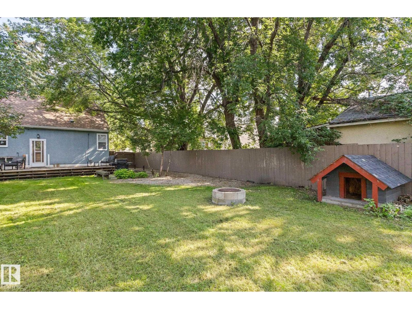
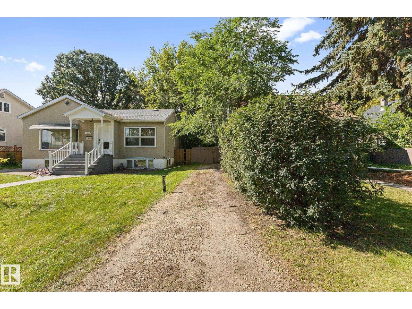
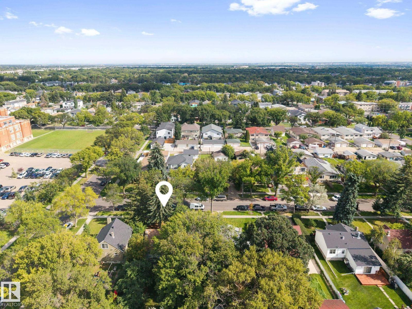
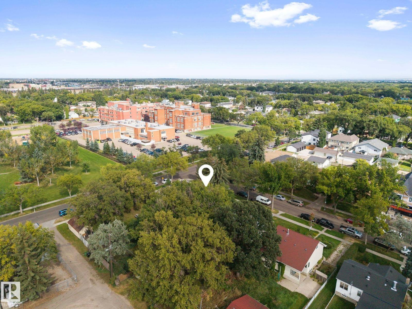
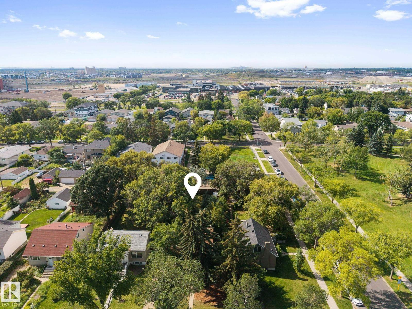
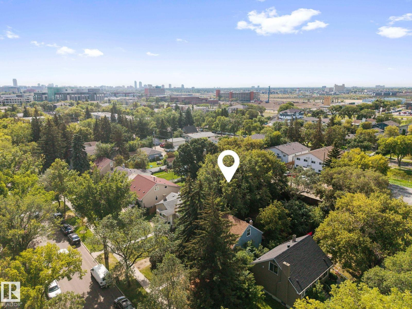
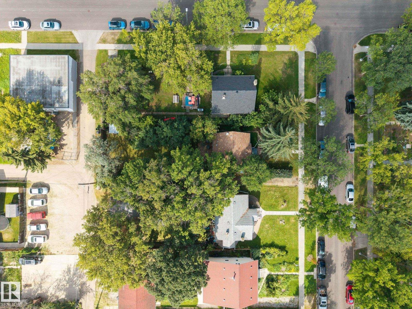
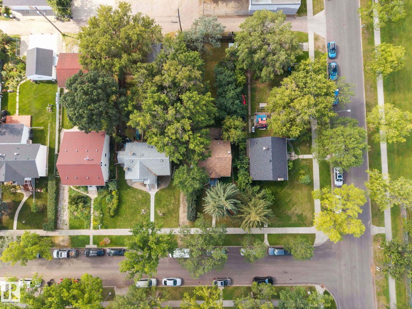
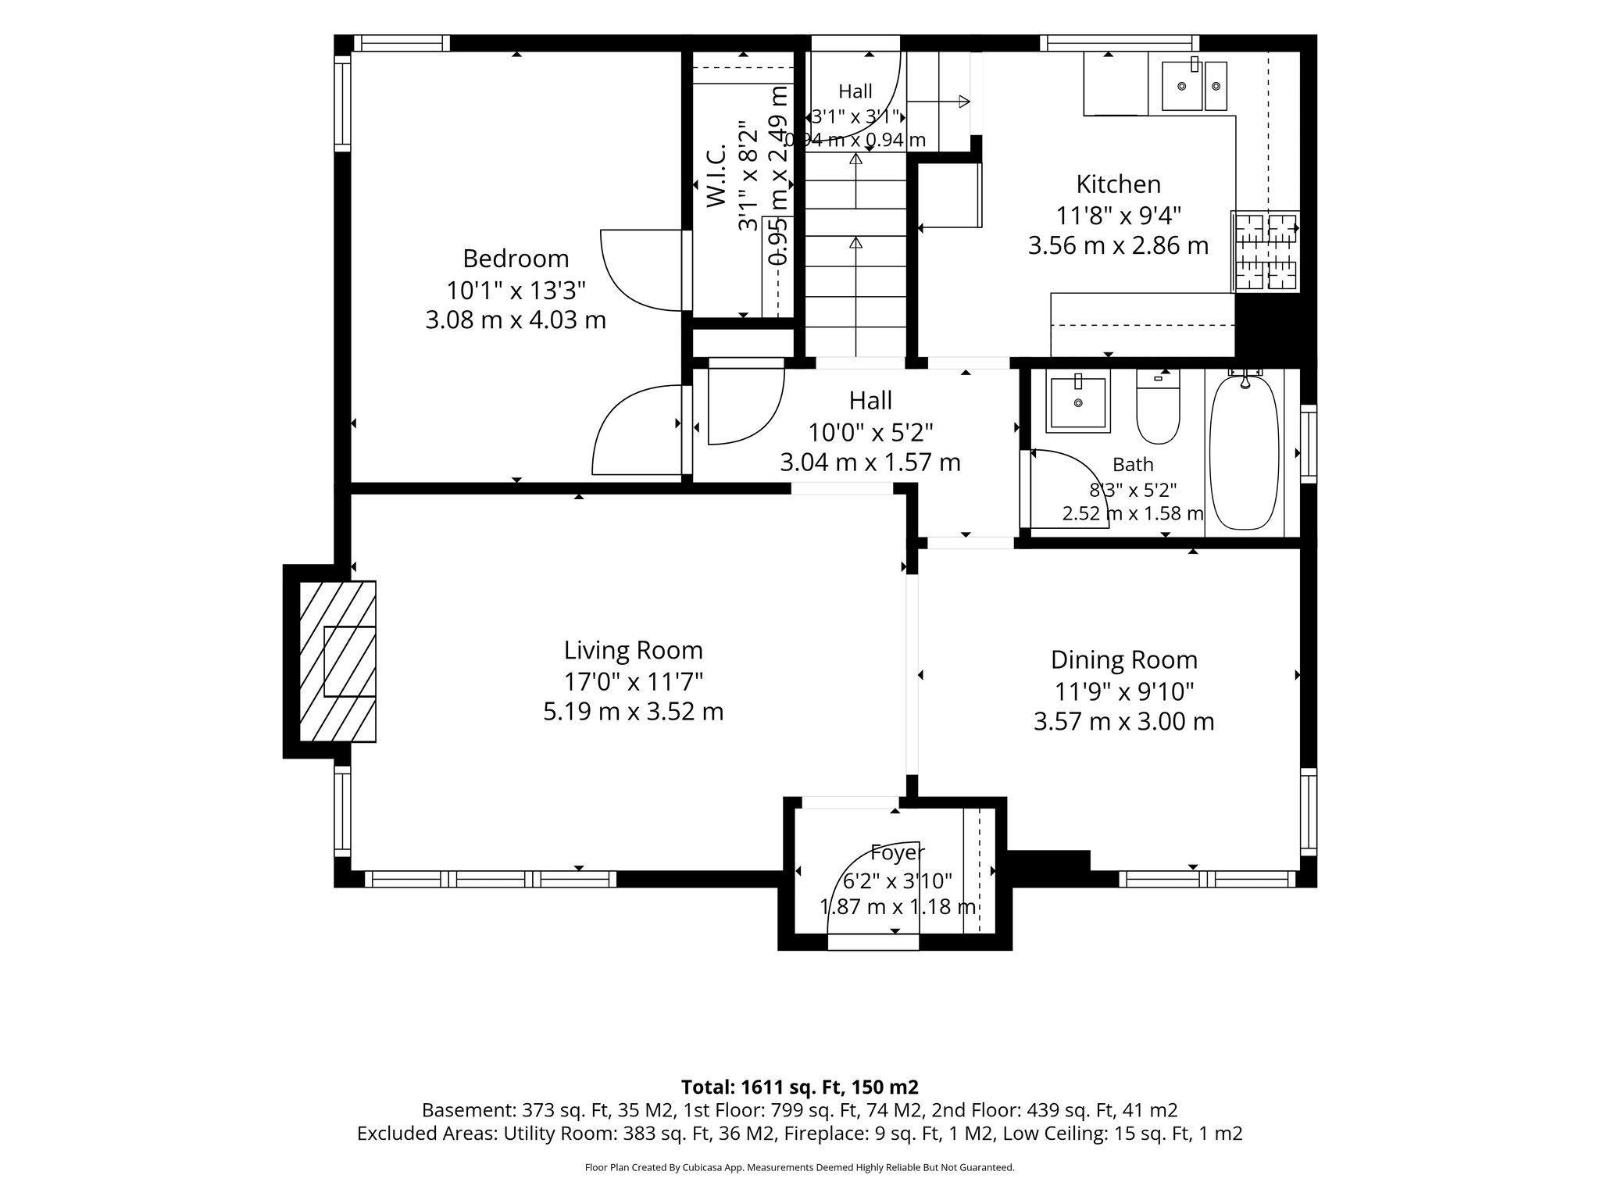
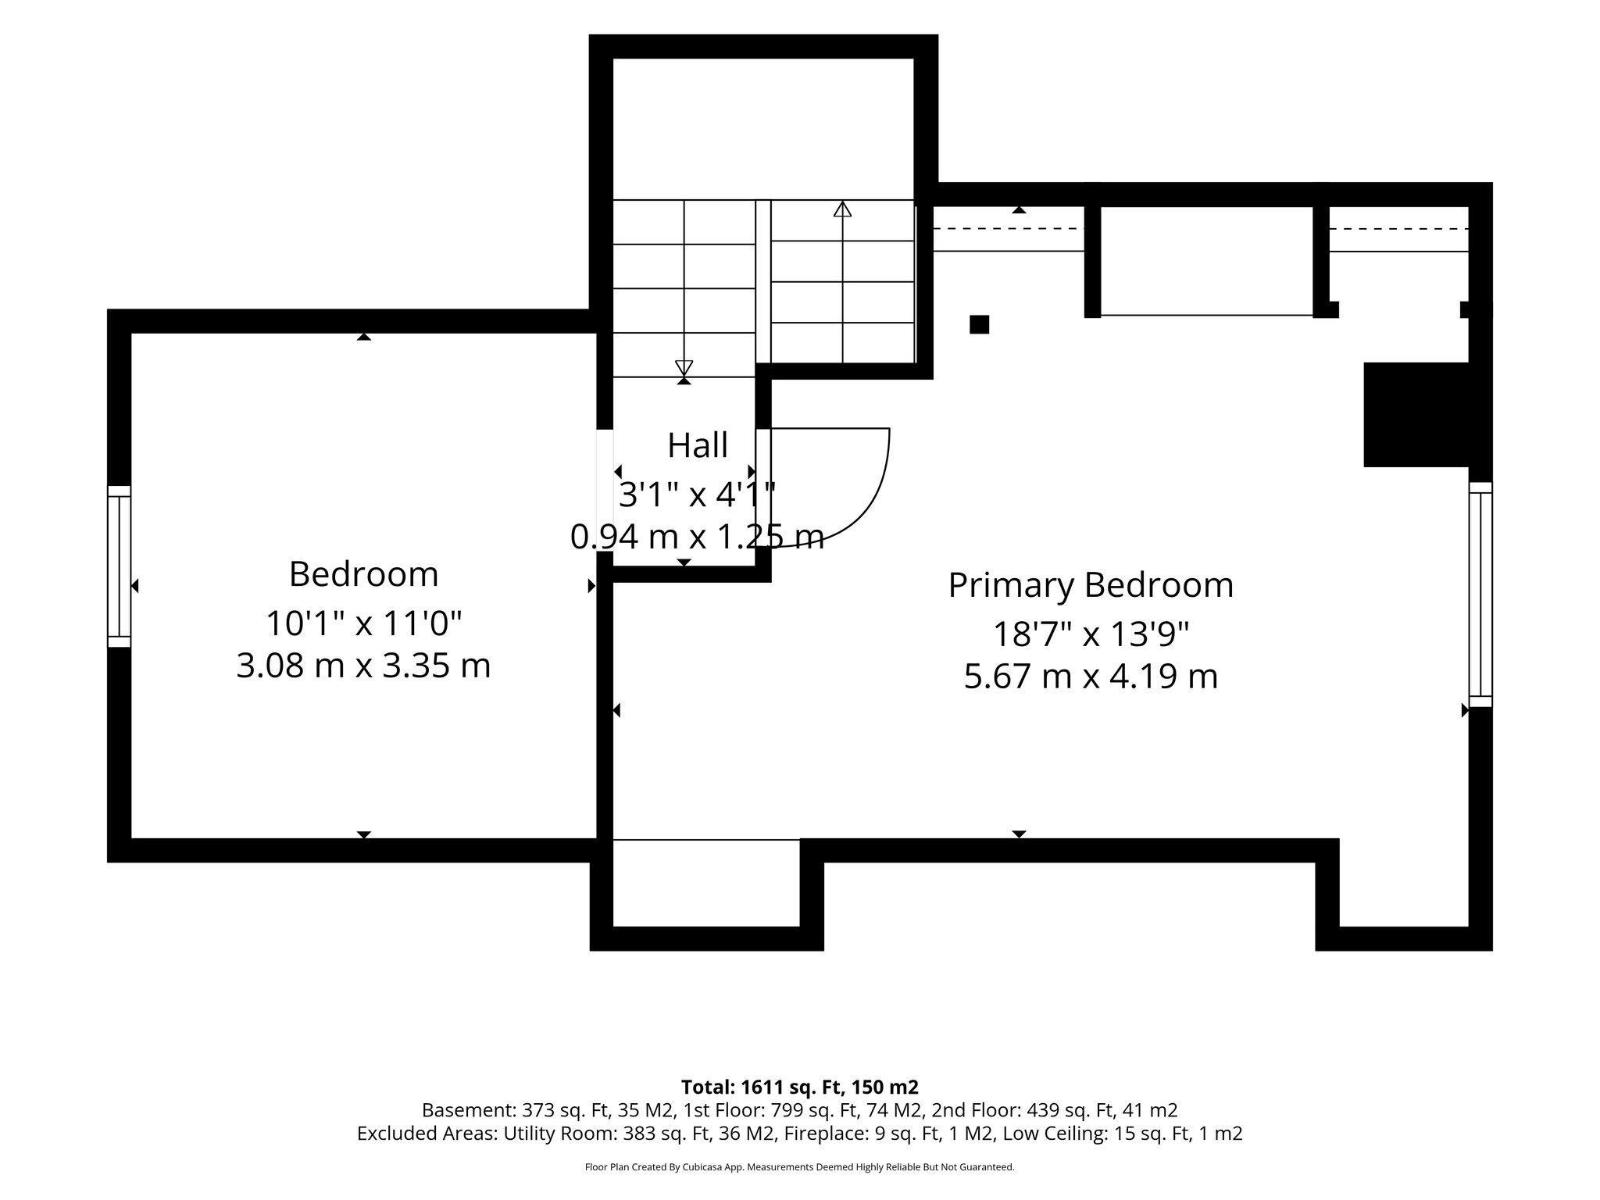
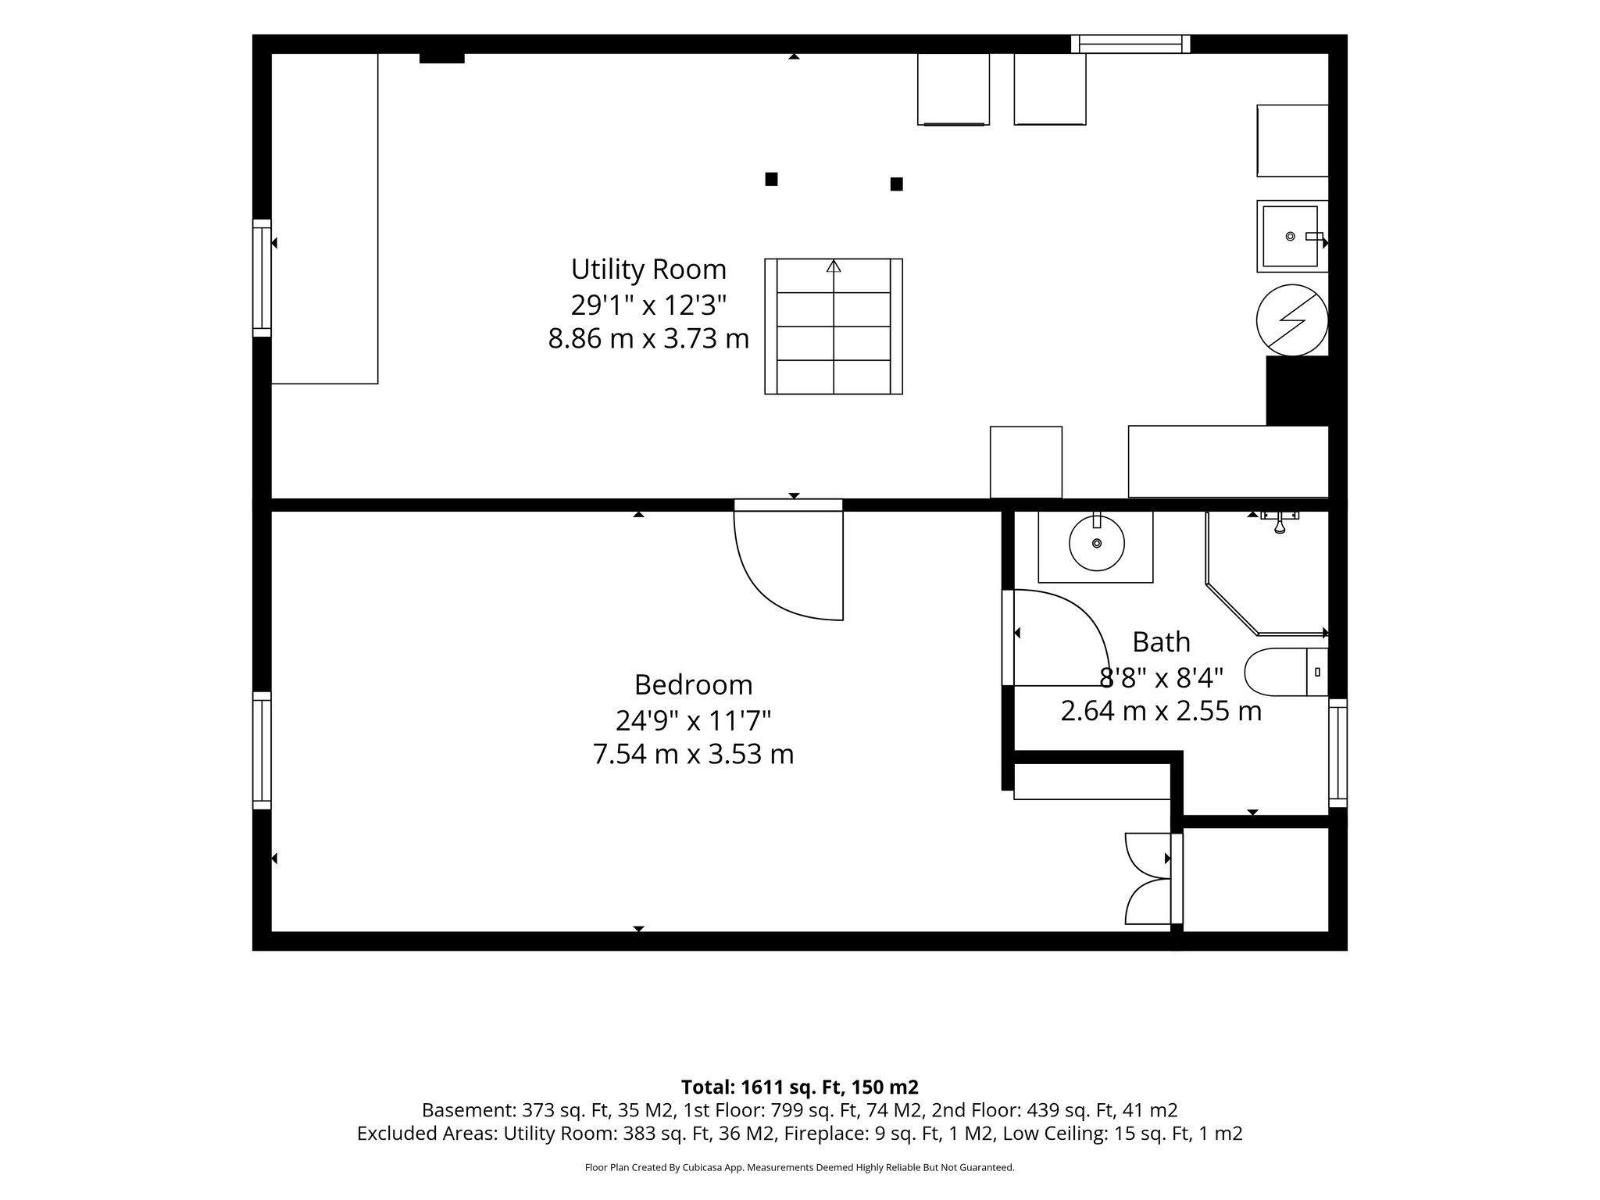
Welcome to this charming 1.5 Storey home situated on an impressive 50' x 150' lot in the established community of Westwood! Offering 4 BEDROOMS and 2 FULL BATHROOMS, this move-in ready home combines character, functionality and plenty of potential. Main floor features a welcoming living room, private dining room, functional kitchen with a gas stove, 4 pc bathroom, and convenient main-floor bedroom. Upstairs there are two bedrooms, with one offering the perfect space for a home office/workspace. The basement features a spacious 4th bedroom featuring a 3-piece ensuite which could also be used as a rec room, home office or additional living area. Upgraded 100 AMP Electrical adds to this home's appeal. Enjoy the massive backyard offering plenty of space for outdoor living, gardening and entertaining, along with potential for a future garage and RV parking. AMAZING LOCATION with easy access to NAIT, downtown, public transit, shopping, Yellowhead & many amenities. A charming home, huge lot & endless potential! (id:67053)
Property details
Property
- List price
- $350,000
- Style
- House
- Year built
- 1949
- Living area
- 1,238 square feet
- MLS® number
- E4507892
Interior
- Bedrooms
- 4
- Bathrooms
- 2
- Basement
- Finished, Full
- Appliances
- Washer, Refrigerator, Gas stove(s), Dishwasher, Dryer, Hood Fan, Storage Shed, Window Coverings
Systems
- Heating
- Forced air
Parking
- Parking
- Parking Pad, See Remarks
Condo fee
- Ownership
- Freehold
City assessment
- Assessed value
- $330,000 (2025)
- Assessment class
- Residential
Lot & site
- Lot size
- 697 m² (7,501 sq ft)
- Lot features
- Flat site, Subdividable lot, Lane, No Smoking Home
- Site influences
- Flat site, Subdividable lot, Lane, No Smoking Home
- Community
- Westwood (Edmonton)
Rooms
Main level
- Living room5.19 × 3.52 meters
- Dining room3.57 × 3.0 meters
- Kitchen3.56 × 2.86 meters
- Bedroom 34.03 × 3.08 meters
Upper Level
- Primary Bedroom5.67 × 4.19 meters
- Bedroom 23.35 × 3.08 meters
Basement
- Bedroom 47.54 × 3.53 meters
- Utility room8.86 × 3.73 meters
More homes in Westwood (Edmonton)
All 12 homes for sale in Westwood (Edmonton), newest first, with schools, parks and what the neighbourhood sells for.
Listing courtesy of Real Broker. Listing data is provided under copyright by the REALTORS® Association of Edmonton via the CREA Data Distribution Facility (DDF®). Information is deemed reliable but is not guaranteed accurate by CREA, the board, or Real Living, and should be independently verified. Not intended to solicit properties currently listed for sale.