10204 123 Avenue NW
Westwood (Edmonton) · Edmonton, AB T5G 0V6
MLS® E4506610 · Listing courtesy of Century 21 Quantum Realty
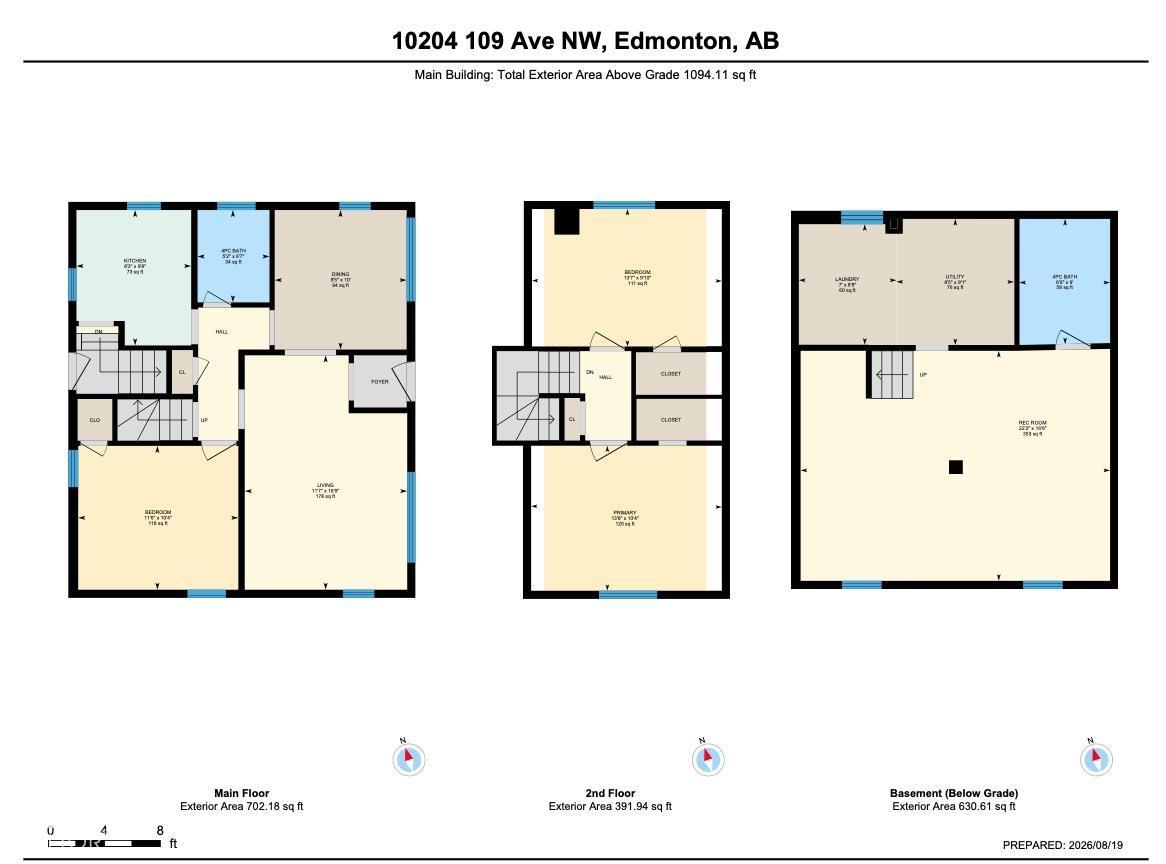
3 bedrooms · 2 bathrooms · 1,094 sq ft · Built 1949 · House
About this home
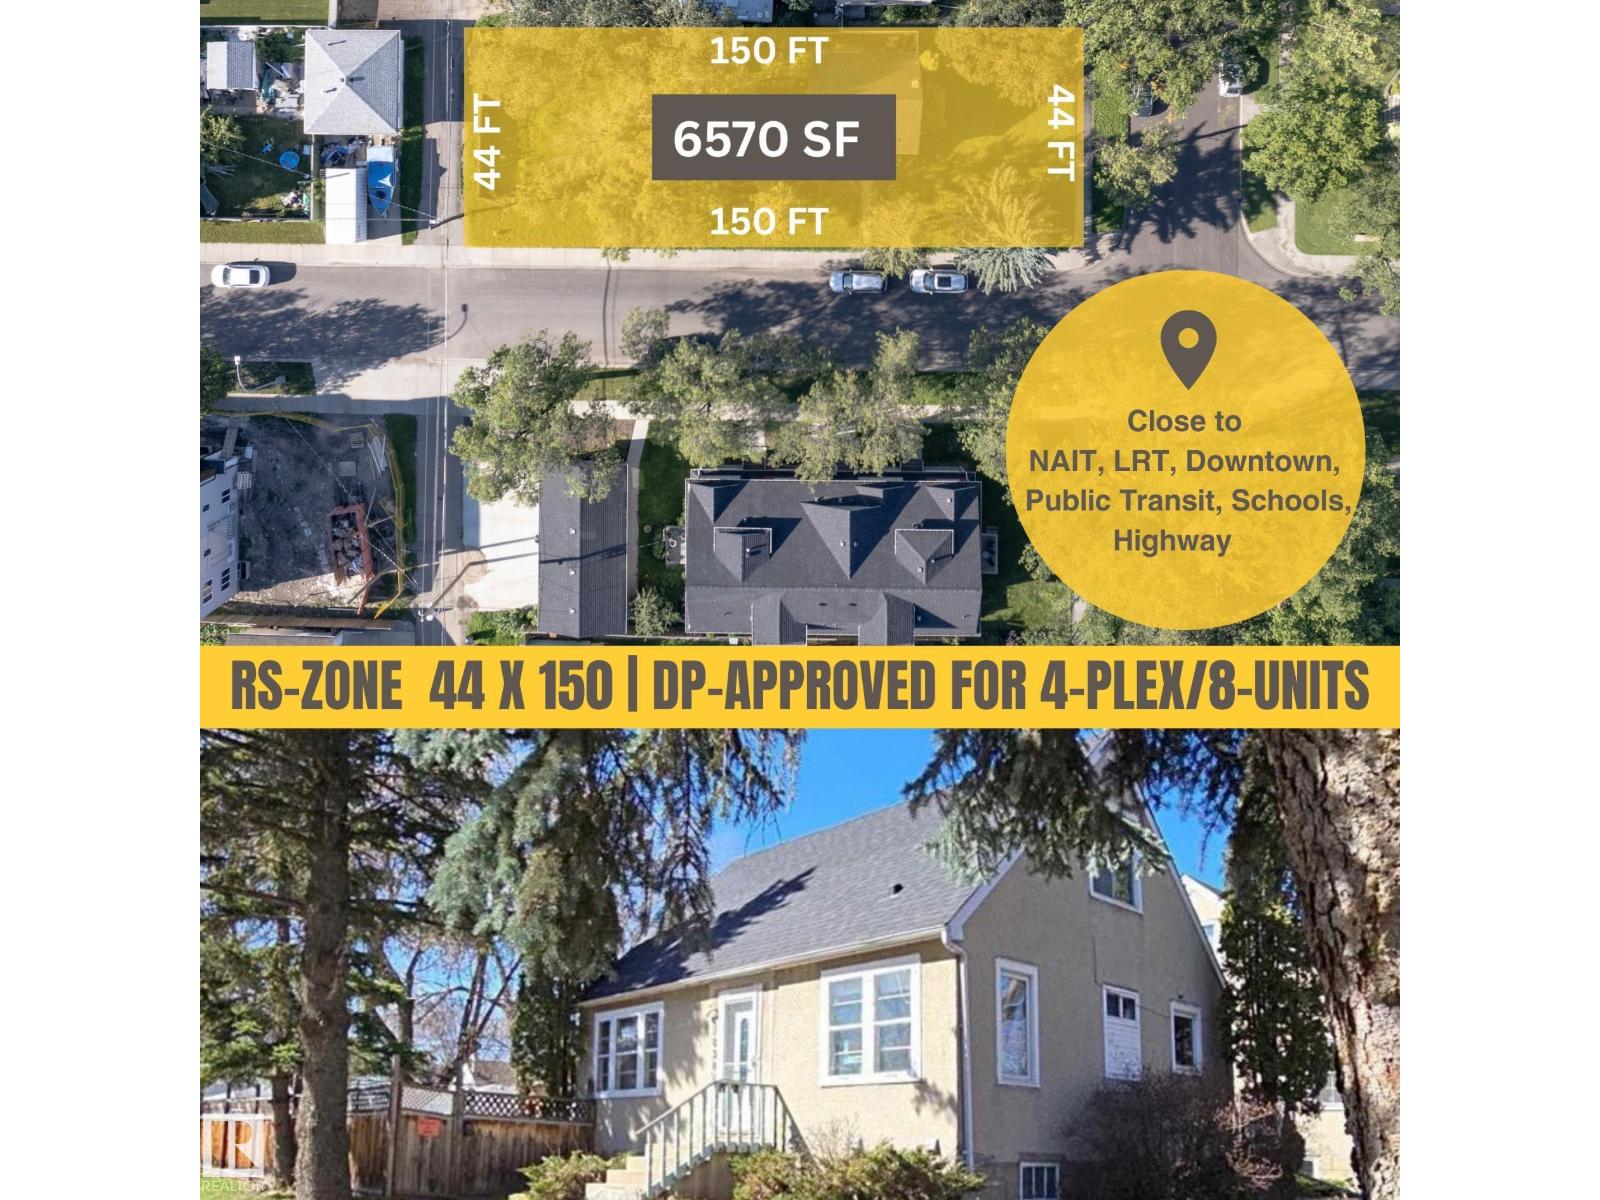
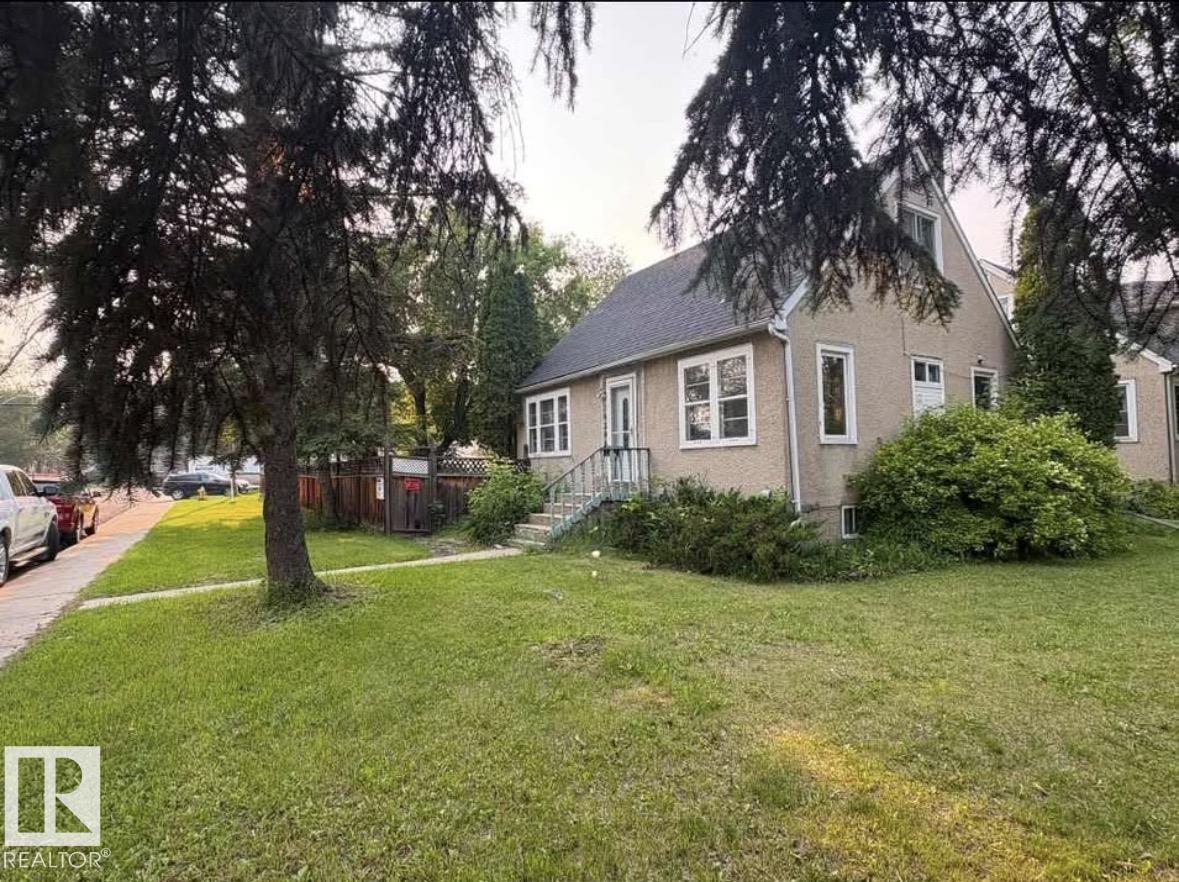
44 x 150 CORNER LOT, MLI Select Ready & DP approved for 4PLEX (8 Units in Total). This prime location is just minutes away from downtown, LRT, NAIT, public transit, and Yellowhead Trail, making it perfect for your future multi-family development plans. The current DP's/4-PLEX floor plan includes 3 bedrooms and 2.5 bathrooms, along with a den on the main floor, as well as a legal 2-bedroom suite in the basement. The property is in good condition and currently rented, offering the option to hold as an investment. It features updated mechanical systems and a new roof. (id:67053)
Property details
Property
- List price
- $589,000
- Style
- House
- Year built
- 1949
- Living area
- 1,094 square feet
- MLS® number
- E4506610
Interior
- Bedrooms
- 3
- Bathrooms
- 2
- Basement
- Finished, Full
- Appliances
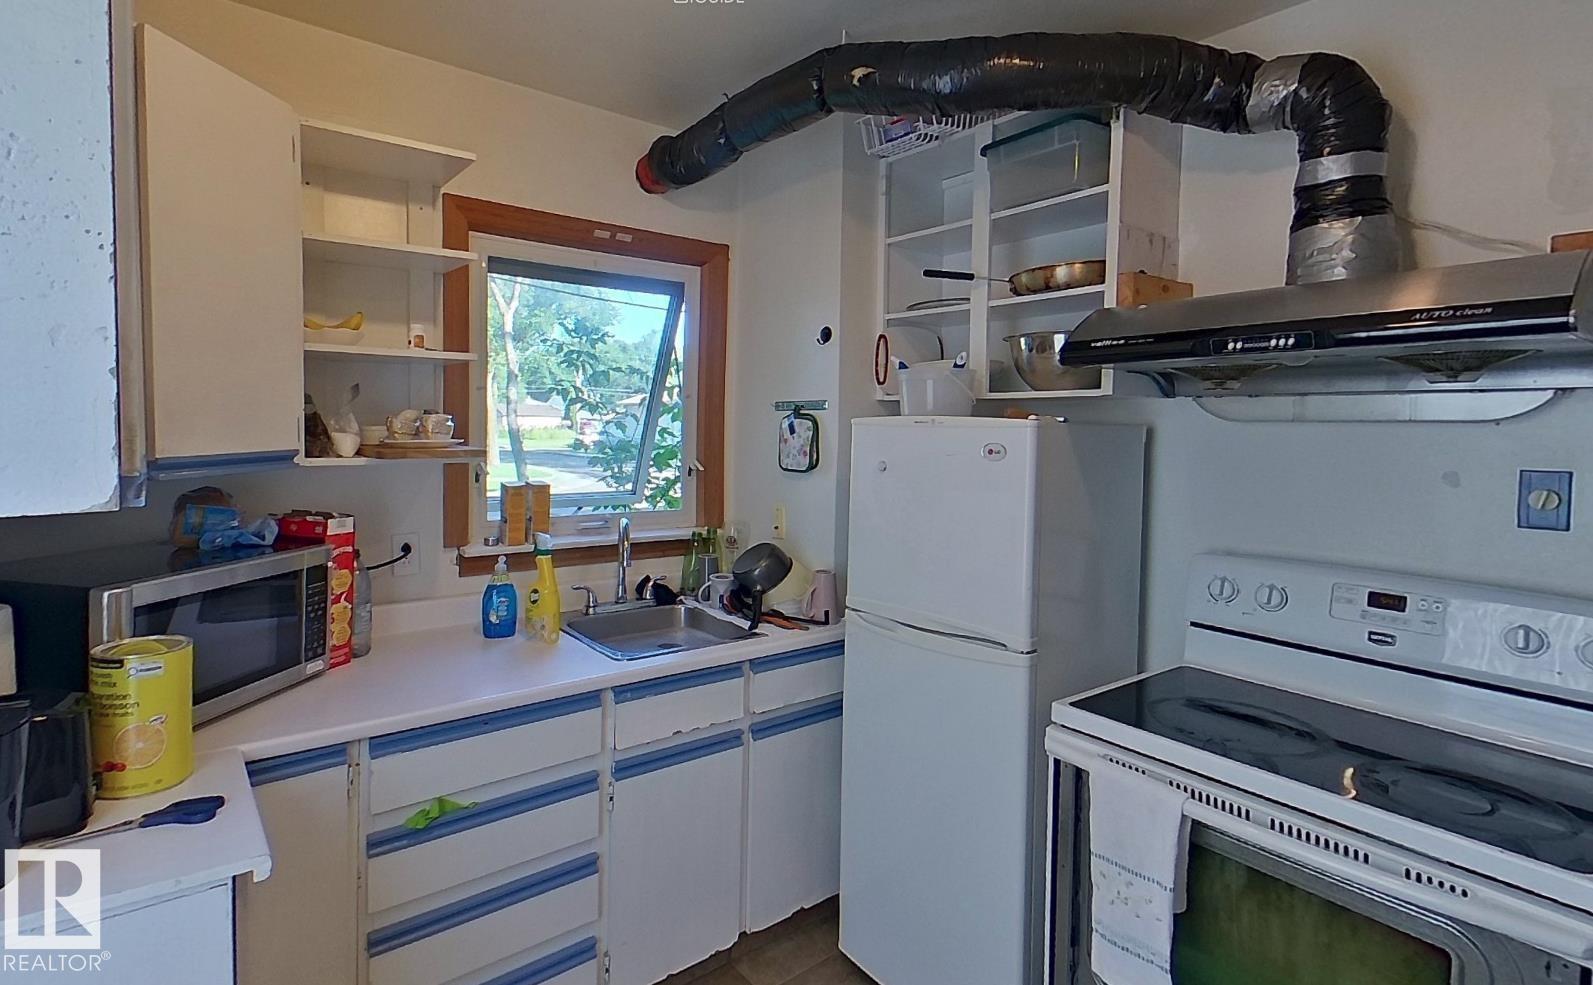
- Washer, Refrigerator, Stove, Dryer, Hood Fan
Systems
- Heating
- Forced air
Parking
- Parking
- No Garage
Condo fee
- Ownership
- Freehold
City assessment
- Assessed value
- $306,000 (2025)
- Assessment class
- Residential
Lot & site
- Lot size
- 610 m² (6,570 sq ft)
- Lot features
- See remarks, Flat site
- Site influences
- See remarks, Flat site
- Community
- Westwood (Edmonton)
Rooms
Main level
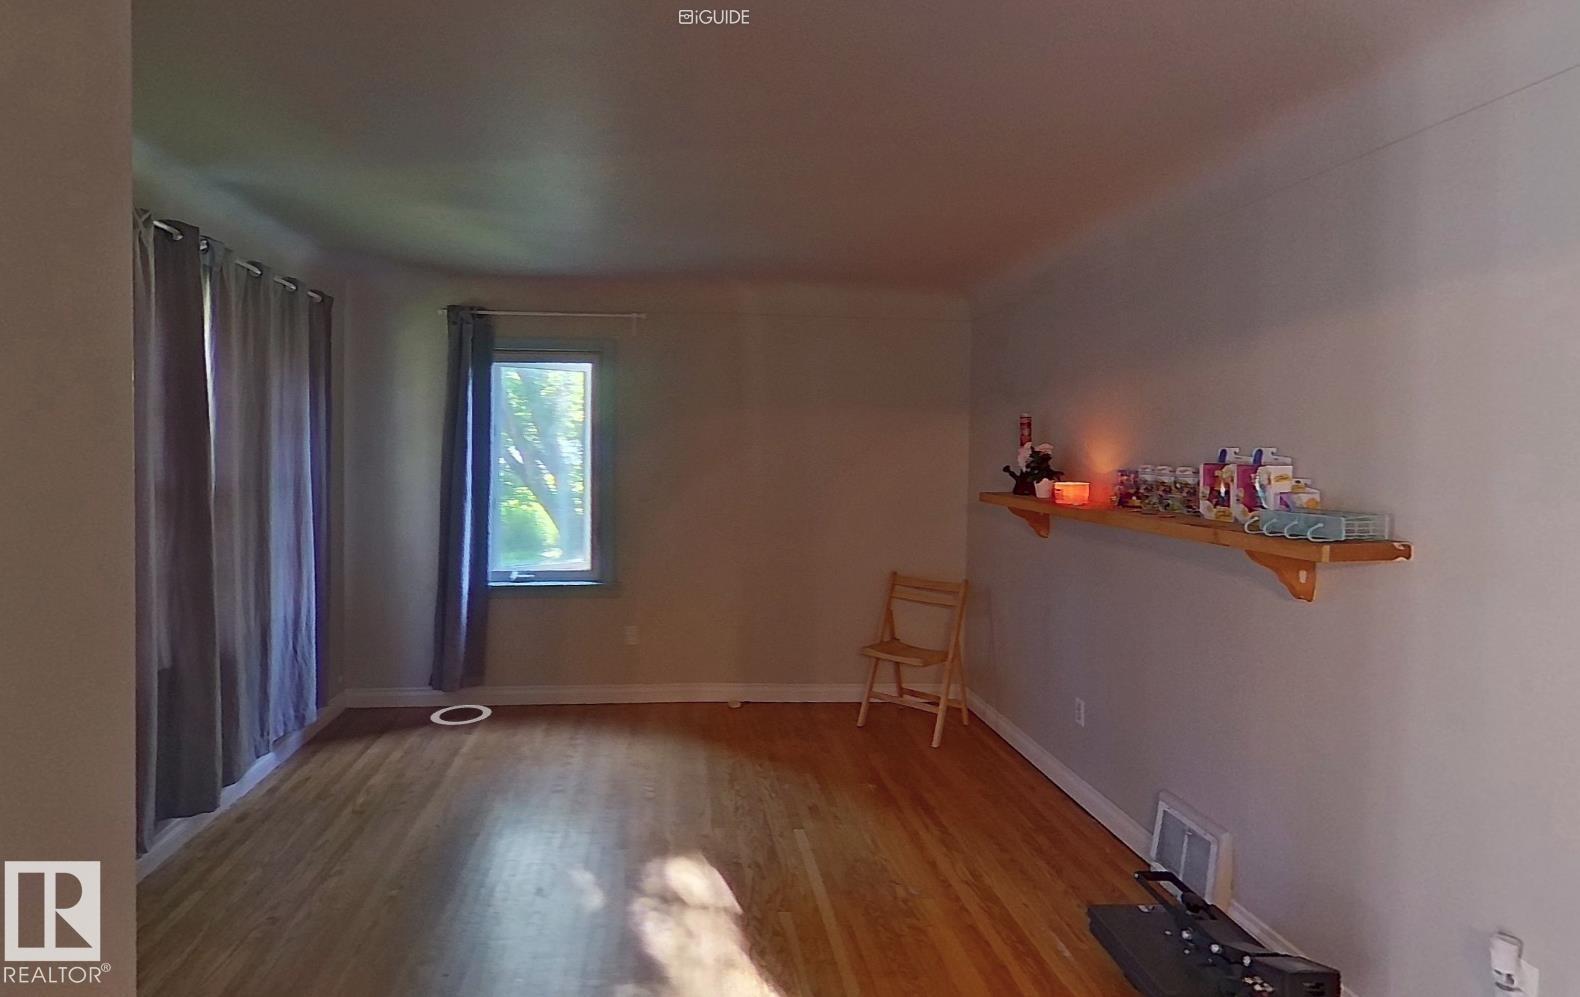
- Living room16.9 × 11.7 meters
- Dining room10.0 × 9.5 meters
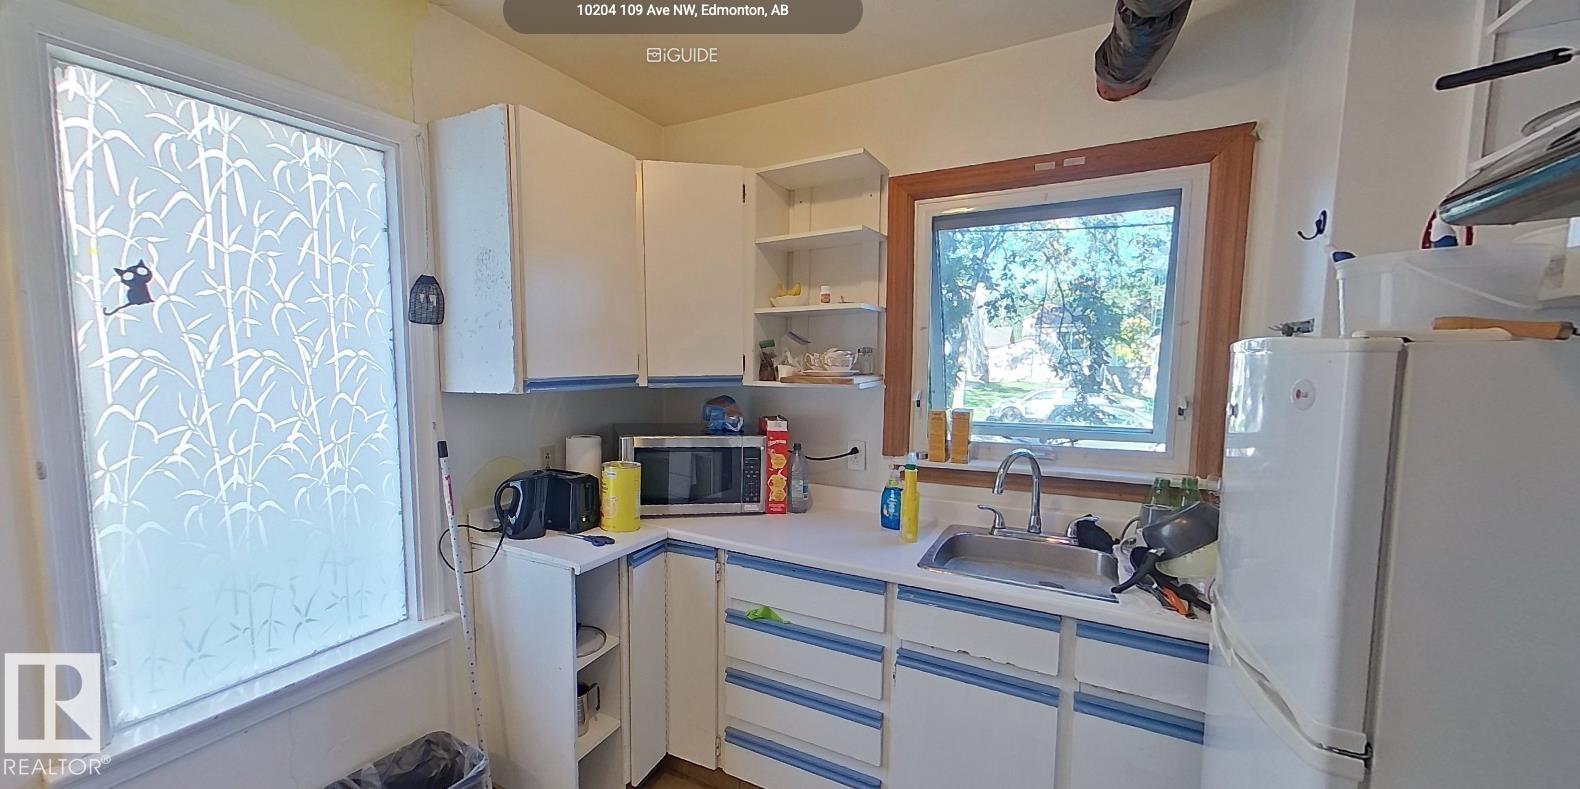
- Kitchen9.8 × 8.3 meters
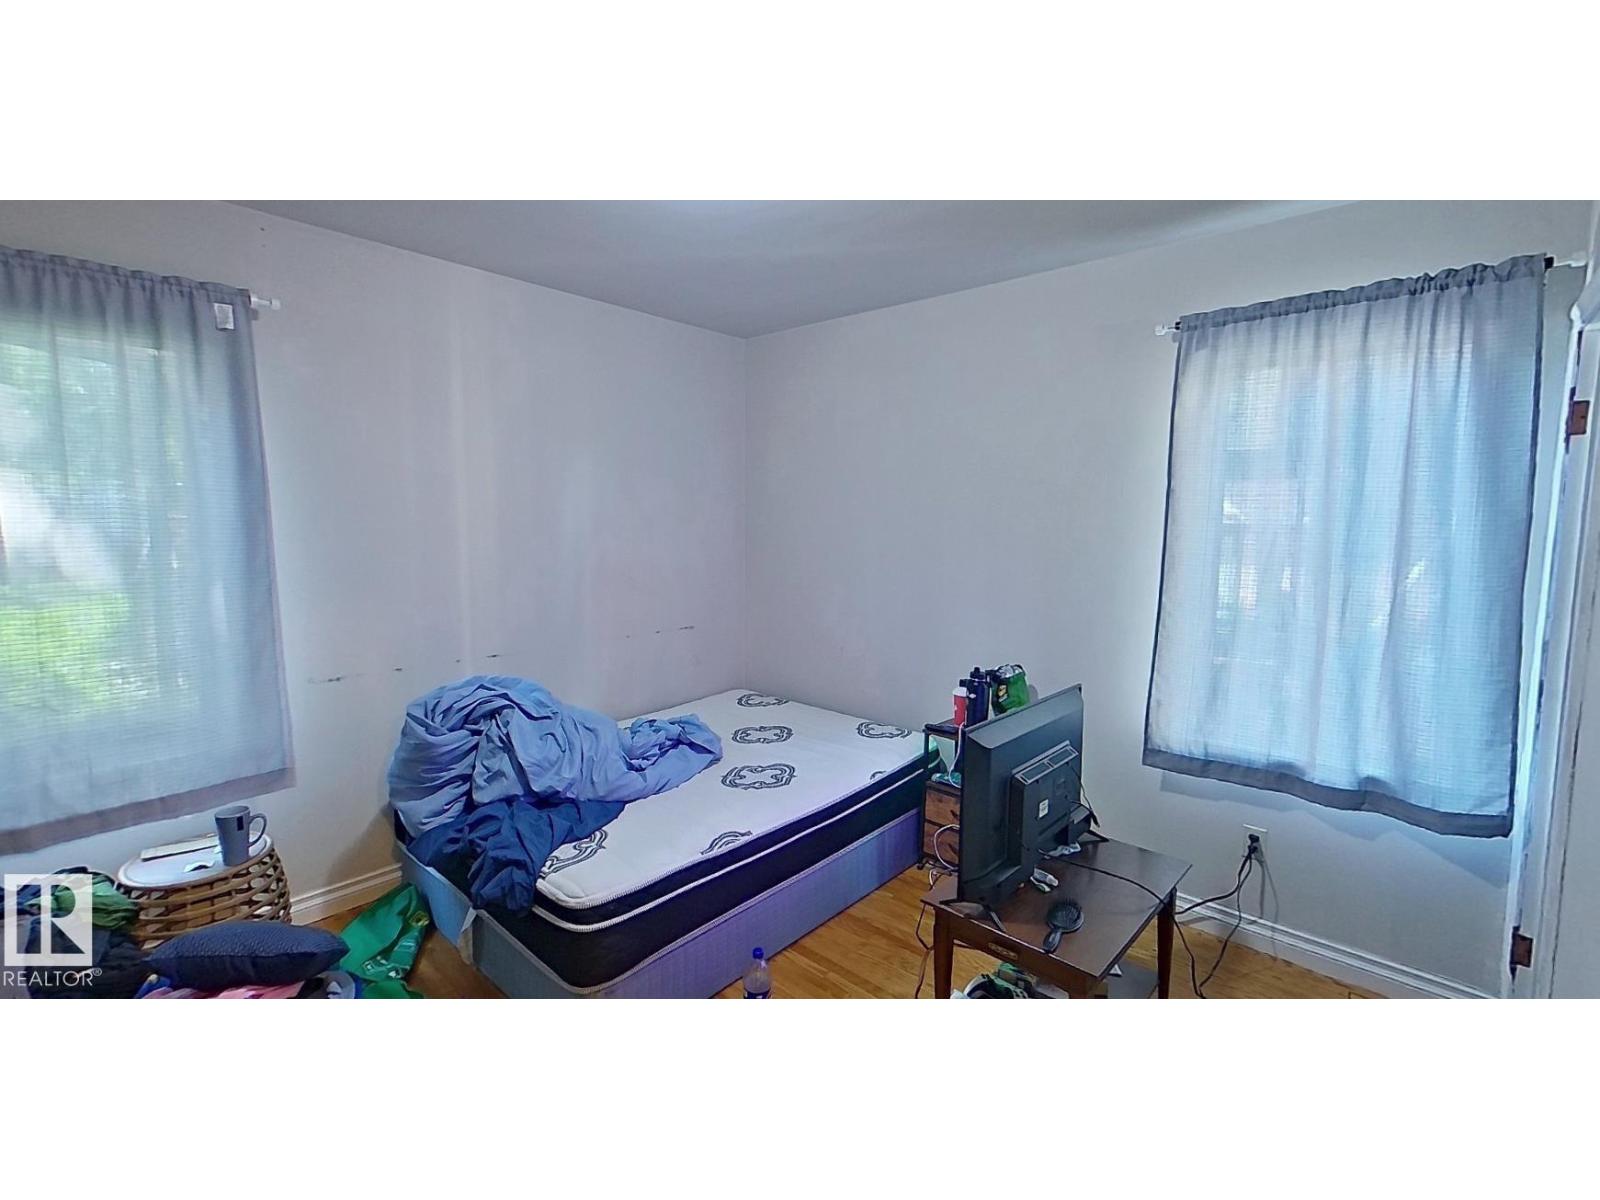
- Bedroom 311.6 × 10.4 meters
Upper Level
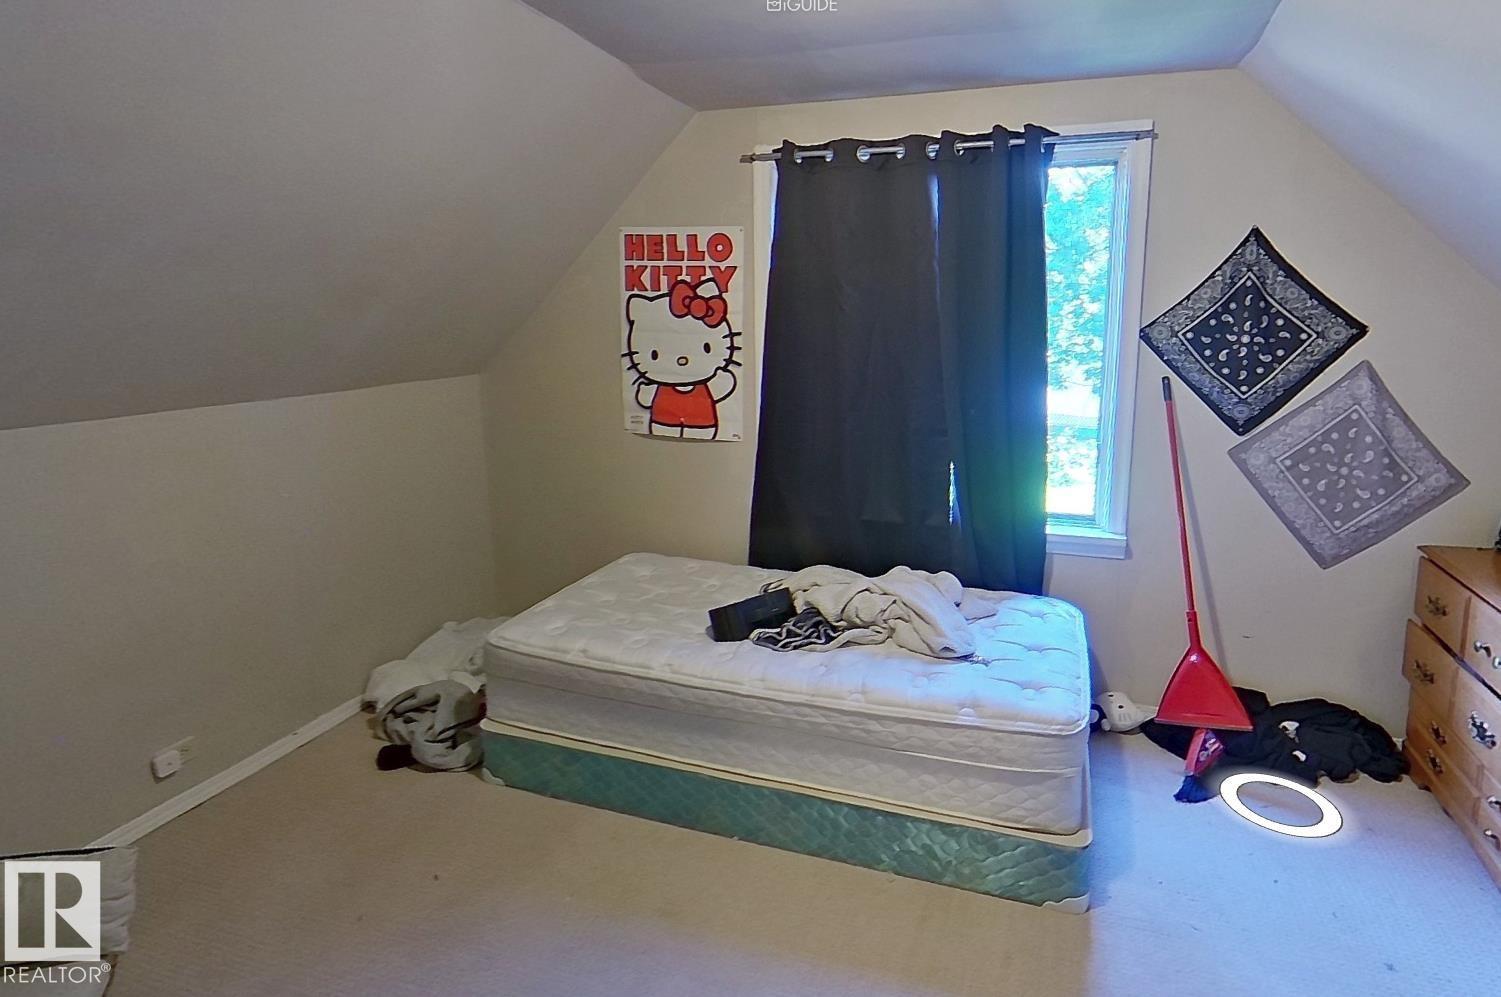
- Primary Bedroom13.8 × 10.4 meters
- Bedroom 213.7 × 9.1 meters
Basement
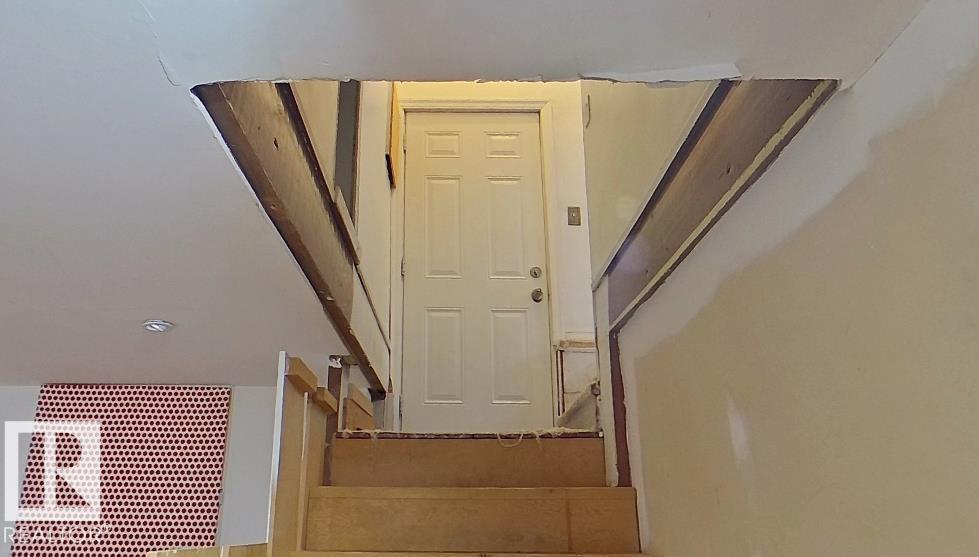
- Recreation room22.2 × 16.6 meters
More homes in Westwood (Edmonton)
All 12 homes for sale in Westwood (Edmonton), newest first, with schools, parks and what the neighbourhood sells for.
Listing courtesy of Century 21 Quantum Realty. Listing data is provided under copyright by the REALTORS® Association of Edmonton via the CREA Data Distribution Facility (DDF®). Information is deemed reliable but is not guaranteed accurate by CREA, the board, or Real Living, and should be independently verified. Not intended to solicit properties currently listed for sale.