2664 Lakeview Drive NW
Westview Village · Edmonton, AB T5S 1T7
MLS® E4512653 · Listing courtesy of MaxWell Polaris
3 bedrooms · 2 bathrooms · 1,206 sq ft · Built 1989 · Bungalow
About this home
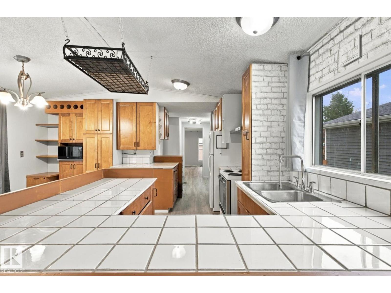
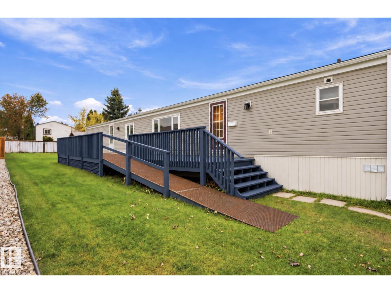
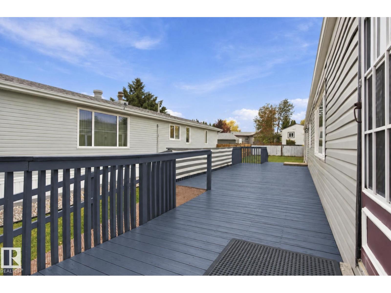
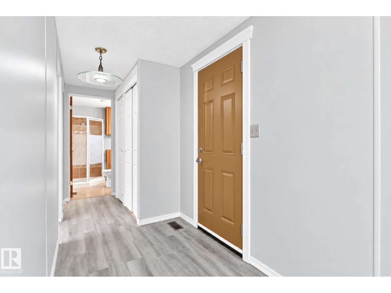
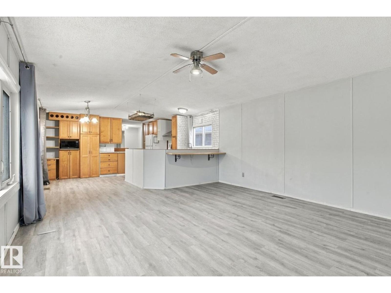
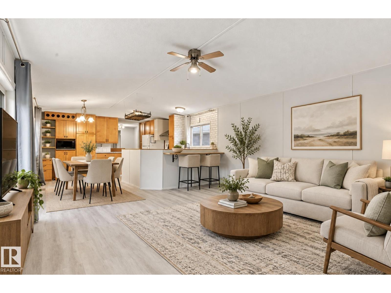
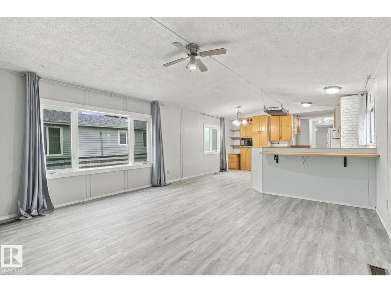
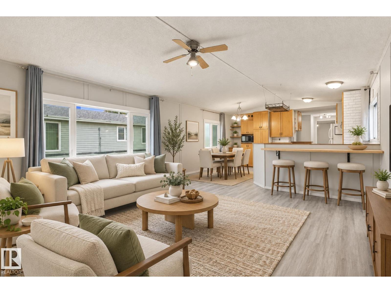
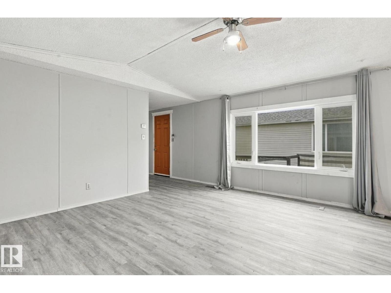
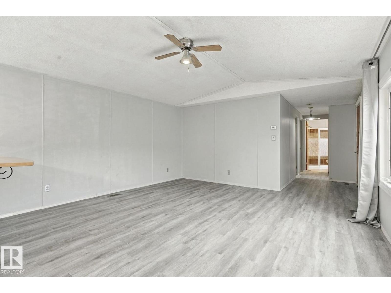
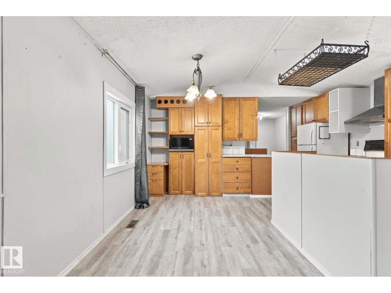
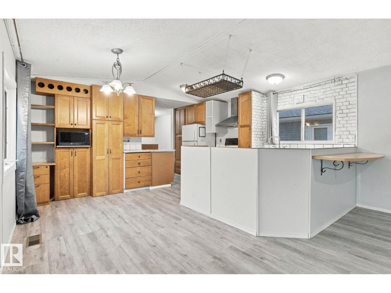
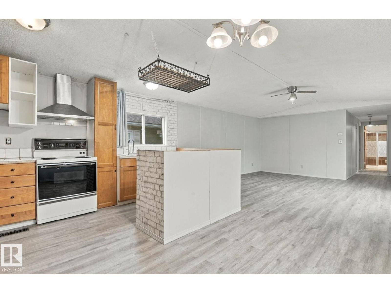
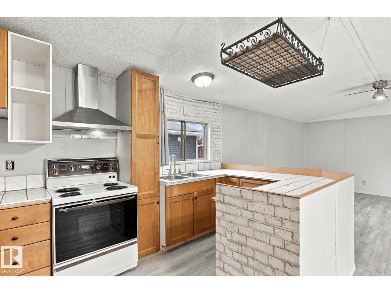
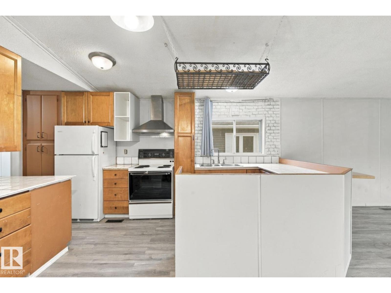
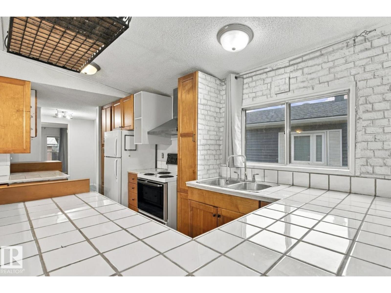
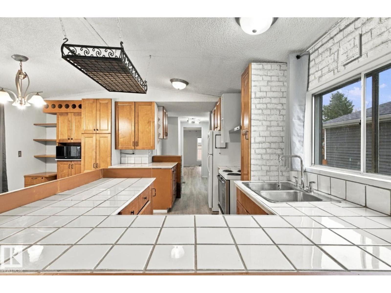
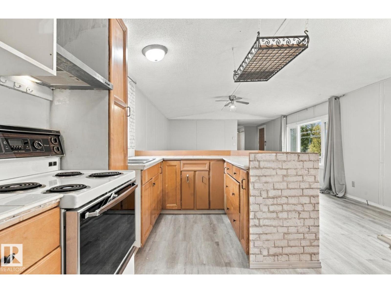
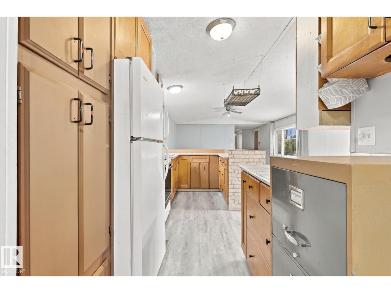
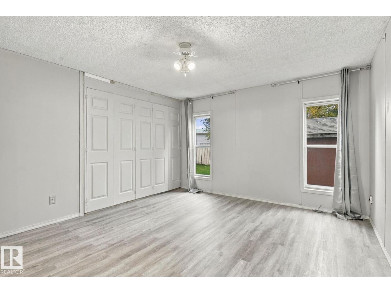
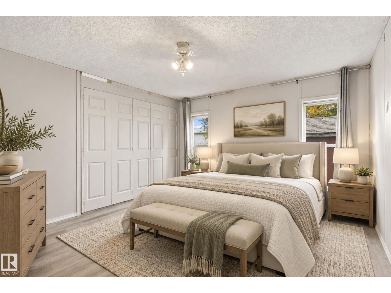
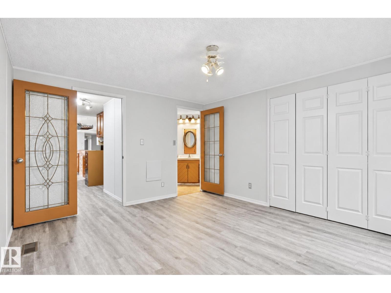
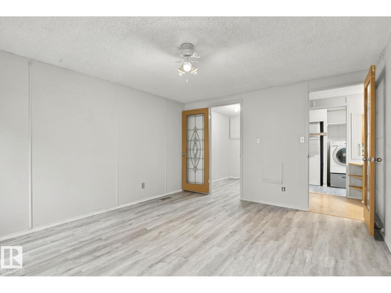
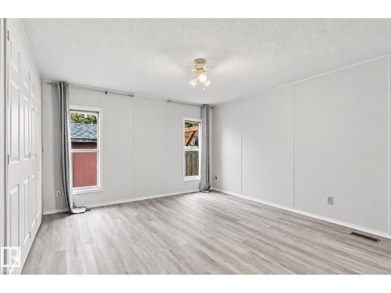
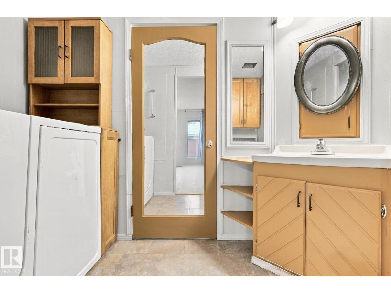
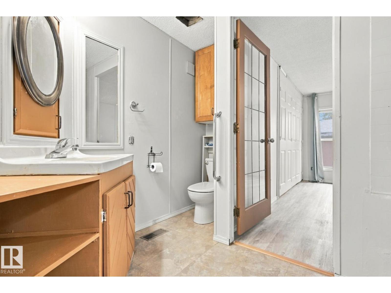
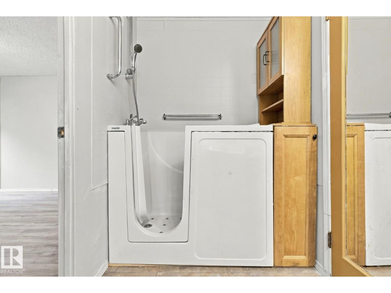
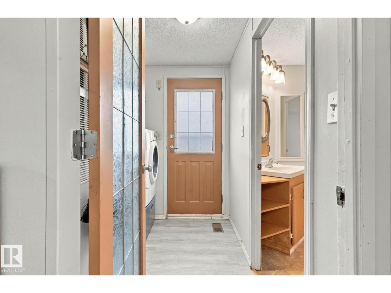
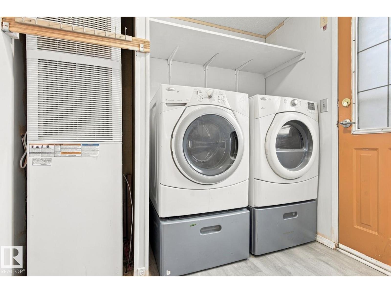
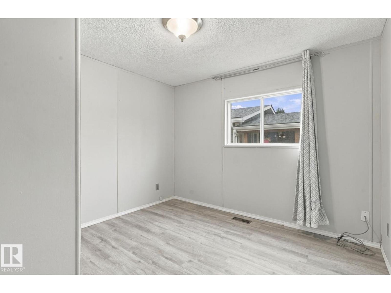
Welcome to Westview Village! This beautifully updated 3-bedroom, 2-bathroom mobile home offers a spacious, functional layout with numerous upgrades throughout. The bright living area opens to a renovated kitchen featuring wood cabinetry, a large island, breakfast bar, and exceptional storage. Both bathrooms have been extensively renovated, including a walk-in jetted tub in the main bath. Additional upgrades include newer windows, siding, vinyl flooring, fresh paint, updated plumbing, and a newer high-efficiency furnace. The spacious primary bedroom features a large floor-to-ceiling closet, while the separate laundry area provides additional storage. Outside, enjoy a generous 12' × 24' freshly stained deck with an access ramp, an 8' × 12' storage shed with a newer roof, and ample yard space for gardening or entertaining. A fantastic opportunity in the established community of Westview Village! (id:67053)
Property details
Property
- List price
- $124,999
- Style
- Bungalow
- Year built
- 1989
- Living area
- 1,206 square feet
- MLS® number
- E4512653
Interior
- Bedrooms
- 3
- Bathrooms
- 2
- Basement
- —
- Appliances
- Washer, Refrigerator, Stove, Dryer, Hood Fan, Storage Shed
Systems
- Heating
- Forced air
Parking
- Parking
- Stall
Condo fee
- Ownership
- Leasehold
City assessment
- Assessed value
- $54,000 (2025)
- Assessment class
- Residential
Lot & site
- Lot features
- See remarks, Flat site, No Smoking Home
- Site influences
- See remarks, Flat site, No Smoking Home, Public Swimming Pool
- Community
- Westview Village
Rooms
Main level
- Living room4.49 × 4.57 meters
- Dining room2.23 × 3.84 meters
- Kitchen2.26 × 3.84 meters
- Primary Bedroom3.65 × 4.21 meters
- Bedroom 22.87 × 3.04 meters
- Bedroom 32.88 × 3.36 meters
More homes in Westview Village
All 9 homes for sale in Westview Village, newest first, with schools, parks and what the neighbourhood sells for.
Listing courtesy of MaxWell Polaris. Listing data is provided under copyright by the REALTORS® Association of Edmonton via the CREA Data Distribution Facility (DDF®). Information is deemed reliable but is not guaranteed accurate by CREA, the board, or Real Living, and should be independently verified. Not intended to solicit properties currently listed for sale.