2415 West Oak Way NW
Westview Village · Edmonton, AB T5S 1T7
MLS® E4512577 · Listing courtesy of RE/MAX Elite
2 bedrooms · 2 bathrooms · 1,241 sq ft · Built 1976 · Bungalow
About this home
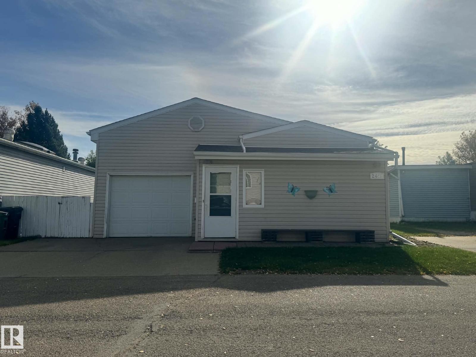
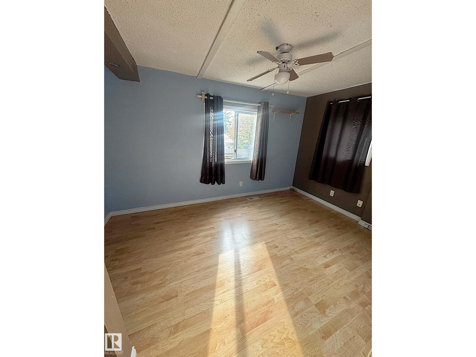
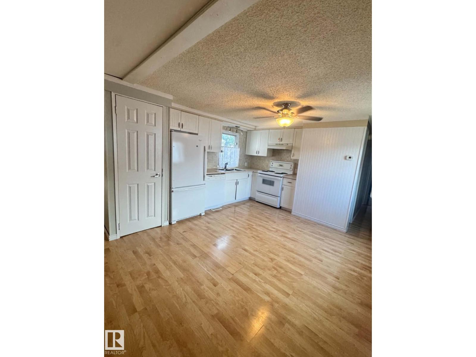
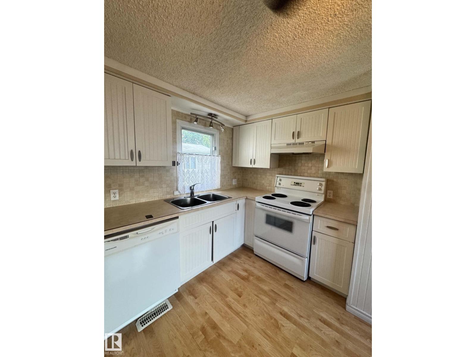
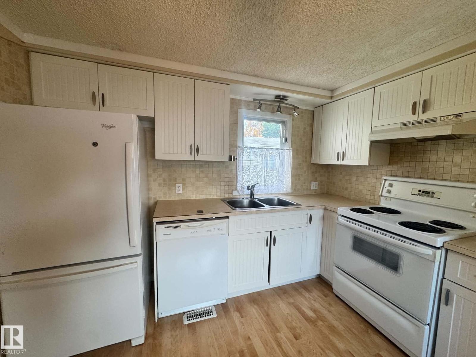
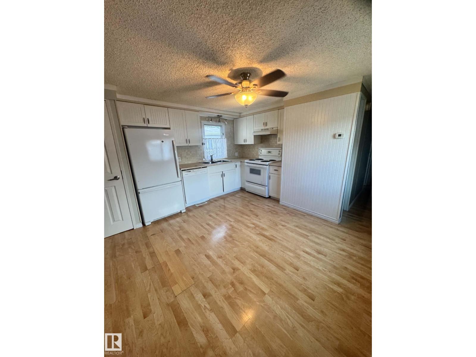
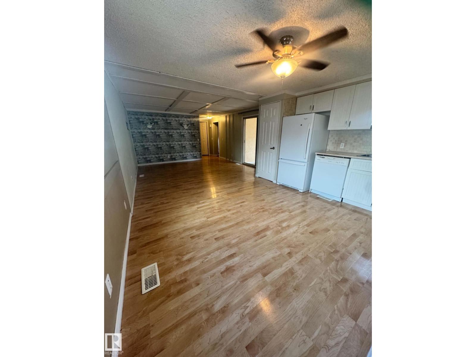
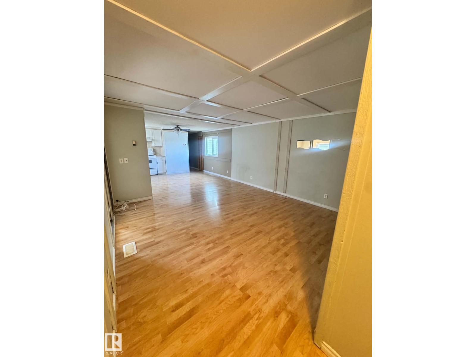
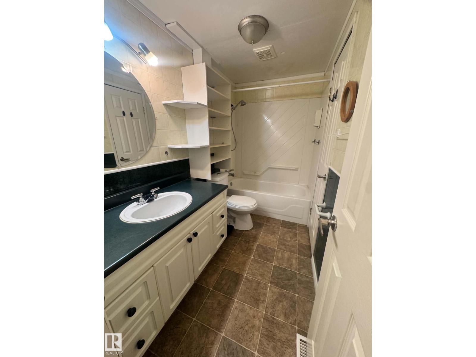
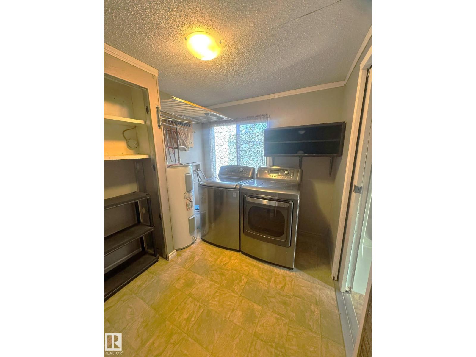
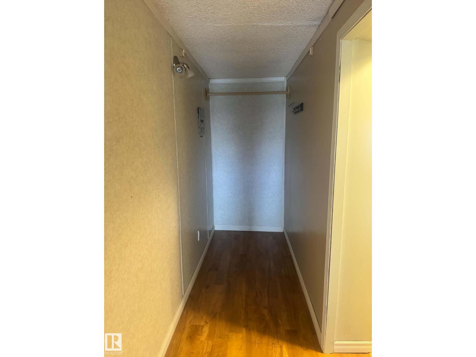
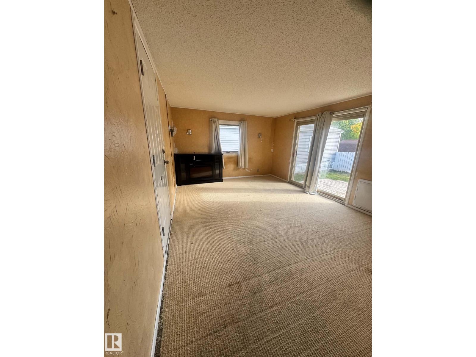
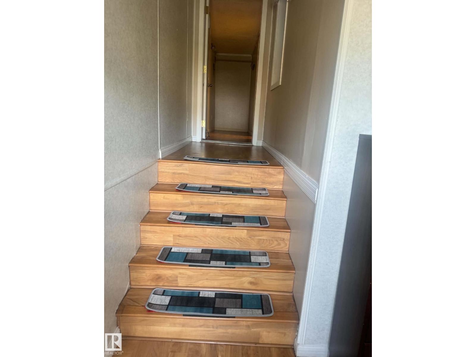
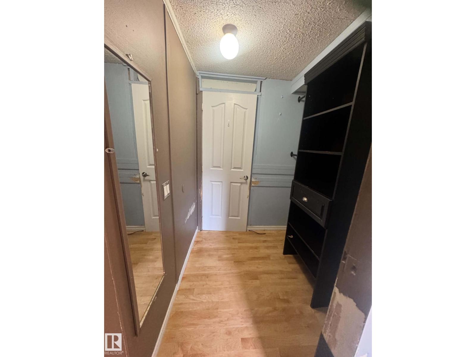
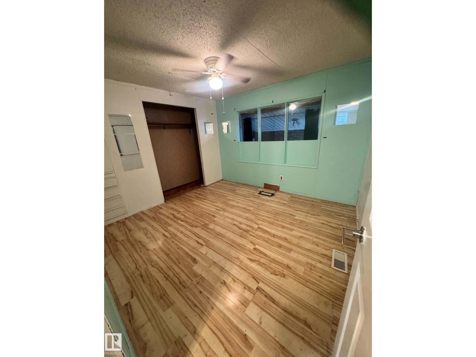
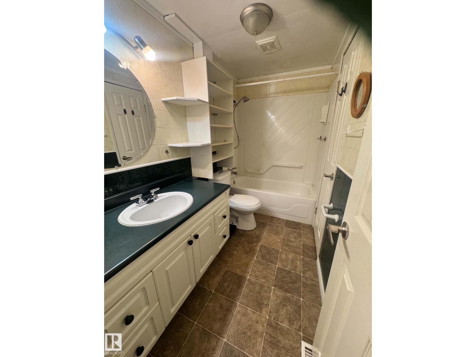
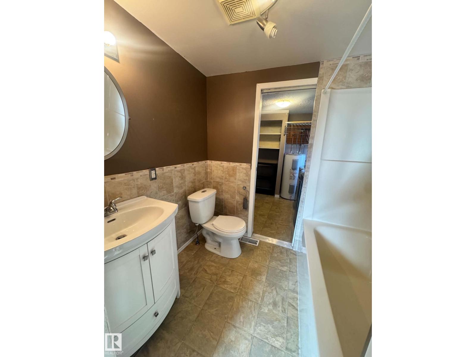
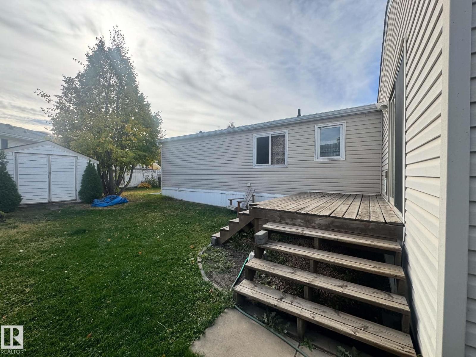
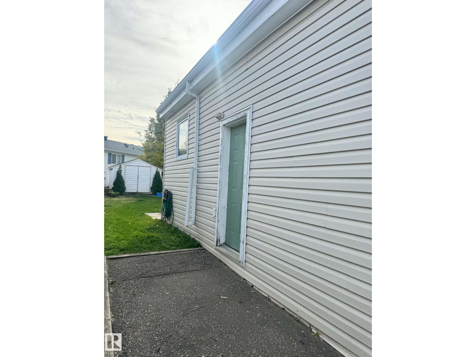
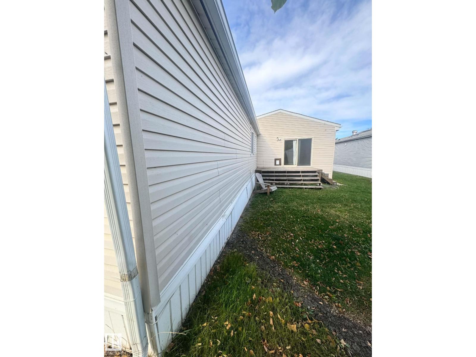
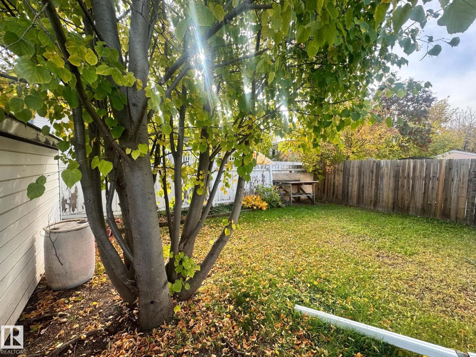
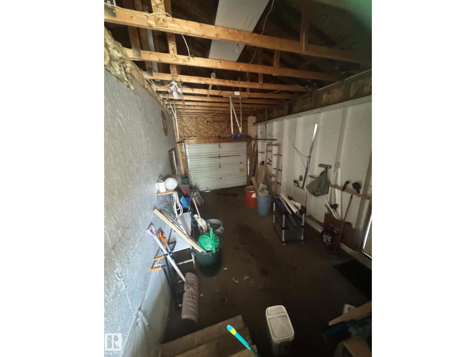
Welcome to this spacious and functional 1,200 sq ft mobile home in Westview Village! Featuring 2 bedrooms each with their own full bathroom, this home offers a kitchen with a pantry, laminate flooring, and plenty of storage throughout. The primary bedroom features a walk-in closet and convenient Jack-and-Jill access to a 4-piece bathroom. A second living room with an electric fireplace provides extra space to relax or entertain, while the insulated sunroom and addition offer flexible options for a home office or additional storage. Enjoy the south-facing deck, large boot room, separate laundry room with washer and dryer, and single attached garage. The large shed provides even more storage. Conveniently located close to transit and a playground, with easy access to Anthony Henday Drive. Lot fee is $810/month. A comfortable home with plenty of space and versatility! (id:67053)
Property details
Property
- List price
- $115,000
- Style
- Bungalow
- Year built
- 1976
- Living area
- 1,241 square feet
- MLS® number
- E4512577
Interior
- Bedrooms
- 2
- Bathrooms
- 2
- Basement
- —
- Appliances
- Washer, Refrigerator, Dishwasher, Stove, Dryer, Hood Fan, Garage door opener remote(s)
Systems
- Heating
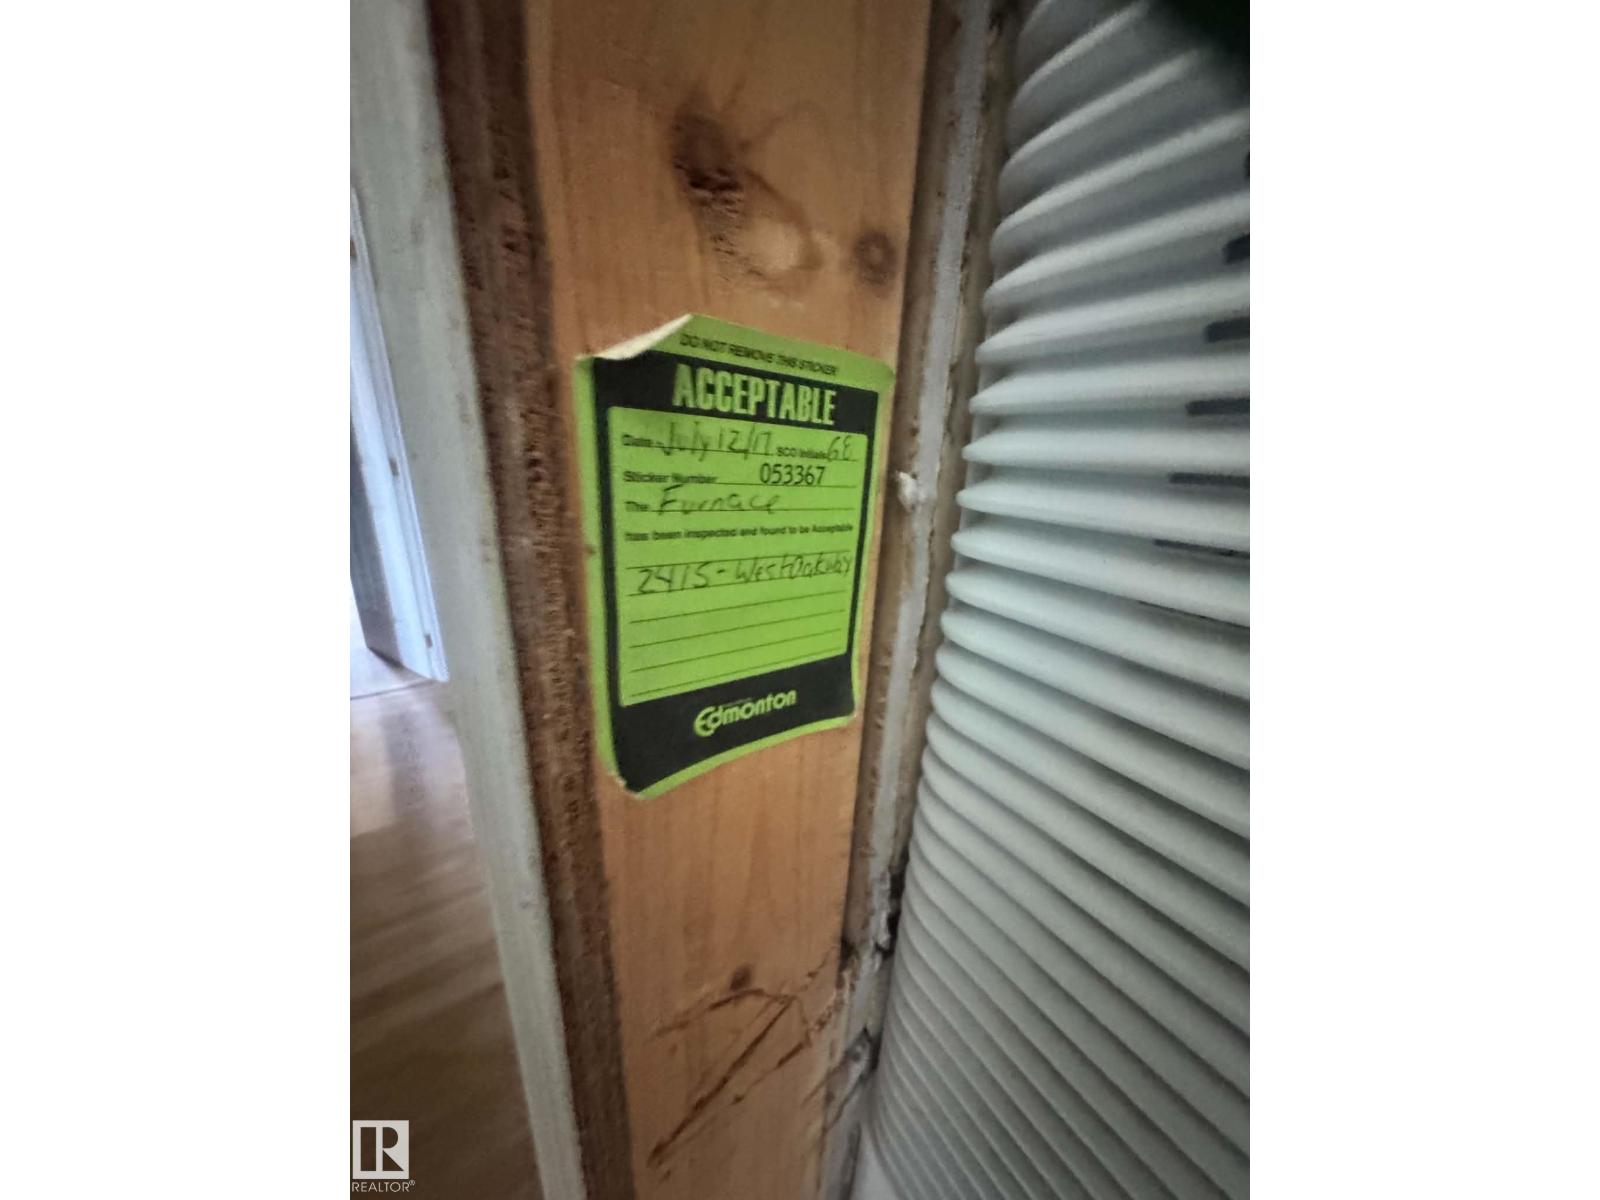
- Forced air
Parking
- Parking
- Attached Garage, Oversize
Condo fee
- Ownership
- Leasehold
City assessment
- Assessed value
- $110,000 (2025)
- Assessment class
- Residential
Lot & site
- Community
- Westview Village
Rooms
Main level
- Living room—
- Dining room—
- Kitchen—
- Primary Bedroom—
- Bedroom 2—
More homes in Westview Village
All 9 homes for sale in Westview Village, newest first, with schools, parks and what the neighbourhood sells for.
Listing courtesy of RE/MAX Elite. Listing data is provided under copyright by the REALTORS® Association of Edmonton via the CREA Data Distribution Facility (DDF®). Information is deemed reliable but is not guaranteed accurate by CREA, the board, or Real Living, and should be independently verified. Not intended to solicit properties currently listed for sale.