3213 Lakewood Close NW
Westview Village · Edmonton, AB T5S 1T5
MLS® E4511483 · Listing courtesy of MaxWell Devonshire Realty
3 bedrooms · 2 bathrooms · 1,217 sq ft · Built 2002 · Bungalow
About this home
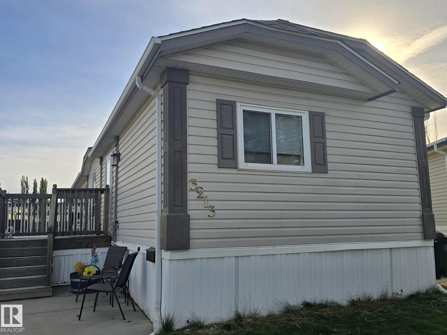
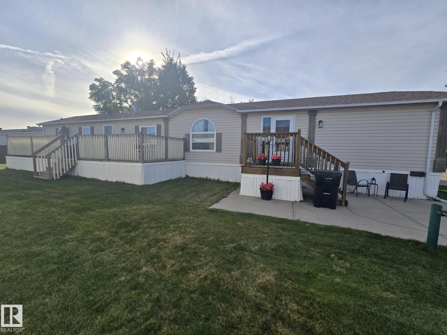
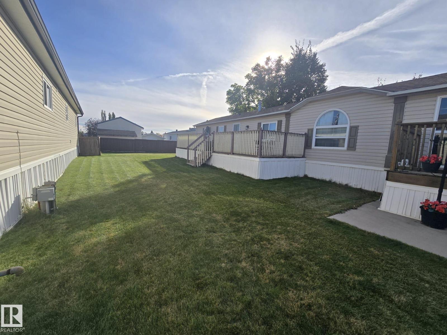
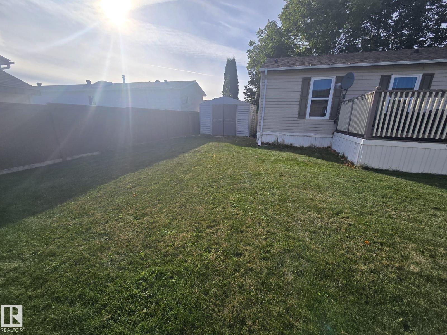
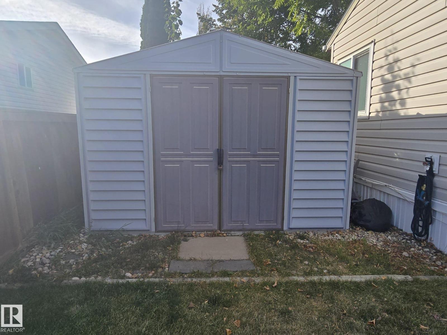
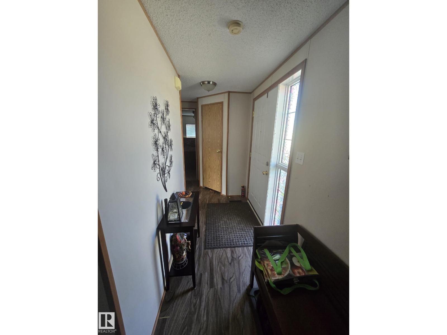
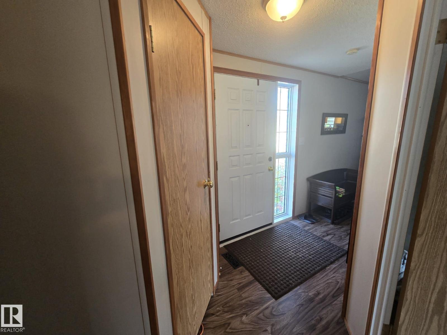
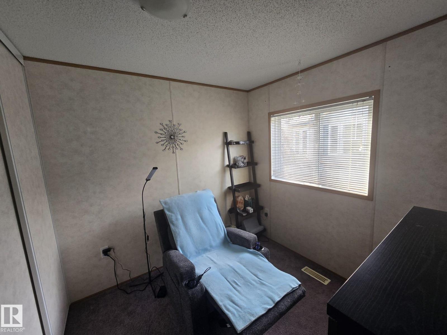
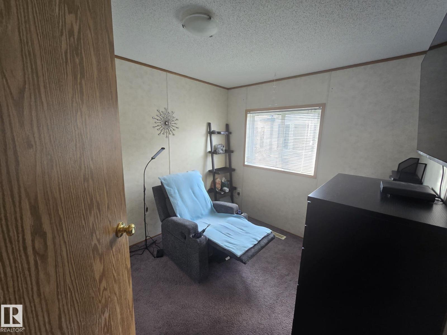
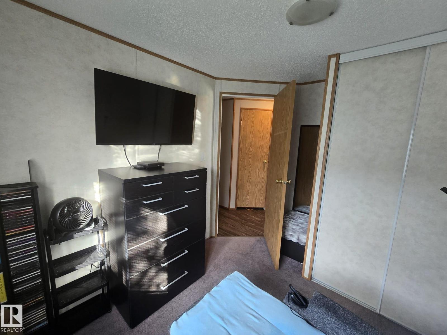
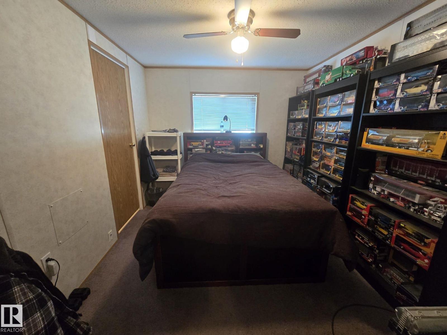
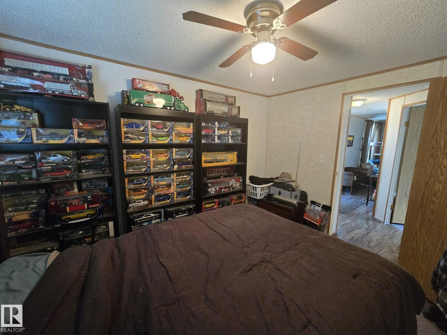
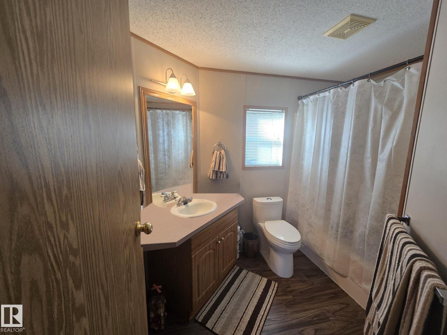
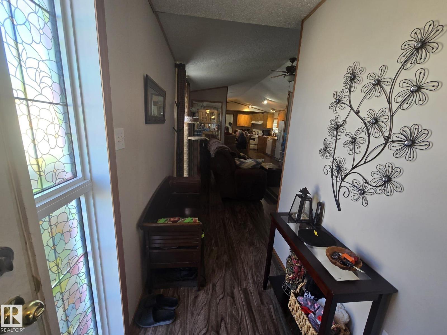
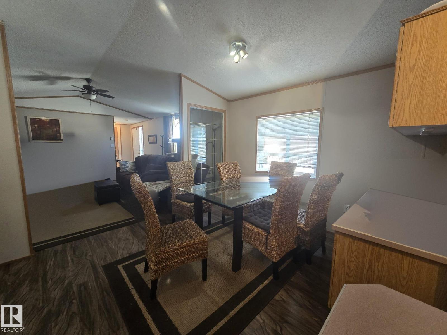
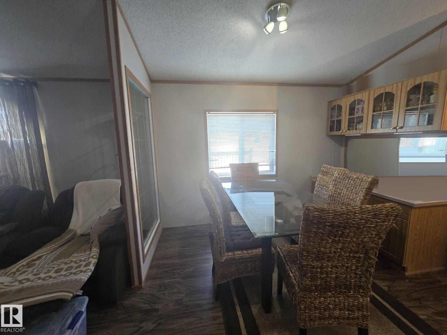
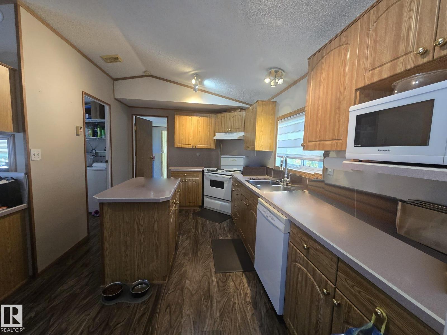
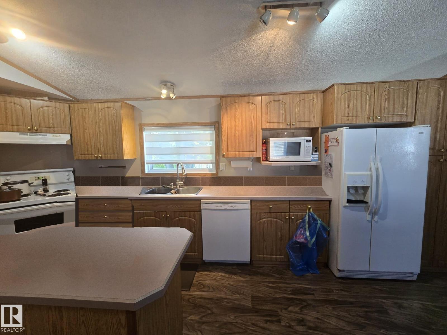
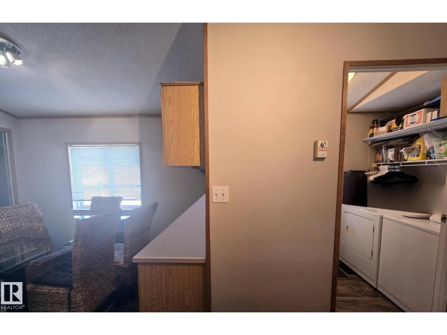
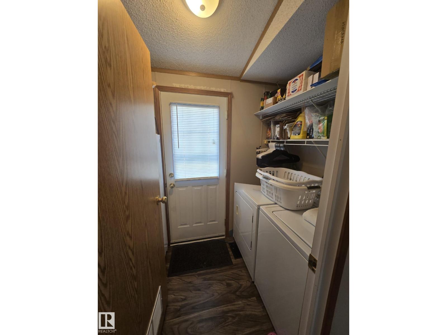
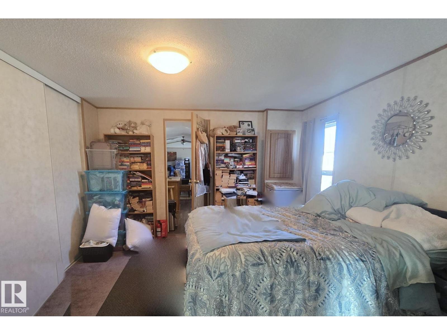
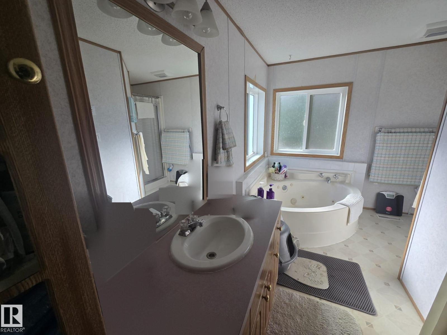
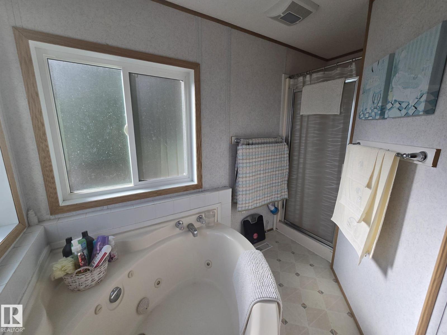
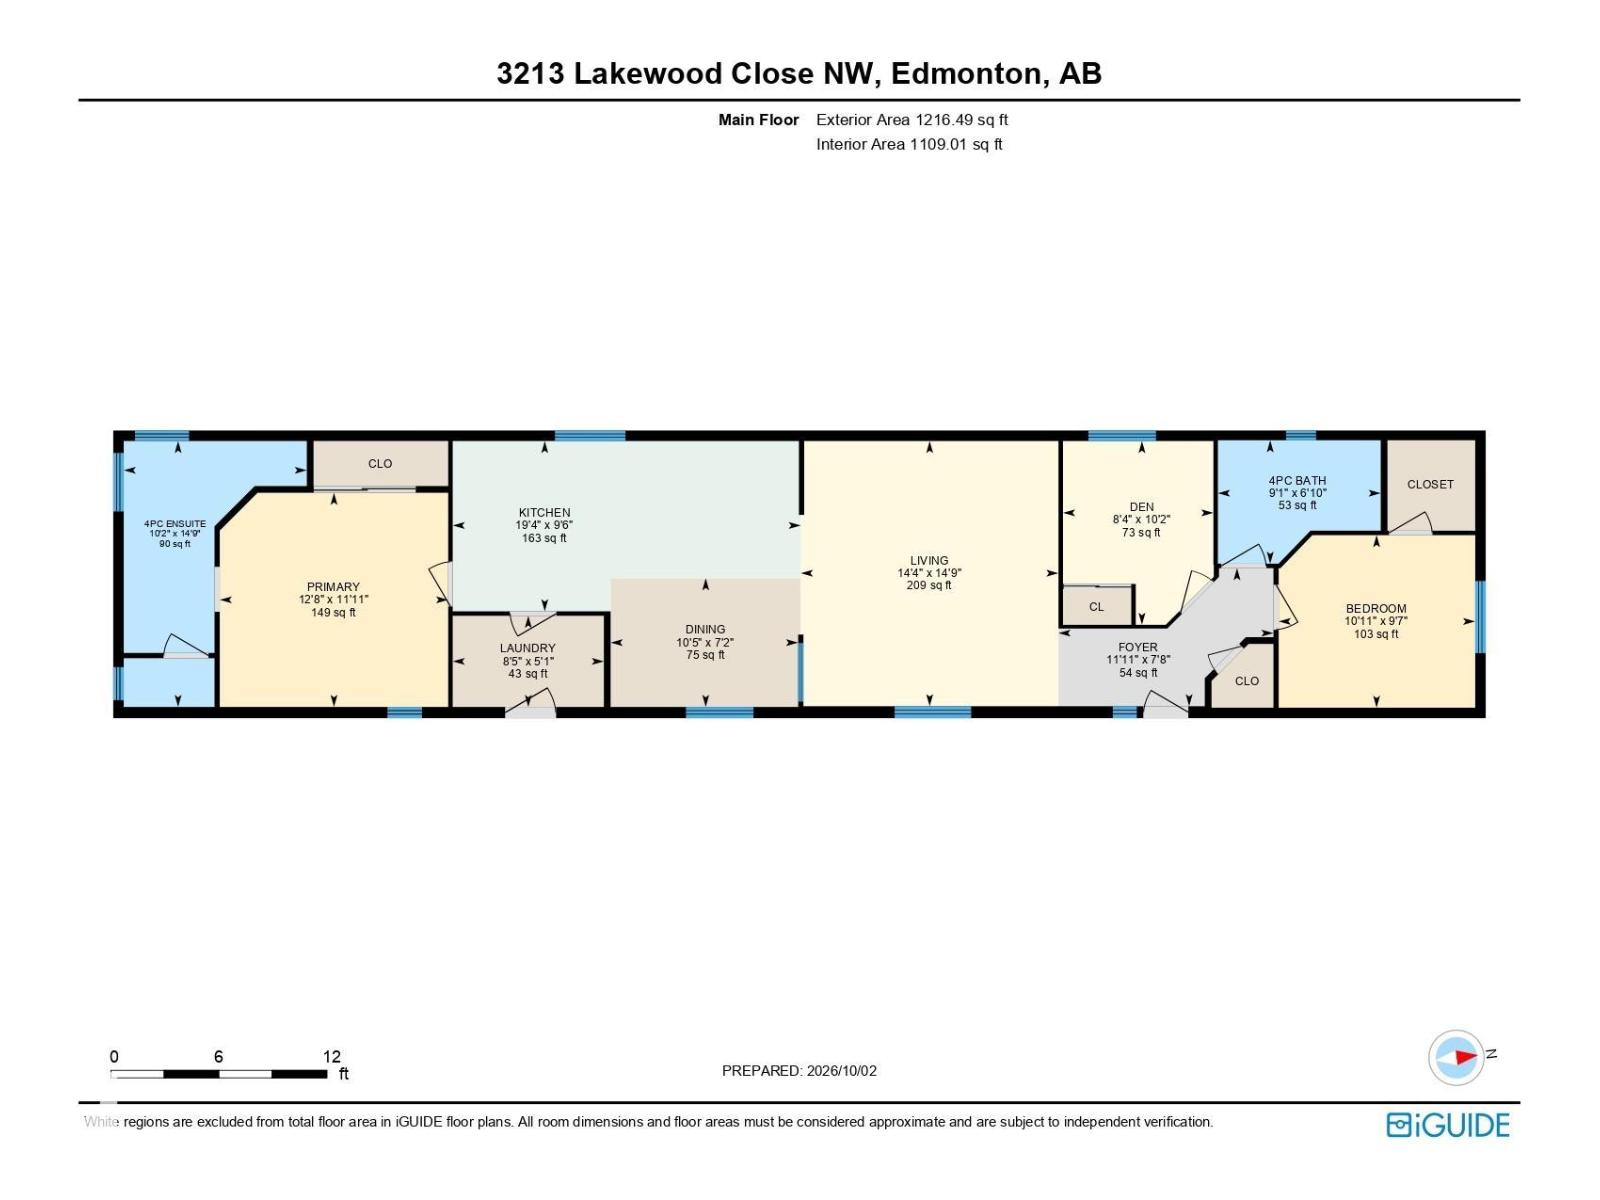
Welcome to Westview Village! This 2002 Triple M single wide offers 1,216 sq ft with 3 bedrooms and 2 full bathrooms, and the sellers have taken care of the big-ticket items: new roof (2017), hot water tank (2020), furnace (2021), new skirting, and replaced plumbing and heat tape on the water line, insulated to R40. The living room flows into the dining area and a generous 19-ft kitchen. The primary bedroom features its own 4-piece ensuite, while two more bedrooms and a second 4-piece bath suit families, roommates, or a home office. Includes a dedicated laundry room and all appliances: fridge, electric stove, dishwasher, hood fan, washer and dryer. Vinyl plank and carpet flooring. Outside, enjoy a fenced, flat east-facing lot with a deck, storage shed, and parking for 2. Close to golf, schools, shopping and transit in west Edmonton. Lease rate $960/month. Buyers and pets subject to park board approval; credit application required. Some pictures have been virtually staged! (id:67053)
Property details
Property
- List price
- $110,000
- Style
- Bungalow
- Year built
- 2002
- Living area
- 1,217 square feet
- MLS® number
- E4511483
Interior
- Bedrooms
- 3
- Bathrooms
- 2
- Basement
- —
- Appliances
- Washer, Refrigerator, Dishwasher, Stove, Dryer, Hood Fan, Storage Shed, Window Coverings
Systems
- Heating
- Forced air
Parking
- Parking
- Stall
Condo fee
- Ownership
- Leasehold
Lot & site
- Lot features
- Flat site
- Site influences
- Flat site
- Community
- Westview Village
Rooms
Main level
- Living room14'4 x 14'9
- Dining room10'5" x 7'2"
- Kitchen19'4" x 9'6"
- Primary Bedroom12'8 x 11'11"
- Bedroom 210'11" x 9'7"
- Bedroom 38'4" x 10'2"
More homes in Westview Village
All 9 homes for sale in Westview Village, newest first, with schools, parks and what the neighbourhood sells for.
Listing courtesy of MaxWell Devonshire Realty. Listing data is provided under copyright by the REALTORS® Association of Edmonton via the CREA Data Distribution Facility (DDF®). Information is deemed reliable but is not guaranteed accurate by CREA, the board, or Real Living, and should be independently verified. Not intended to solicit properties currently listed for sale.