9 Wolf Willow Point NW
Westridge (Edmonton) · Edmonton, AB T5T 1E3
MLS® E4511047 · Listing courtesy of RE/MAX Excellence
4 bedrooms · 3 bathrooms · 2,963 sq ft · Built 1977 · House
About this home
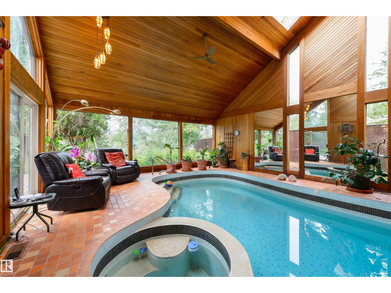
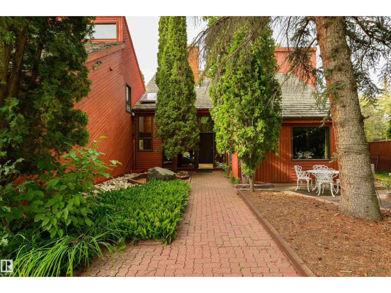
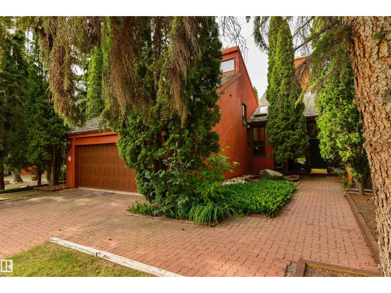
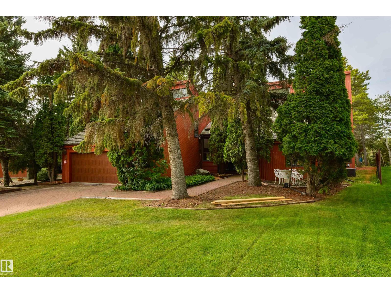
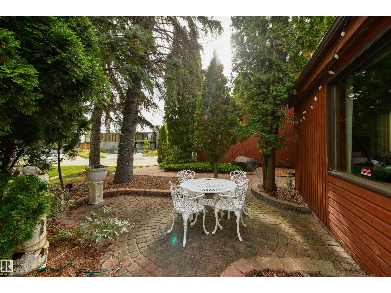
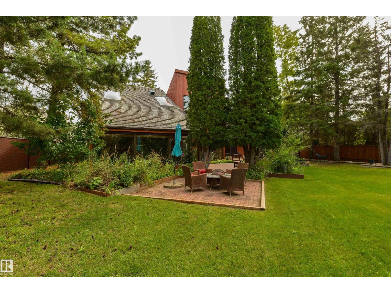
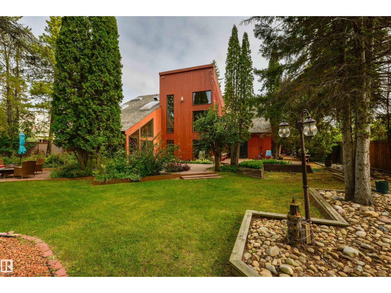
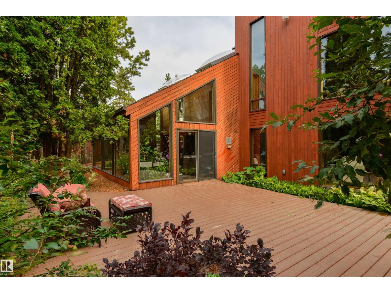
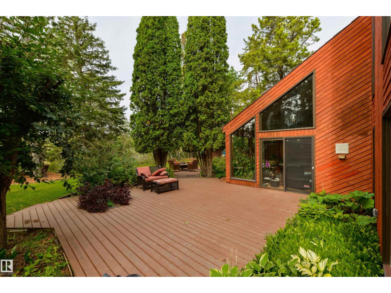
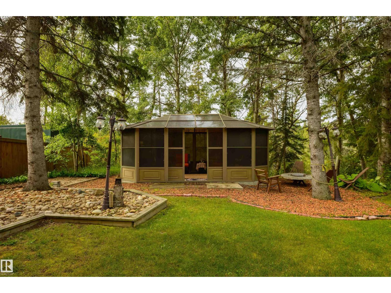
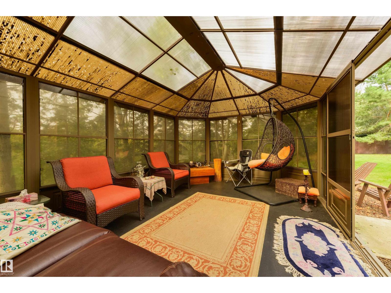
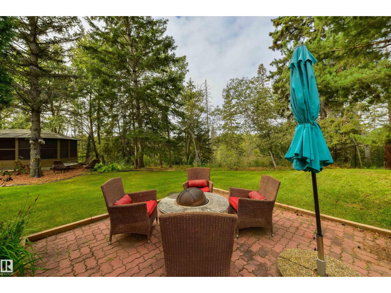
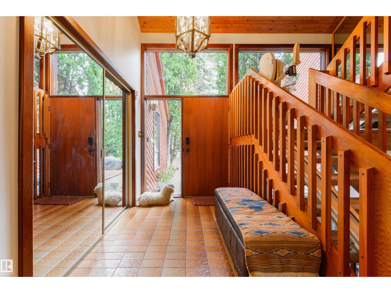
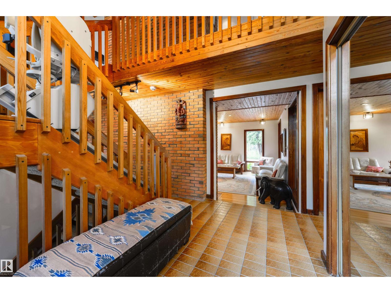
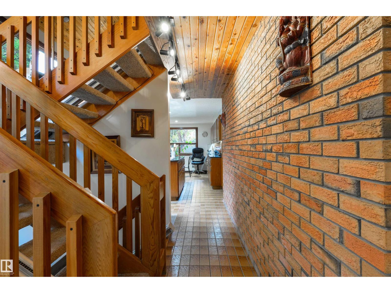
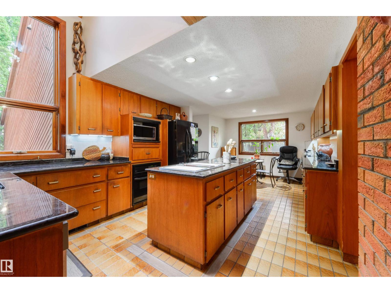
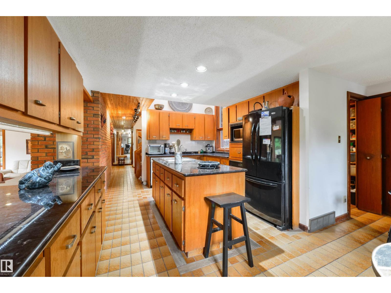
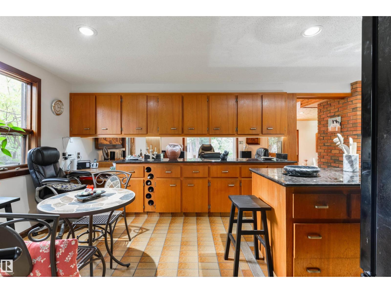
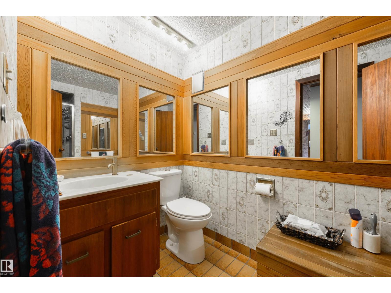
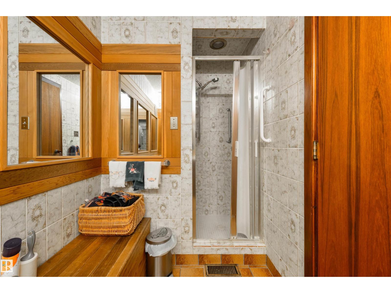
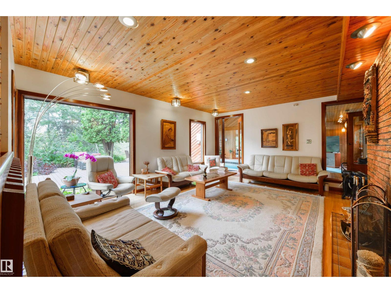
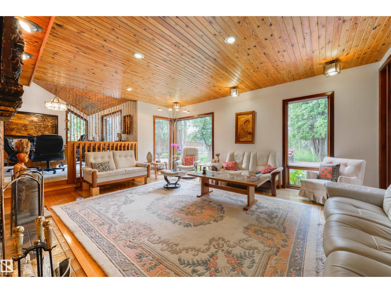
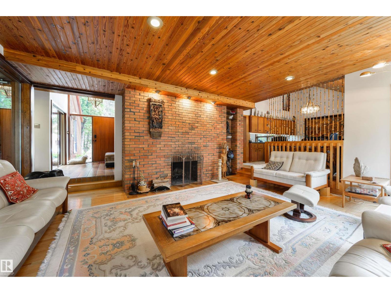
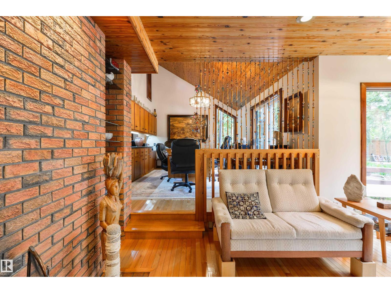
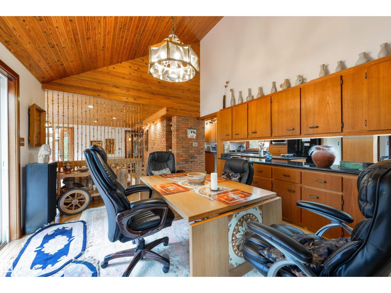
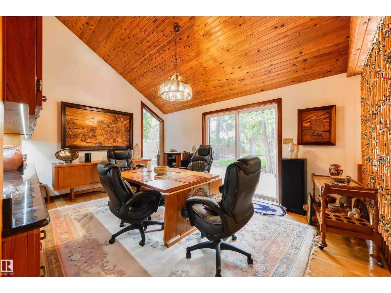
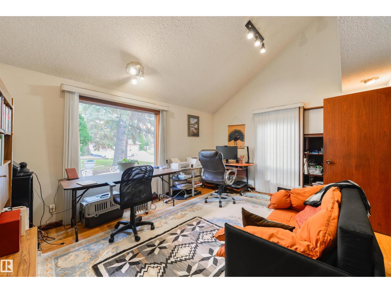
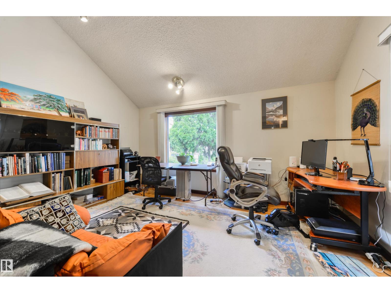
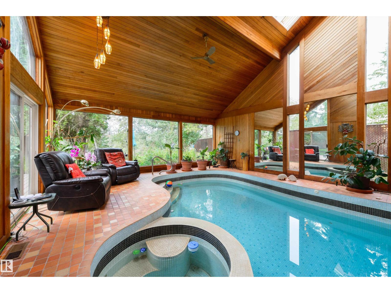
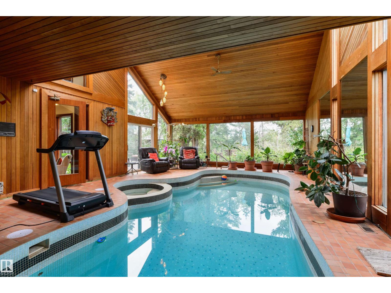
Designed by prominent modernist architect Don Bittorf, this remarkable original-owner home is a rare opportunity to own a distinctive piece of Edmonton architecture. Set on a large ravine-backing lot in one of Westridge’s most sought-after addresses, the home offers privacy, natural beauty and timeless design. Soaring vaulted ceilings and expansive windows bring nature indoors. The main floor features a spacious kitchen with easy access to the formal dining area, a striking living room with floor-to-ceiling brick fireplace feature wall, plus a fourth bedroom currently used as an office and a 3-piece bath. The enclosed indoor pool area is a true highlight, featuring a hot tub and sauna for year-round enjoyment. Upstairs, the spacious primary suite offers a jacuzzi tub, double vanities, private WC and a separate meditation room that could easily become additional closet space, a dressing room or private den. Two additional bedrooms, 3-piece bath, bonus room and laundry complete the upper level. (id:67053)
Property details
Property
- List price
- $1,150,000
- Style
- House
- Year built
- 1977
- Living area
- 2,963 square feet
- MLS® number
- E4511047
Interior
- Bedrooms
- 4
- Bathrooms
- 3
- Basement
- Unfinished, Full
- Appliances
- Washer, Dishwasher, Stove, Dryer, Microwave, Two Refrigerators
Systems
- Heating
- Forced air
Parking
- Parking
- Attached Garage
Condo fee
- Ownership
- Freehold
City assessment
- Assessed value
- $1,161,500 (2025)
- Assessment class
- Residential
Lot & site
- Lot size
- 1,194 m² (12,850 sq ft)
- Lot features
- Cul-de-sac, Ravine, Skylight
- Site influences
- Cul-de-sac, Ravine, Skylight
- Community
- Westridge (Edmonton)
Rooms
Main level
- Living room4.94 × 5.56 meters
- Dining room3.46 × 5.05 meters
- Kitchen3.51 × 4.24 meters
- Bedroom 44.45 × 4.61 meters
- Other7.17 × 10.51 meters
Upper Level
- Family room4.25 × 5.54 meters
- Primary Bedroom3.39 × 4.85 meters
- Bedroom 23.29 × 4.22 meters
- Bedroom 32.92 × 3.86 meters
More homes in Westridge (Edmonton)
All 1 homes for sale in Westridge (Edmonton), newest first, with schools, parks and what the neighbourhood sells for.
Listing courtesy of RE/MAX Excellence. Listing data is provided under copyright by the REALTORS® Association of Edmonton via the CREA Data Distribution Facility (DDF®). Information is deemed reliable but is not guaranteed accurate by CREA, the board, or Real Living, and should be independently verified. Not intended to solicit properties currently listed for sale.