3 bedrooms · 4 bathrooms · 4,448 sq ft · Built 2025 · Fourplex
About this home
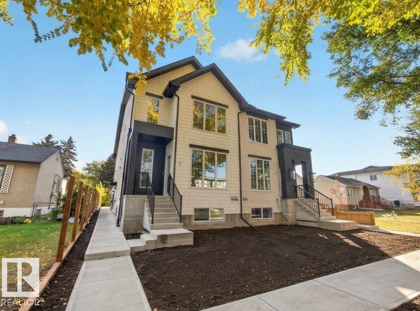
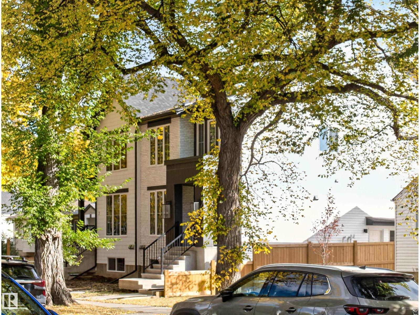
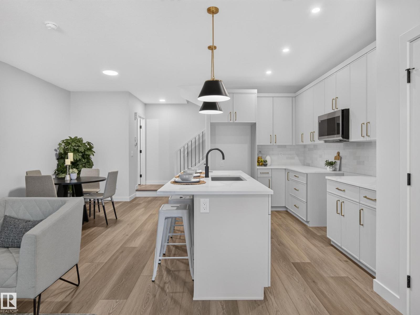
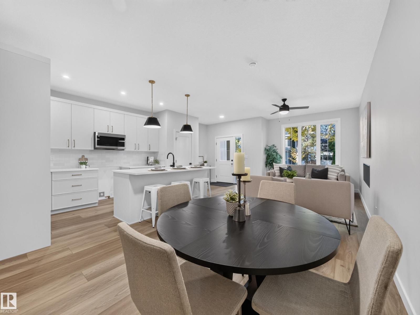
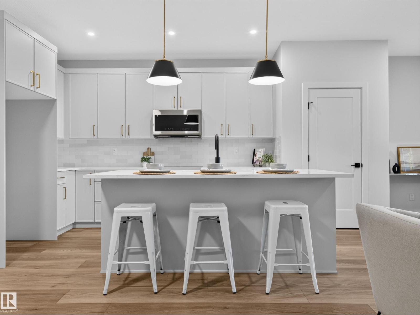
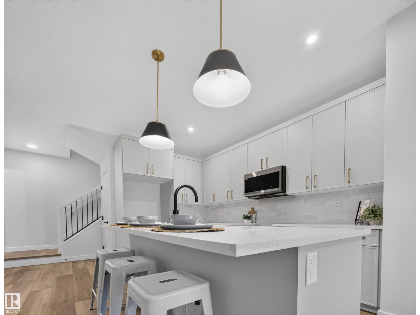
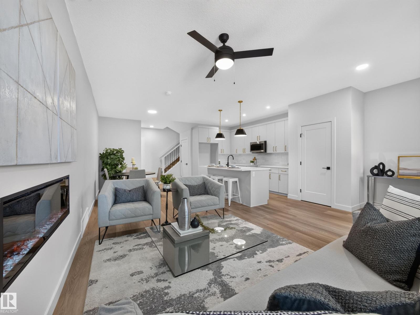
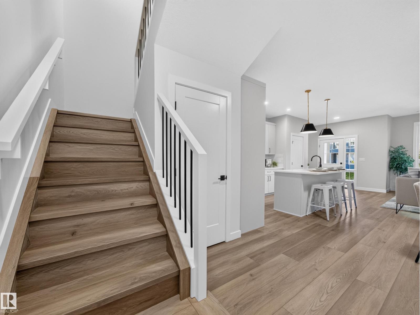
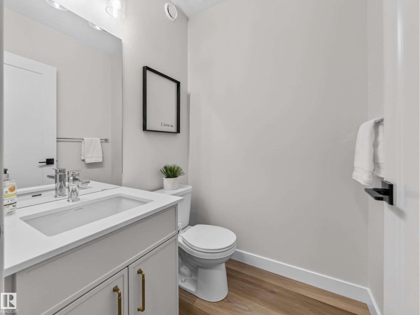
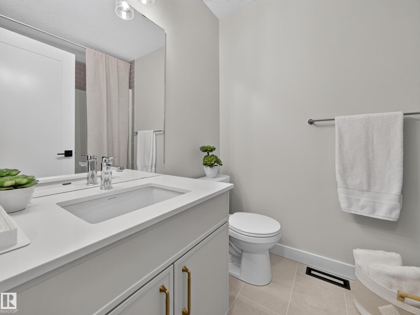
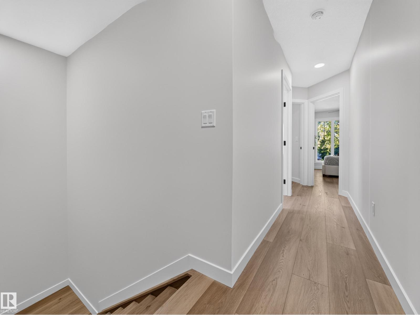
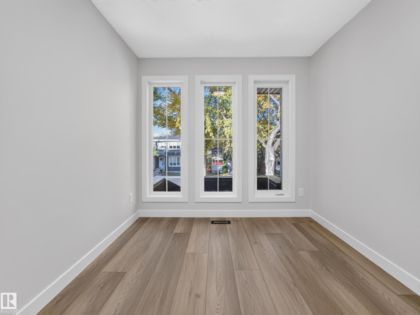
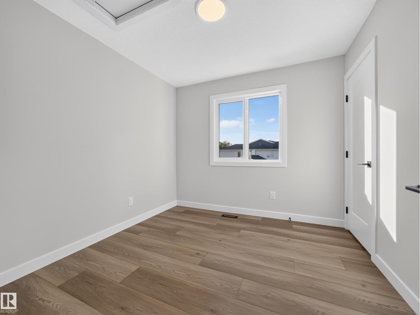
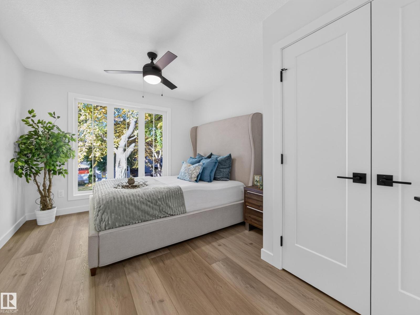
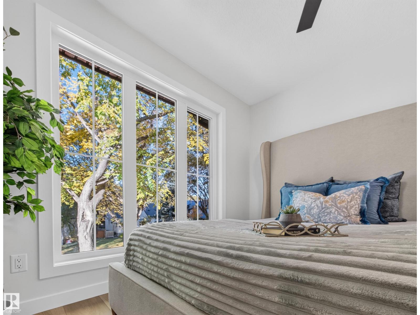
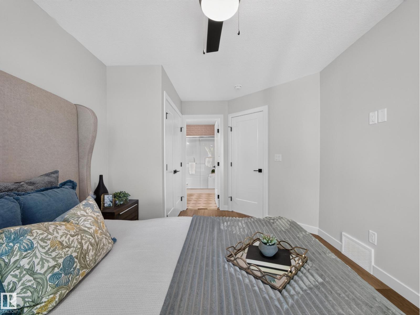
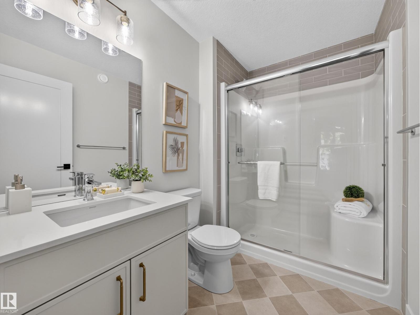
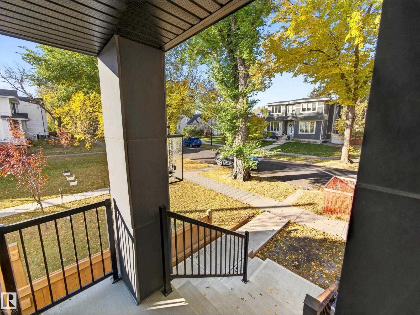
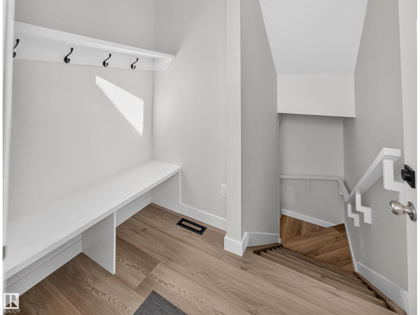
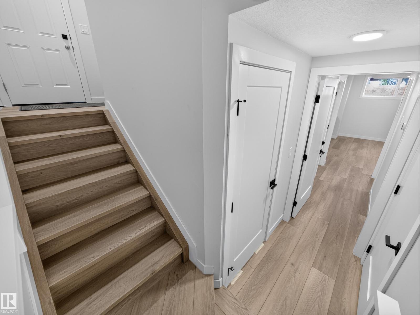
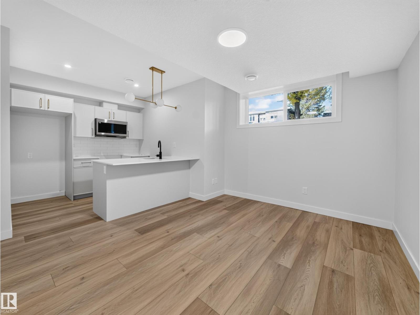
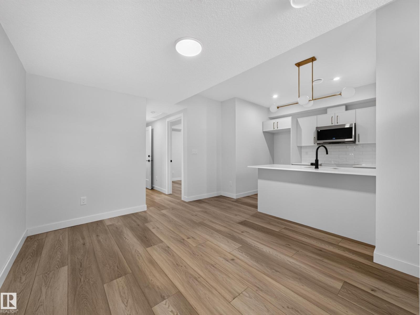
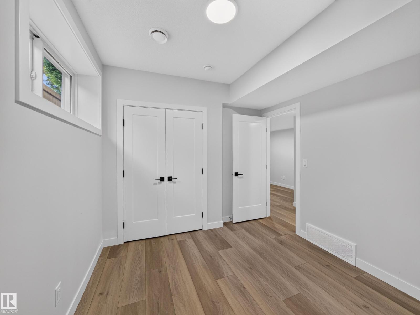
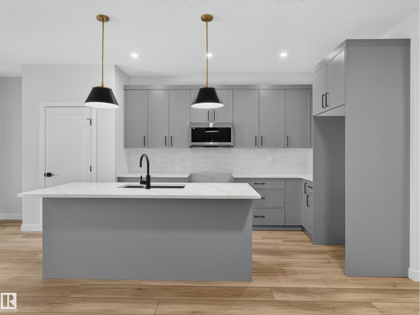
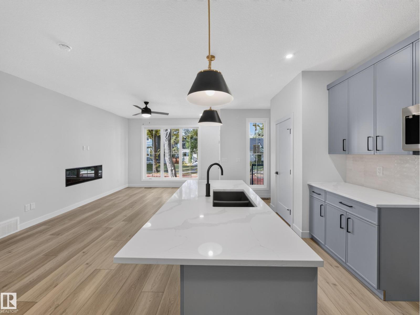
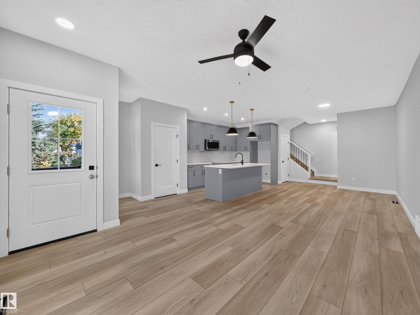
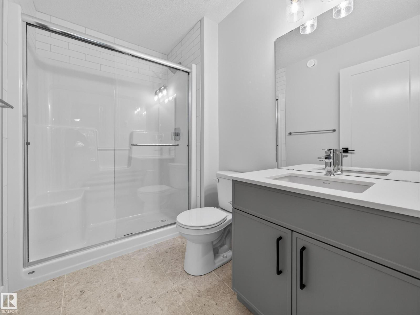
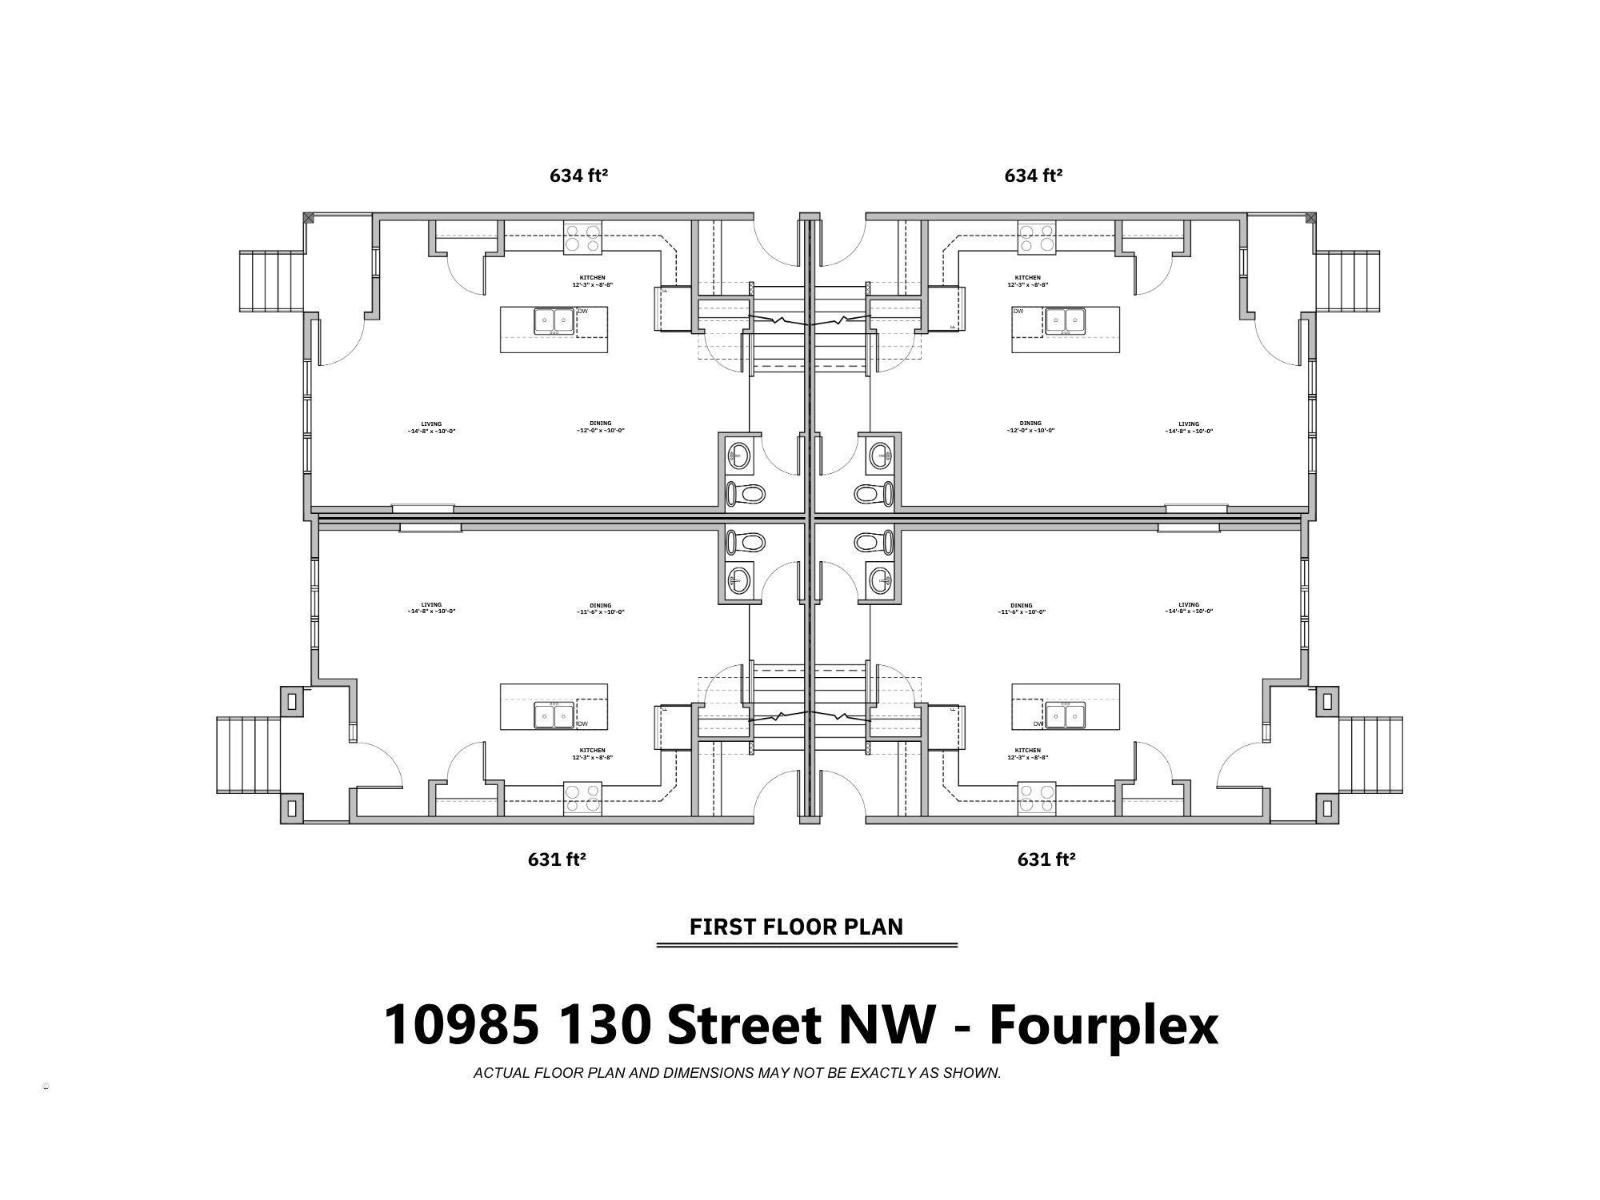
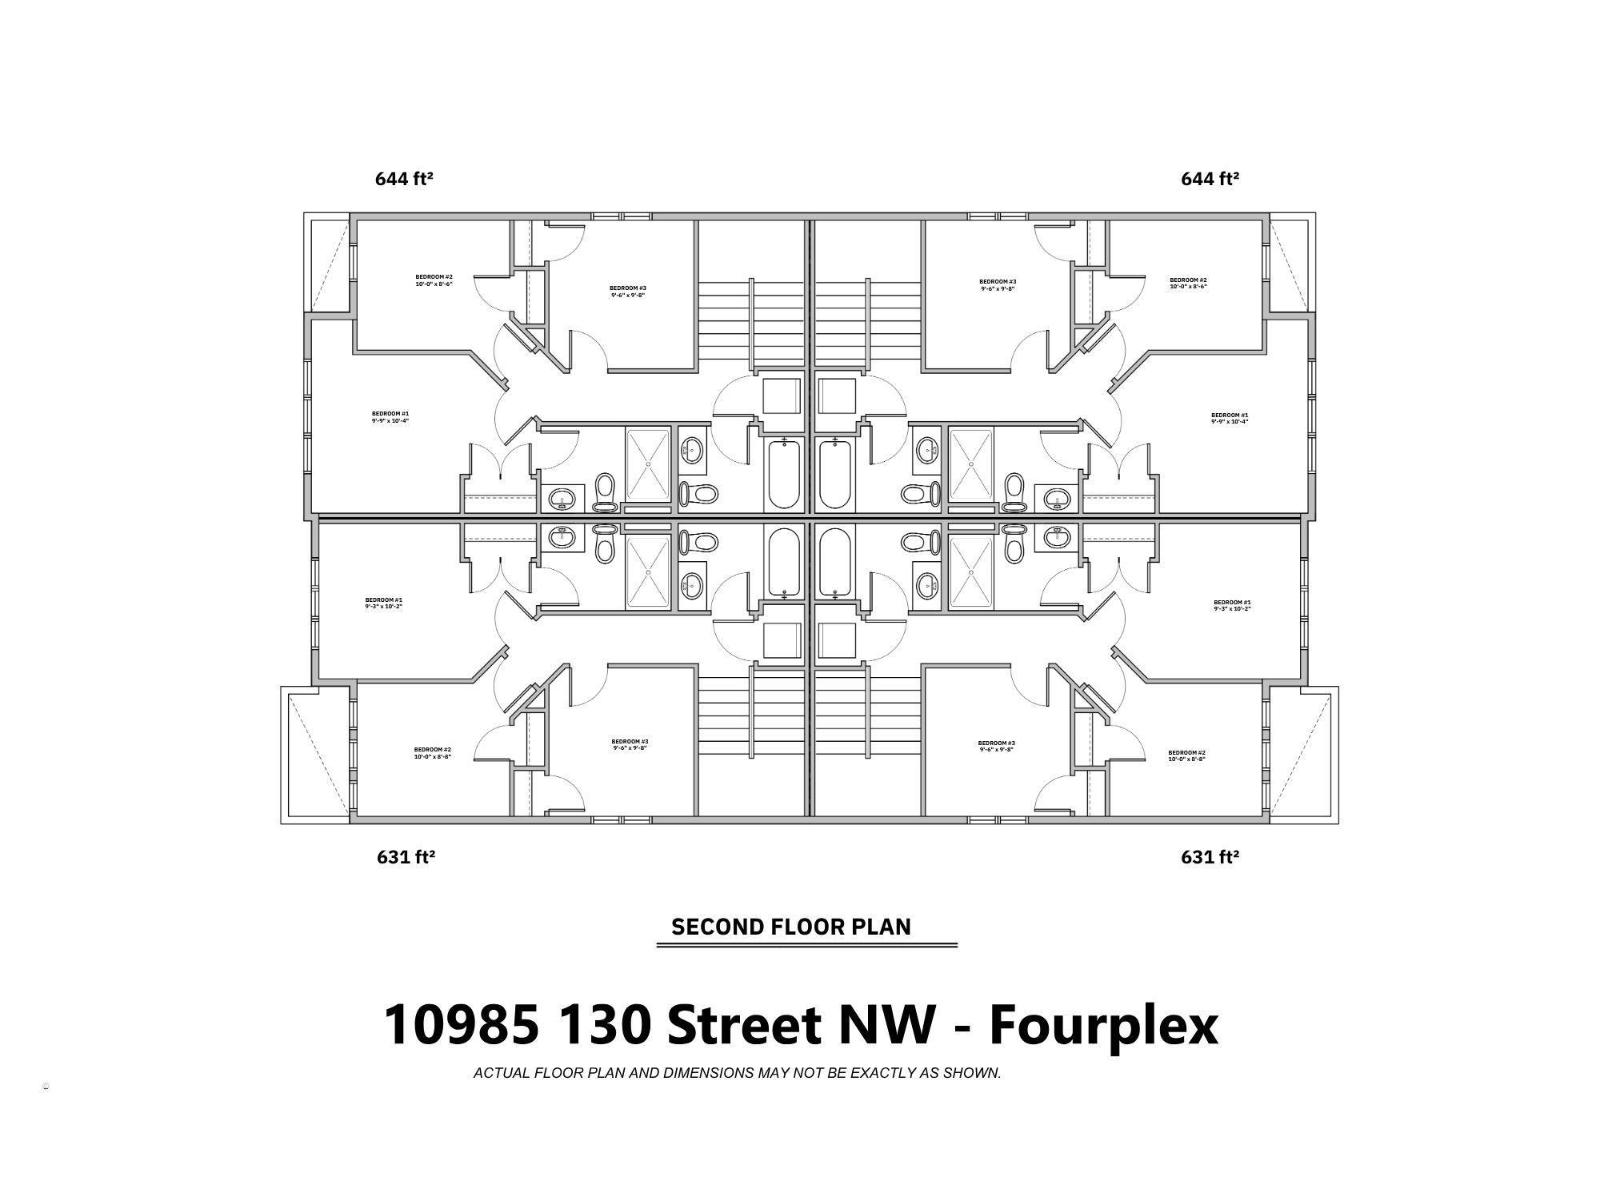
100% COMPLETED, TURN-KEY EXECUTIVE 8-UNIT PORTFOLIO | PRIME A-LOCATION WESTMOUNT • BUILD QUALITY: Full Brick & Hardie front/back, triple-pane & oversized windows, zero-carpet LVP throughout, Aria vents, 9' ceilings, custom railing, 42” upper slim shaker PVC cabinets, 3 cm quartz countertops in kitchen, ceiling fans, designer tile, electric fireplaces. Brand new side fencing & full landscaping. • SUITE LAYOUT: (4) 1,278 sq ft 3-bed/2.5-bath uppers + (4) 1-bed basement suites. Includes 8 full s/s appliance packages & zebra window blinds. Staged upper suite ready for viewing. • METERS & PARKING: 4 gas / 4 power meters (basements paired with uppers). 2 single detached garages + 2 paved surface stalls. Full Builder’s Warranty included. • LOCATION & DEMAND: Steps to Westmount School, community fitness centre, & 124 St. High rental demand with neighbouring infill leasing rapidly. Why fight over tenants in lesser communities when you can offer executive-level finishes that attract stable, high-caliber renters. (id:67053)
Property details
Property
- List price
- $2,299,000
- Style
- Fourplex
- Year built
- 2025
- Living area
- 4,448 square feet
- MLS® number
- E4513759
Interior
- Bedrooms
- 3
- Bathrooms
- 4
- Basement
- Finished, Full, Suite
- Appliances
- Refrigerator, Gas stove(s), Dishwasher, Microwave Range Hood Combo, Window Coverings, Garage door opener, Washer/Dryer Stack-Up
Systems
- Heating
- Forced air
Parking
- Parking
- Detached Garage
Condo fee
- Ownership
- Freehold
City assessment
- Assessed value
- $702,500 (2025)
- Assessment class
- Other Residential
Lot & site
- Lot features
- Flat site, Exterior Walls- 2x6", No Animal Home, No Smoking Home
- Site influences
- Flat site, Exterior Walls- 2x6", No Animal Home, No Smoking Home
- Community
- Westmount
Rooms
Main level
- Living room—
- Dining room—
- Kitchen—
Upper Level
- Primary Bedroom—
- Bedroom 2—
- Bedroom 3—
More homes in Westmount
All 61 homes for sale in Westmount, newest first, with schools, parks and what the neighbourhood sells for.
Listing courtesy of Exp Realty. Listing data is provided under copyright by the REALTORS® Association of Edmonton via the CREA Data Distribution Facility (DDF®). Information is deemed reliable but is not guaranteed accurate by CREA, the board, or Real Living, and should be independently verified. Not intended to solicit properties currently listed for sale.