#201 – 10411 122 Street NW
Westmount · Edmonton, AB T5N 4C2
MLS® E4513174 · Listing courtesy of Sable Realty
2 bedrooms · 2 bathrooms · 1,339 sq ft · Built 2003 · Condo
About this home
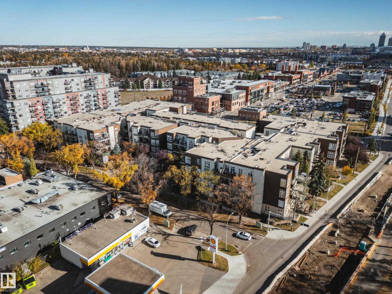
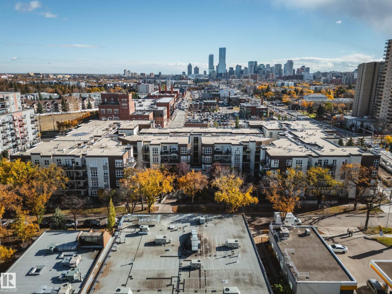
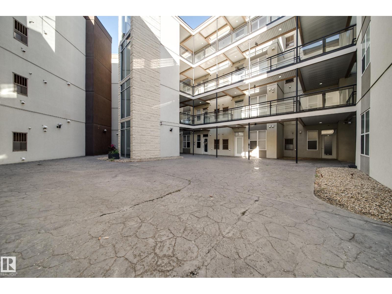
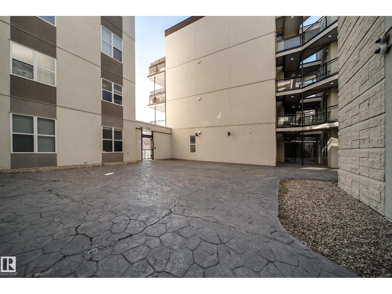
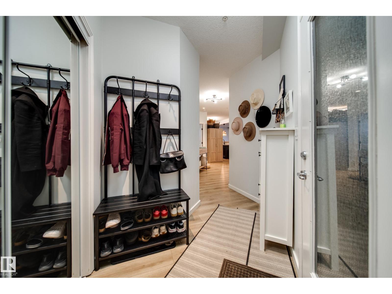
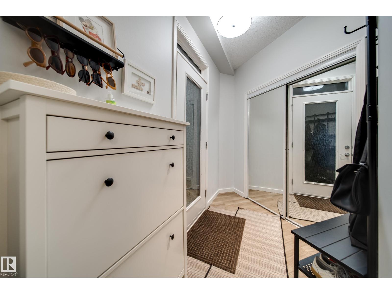
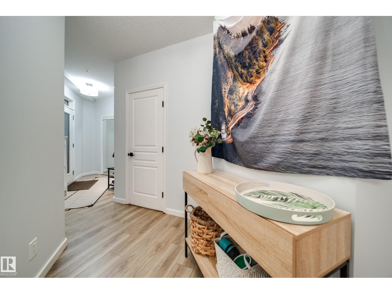
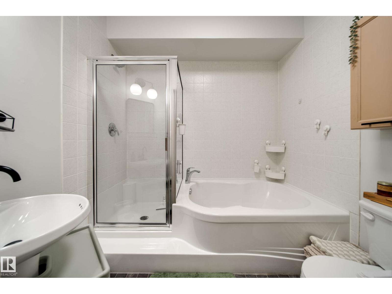
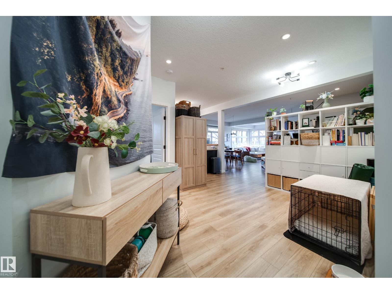
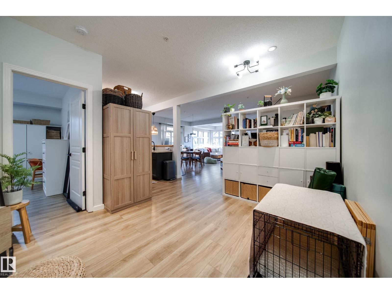
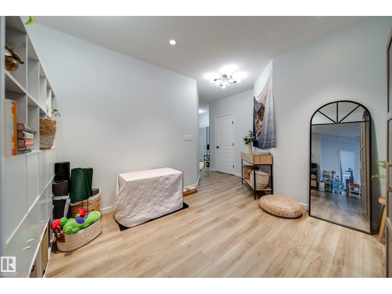
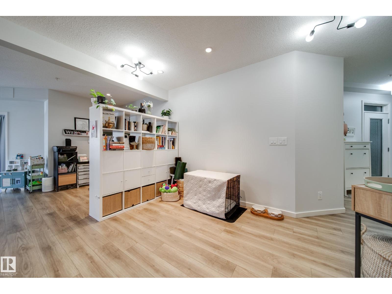
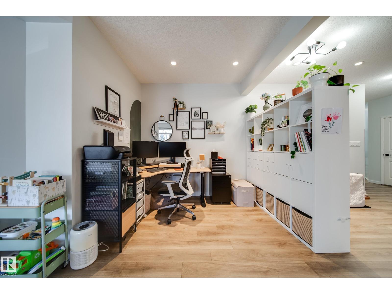
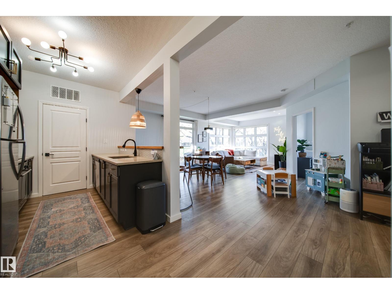
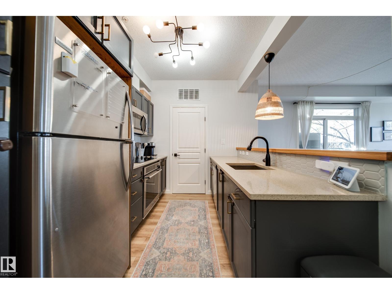
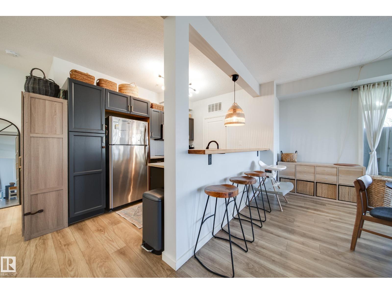
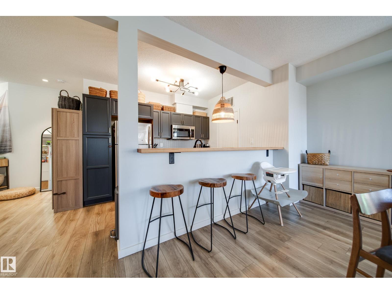
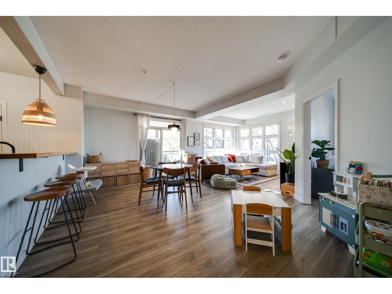
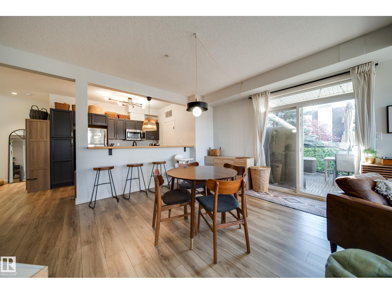
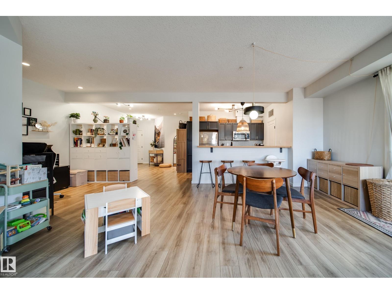
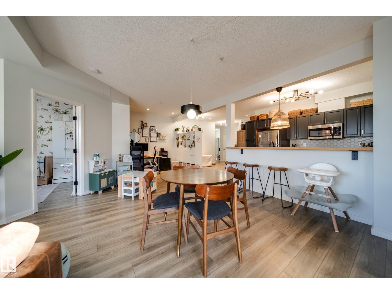
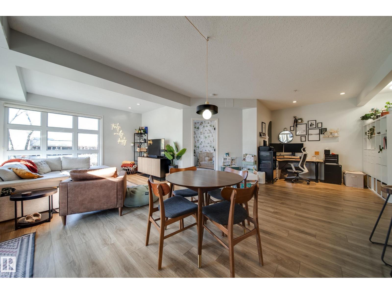
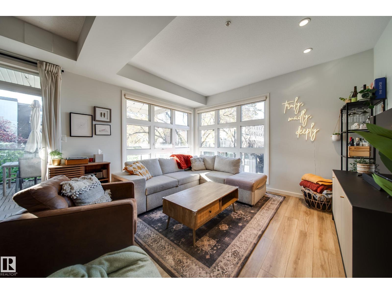
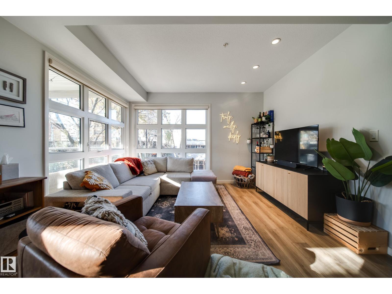
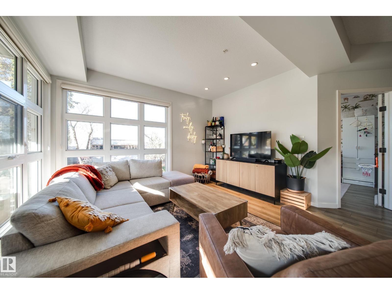
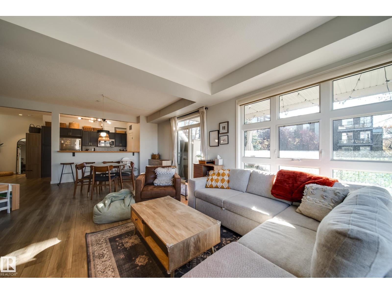
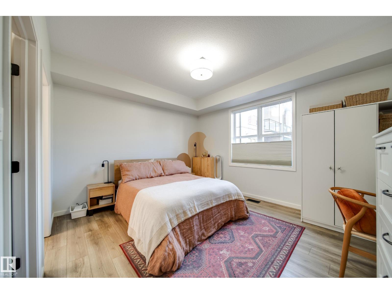
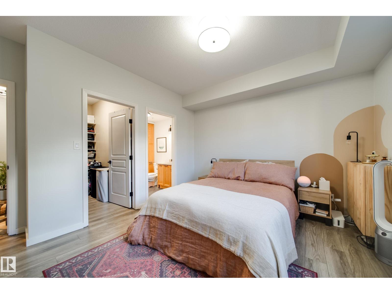
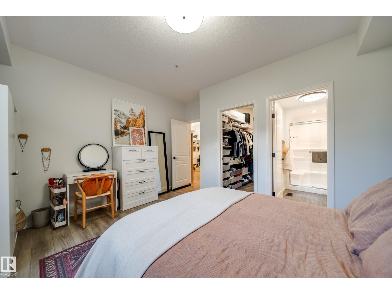
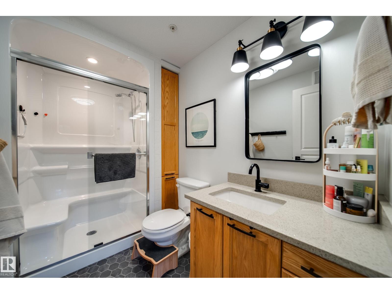
Perfectly positioned between Westmount & Wîhkwêntôwin, where some of Edmonton’s best local spots are right outside your door! Walk to Paul Kane Park, Brio Bakery, Made by Marcus & Kind ice cream, Lagree, Odd Company Brewing, Olia, Mimi, Va, Duchess Bake Shop + all that 124 St has to offer. Bike trails, playgrounds, shopping & gyms are nearby, giving you the perfect balance of an active outdoor lifestyle + DT convenience. Inside, this beautifully maintained SW corner unit offers 1,339 sq ft, 2 spacious beds, 2 full baths, soaring 9’ ceilings & massive windows flooding the space w/natural light. Enjoy one of the building’s larger SW-facing patios w/BBQ hookup + A/C for summer comfort. Updates in the last 6yrs include LVP flooring, kitchen backsplash, HWT (2022), paint, some lighting + some painted cabinetry. TWO extra-long, side-by-side truck-friendly stalls w/storage cage are located directly outside the elevator entrance for unbeatable convenience. In-suite laundry completes this full package condo. (id:67053)
Property details
Property
- List price
- $319,900
- Style
- Apartment
- Year built
- 2003
- Living area
- 1,339 square feet
- MLS® number
- E4513174
Interior
- Bedrooms
- 2
- Bathrooms
- 2
- Basement
- None
- Appliances
- Washer, Refrigerator, Dishwasher, Stove, Dryer, Microwave Range Hood Combo, Garage door opener remote(s)
Systems
- Heating
- Forced air
Parking
- Parking
- Underground, Parkade, Oversize, Heated Garage
Condo fee
- Fee
- $691 monthly
- Includes
- Exterior Maintenance, Property Management, Insurance, Other, See Remarks
- Ownership
- Condo/Strata
City assessment
- Assessed value
- $294,000 (2025)
- Assessment class
- Residential
Lot & site
- Lot size
- 58 m² (620 sq ft)
- Lot features
- See remarks, No Smoking Home
- Site influences
- See remarks, No Smoking Home, Public Swimming Pool
- Community
- Westmount
Rooms
Main level
- Living room—
- Dining room—
- Kitchen7'7 x 11'1"
- Primary Bedroom14' x 13'4"
- Bedroom 212'10 x 10'7
- Laundry room—
The building
Glenora Gates: sold prices, condo fees and every unit for sale in the building.
More homes in Westmount
All 61 homes for sale in Westmount, newest first, with schools, parks and what the neighbourhood sells for.
Listing courtesy of Sable Realty. Listing data is provided under copyright by the REALTORS® Association of Edmonton via the CREA Data Distribution Facility (DDF®). Information is deemed reliable but is not guaranteed accurate by CREA, the board, or Real Living, and should be independently verified. Not intended to solicit properties currently listed for sale.