10965 129 Street NW
Westmount · Edmonton, AB T5M 0Y2
MLS® E4512359 · Listing courtesy of smartPRO Realty
5 bedrooms · 4 bathrooms · 1,864 sq ft · Built 2024 · House
About this home
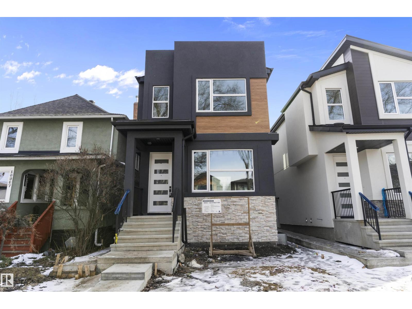
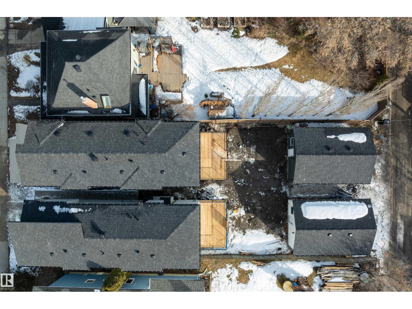
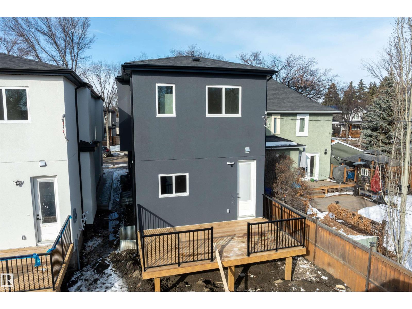
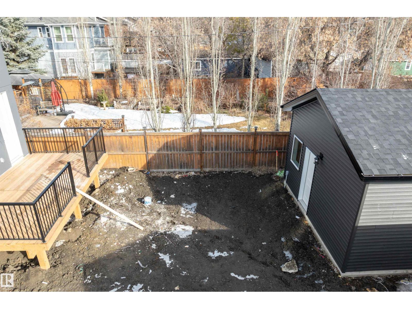
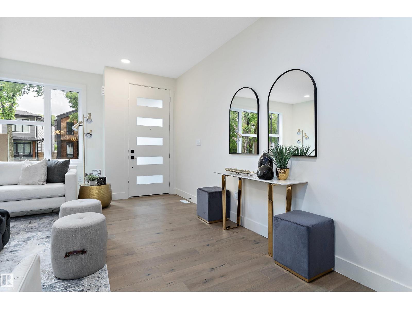
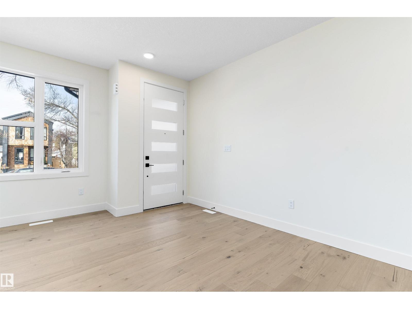
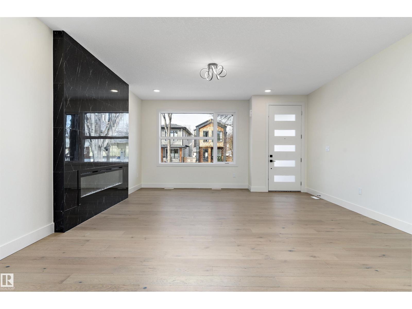
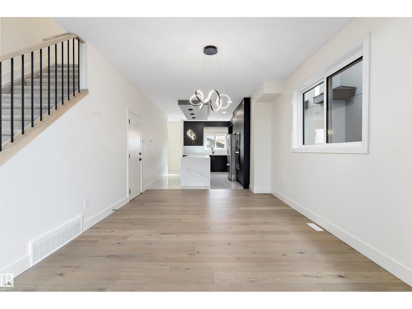
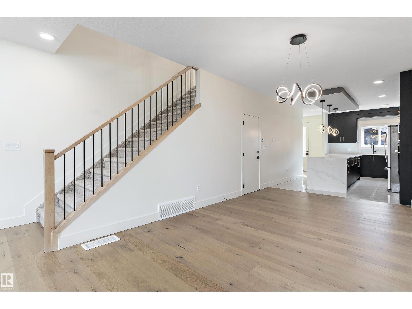
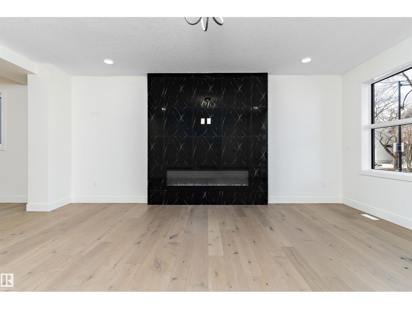
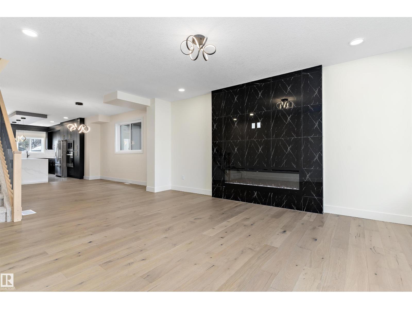
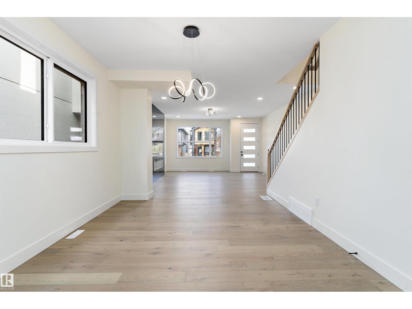
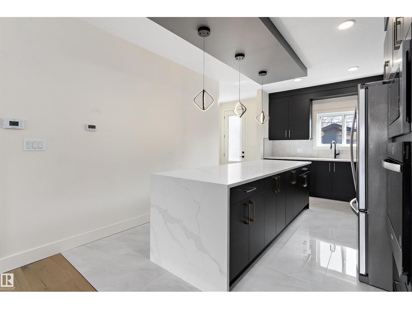
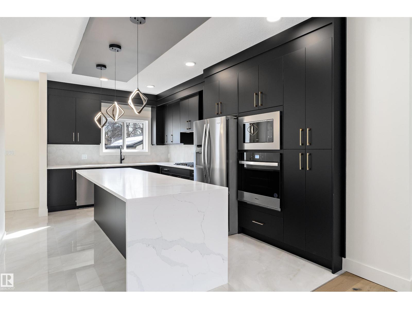
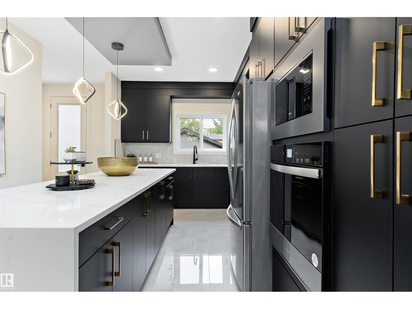
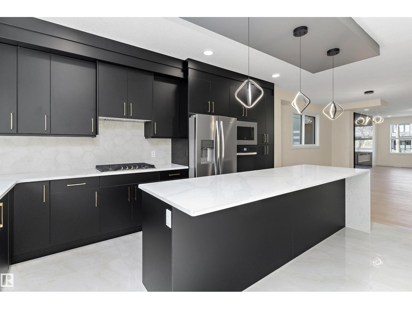
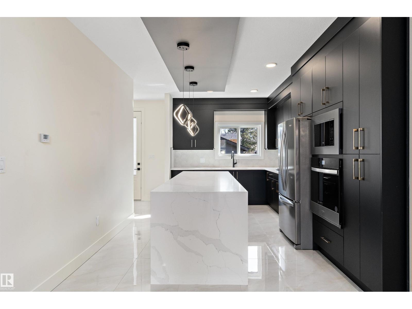
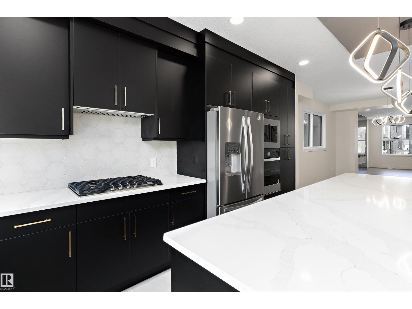
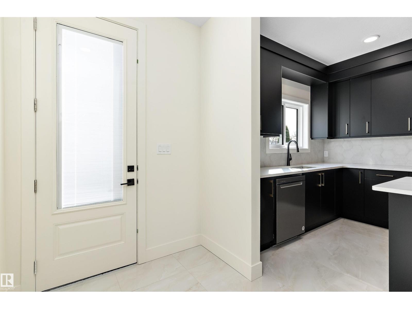
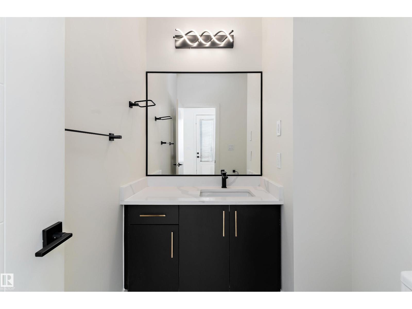
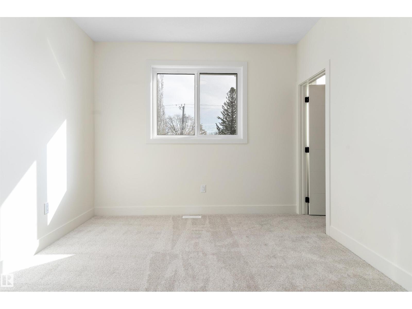
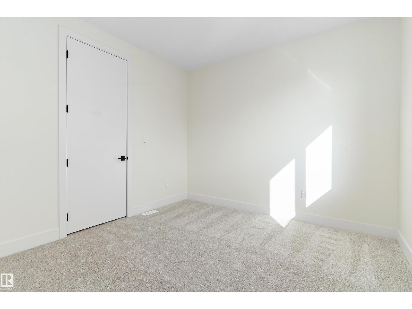
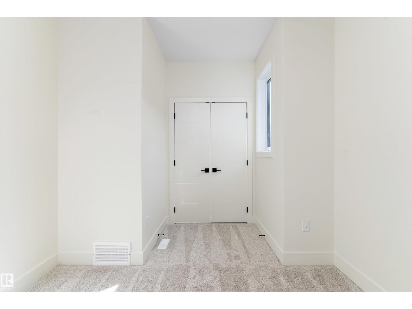
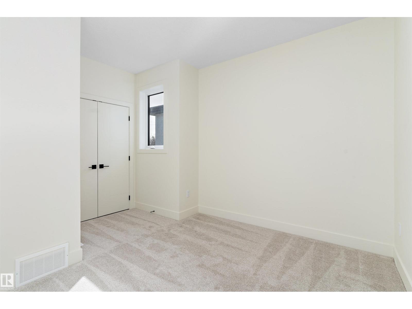
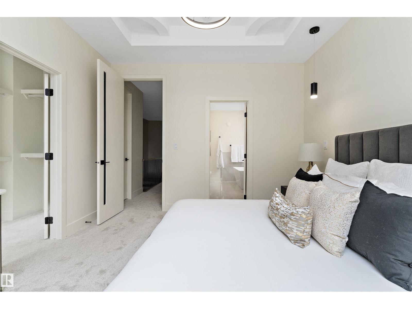
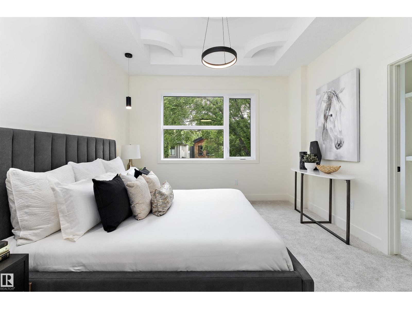
This exquisite infill property, situated along a tranquil tree-lined street, offers 2,612 square feet of fully developed living space. The gourmet kitchen is meticulously designed for entertaining and features ample counter space, including a central island. An electric fireplace, elegantly adorned with black tiles, adds grandeur to the living room. The second floor comprises three spacious bedrooms, with the master bedroom boasting a luxurious spa-like ensuite. The basement features a 2 bedroom LEGALSUITE with a separate entrance, complete with all necessary appliances. A spacious sun deck with aluminum railings provides an outdoor oasis. This property exudes unparalleled elegance and offers a lifestyle that is truly exceptional. It is an exceptional property. Proximity to the University of Alberta and the downtown core. (id:67053)
Property details
Property
- List price
- $949,000
- Style
- House
- Year built
- 2024
- Living area
- 1,864 square feet
- MLS® number
- E4512359
Interior
- Bedrooms
- 5
- Bathrooms
- 4
- Basement
- Finished, Full, Suite
- Appliances
- Gas stove(s), Dishwasher, Stove, Dryer, Microwave, Two Washers, Garage door opener, Two Refrigerators
Systems
- Heating
- Forced air
Parking
- Parking
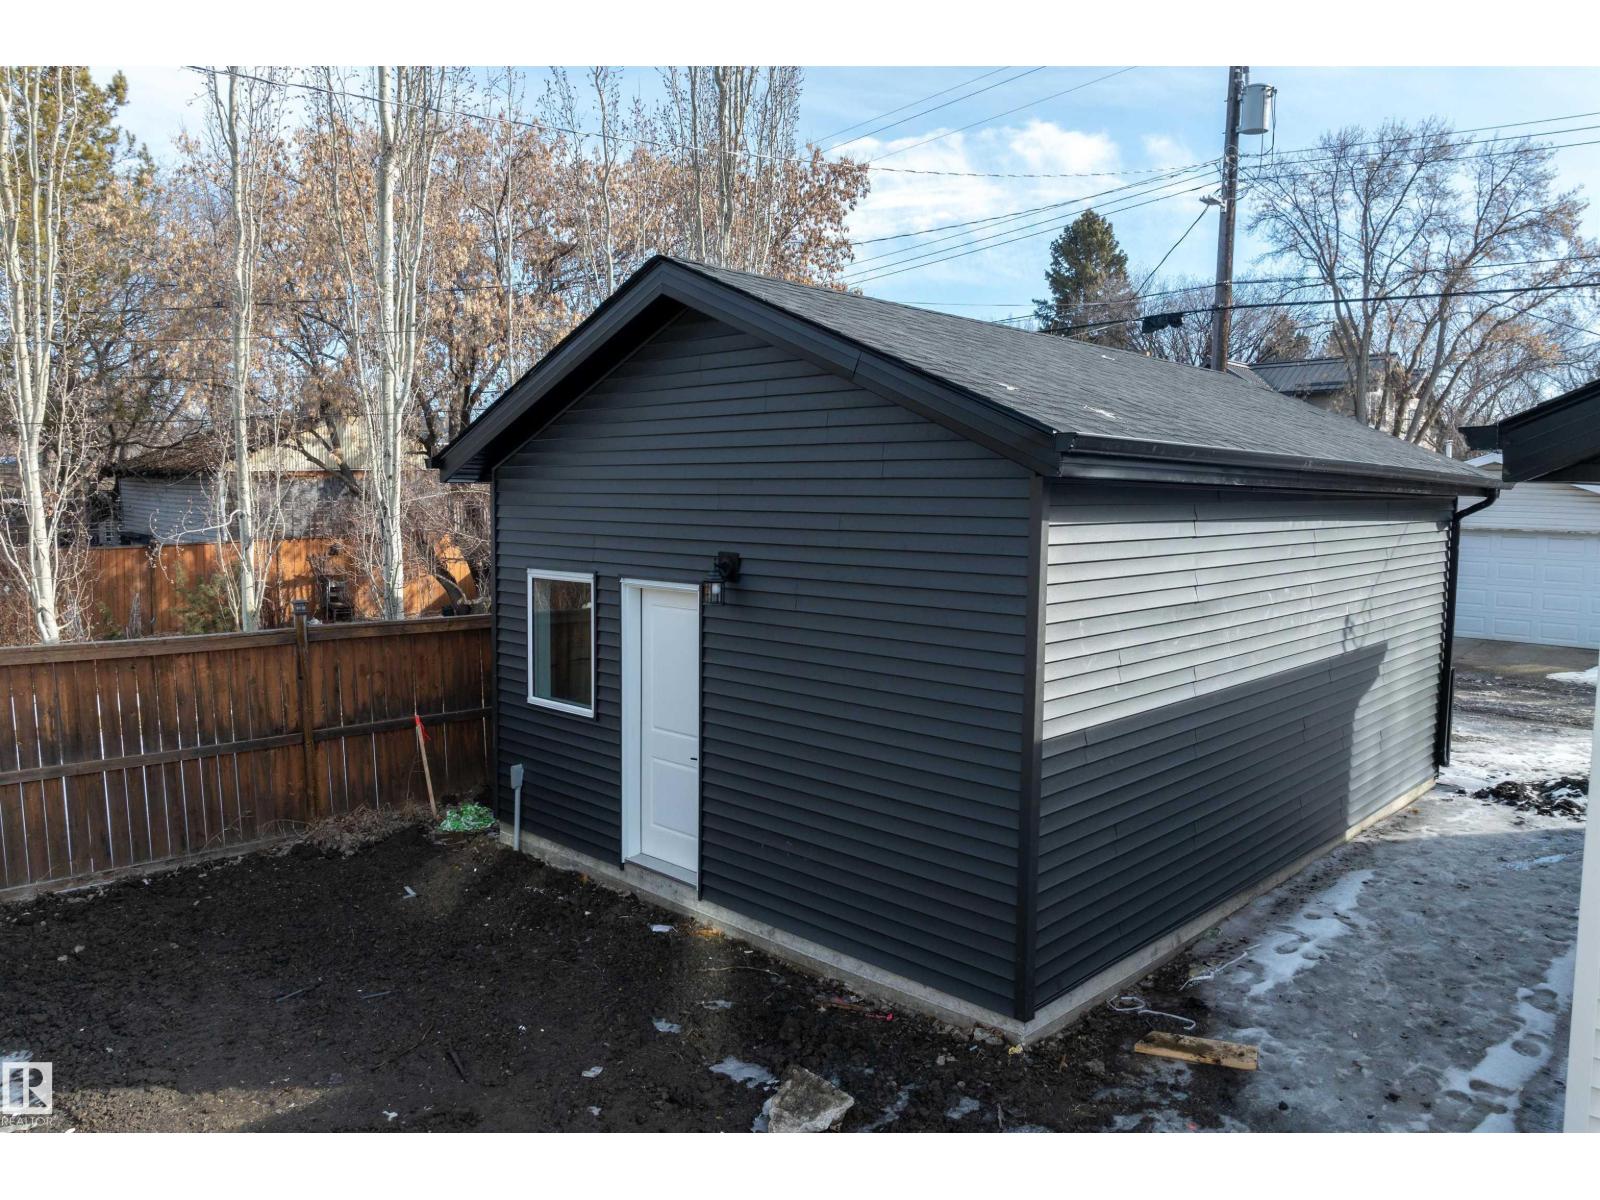
- Detached Garage
Condo fee
- Ownership
- Freehold
City assessment
- Assessed value
- $893,000 (2025)
- Assessment class
- Residential
Lot & site
- Community
- Westmount
Rooms
Main level
- Living room5.83 × 4.9 meters
- Dining room4.23 × 3.62 meters
- Kitchen5.15 × 2.97 meters
Upper Level
- Primary Bedroom4.25 × 3.66 meters
- Bedroom 23.32 × 3.25 meters
- Bedroom 34.03 × 2.98 meters
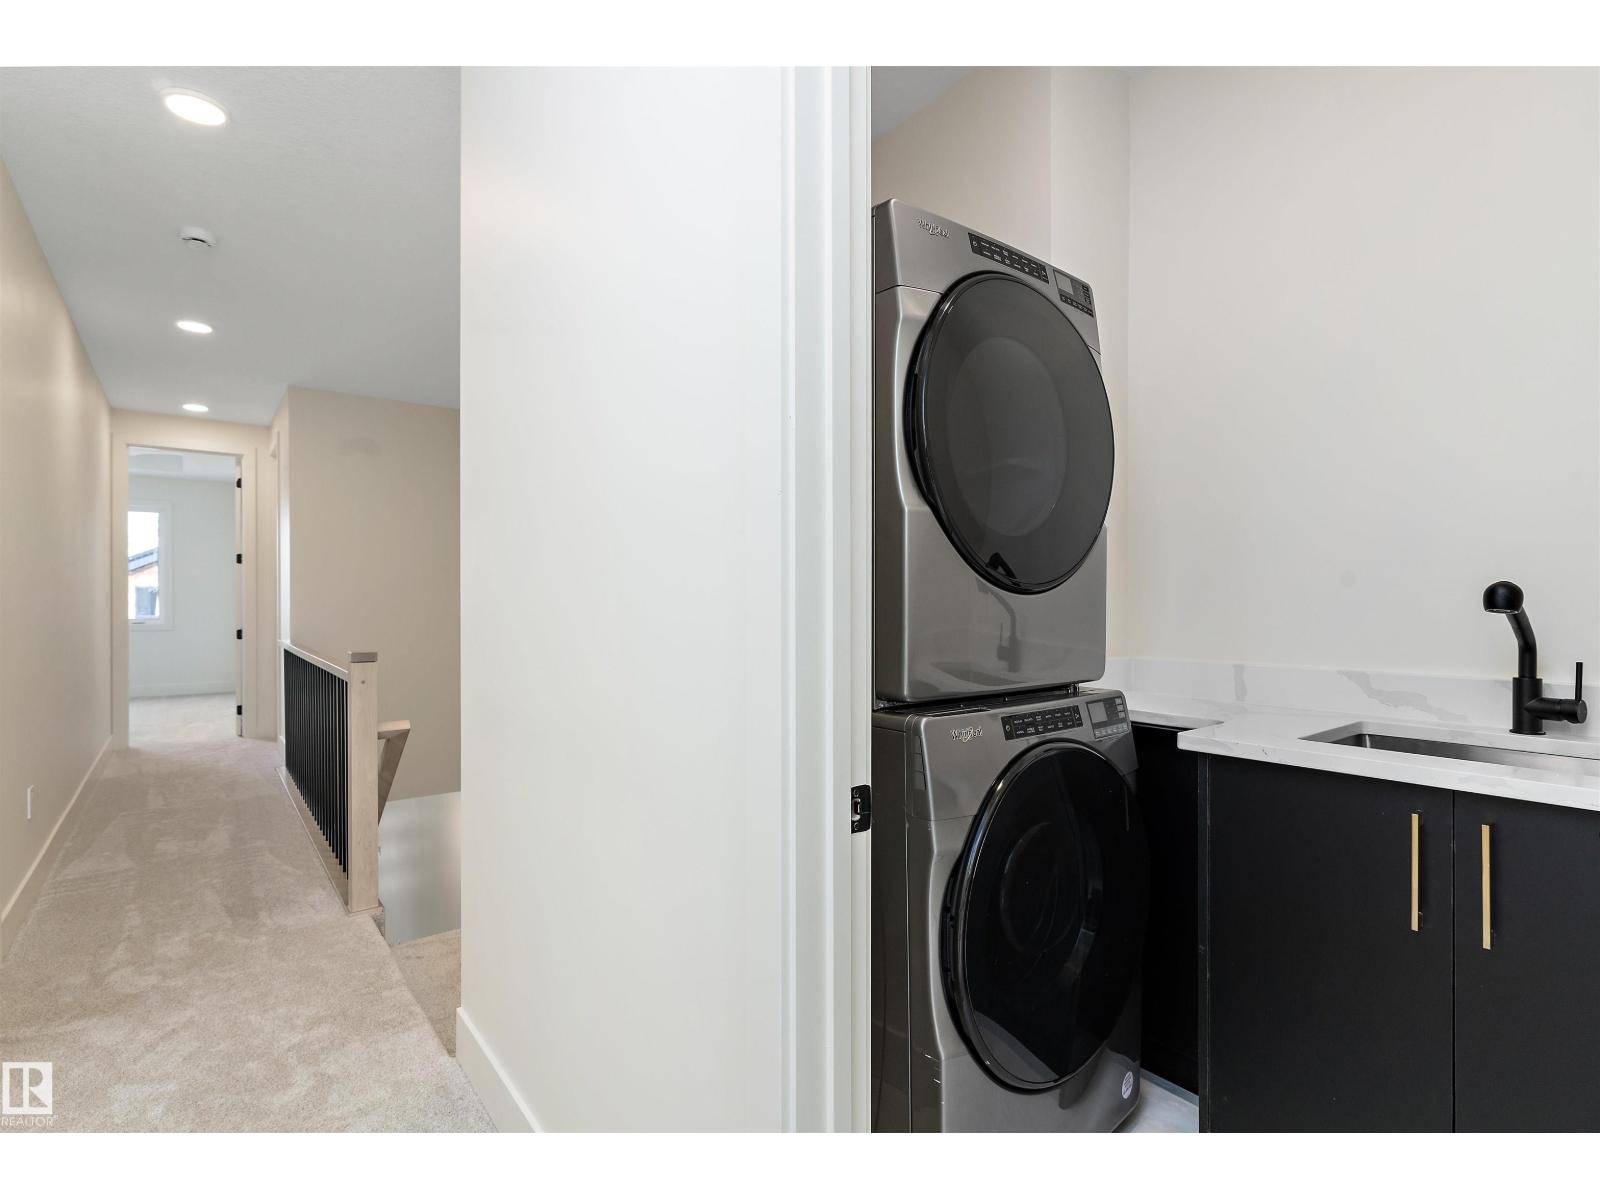
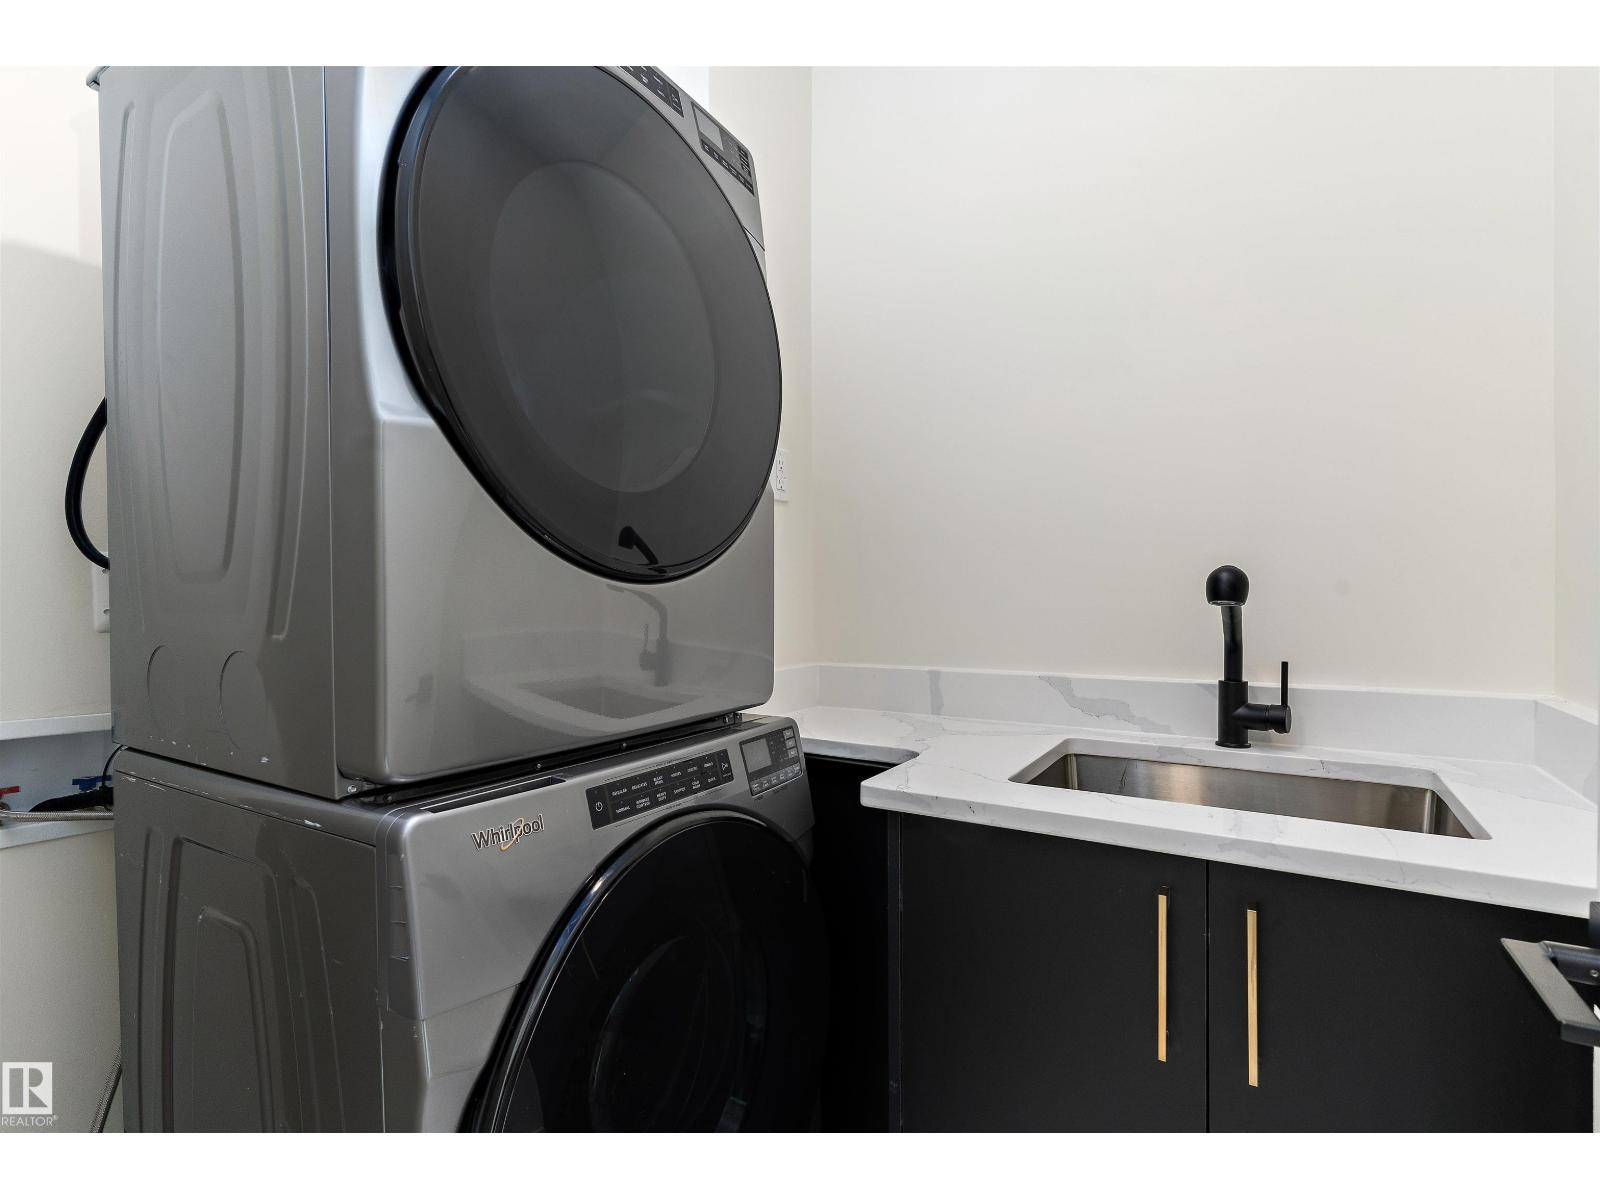
- Laundry room2.02 × 1.54 meters
Basement
- Bedroom 43.07 × 3.04 meters
- Bedroom 53.02 × 2.84 meters
- Second Kitchen3.79 × 2.25 meters
- Laundry room1.43 × 1.28 meters
More homes in Westmount
All 62 homes for sale in Westmount, newest first, with schools, parks and what the neighbourhood sells for.
Listing courtesy of smartPRO Realty. Listing data is provided under copyright by the REALTORS® Association of Edmonton via the CREA Data Distribution Facility (DDF®). Information is deemed reliable but is not guaranteed accurate by CREA, the board, or Real Living, and should be independently verified. Not intended to solicit properties currently listed for sale.