#902 – 10108 125 Street NW
Westmount · Edmonton, AB T5N 4B6
MLS® E4511267 · Listing courtesy of Lux Real Estate Inc
2 bedrooms · 2 bathrooms · 1,975 sq ft · Built 2002 · Penthouse condo
About this home
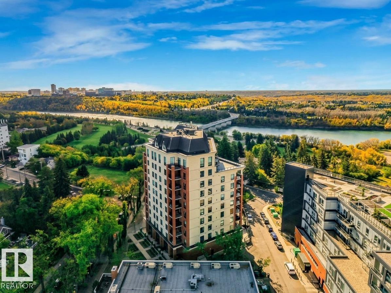
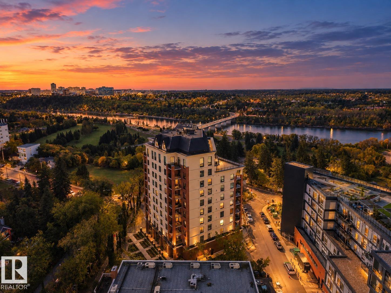
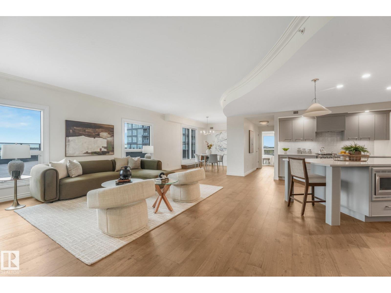
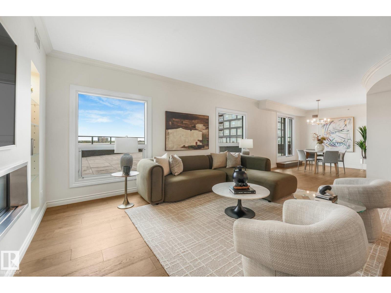
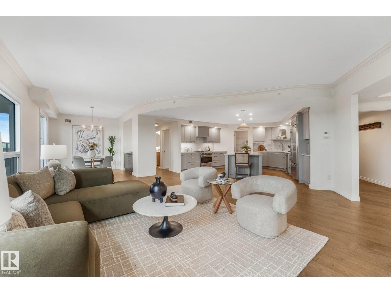
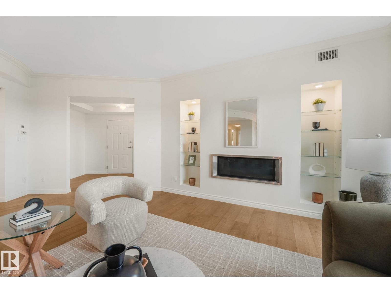
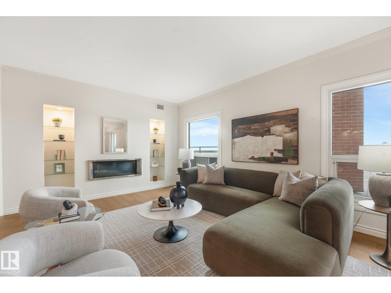
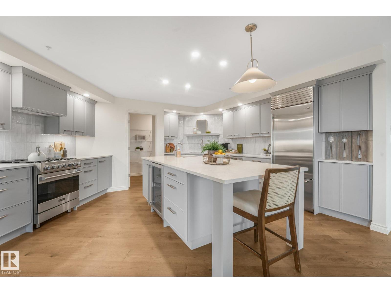
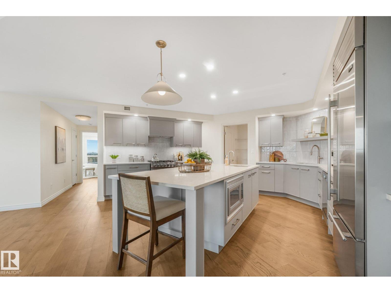
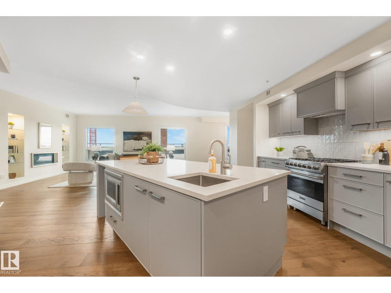
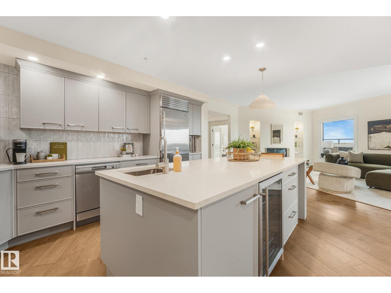
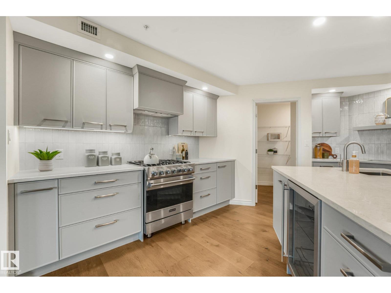
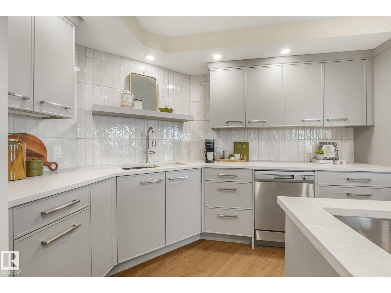
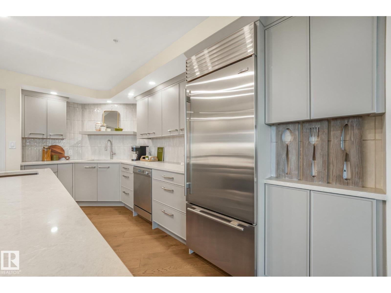
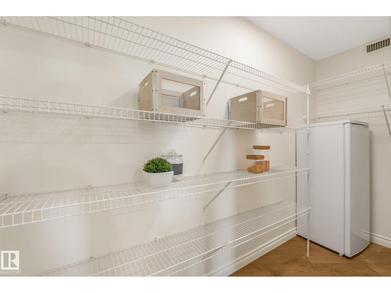
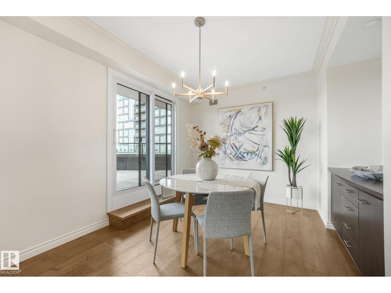
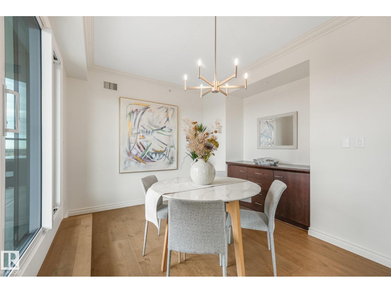
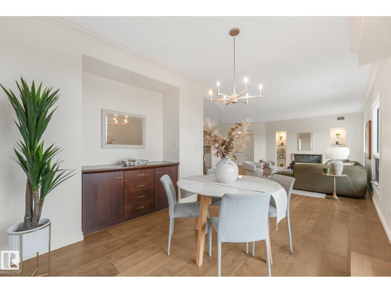
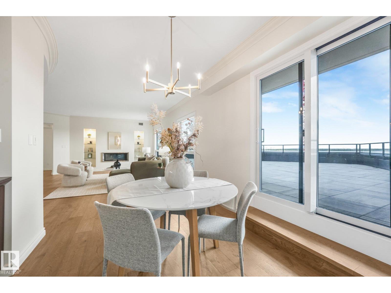
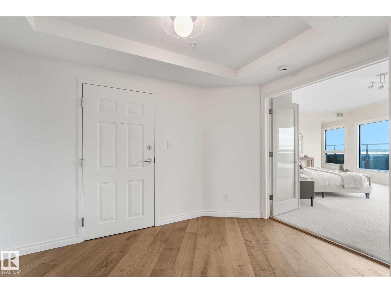
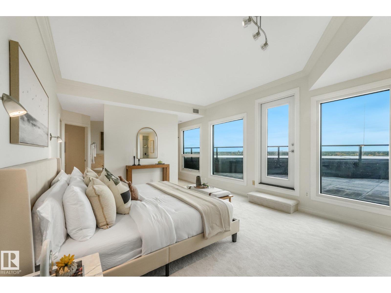
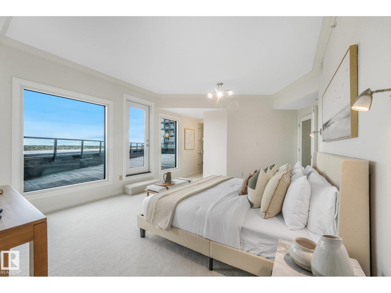
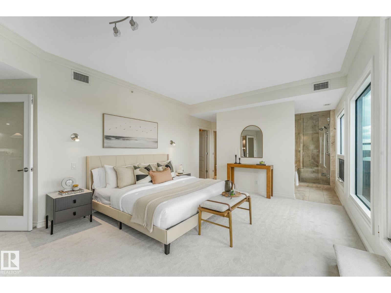
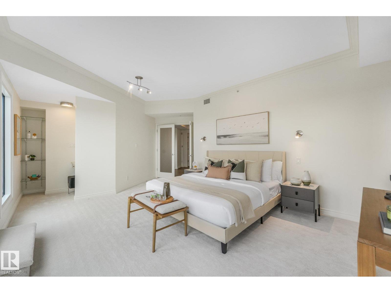
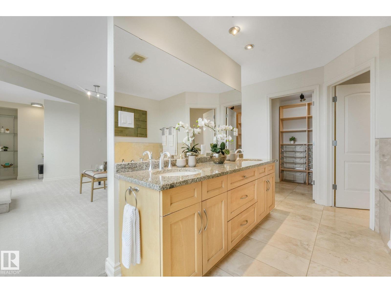
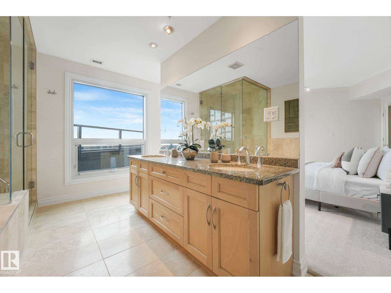
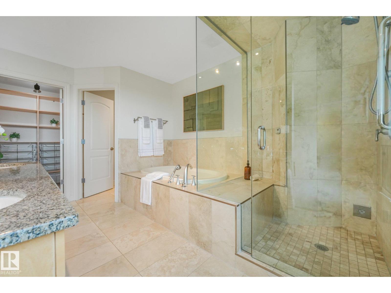
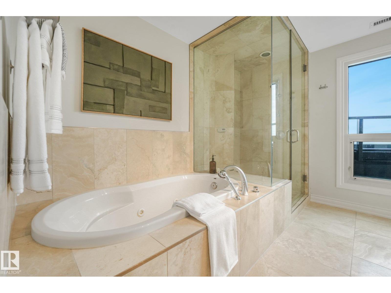
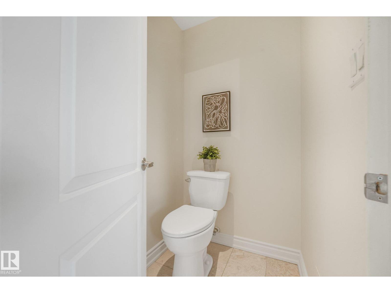
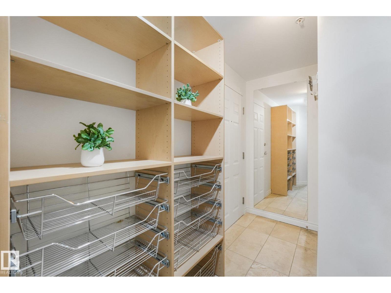
Experience peak Edmonton luxury in this freshly renovated penthouse, highlighted by a 900 sq. ft. private rooftop terrace that showcases breathtaking, southwest River Valley views. Located in the highly desirable neighborhood of Westmount near vibrant 124th Street’s boutique shops, cafes, and local markets, this turnkey executive residence offers nearly 2,000 sq. ft. of luxury space. Enjoy new hardwood floors, plush carpet, updated lighting, windows, and glass sliders throughout. The chef’s gourmet kitchen boasts granite countertops, an island with bar sink and wine fridge, new stainless appliances, and a massive walk-in pantry. The primary suite features a lavish ensuite with granite vanity, steam shower, Jacuzzi tub, and walk-in closet, while the second bath offers a new walk-in shower. Complete with in-suite laundry and 2 underground parking stalls, this move-in-ready dream delivers uncompromised elegance. (id:67053)
Property details
Property
- List price
- $899,900
- Style
- Penthouse
- Year built
- 2002
- Living area
- 1,975 square feet
- MLS® number
- E4511267
Interior
- Bedrooms
- 2
- Bathrooms
- 2
- Basement
- None
- Appliances
- Washer, Refrigerator, Gas stove(s), Dishwasher, Dryer
Systems
- Heating
- Forced air
Parking
- Parking
- Underground, Indoor, Heated Garage
Condo fee
- Fee
- $1,592 monthly
- Includes
- Exterior Maintenance, Property Management, Caretaker, Heat, Water, Insurance, Other, See Remarks
- Ownership
- Condo/Strata
City assessment
- Assessed value
- $667,500 (2025)
- Assessment class
- Residential
Lot & site
- Lot size
- 61 m² (657 sq ft)
- Lot features
- See remarks, Closet Organizers, No Animal Home, No Smoking Home
- Site influences
- See remarks, Closet Organizers, No Animal Home, No Smoking Home
- Community
- Westmount
Rooms
Main level
- Living room25'11 x 22'7
- Dining room14'4 x 13'10
- Kitchen19'2 x 16'11
- Primary Bedroom19'4 x 21'9
- Bedroom 215'3 x 22'11
The building
Properties On High Street: sold prices, condo fees and every unit for sale in the building.
More homes in Westmount
All 57 homes for sale in Westmount, newest first, with schools, parks and what the neighbourhood sells for.
Listing courtesy of Lux Real Estate Inc. Listing data is provided under copyright by the REALTORS® Association of Edmonton via the CREA Data Distribution Facility (DDF®). Information is deemed reliable but is not guaranteed accurate by CREA, the board, or Real Living, and should be independently verified. Not intended to solicit properties currently listed for sale.