4 bedrooms · 2 bathrooms · 851 sq ft · Built 1952 · Bungalow
About this home
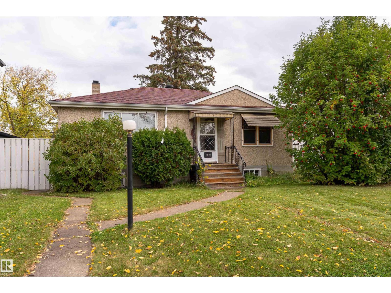
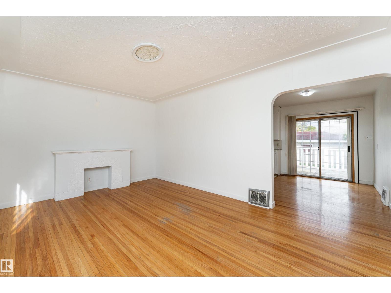
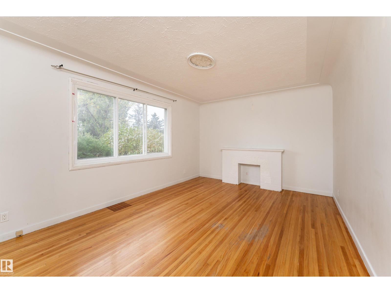
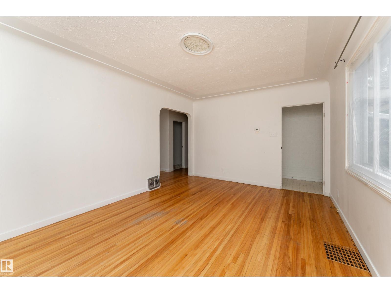
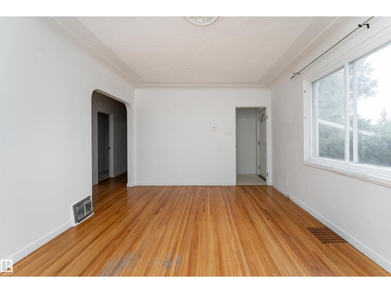
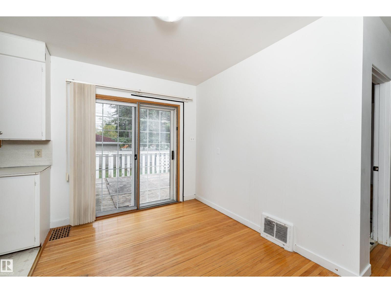
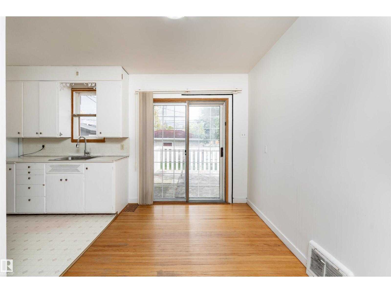
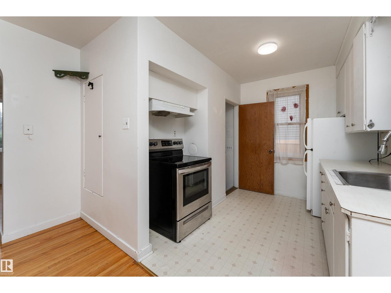
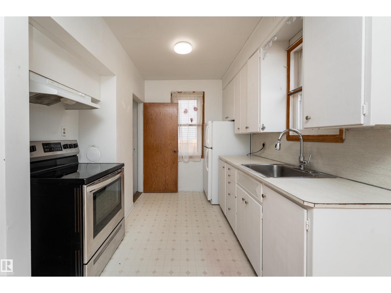
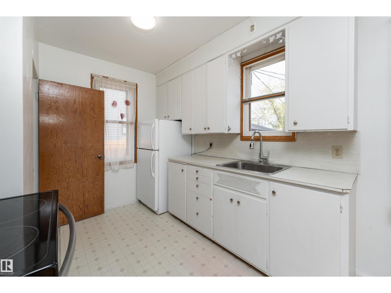
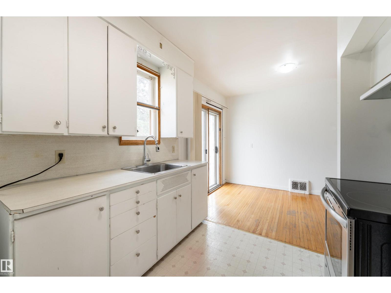
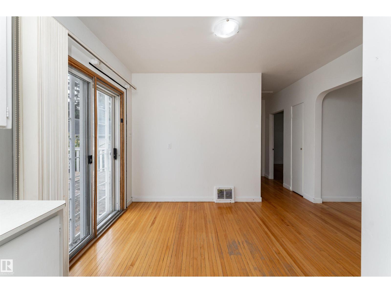
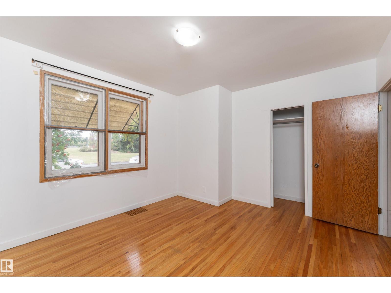
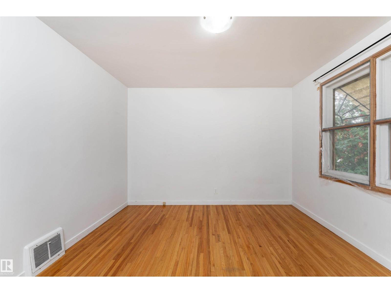
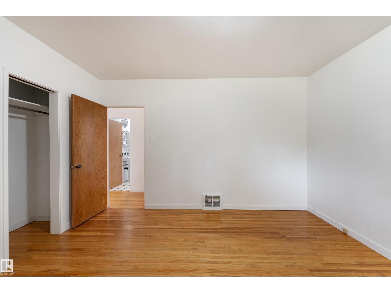
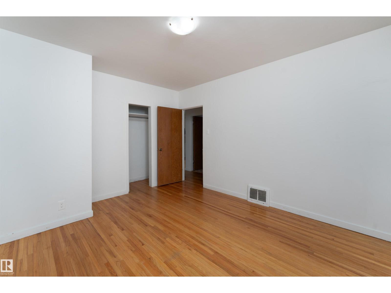
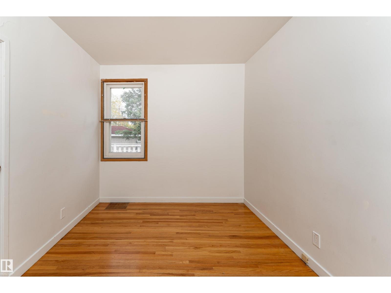
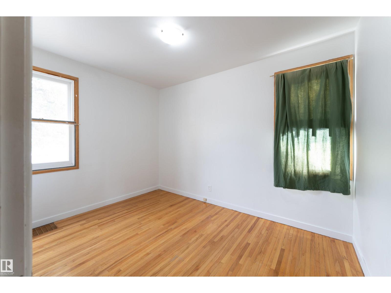
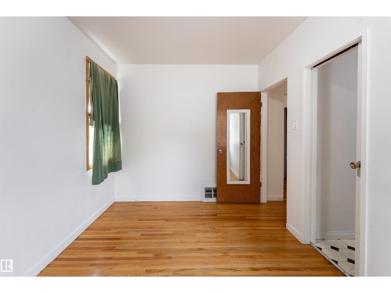
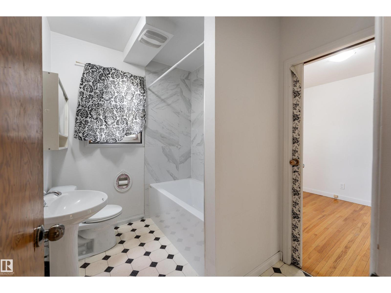
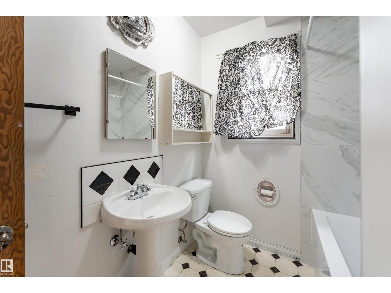
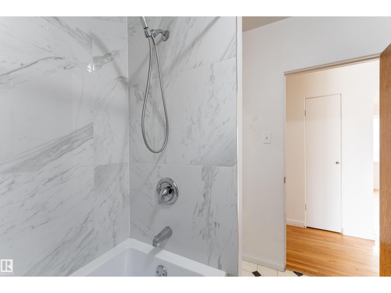
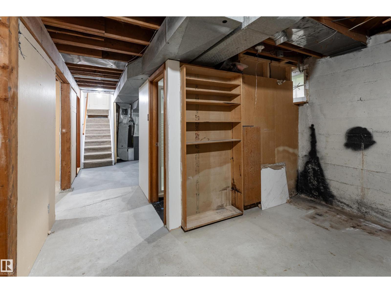
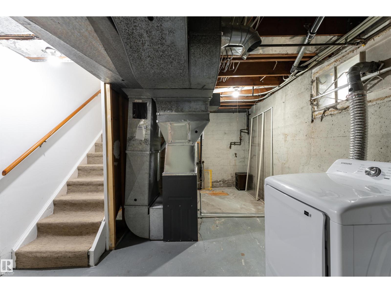
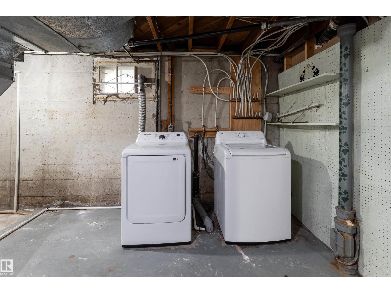
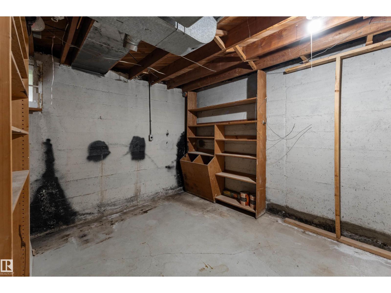
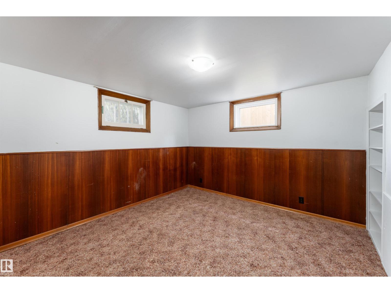
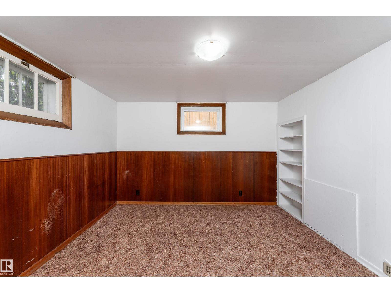
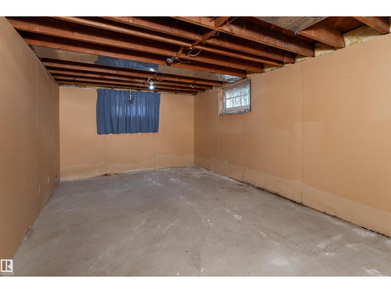
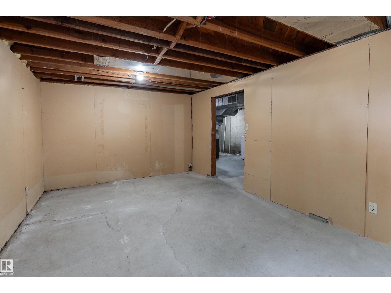
Opportunity awaits in Westmount! This bungalow sits on a wide 54' x 120' south facing lot overlooking greenspace. Inside, the living room features coved ceilings and hardwood floors, while the dining room opens onto the deck through sliding doors. The bright kitchen is ready for your personal touch. The main floor has two spacious bedrooms with ample closet space and a full bathroom with a clawfoot tub. Downstairs, the basement offers another large bedroom and living area. The generous backyard offers room to make it your own. A newer furnace and hot water tank, shingles replaced in 2017, a single detached garage, RV parking, and a nearby neighbourhood play park round out this Westmount property. (id:67053)
Property details
Property
- List price
- $475,000
- Style
- Bungalow
- Year built
- 1952
- Living area
- 851 square feet
- MLS® number
- E4511187
Interior
- Bedrooms
- 4
- Bathrooms
- 2
- Basement
- Partially finished, Full
- Appliances
- Washer, Refrigerator, Stove, Dryer, Hood Fan, Storage Shed
Systems
- Heating
- Forced air
Parking
- Parking
- Detached Garage
Condo fee
- Ownership
- Freehold
City assessment
- Assessed value
- $407,500 (2025)
- Assessment class
- Residential
Lot & site
- Lot size
- 602 m² (6,475 sq ft)
- Lot features
- Lane
- Site influences
- Lane
- Community
- Westmount
Rooms
Main level
- Living room3.58 × 5.23 meters
- Dining room3.53 × 2.3 meters
- Kitchen2.6 × 2.84 meters
- Primary Bedroom3.53 × 2.63 meters
- Bedroom 23.53 × 2.63 meters
Basement
- Bedroom 33.41 × 3.91 meters
- Bedroom 43.38 × 5.8 meters
- Recreation room3.49 × 2.86 meters
More homes in Westmount
All 62 homes for sale in Westmount, newest first, with schools, parks and what the neighbourhood sells for.
Listing courtesy of Exp Realty. Listing data is provided under copyright by the REALTORS® Association of Edmonton via the CREA Data Distribution Facility (DDF®). Information is deemed reliable but is not guaranteed accurate by CREA, the board, or Real Living, and should be independently verified. Not intended to solicit properties currently listed for sale.