10637 128 Street NW
Westmount · Edmonton, AB T5N 1W6
MLS® E4507381 · Listing courtesy of Homes & Gardens Real Estate Limited
5 bedrooms · 4 bathrooms · 2,868 sq ft · Built 2015 · House
About this home
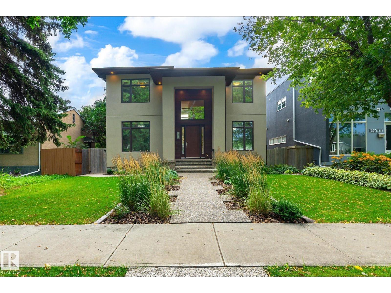
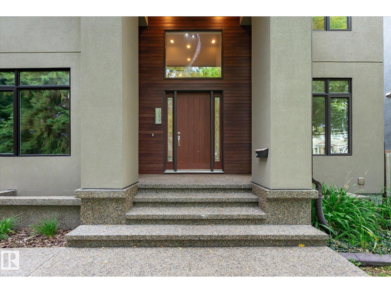
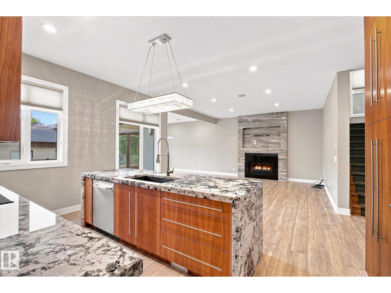
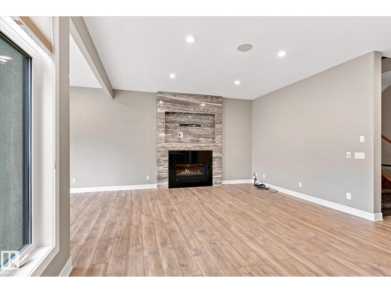
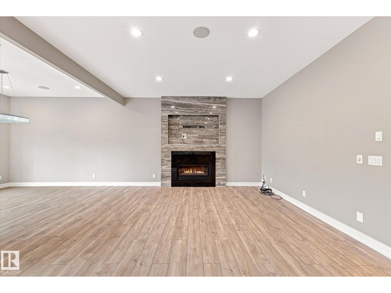
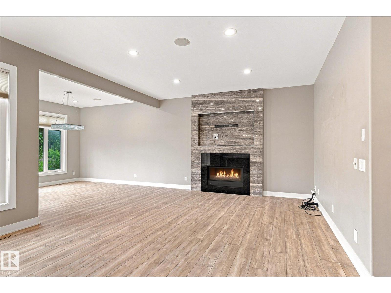
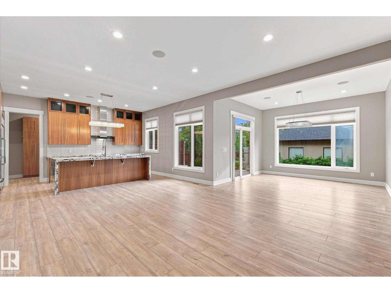
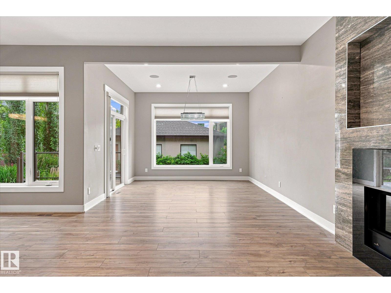
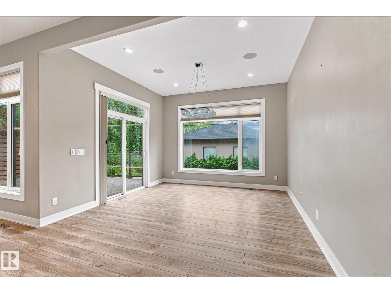
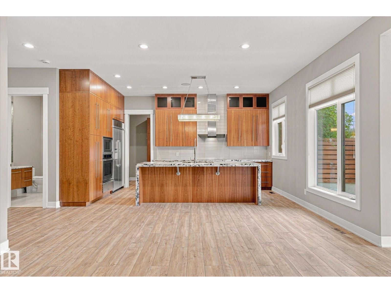
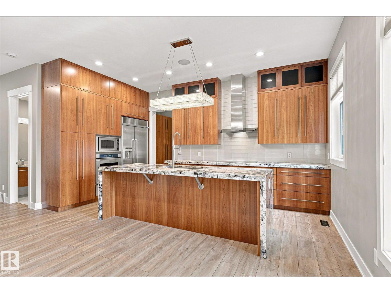
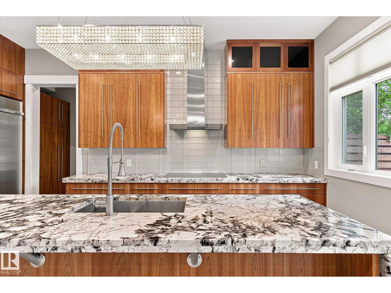
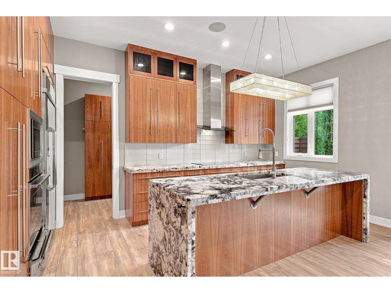
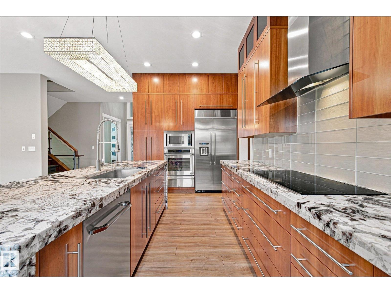
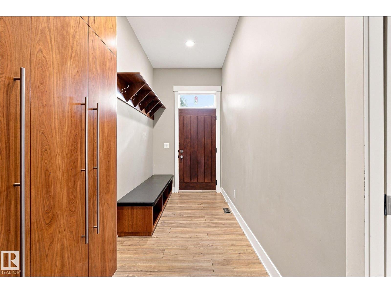
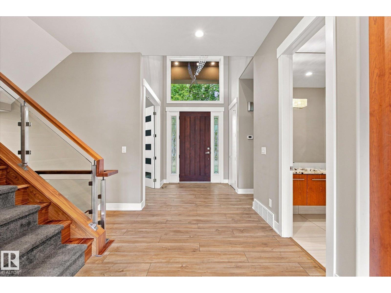
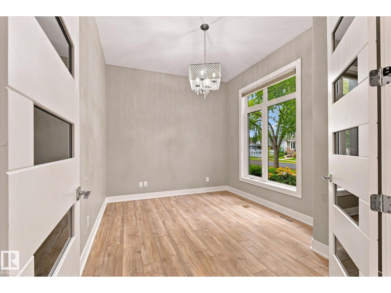
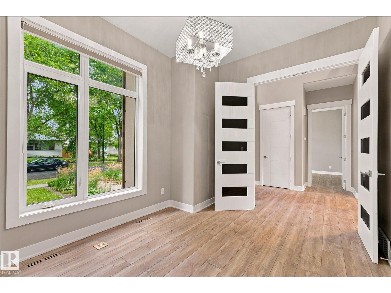
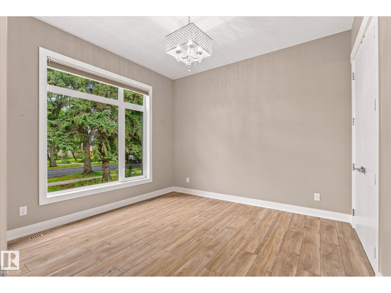
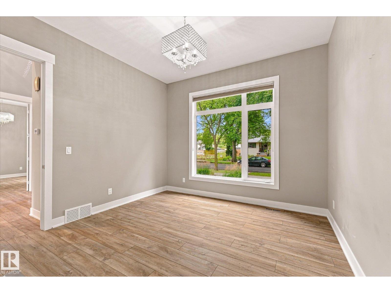
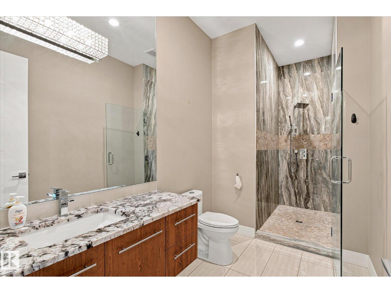
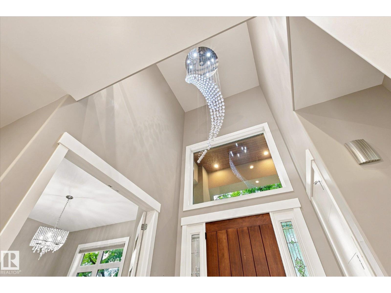
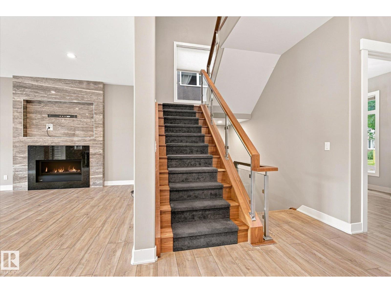
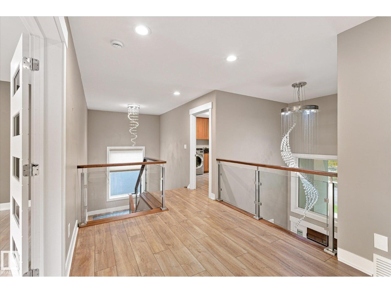
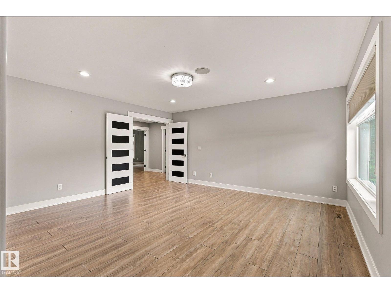
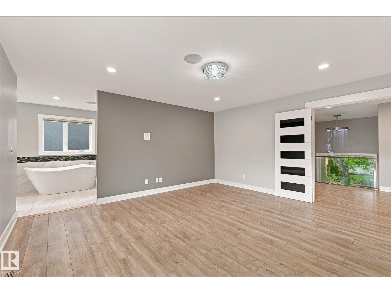
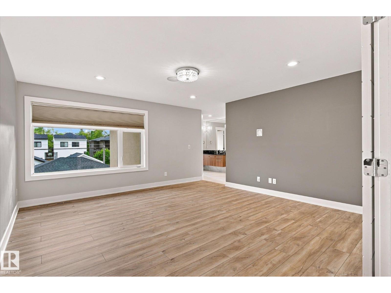
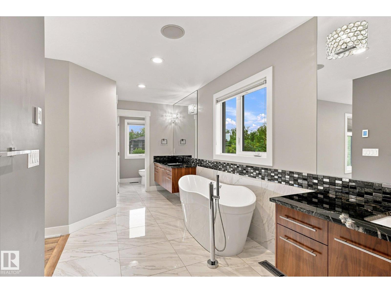
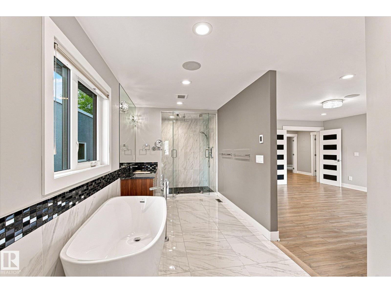
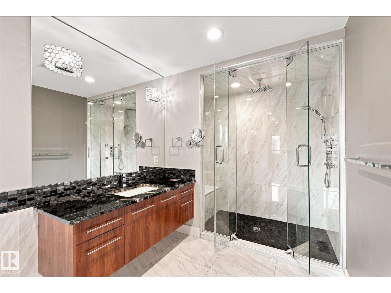
Custom built home in Westmount will impress the most discriminative homebuyer. 10 ft ceilings highlight the spacious main floor featuring both a bedroom & den with a full bathroom. The chef’s dream kitchen has custom cherry cabinetry, granite counters and high end stainless appliances including a wall oven and induction counter stove. with a pantry/mudroom combination. The upper level features a full laundry room, bathroom, 3 bedrooms including a massive master with spa ensuite including a massive custom shower, luxurious soaker tub & heated floor. The basement is completely finished with 5th bedroom & full bathroom featuring 9’ ceilings, large windows & infloor heat. Top it off with an elegant custom wet bar with granite. Multi-room sound, triple pane windows, acrylic stucco finish & exposed aggregate sidewalks. The massive double lot is landscaped & fenced. TRIPLE garage is fully finished. Fully Air Conditioned and wired for a Hot Tub. (id:67053)
Property details
Property
- List price
- $1,399,900
- Style
- House
- Year built
- 2015
- Living area
- 2,868 square feet
- MLS® number
- E4507381
Interior
- Bedrooms
- 5
- Bathrooms
- 4
- Basement
- Finished, Full
- Appliances
- Washer, Dishwasher, Wine Fridge, Stove, Dryer, Microwave, Garburator, Oven - Built-In, Hood Fan, Storage Shed, Window Coverings, Garage door opener, Garage door opener remote(s), Two Refrigerators
Systems
- Heating
- Forced air
Parking
- Parking
- Detached Garage
Condo fee
- Ownership
- Freehold
City assessment
- Assessed value
- $1,340,500 (2025)
- Assessment class
- Residential
Lot & site
- Lot size
- 611 m² (6,579 sq ft)
- Lot features
- Lane, Closet Organizers
- Site influences
- Lane, Closet Organizers
- Community
- Westmount
Rooms
Main level
- Living room4.72 × 6.05 meters
- Dining room3.7 × 3.92 meters
- Kitchen5.39 × 2.78 meters
- Den3.04 × 3.72 meters
- Bedroom 43.7 × 3.63 meters
Basement
- Family room—
- Bedroom 5—
Upper Level
- Primary Bedroom4.79 × 4.69 meters
- Bedroom 23.98 × 3.63 meters
- Bedroom 33.69 × 3.78 meters
More homes in Westmount
All 62 homes for sale in Westmount, newest first, with schools, parks and what the neighbourhood sells for.
Listing courtesy of Homes & Gardens Real Estate Limited. Listing data is provided under copyright by the REALTORS® Association of Edmonton via the CREA Data Distribution Facility (DDF®). Information is deemed reliable but is not guaranteed accurate by CREA, the board, or Real Living, and should be independently verified. Not intended to solicit properties currently listed for sale.