#218 – 10535 122 Street NW
Westmount · Edmonton, AB T5N 4B7
MLS® E4505848 · Listing courtesy of MaxWell Challenge Realty
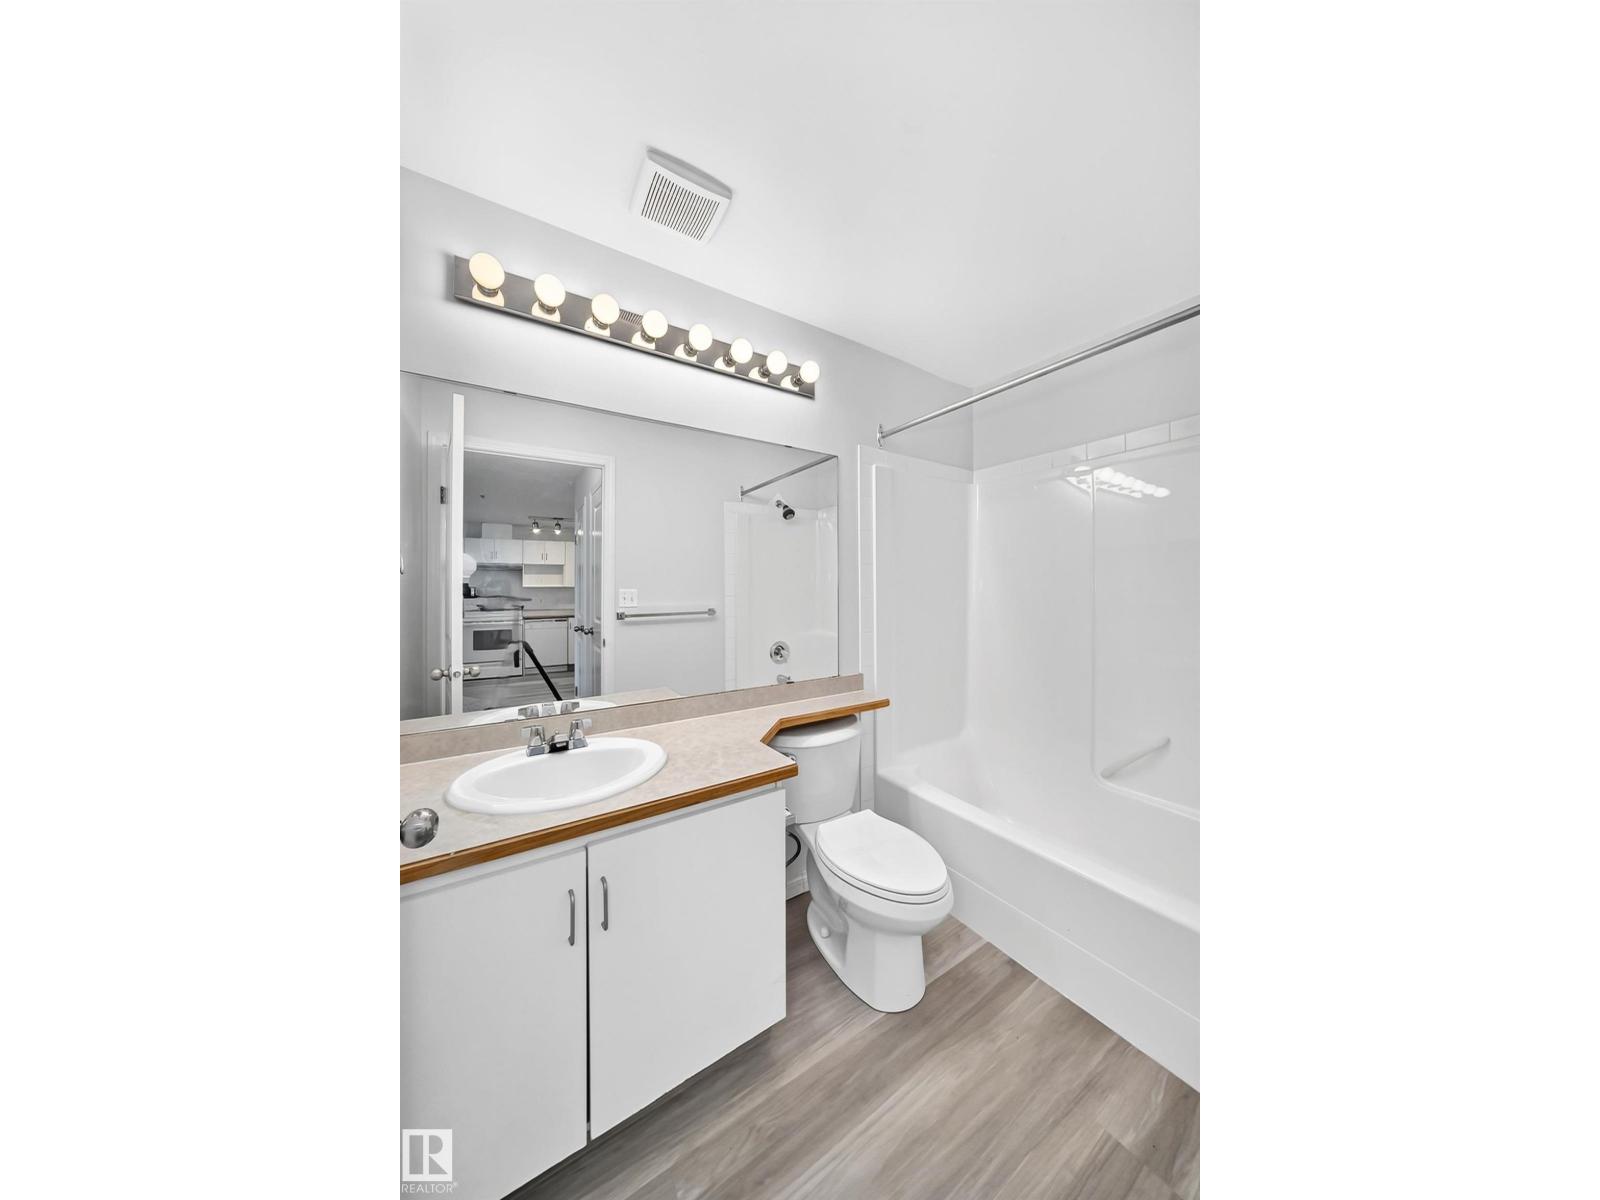
1 bedrooms · 1 bathrooms · 547 sq ft · Built 2002 · Condo
About this home
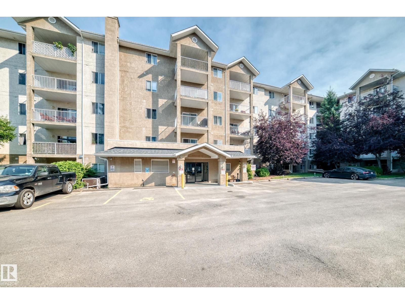
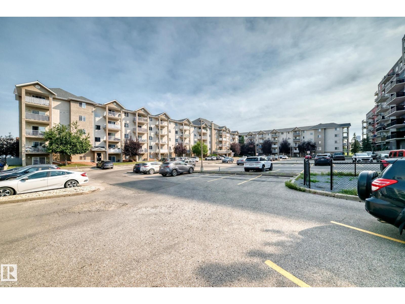
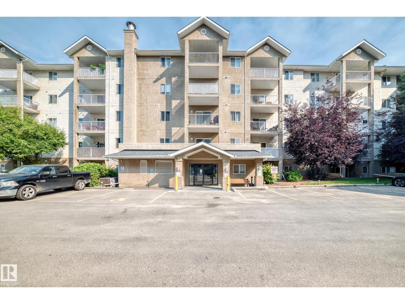
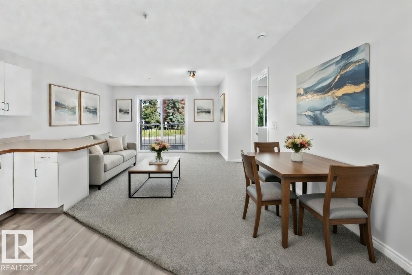
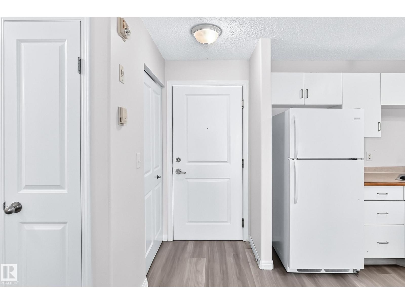
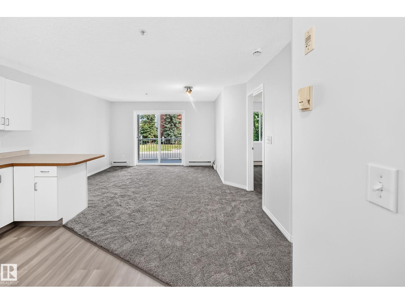
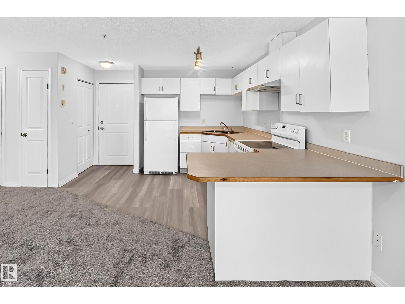
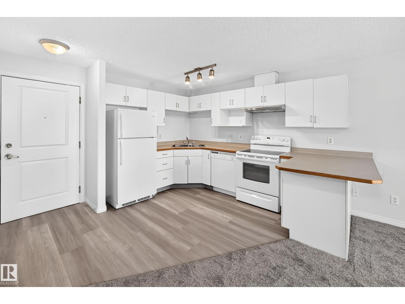
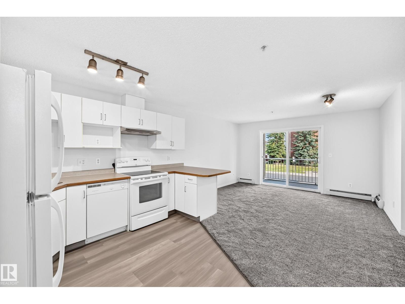
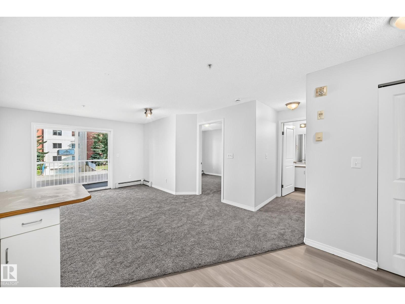
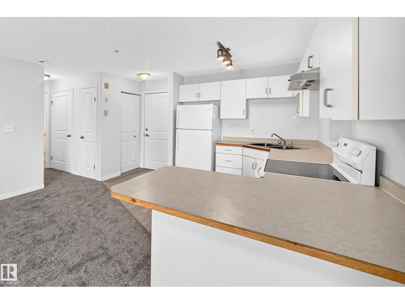
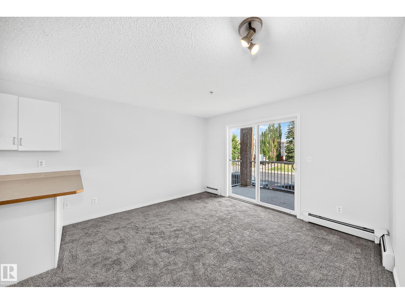
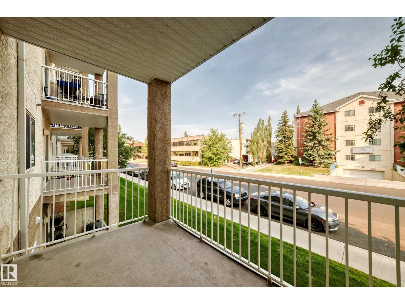
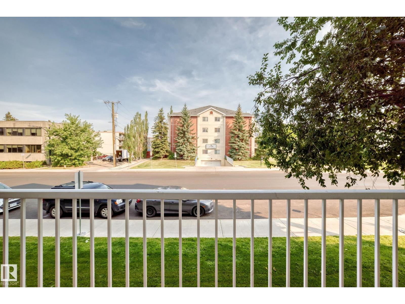
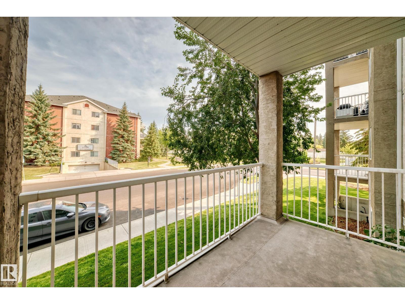
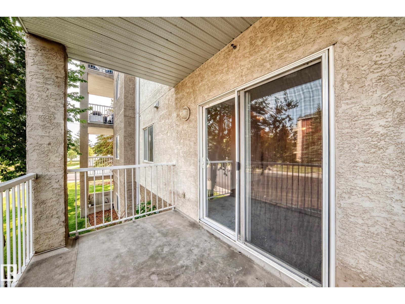
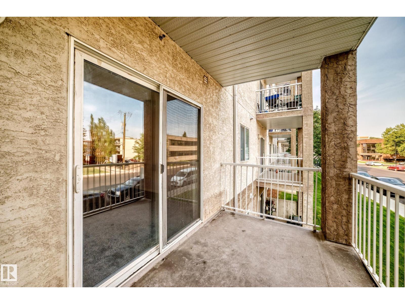
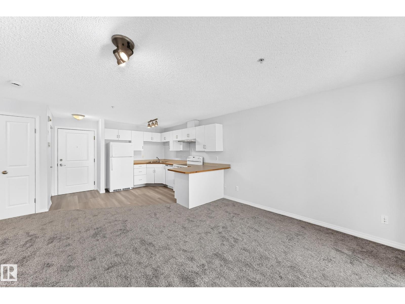
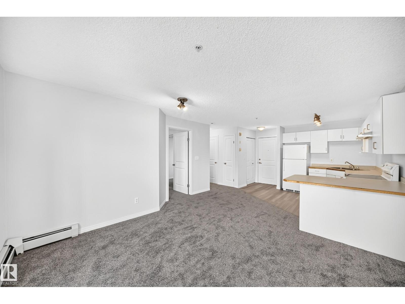
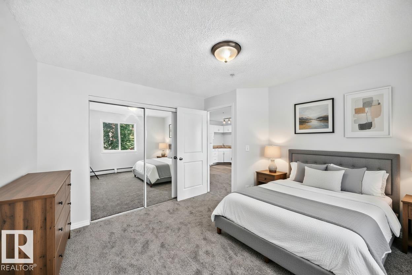
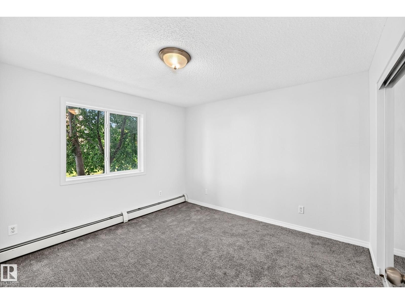
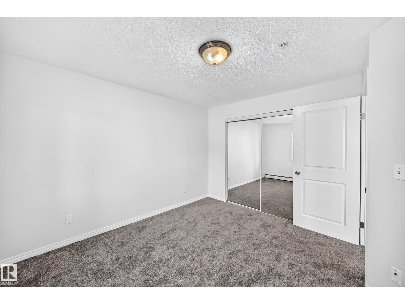
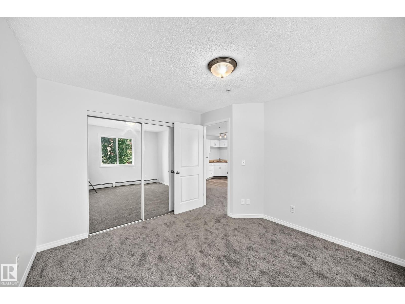
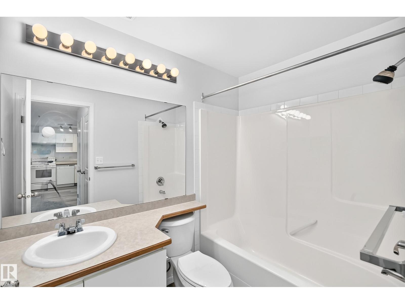
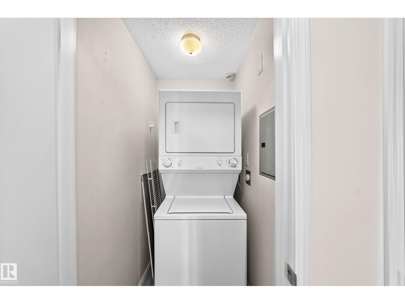
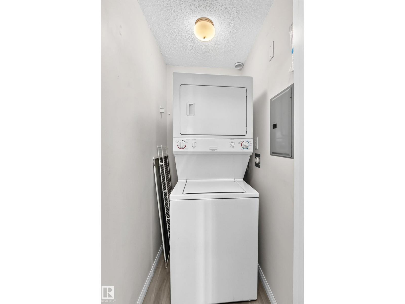
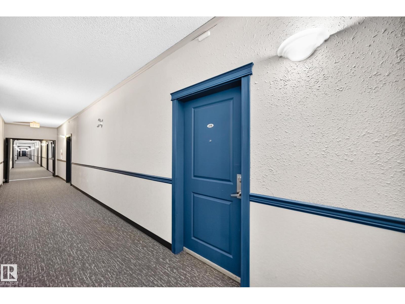
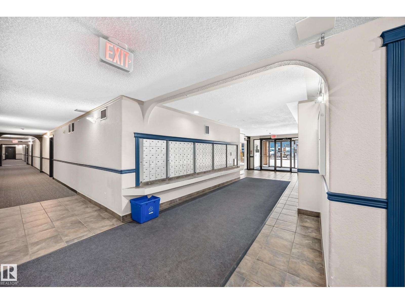
LOCATION. LOCATION. LOCATION. Welcome to the Brewery District, where the best of city living is right at your fingertips. Shopping, dining, entertainment, parks, the river valley, and the highly desirable Westmount neighbourhood. This beautifully renovated condo is move in ready and packed with the features that make everyday living easy. Fresh new paint and flooring give the space a clean, modern feel, while in suite laundry adds the convenience you’ve been looking for. And here’s the part that really stands out: the CONDO FEES are exceptionally LOW and include heat and water, leaving more money in your pocket every month. Pet lovers will feel right at home too, with a nearby off leash area and endless opportunities to enjoy the parks and river valley trails. Whether you’re heading out for dinner, exploring the neighbourhood, enjoying the outdoors, or simply relaxing at home, this location puts it all within easy reach. Renovated. Affordable. Pet friendly. Unbeatable location....Welcome home!!!! (id:67053)
Property details
Property
- List price
- $129,900
- Style
- Apartment
- Year built
- 2002
- Living area
- 547 square feet
- MLS® number
- E4505848
Interior
- Bedrooms
- 1
- Bathrooms
- 1
- Basement
- None
- Appliances
- Refrigerator, Dishwasher, Stove, Washer/Dryer Stack-Up
Systems
- Heating
- Baseboard heaters
Parking
- Parking
- Stall
Condo fee
- Fee
- $346 monthly
- Includes
- Common Area Maintenance, Landscaping, Property Management, Caretaker, Heat, Water, Insurance, Other, See Remarks
- Ownership
- Condo/Strata
City assessment
- Assessed value
- $135,500 (2025)
- Assessment class
- Residential
Lot & site
- Lot size
- 51 m² (554 sq ft)
- Lot features
- See remarks, No Animal Home, No Smoking Home
- Site influences
- See remarks, No Animal Home, No Smoking Home, Public Swimming Pool
- Community
- Westmount
Rooms
Main level
- Living room3.19 × 3.77 meters
- Dining room2.22 × 2.77 meters
- Kitchen3.8 × 2.55 meters
- Primary Bedroom3.61 × 3.34 meters
The building
Park Place Oliver (Westmount): sold prices, condo fees and every unit for sale in the building.
More homes in Westmount
All 62 homes for sale in Westmount, newest first, with schools, parks and what the neighbourhood sells for.
Listing courtesy of MaxWell Challenge Realty. Listing data is provided under copyright by the REALTORS® Association of Edmonton via the CREA Data Distribution Facility (DDF®). Information is deemed reliable but is not guaranteed accurate by CREA, the board, or Real Living, and should be independently verified. Not intended to solicit properties currently listed for sale.