12425 111 Avenue NW
Westmount · Edmonton, AB T5M 0M2
MLS® E4503677 · Listing courtesy of Royal Lepage Arteam Realty
$359,900Reduced $30,000 (8.3%) on
2 bedrooms · 4 bathrooms · 1,350 sq ft · Built 2012 · Townhouse
About this home
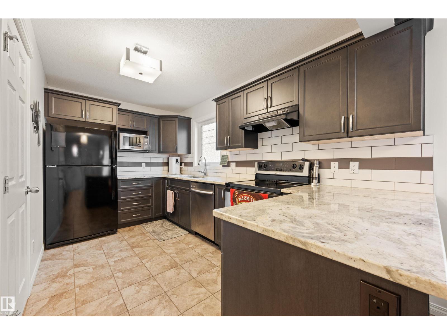
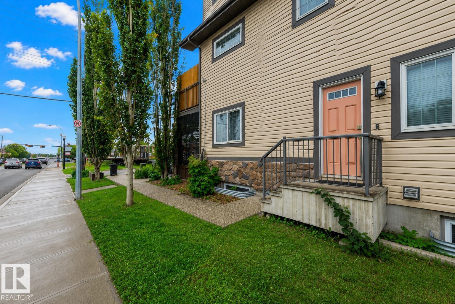
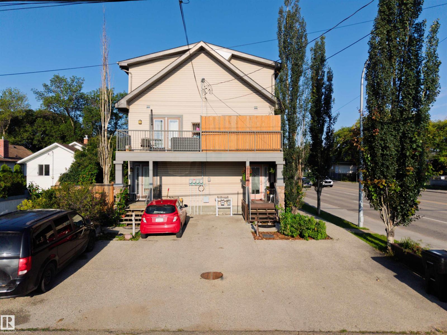
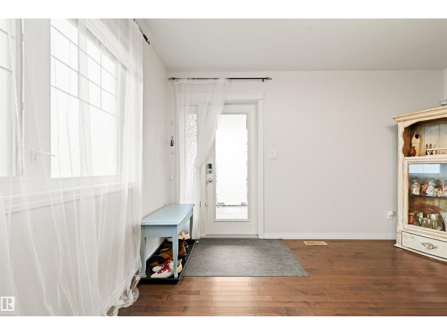
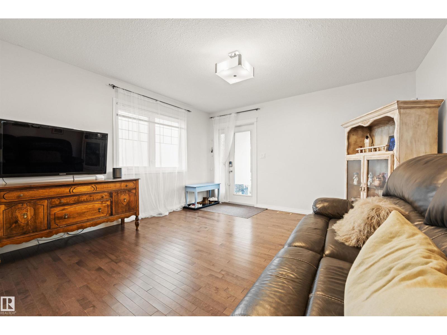
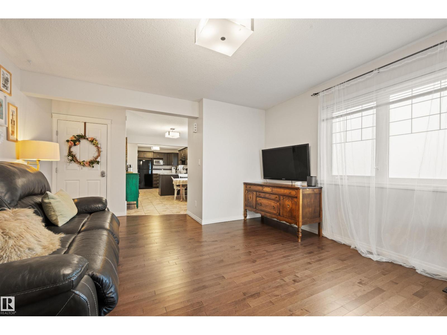
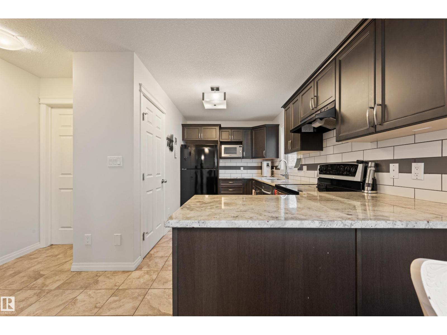
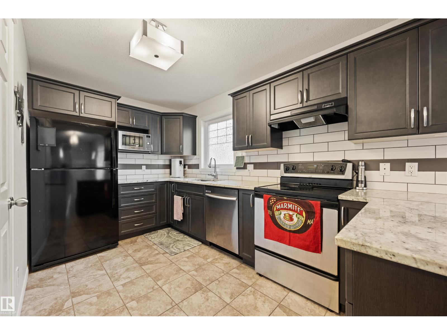
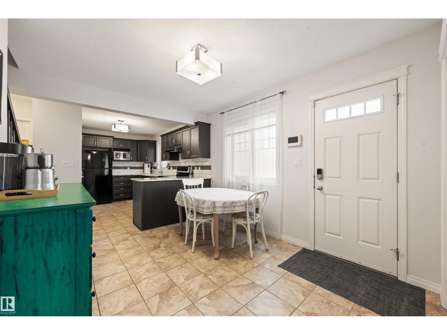
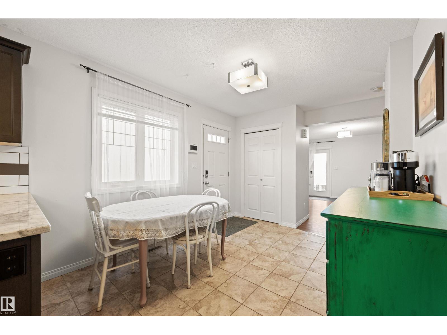
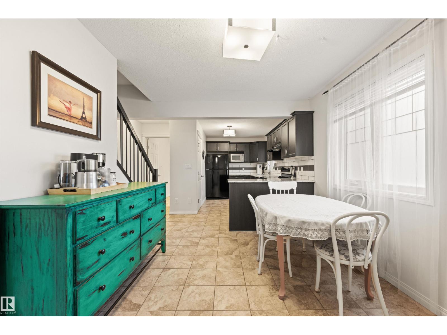
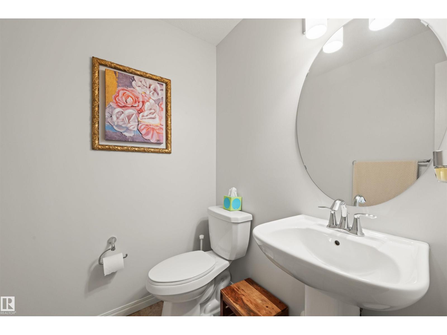
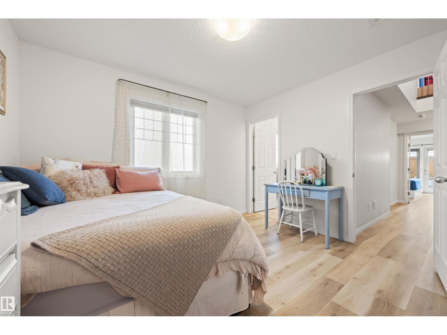
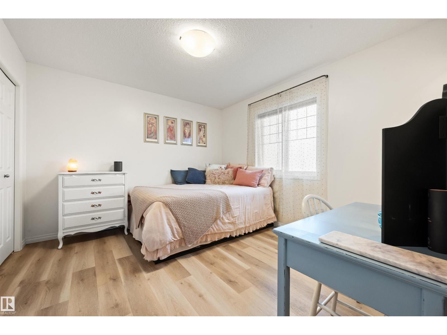
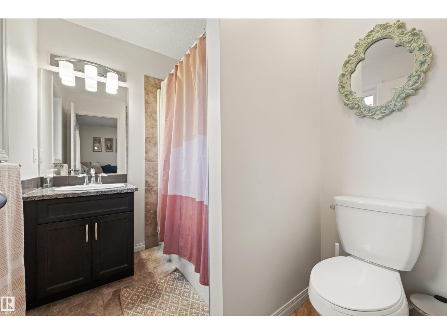
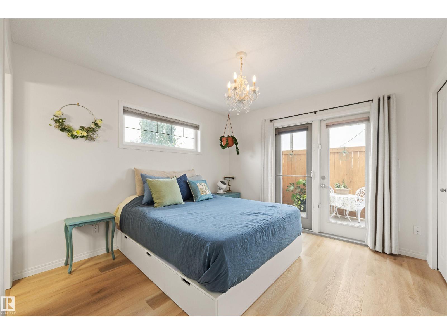
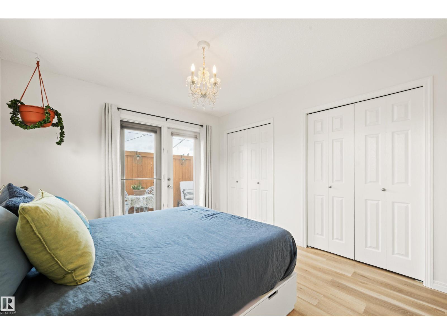
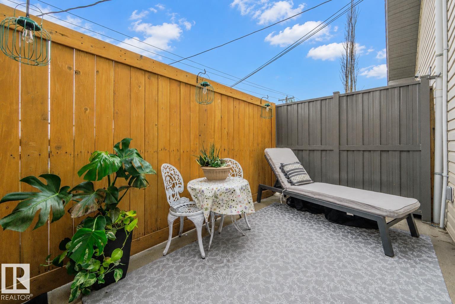
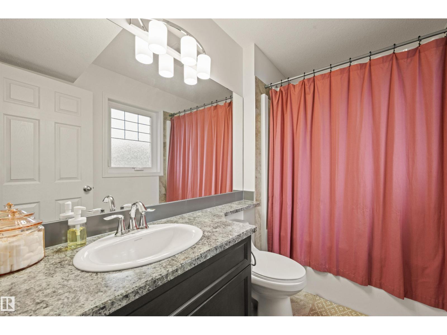
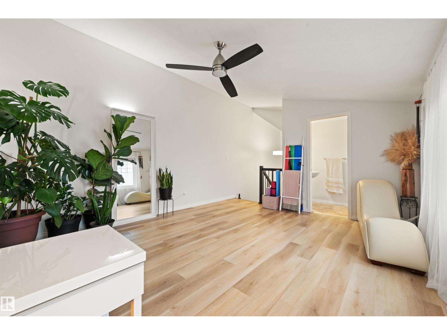
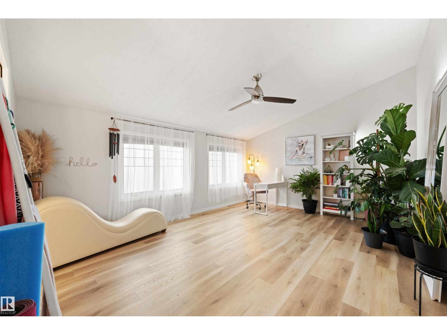
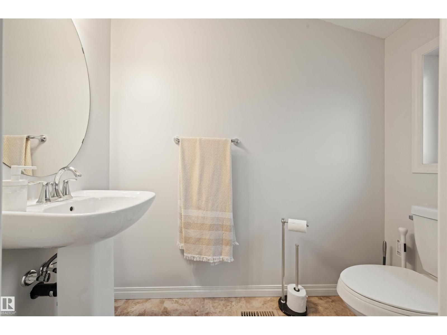
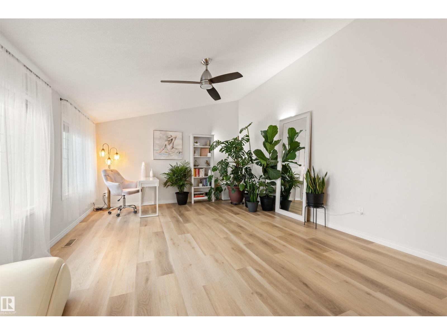
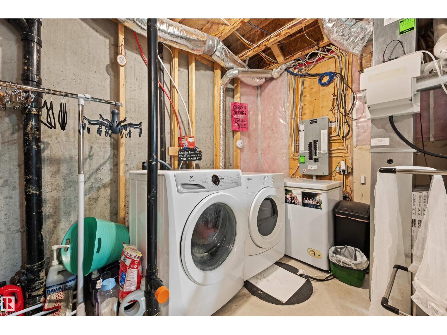
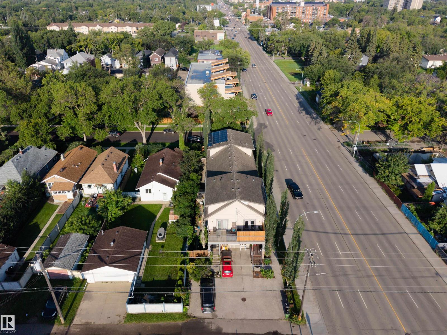
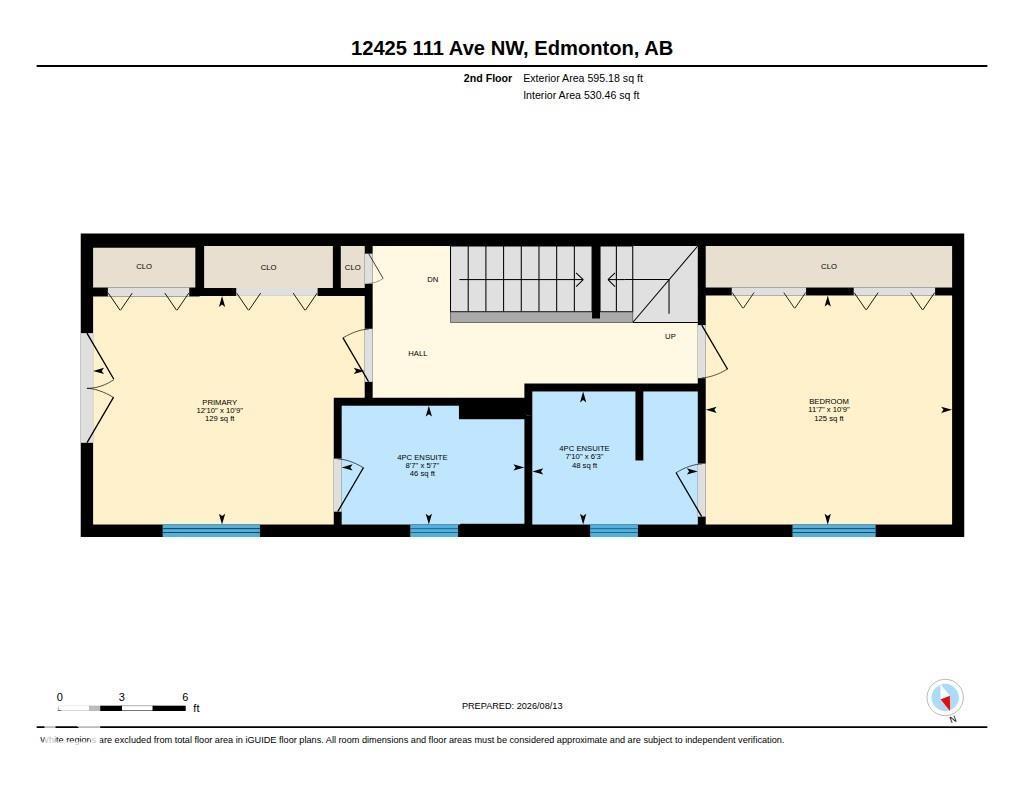
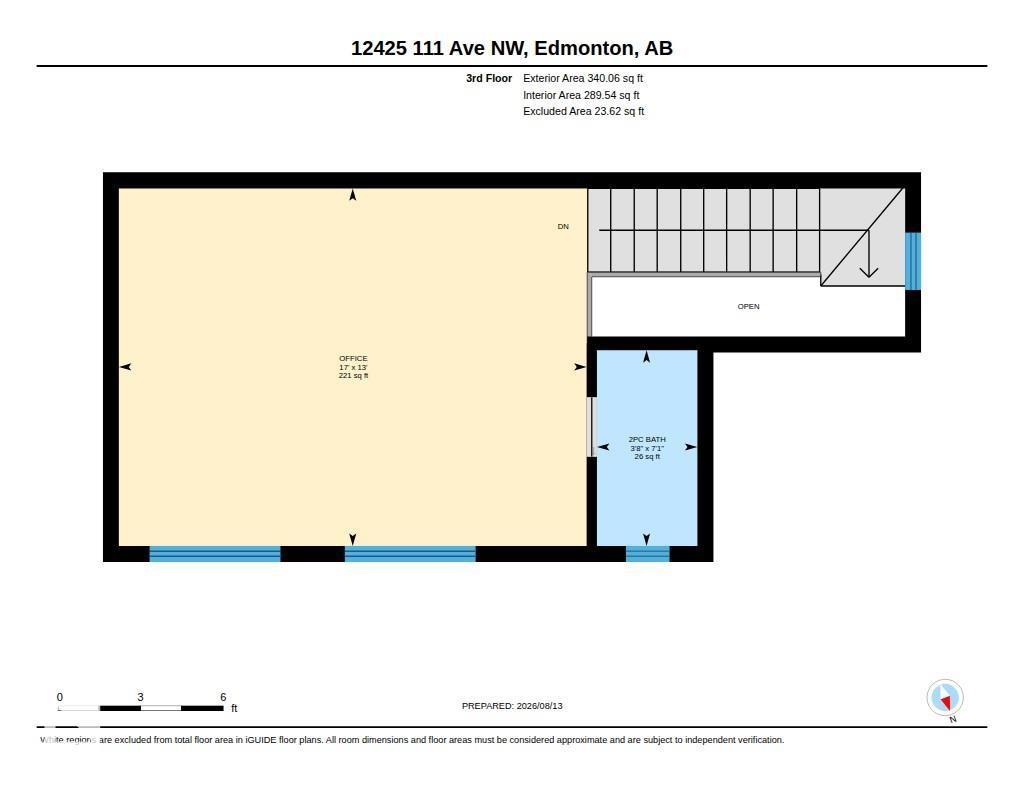
Welcome to this stylish 2.5-storey townhome in the heart of Westmount, offering nearly 1,400 sq. ft. of thoughtfully designed living space in one of Edmonton’s most walkable neighbourhoods. The second floor features two spacious owner’s suites, each with its own full ensuite—an ideal layout for professionals, roommates or guests. One suite also enjoys a private balcony, perfect for morning coffee or unwinding with a good book. Upstairs, the third-storey loft with its own half bath offers a versatile space for a home office, media room or additional living area. Recent updates include new vinyl flooring throughout the second and third floors, fresh paint throughout and a new washer. Two powered tandem parking stalls are included. All of this just steps from Westmount’s restaurants, coffee shops, boutiques and everyday amenities, with quick and convenient access to downtown. (id:67053)
Property details
Property
- List price
- $329,900
- Previous price
- $359,900
- Price reduced
- Oct. 1, 2026 · $30,000 off
- Style
- Row / Townhouse
- Year built
- 2012
- Living area
- 1,350 square feet
- MLS® number
- E4503677
Interior
- Bedrooms
- 2
- Bathrooms
- 4
- Basement
- Unfinished, Full
- Appliances
- Washer, Refrigerator, Dishwasher, Stove, Dryer, Microwave, Hood Fan, Window Coverings, Fan
Systems
- Heating
- Forced air
Parking
- Parking
- Stall
Condo fee
- Fee
- $200 monthly
- Includes
- Insurance, Other, See Remarks
- Ownership
- Condo/Strata
City assessment
- Assessed value
- $453,000 (2025)
- Assessment class
- Residential
Lot & site
- Lot size
- 174 m² (1,874 sq ft)
- Lot features
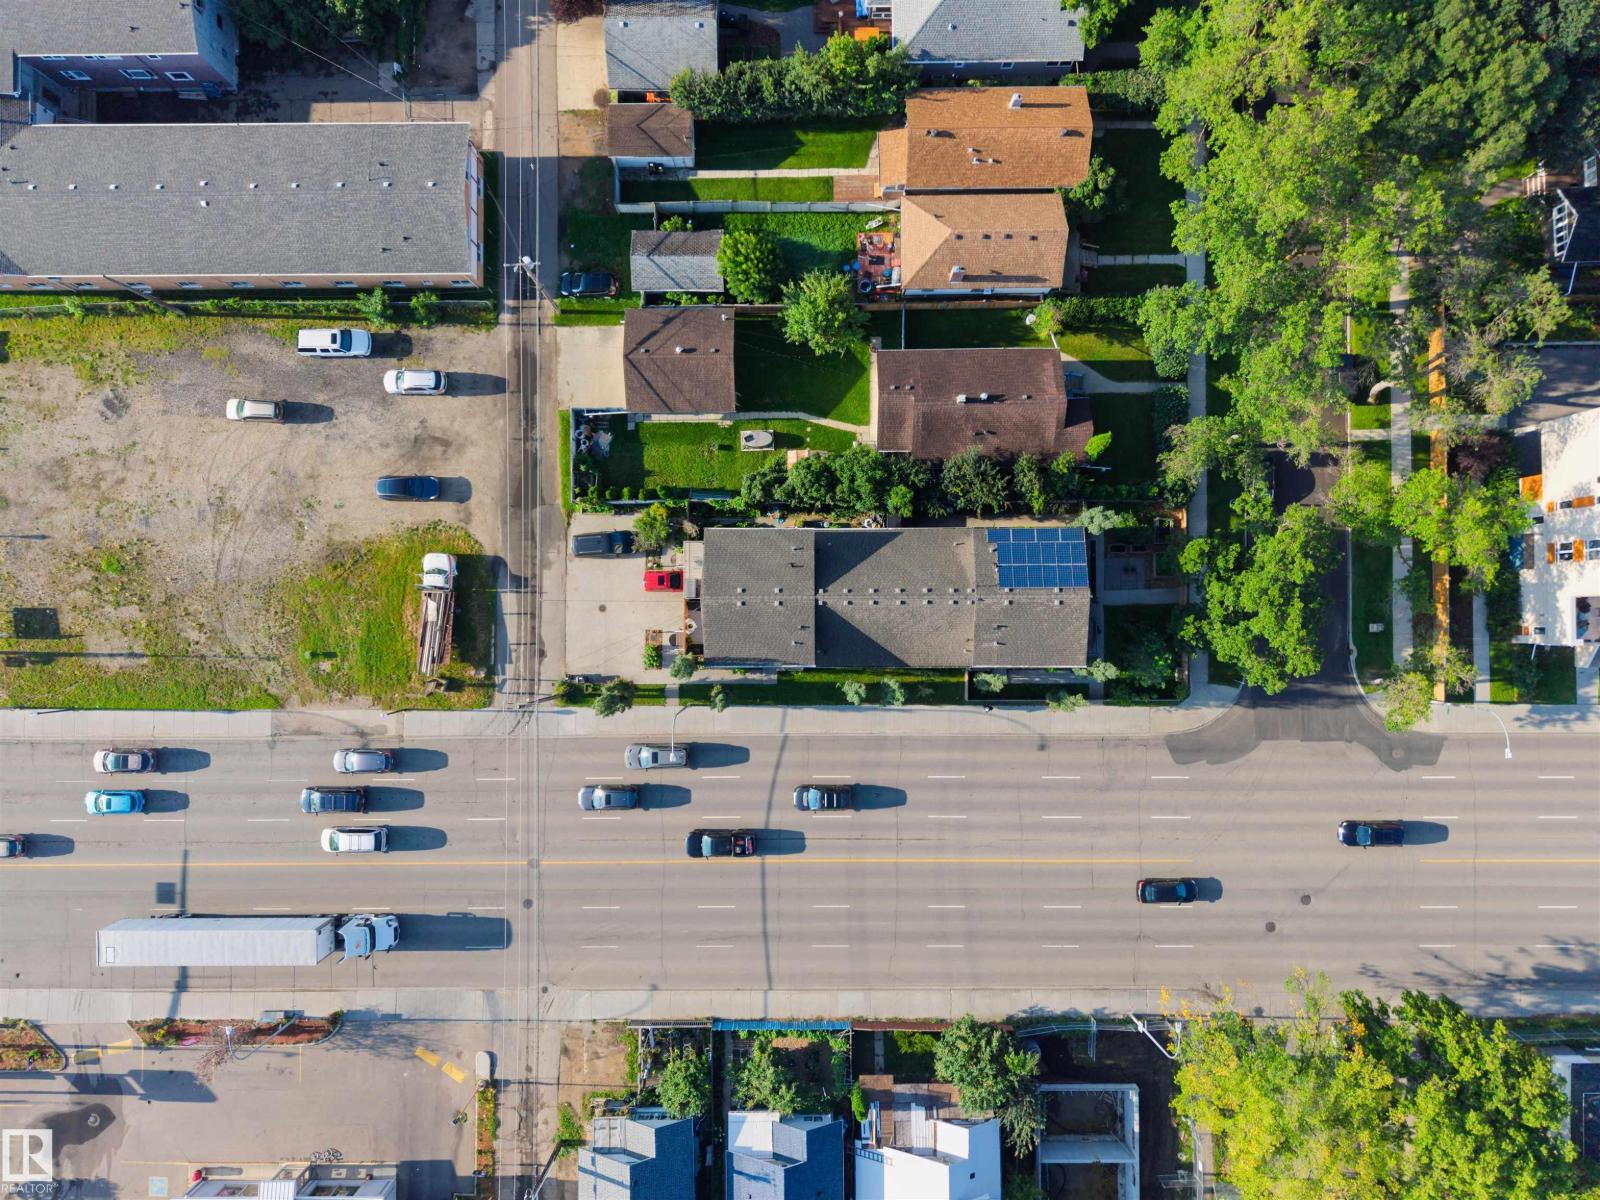
- Corner Site, Lane
- Site influences
- Corner Site, Lane
- Community
- Westmount
Rooms
Main level
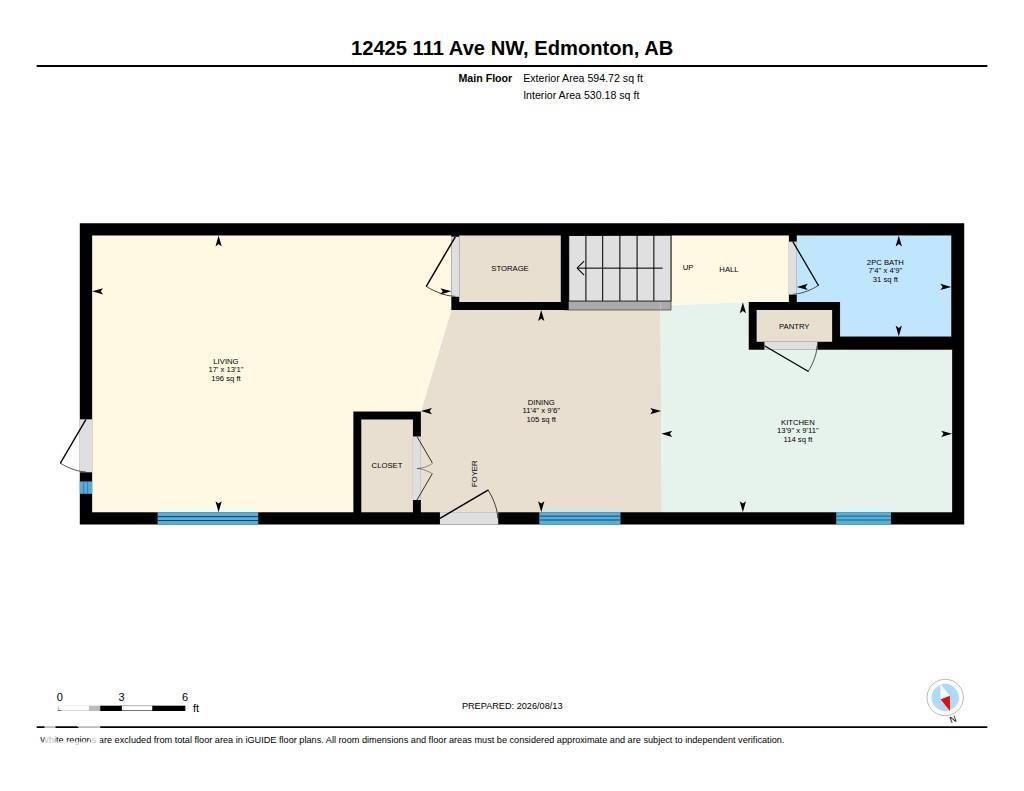
- Living room3.98 × 5.17 meters
- Dining room2.91 × 3.46 meters
- Kitchen3.02 × 4.19 meters
Upper Level
- Primary Bedroom3.28 × 3.9 meters
- Bedroom 23.29 × 3.54 meters
- Bonus Room3.96 × 5.18 meters
More homes in Westmount
All 57 homes for sale in Westmount, newest first, with schools, parks and what the neighbourhood sells for.
Listing courtesy of Royal Lepage Arteam Realty. Listing data is provided under copyright by the REALTORS® Association of Edmonton via the CREA Data Distribution Facility (DDF®). Information is deemed reliable but is not guaranteed accurate by CREA, the board, or Real Living, and should be independently verified. Not intended to solicit properties currently listed for sale.