11018 122 Street NW
Westmount · Edmonton, AB T5M 0B3
MLS® E4502940 · Listing courtesy of MaxWell Progressive
$679,900Reduced $20,000 (2.9%) on
4 bedrooms · 4 bathrooms · 1,830 sq ft · Built 2014 · Duplex
About this home
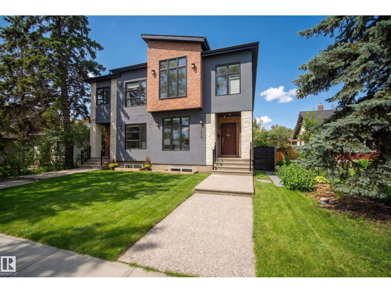
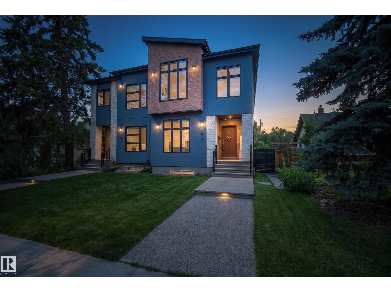
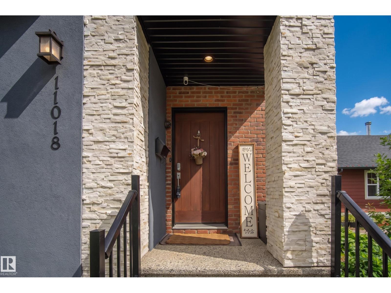
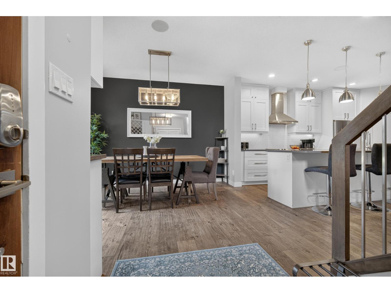
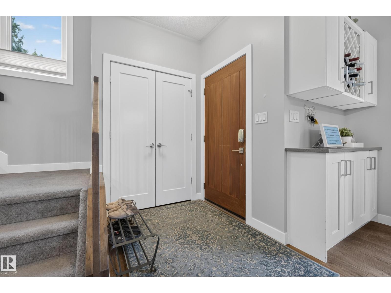
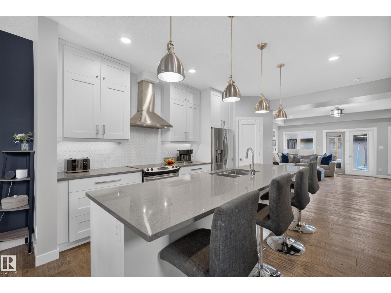
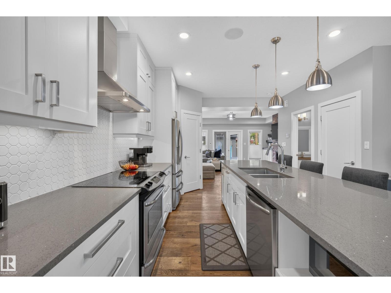
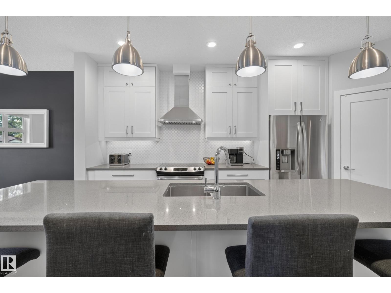
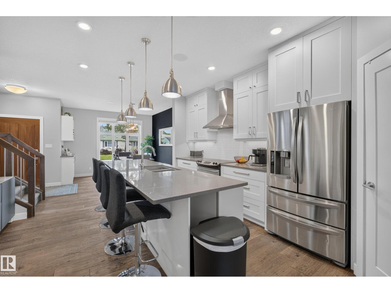
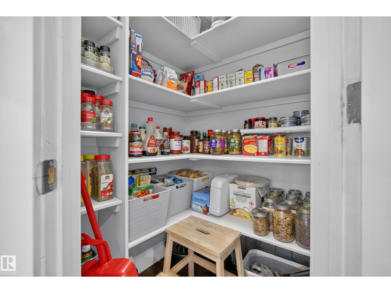
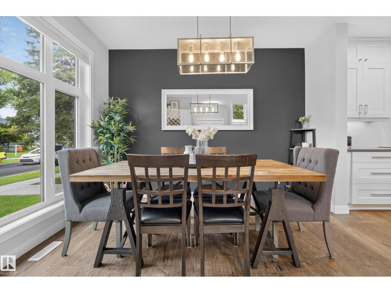
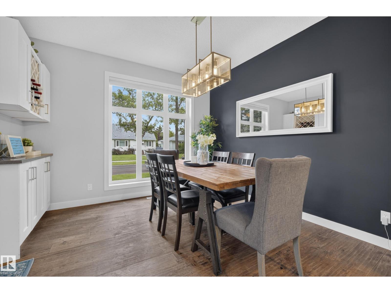
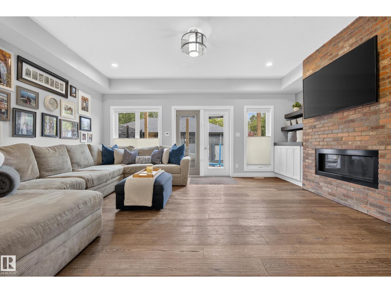
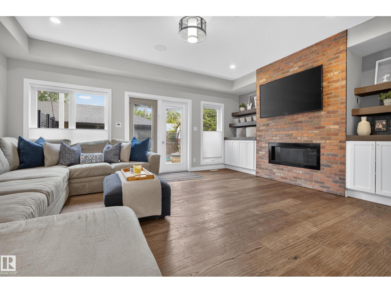
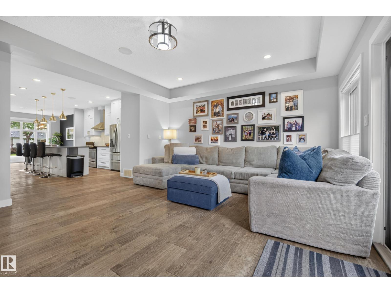
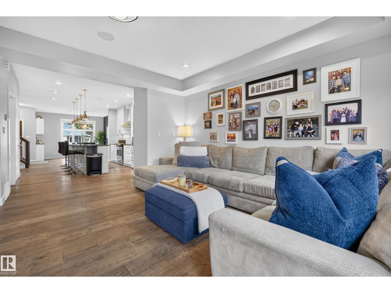
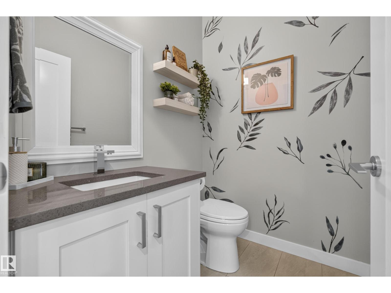
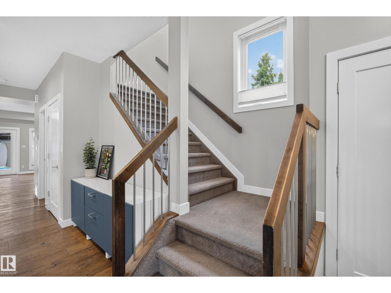
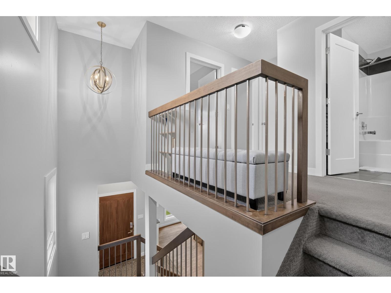
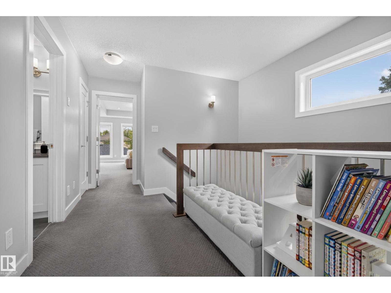
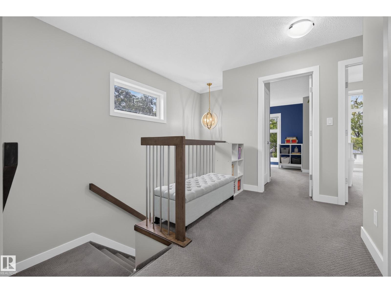
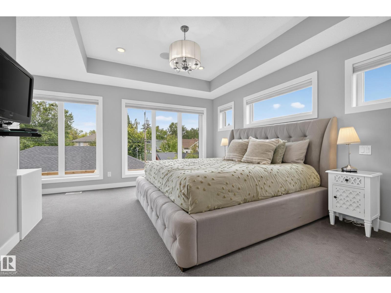
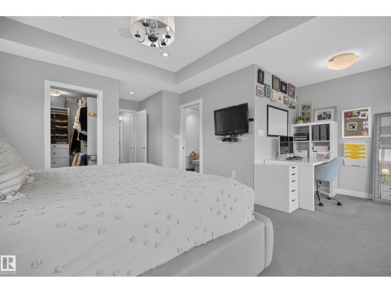
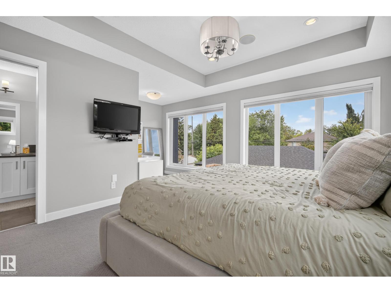
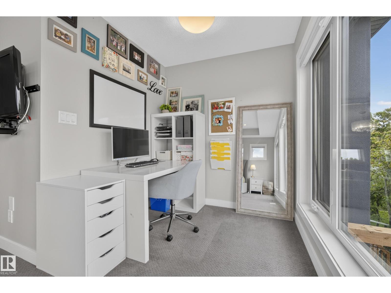
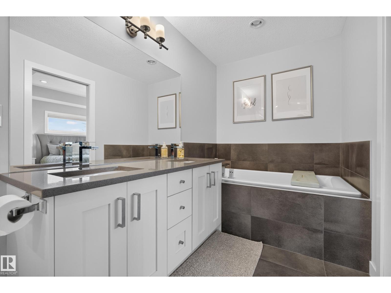
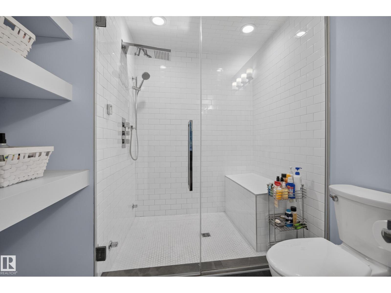
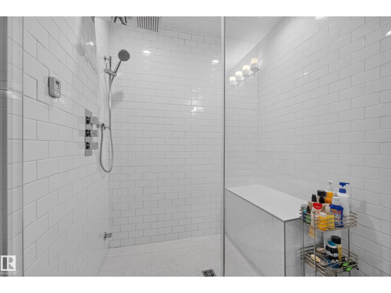
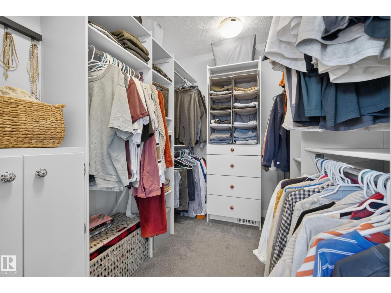
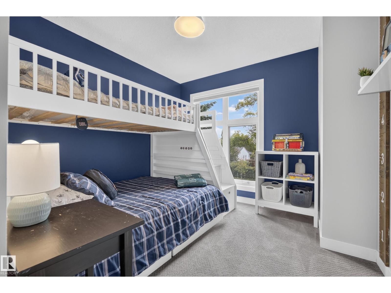
Welcome Home in Westmount. This Custom Built Infill on a Gorgeous Tree Lined Street. The Main Floor features a tastefully designed, open concept layout with Engineered Hardwood Flooring, 9ft Ceilings and large windows front to back. The Spacious Modern Kitchen, is equipped with Quartz Countertops, Stainless Steel Appliances, and ample space for large gatherings. The living Room overlooks the backyard and features custom built in cabinetry and shelving. Upstairs you'll find 3beds, Raised Cauffered Ceilings, a large Primary bedroom, with walk in closet, 5pc bath that includes a steam shower. Upstairs Laundry, and Air Conditioning. The basement has an additional bedroom, and a second kitchen with side entrance. Outside youll find a sleek composite deck with pergola. Hot Tub, for those cold winter nights. Custom Privacy Screens and Gates. Heated Double Detached Garage with an additional two parking spots on the driveway. This home is Upgraded to the max, and ready for a new owner. (id:67053)
Property details
Property
- List price
- $659,900
- Previous price
- $679,900
- Price reduced
- Sept. 15, 2026 · $20,000 off
- Style
- Duplex
- Year built
- 2014
- Living area
- 1,830 square feet
- MLS® number
- E4502940
Interior
- Bedrooms
- 4
- Bathrooms
- 4
- Basement
- Finished, Full
- Appliances
- Washer, Dishwasher, Dryer, Microwave, Hood Fan, Two stoves, Window Coverings, Garage door opener, Garage door opener remote(s), Washer/Dryer Stack-Up, Two Refrigerators
Systems
- Heating
- Forced air
Parking
- Parking
- Detached Garage
Condo fee
- Ownership
- Freehold
City assessment
- Assessed value
- $694,500 (2025)
- Assessment class
- Residential
Lot & site
- Lot size
- 328 m² (3,527 sq ft)
- Lot features
- Flat site, Lane, Closet Organizers, Exterior Walls- 2x6"
- Site influences
- Flat site, Lane, Closet Organizers, Exterior Walls- 2x6"
- Community
- Westmount
Rooms
Main level
- Living room18'6" x 15'1"
- Dining room12'6 x 11'11"
- Kitchen14'2" x 18'1"
Basement
- Family room12'3" x 12'7"
- Bedroom 411'3" x 15'1"
- Second Kitchen13'3" x 15'1"
Upper Level
- Primary Bedroom18'7" x 19'7"
- Bedroom 29'8" x 14'6"
- Bedroom 39'9" x 13'
More homes in Westmount
All 62 homes for sale in Westmount, newest first, with schools, parks and what the neighbourhood sells for.
Listing courtesy of MaxWell Progressive. Listing data is provided under copyright by the REALTORS® Association of Edmonton via the CREA Data Distribution Facility (DDF®). Information is deemed reliable but is not guaranteed accurate by CREA, the board, or Real Living, and should be independently verified. Not intended to solicit properties currently listed for sale.